














40 Montego Court, Eatons Hill QLD 4037
For Sale Now
Acreage Perfection Re-imagined! Incredible Residence on 8,011m2 With Pool, Pickleball Court, Sports Bar, Serious Sheds & Panoramic Views
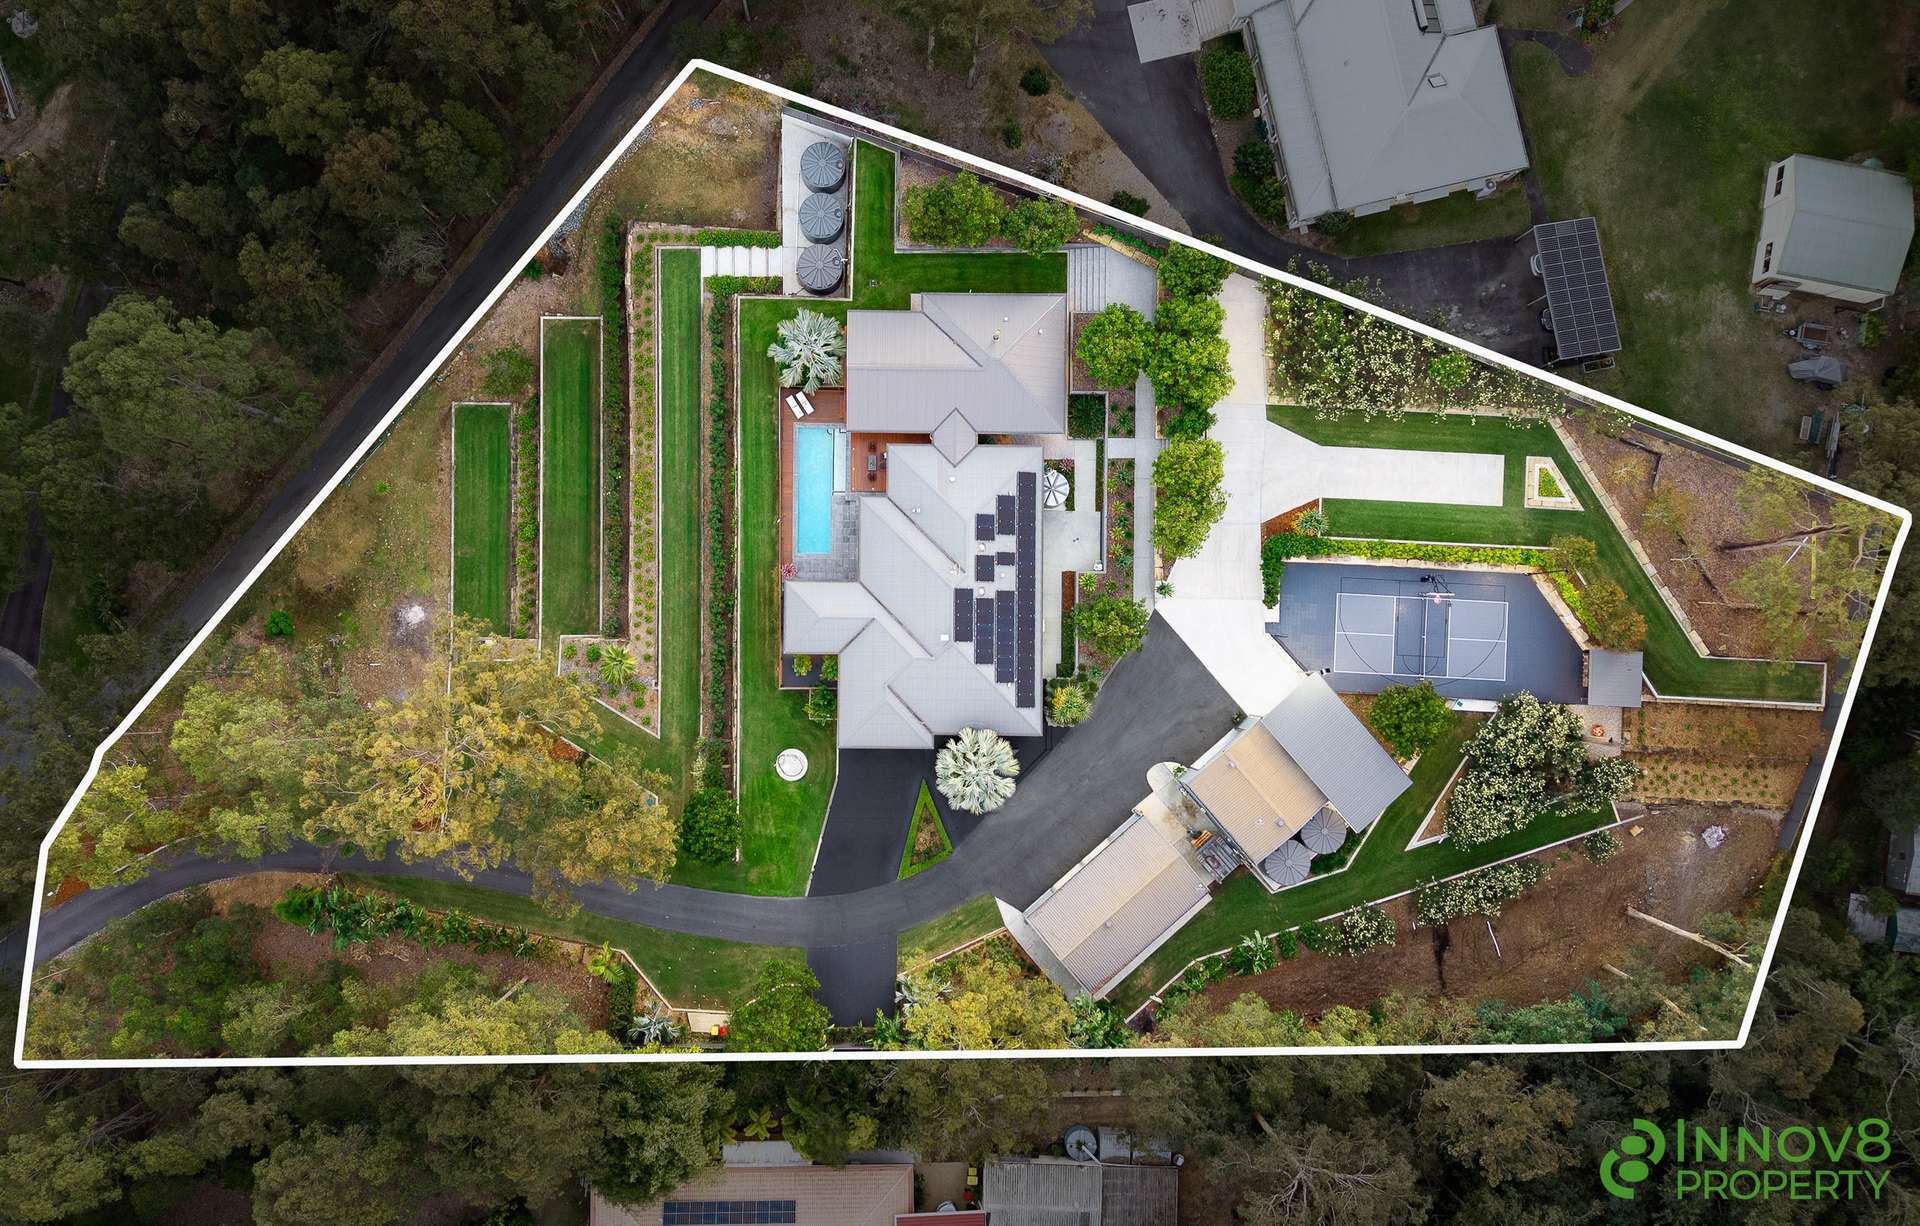
In what is truly an extraordinary combination of designer luxury, acreage freedom, resort-style recreation and serious infrastructure, this sensational lifestyle property is the complete family package...and then some!
Situated on a meticulously maintained and surprisingly low-maintenance 8011m2 allotment, the incredible attention to detail is quite astounding!
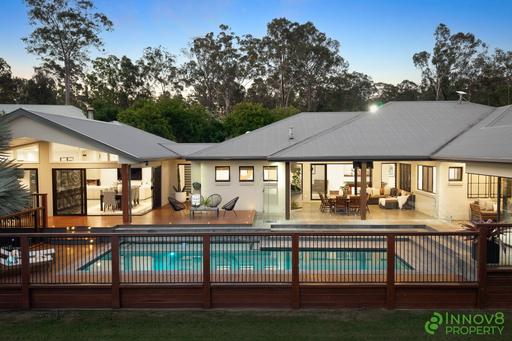
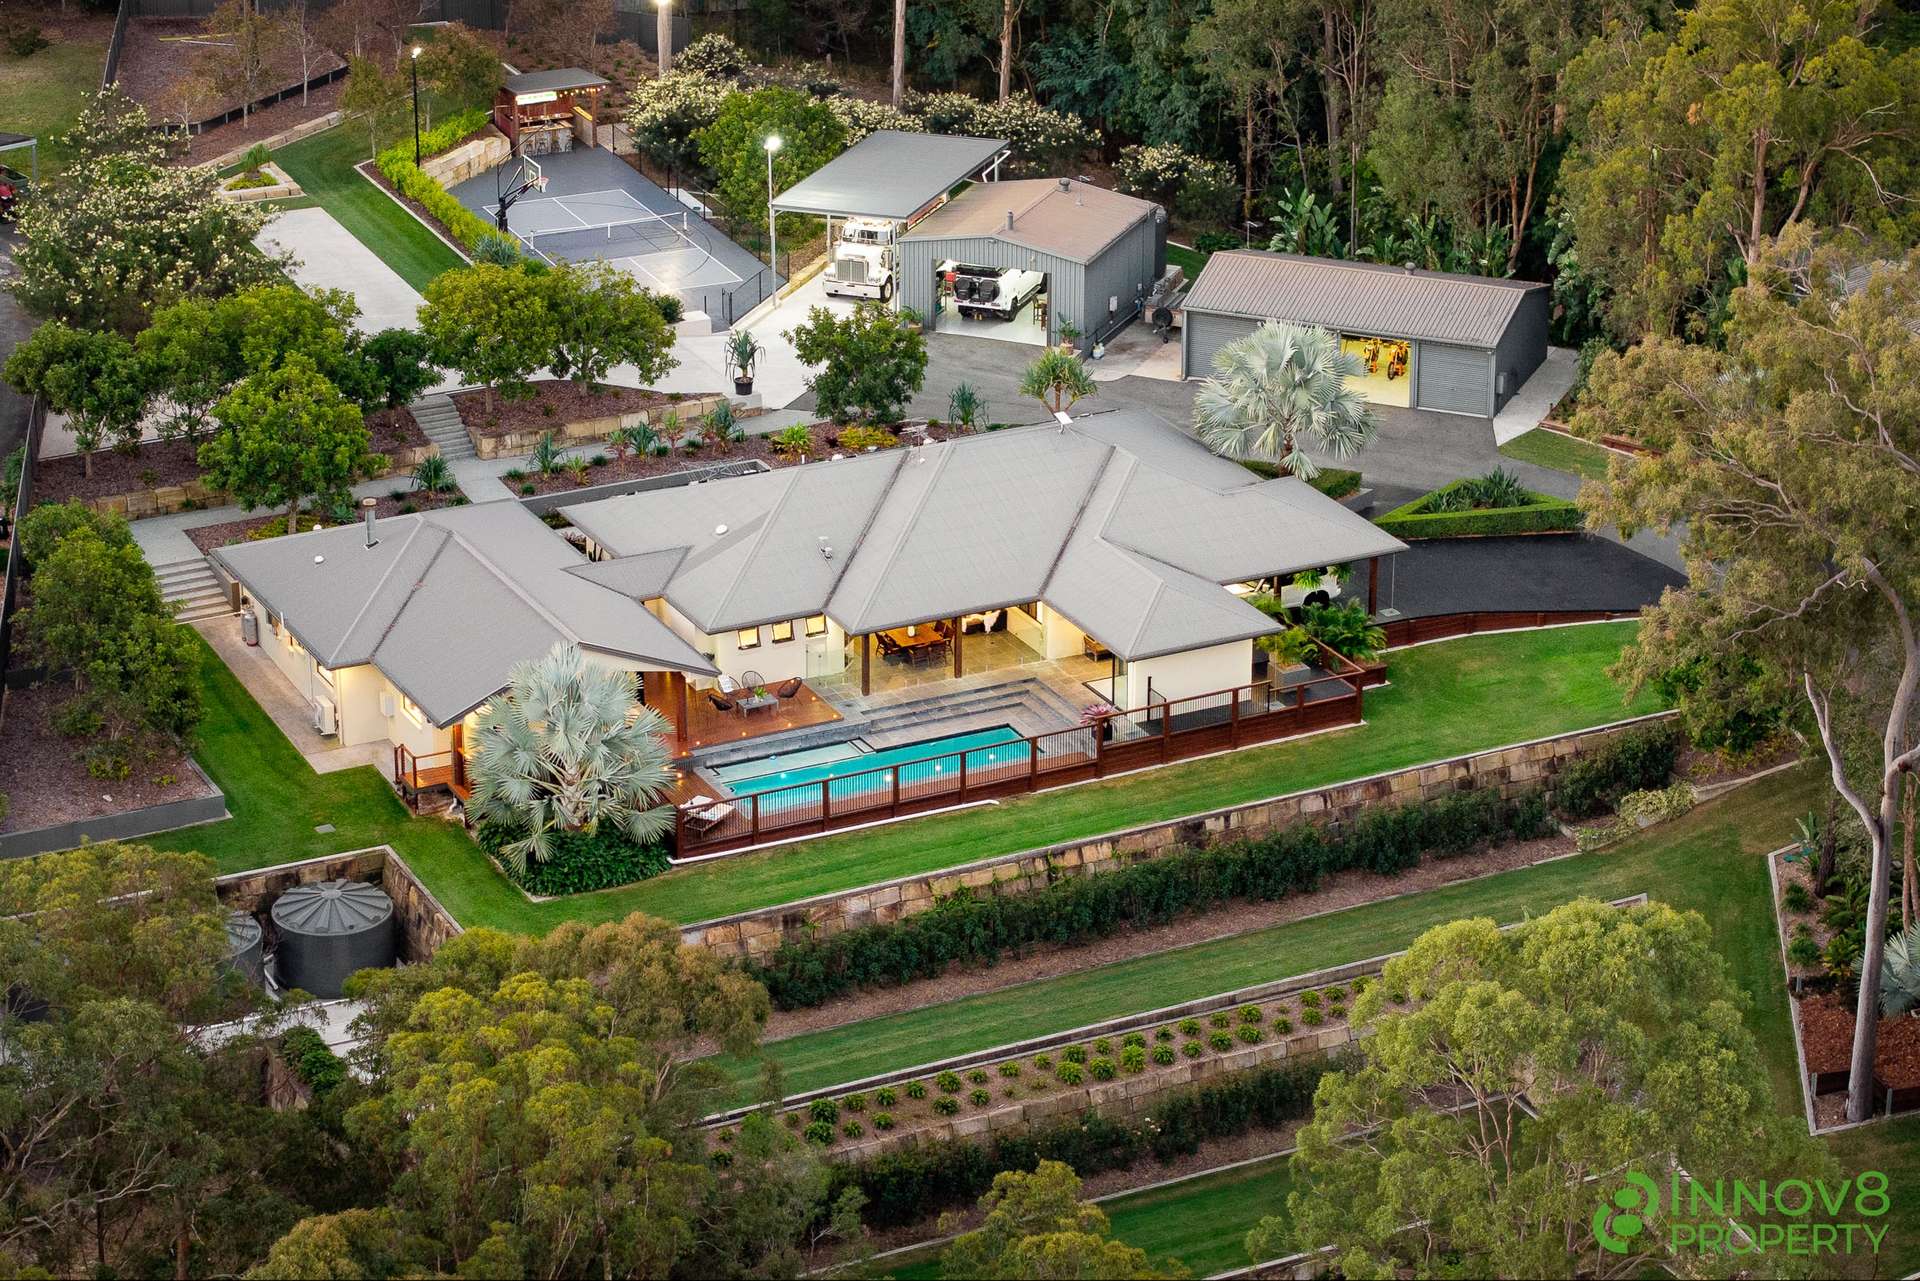
Boasting a fully renovated and substantially extended low-set residence that comprises six bedrooms, three bathrooms plus a separate toilet, multiple living zones, a separate ‘European’ style home office, a crystal clear in-ground swimming pool, a fully illuminated pickleball and basketball court, a fully equipped sports bar and extensive sheds, 40 Montego Court is a property that simply refuses to compromise.
From the moment you arrive, it is clear this is a very special property...
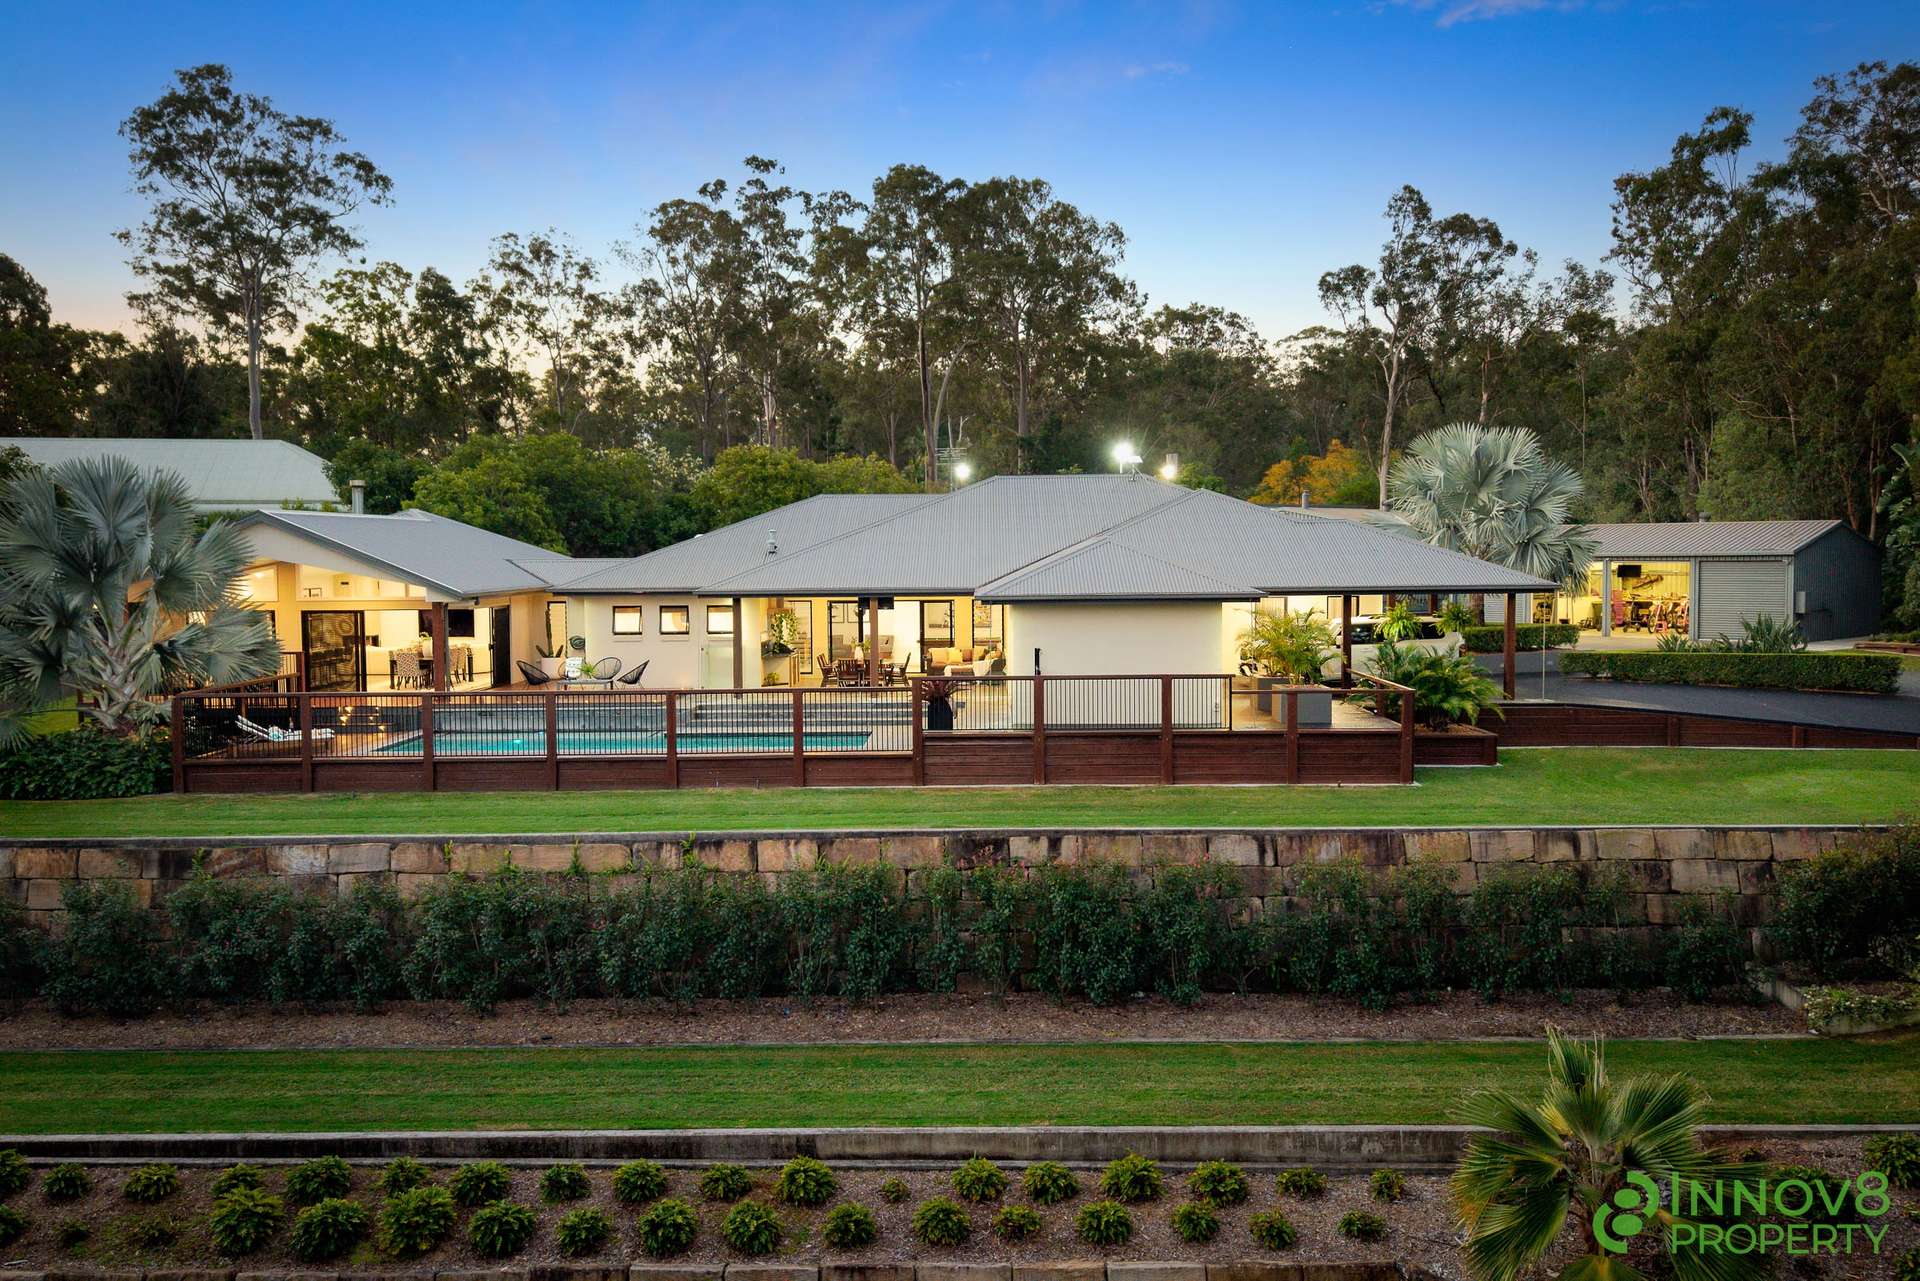
Tucked privately at the end of a quiet cul-de-sac, the long bitumen driveway winds past beautifully established landscaping before revealing an immaculate acreage sanctuary framed by sandstone retaining, tiered gardens and an abundance of usable lawn.
The beautifully elevated position captures sweeping views towards Mt Coot-tha, whilst the abundance of distant native trees creates a wonderful sense of peace and privacy.
For families who love to entertain, stay active or simply enjoy life at home, the lifestyle on offer is almost impossible to beat...
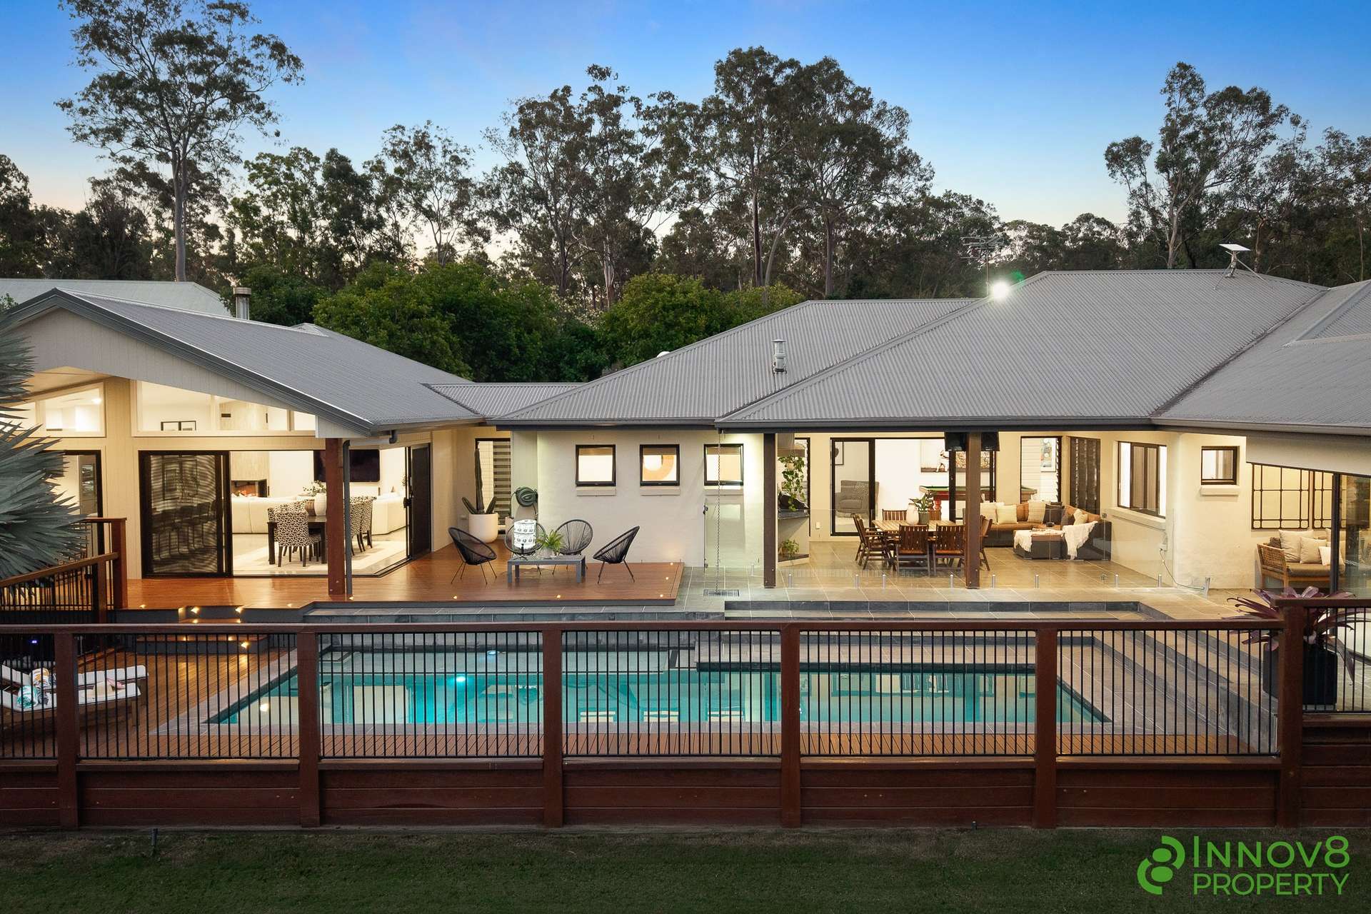
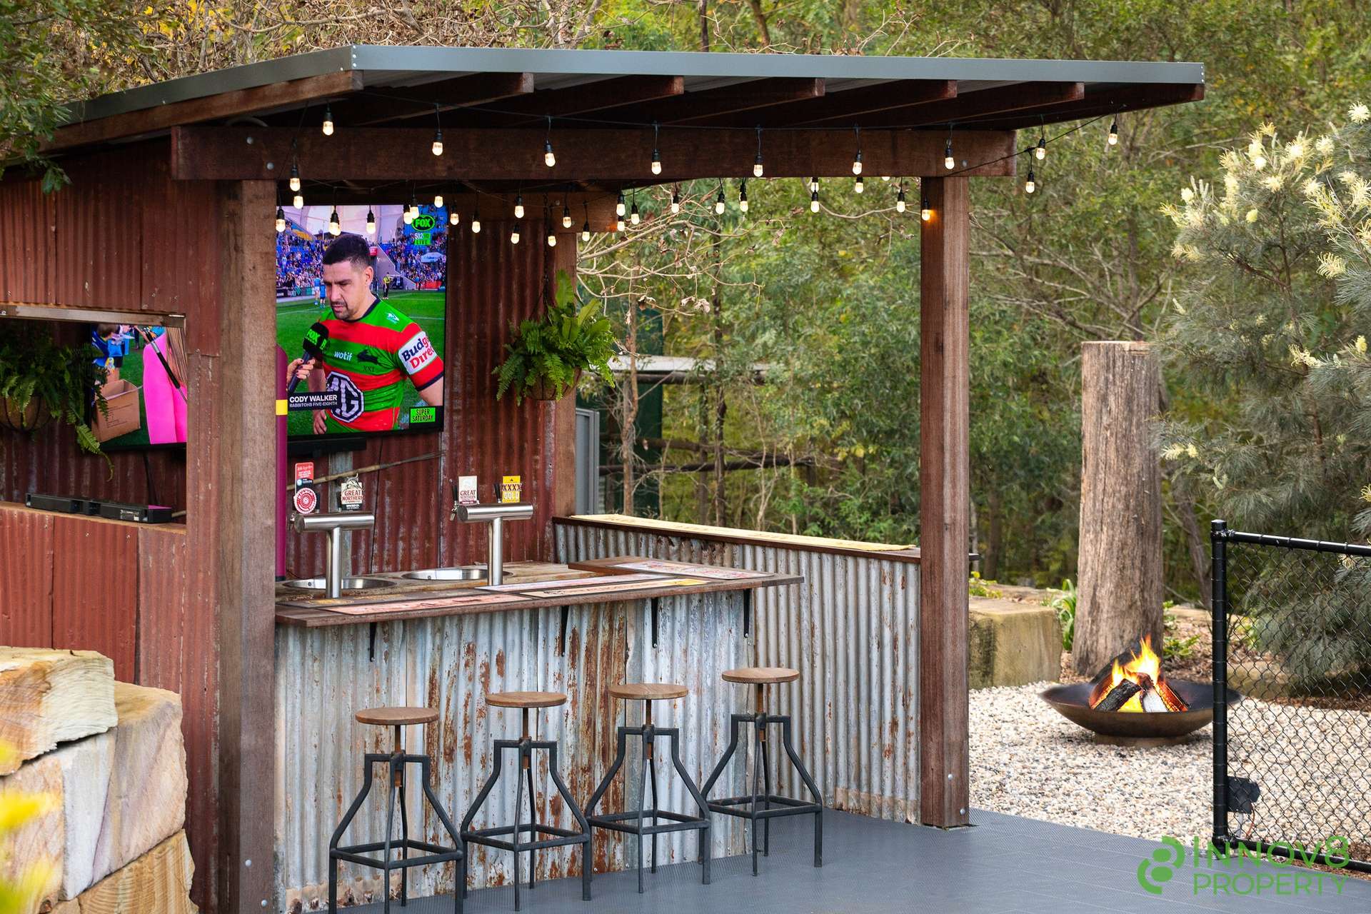
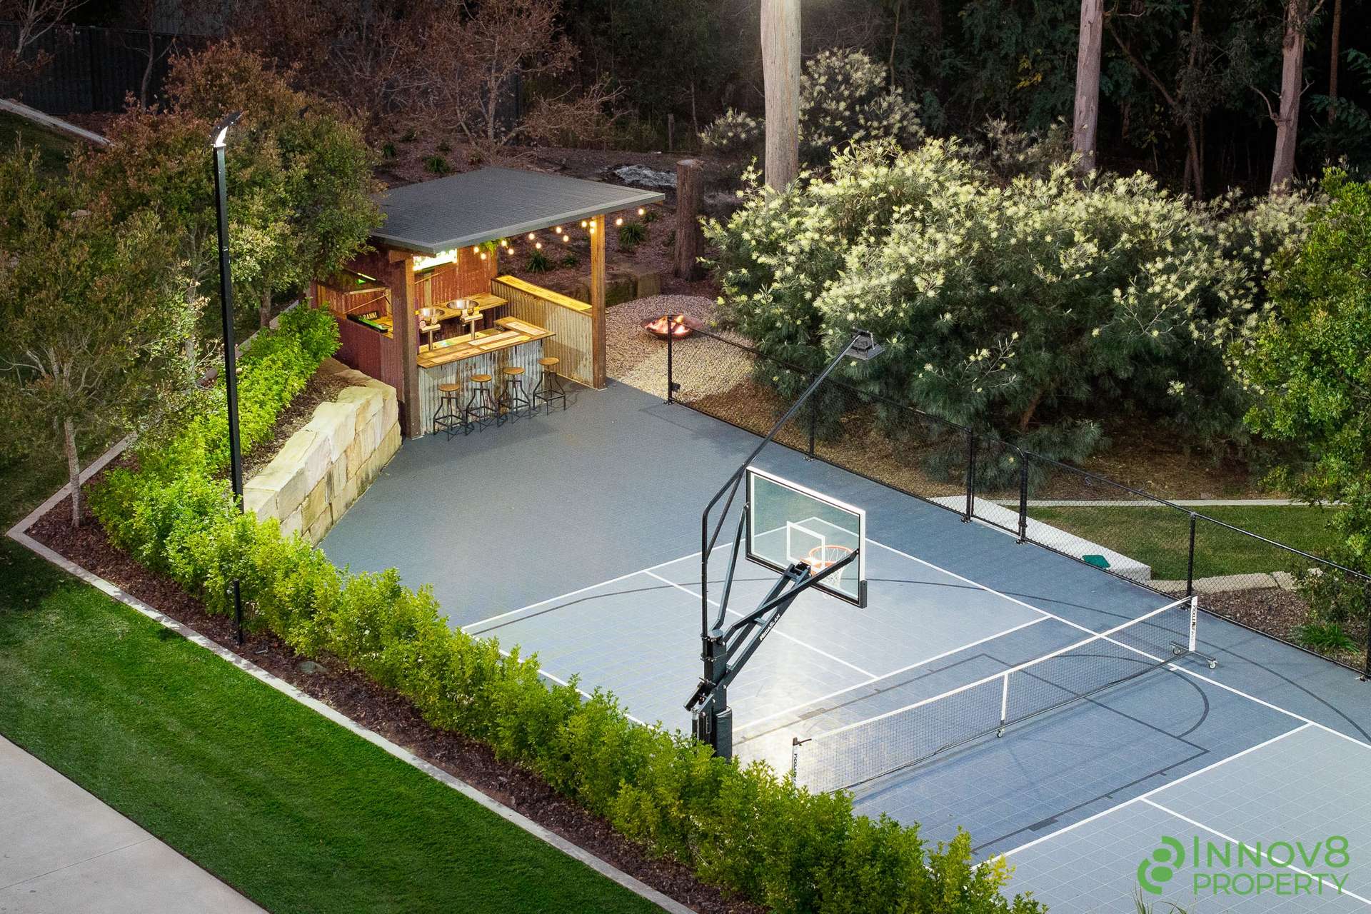
Summer days can be spent beside the resort-style pool, evenings around the firepit, weekends on the floodlit pickleball court and grand-final nights in your own rustic sports bar complete with six beer taps, sinks and large television.
Energy efficiency and practical acreage infrastructure are equally impressive...
A substantial 13.5 KW solar system is complimented by three-phase power, instant gas hot water, a BioCycle system and five rainwater tanks (including five 22,500-litre tanks) that help to service the sheds, gardens and smartphone-controlled irrigation system.
Arriving at the residence, the home's crisp rendered facade, Colorbond roof and beautifully maintained surrounds make an immediate first impression.
Built in 2010 and since then, completely re-built, renovated and extended, the low-set rendered-brick residence provides almost 400m2 of residence area (excluding the sheds) and has been finished with an uncompromising eye for quality.
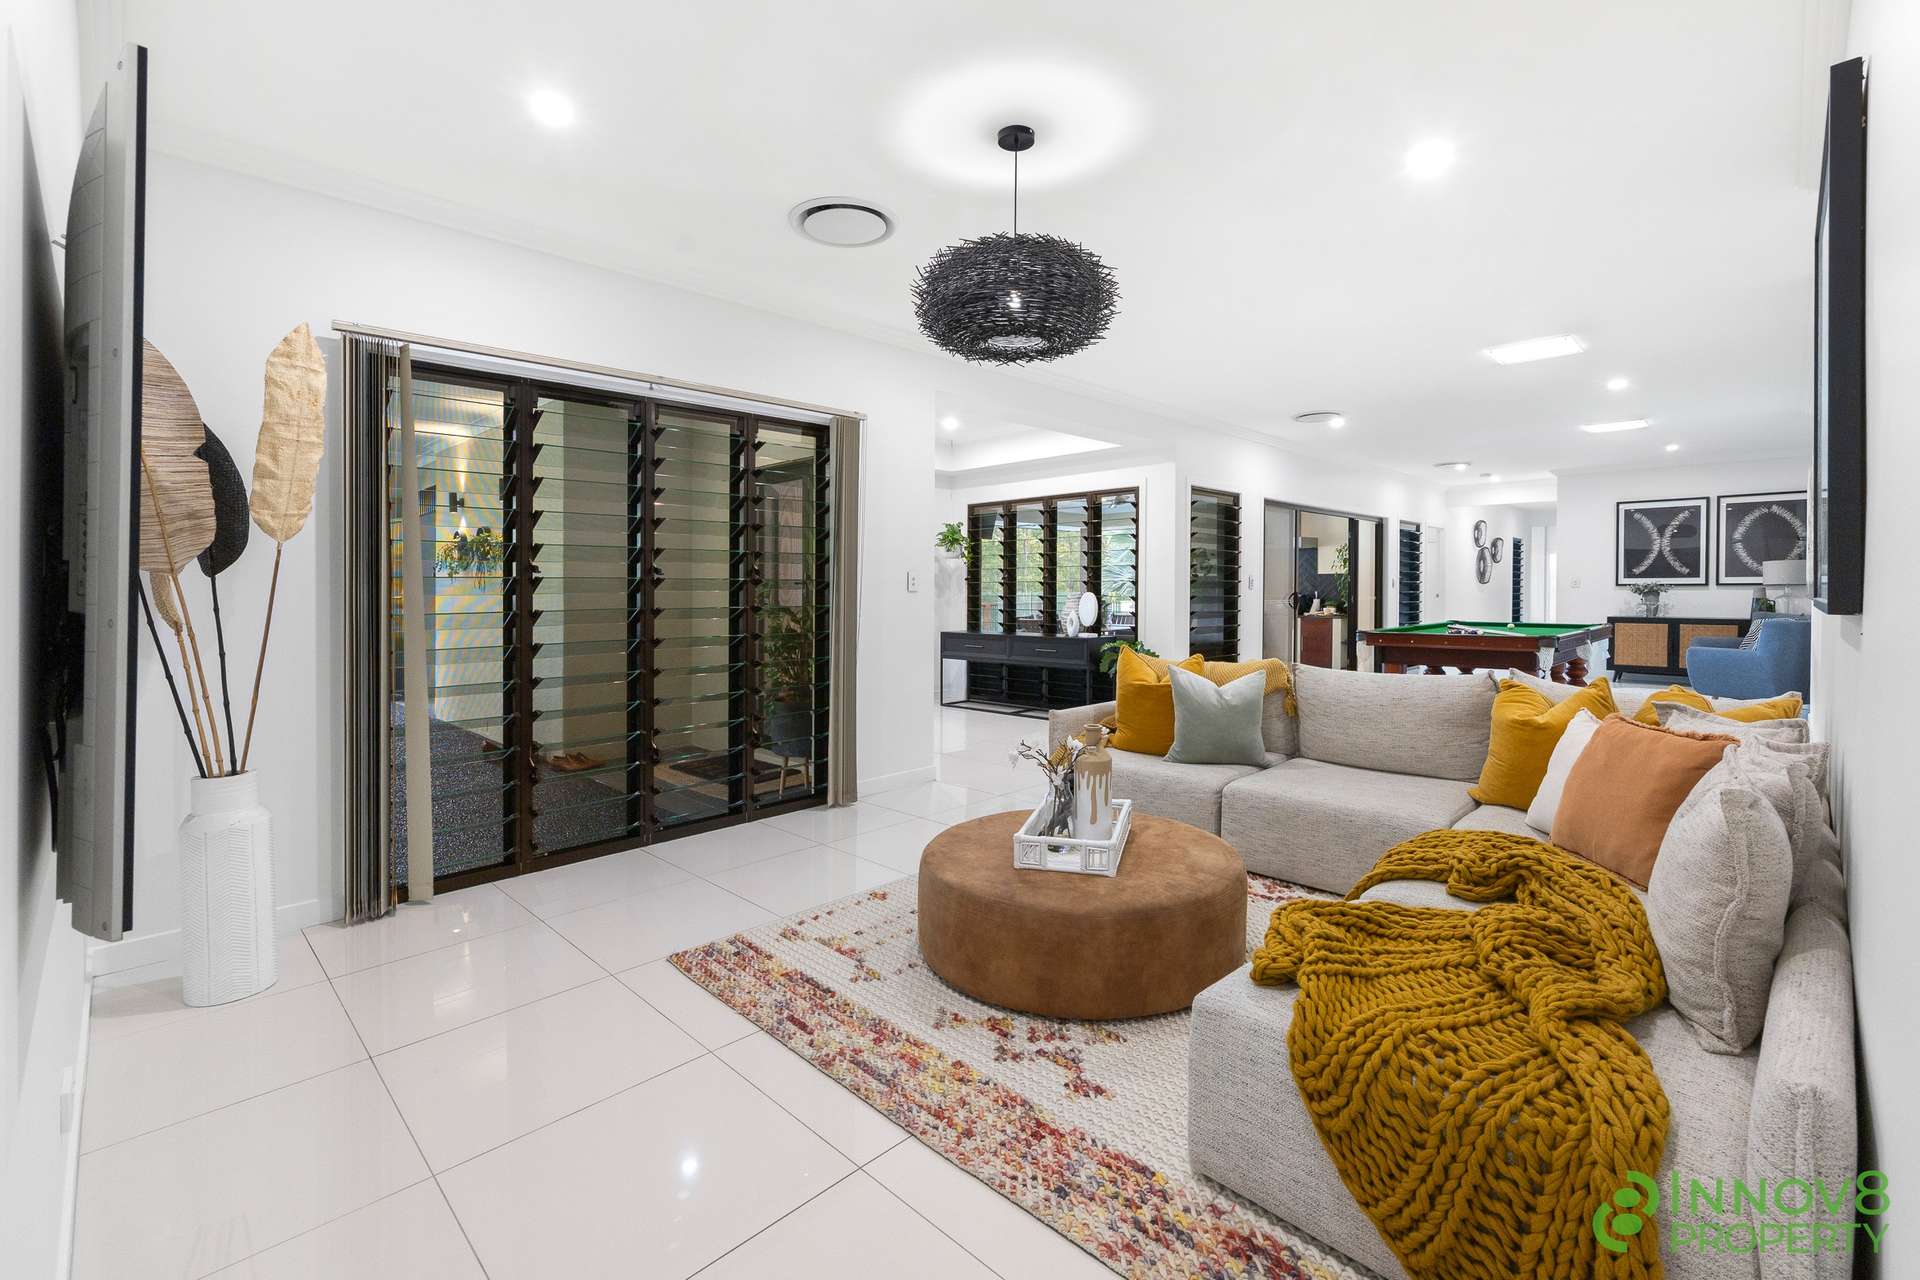
Step inside and prepare to be impressed by the home's sheer scale, contemporary palette and remarkable flexibility...
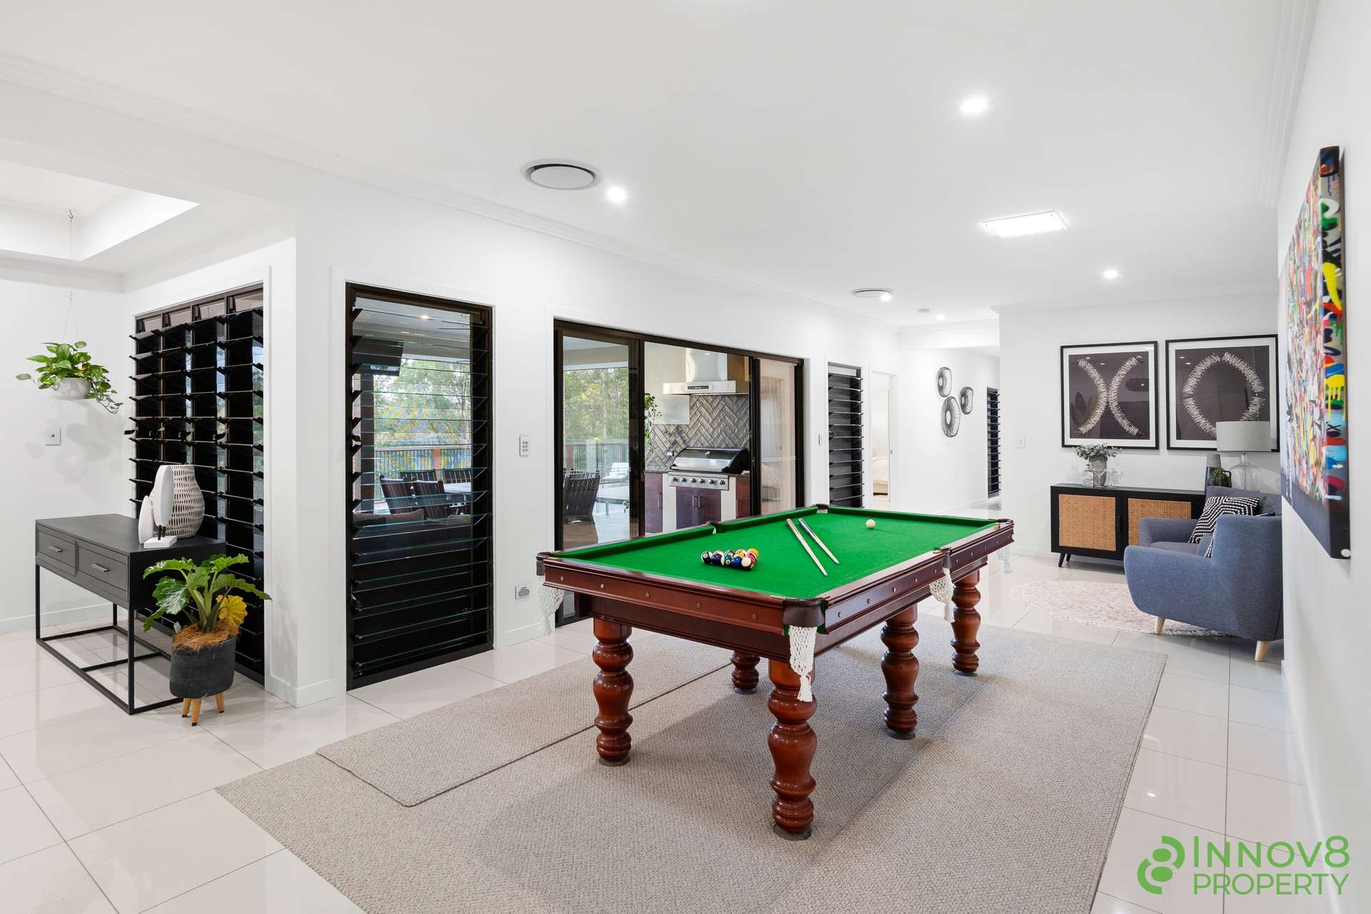
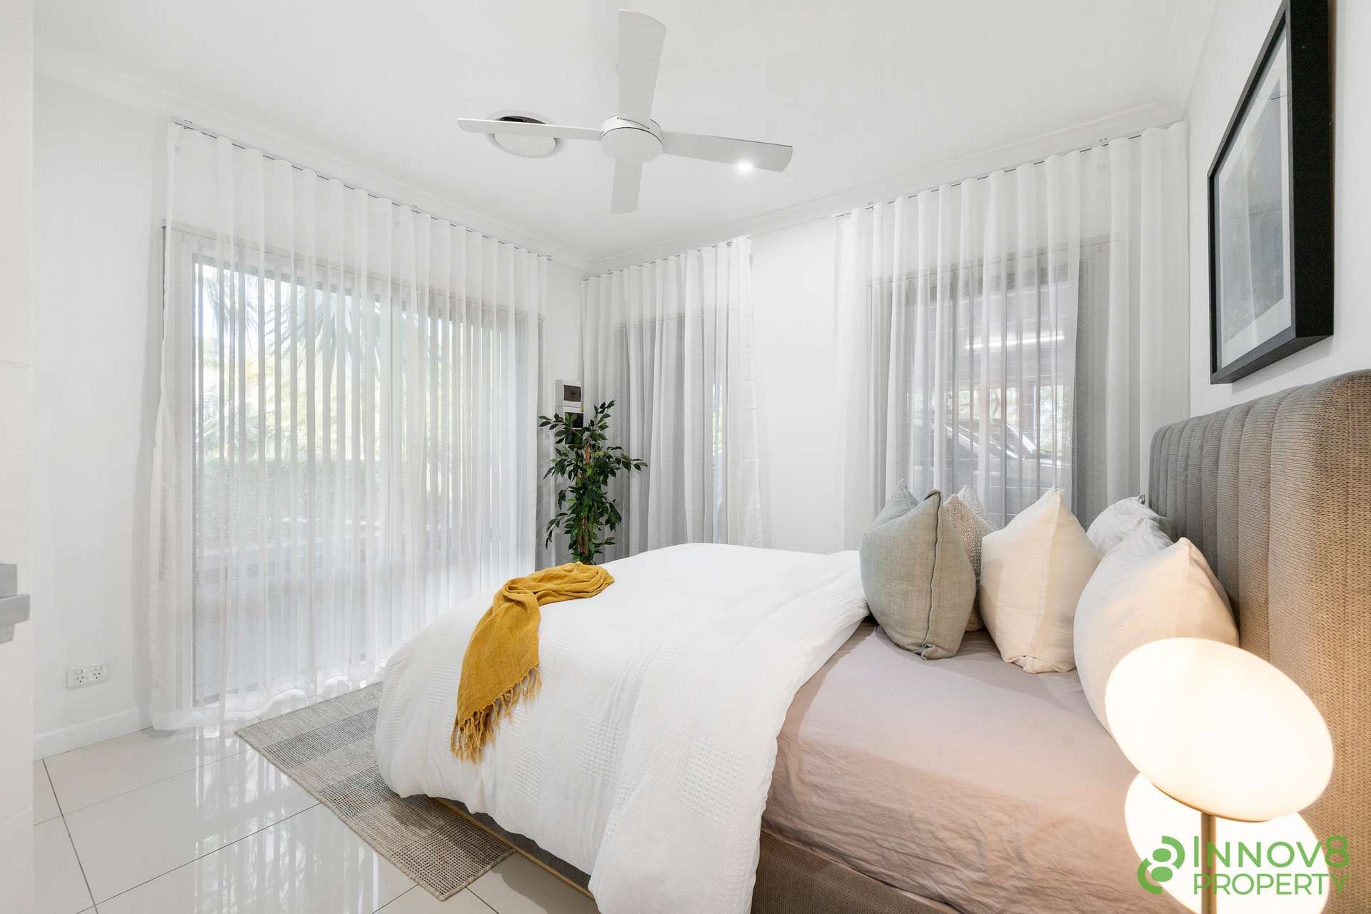
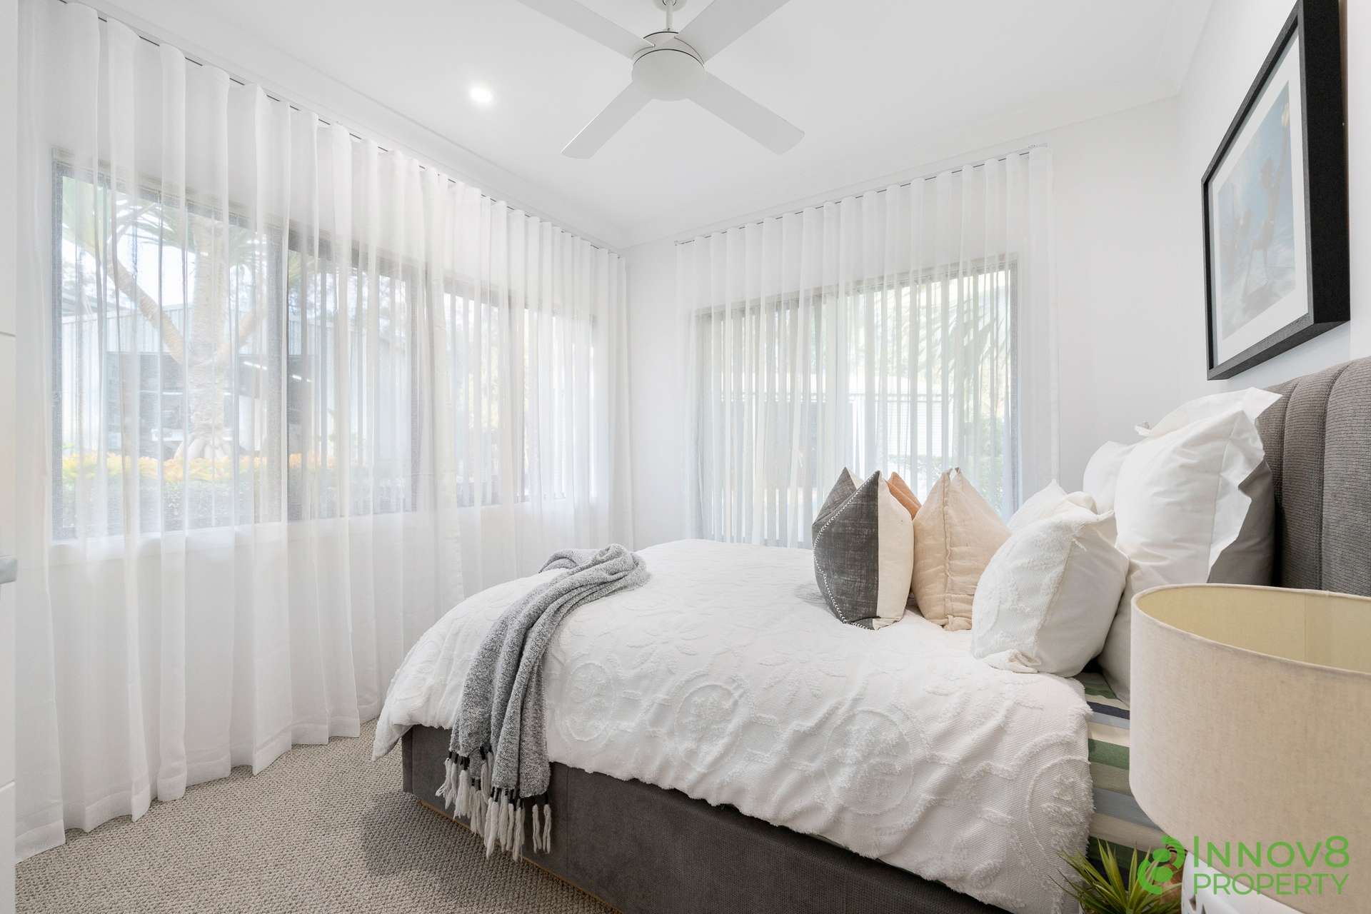
Large 600mm porcelain tiles flow through key areas, wool carpet brings warmth to the bedrooms and media room, louvre windows invite the breezes inside and soft sheer curtains add a beautifully refined finish.
Ducted air-conditioning systems service every room, while Crimsafe security screens throughout provide welcome peace of mind.
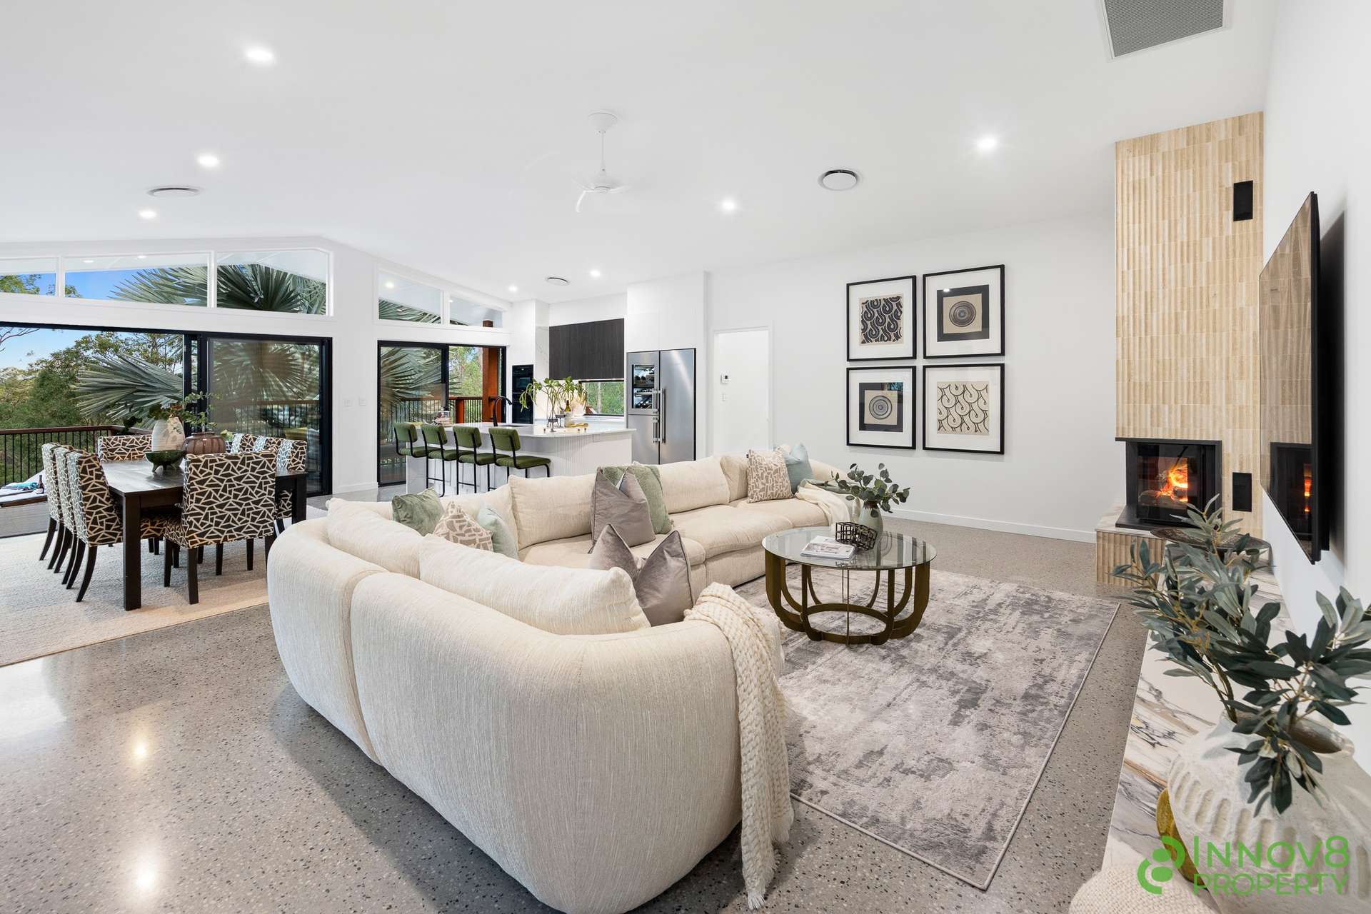
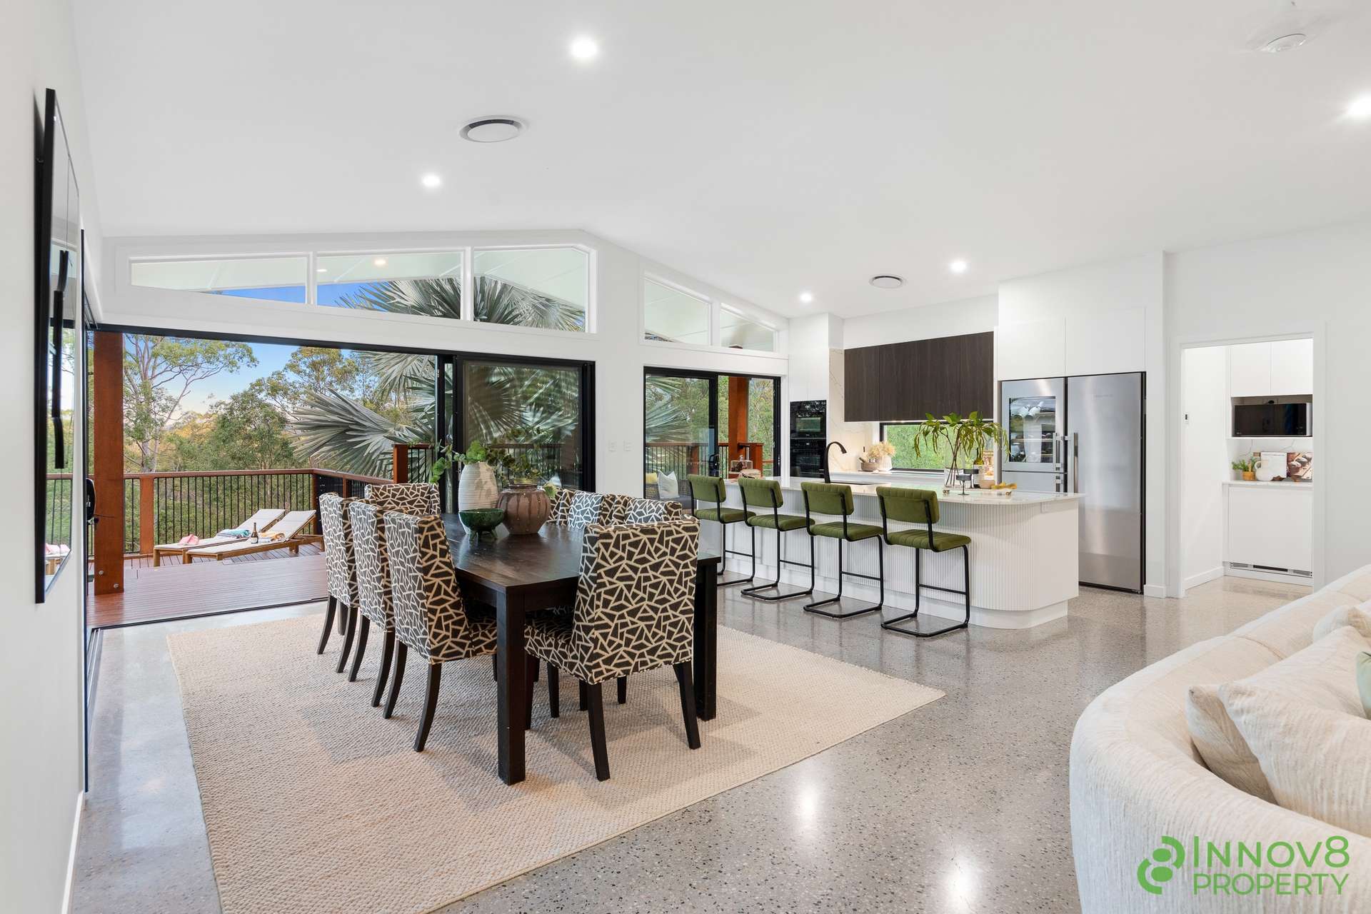
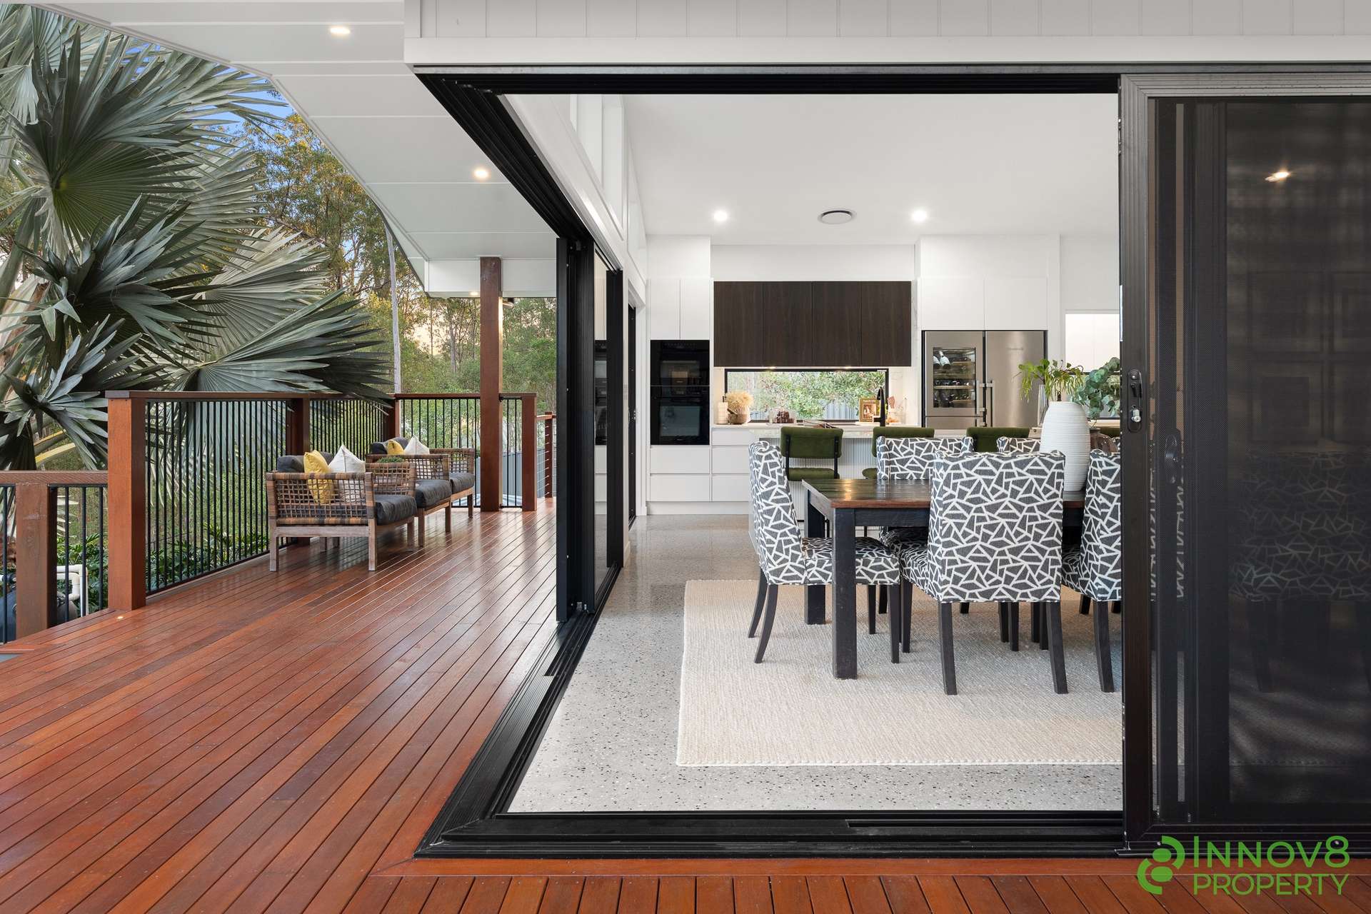
The showpiece extension forms the heart of the home - a spectacular open-plan living and dining zone where a soaring vaulted ceiling, oversized industrial fan and polished concrete flooring that all create an unforgettable sense of volume.
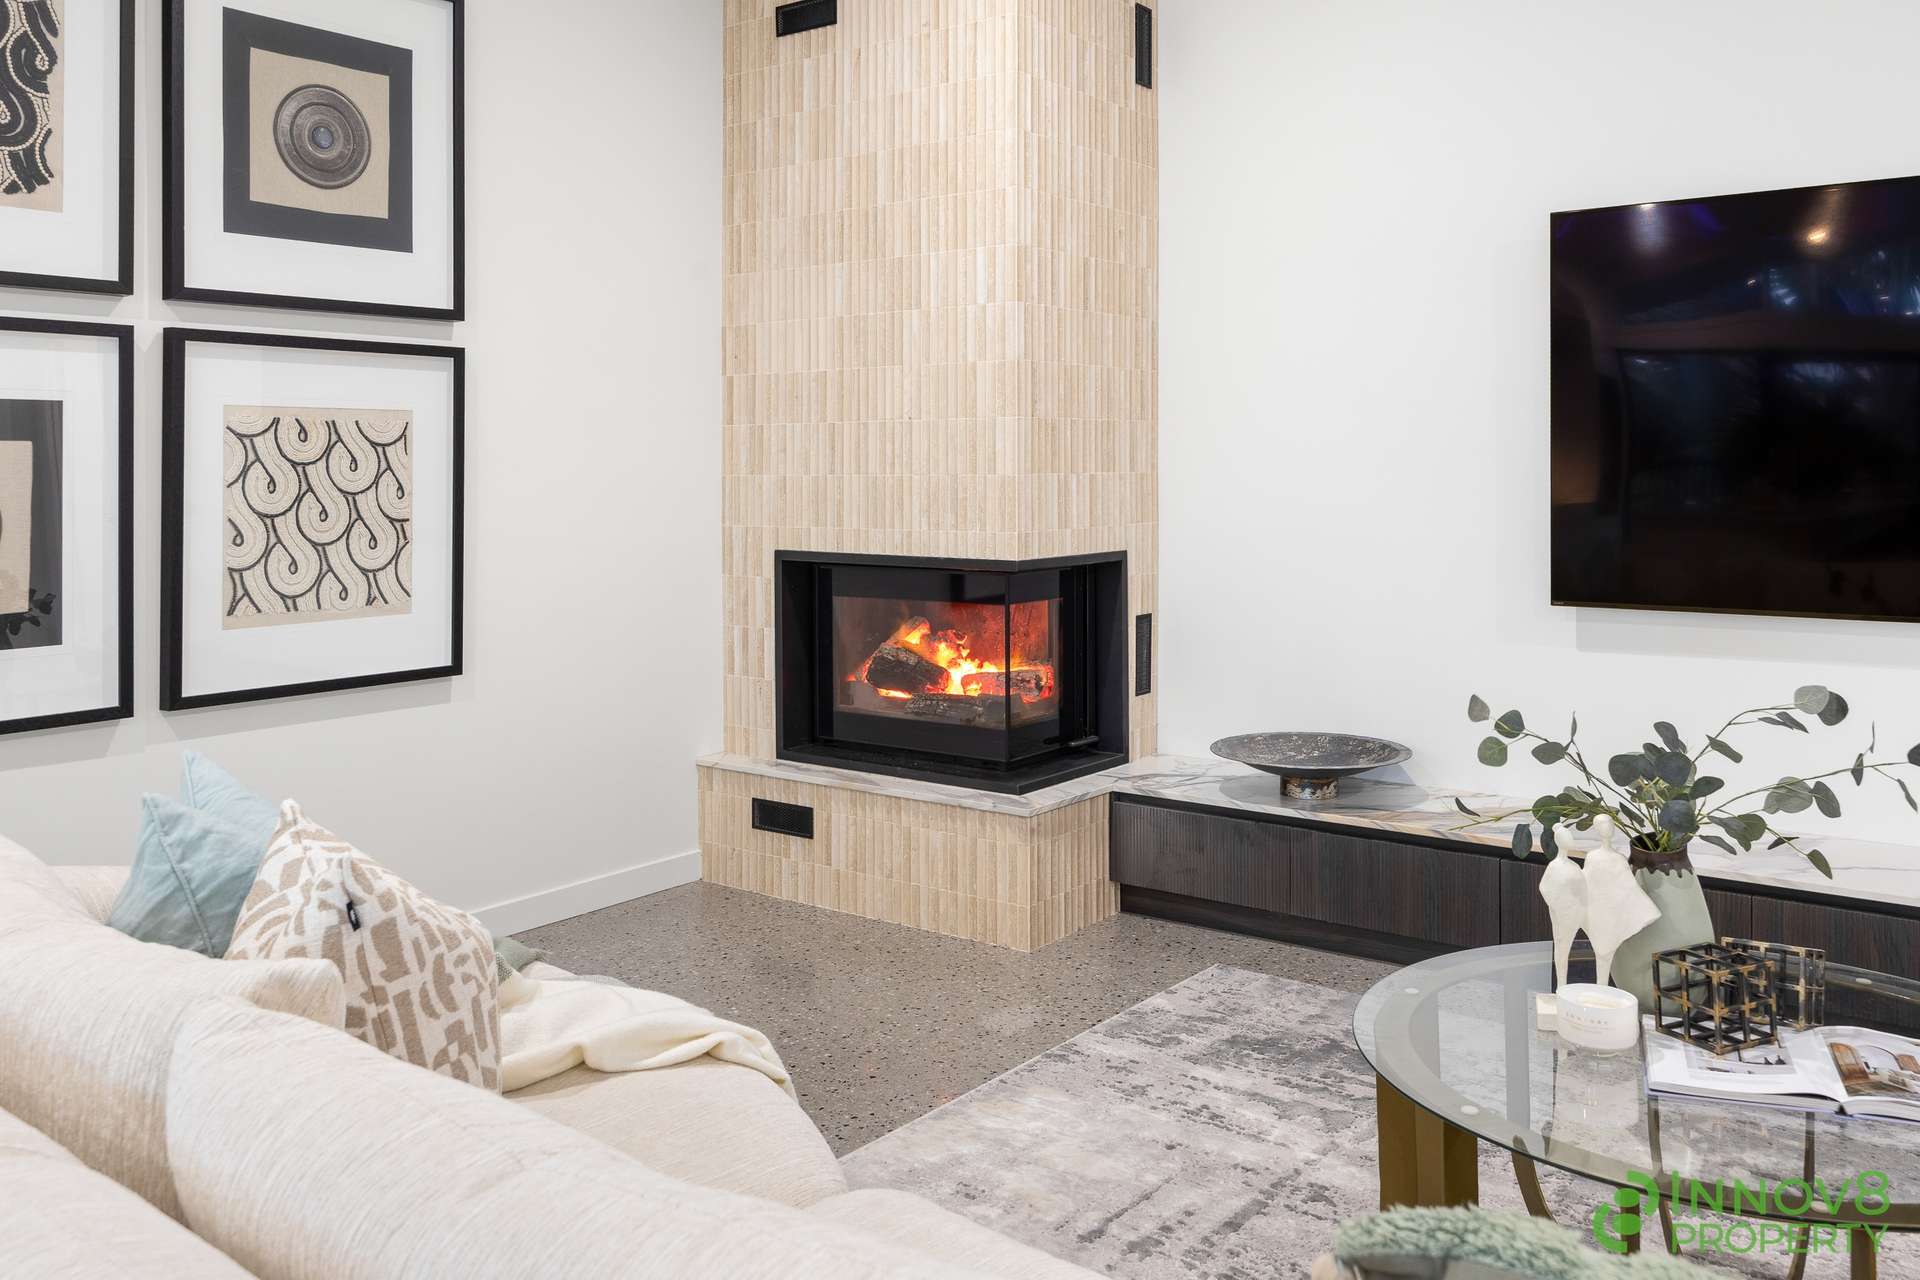
A dramatic custom corner fireplace (made in France) is framed by marble detailing, built-in cabinetry and a feature-tiled surround, becomes an architectural centrepiece and promises cosy winter evenings with family and friends.
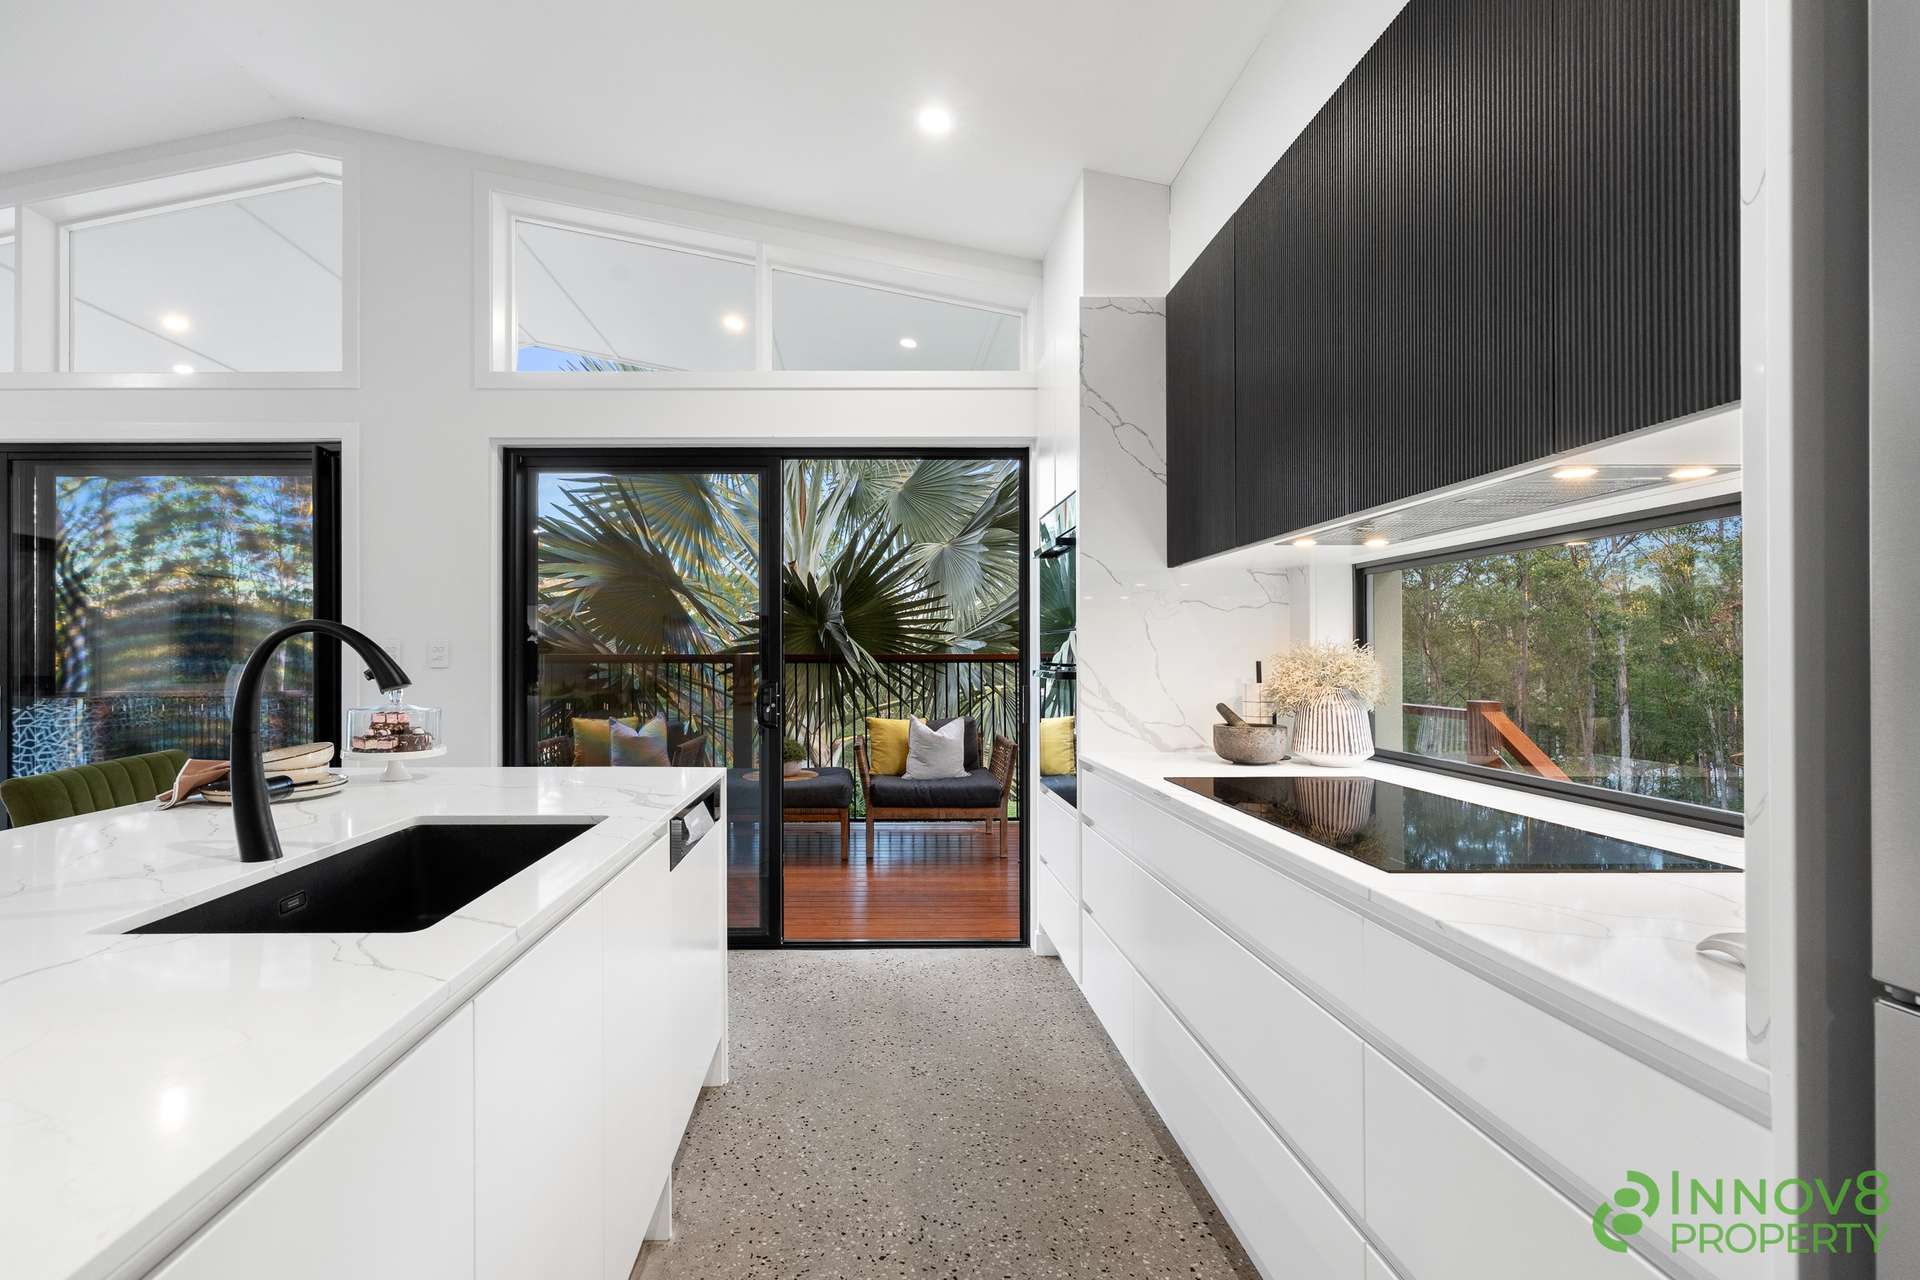
Then you'll set eyes on the stunning kitchen...a high-end space that balances striking design with exceptional practicality.
An oversized island is topped in stone and incorporates recessed sinks, whilst the impressive appliance package includes twin Miele ovens (including a steam oven), a Miele induction cooktop and a fully integrated Miele dishwasher.
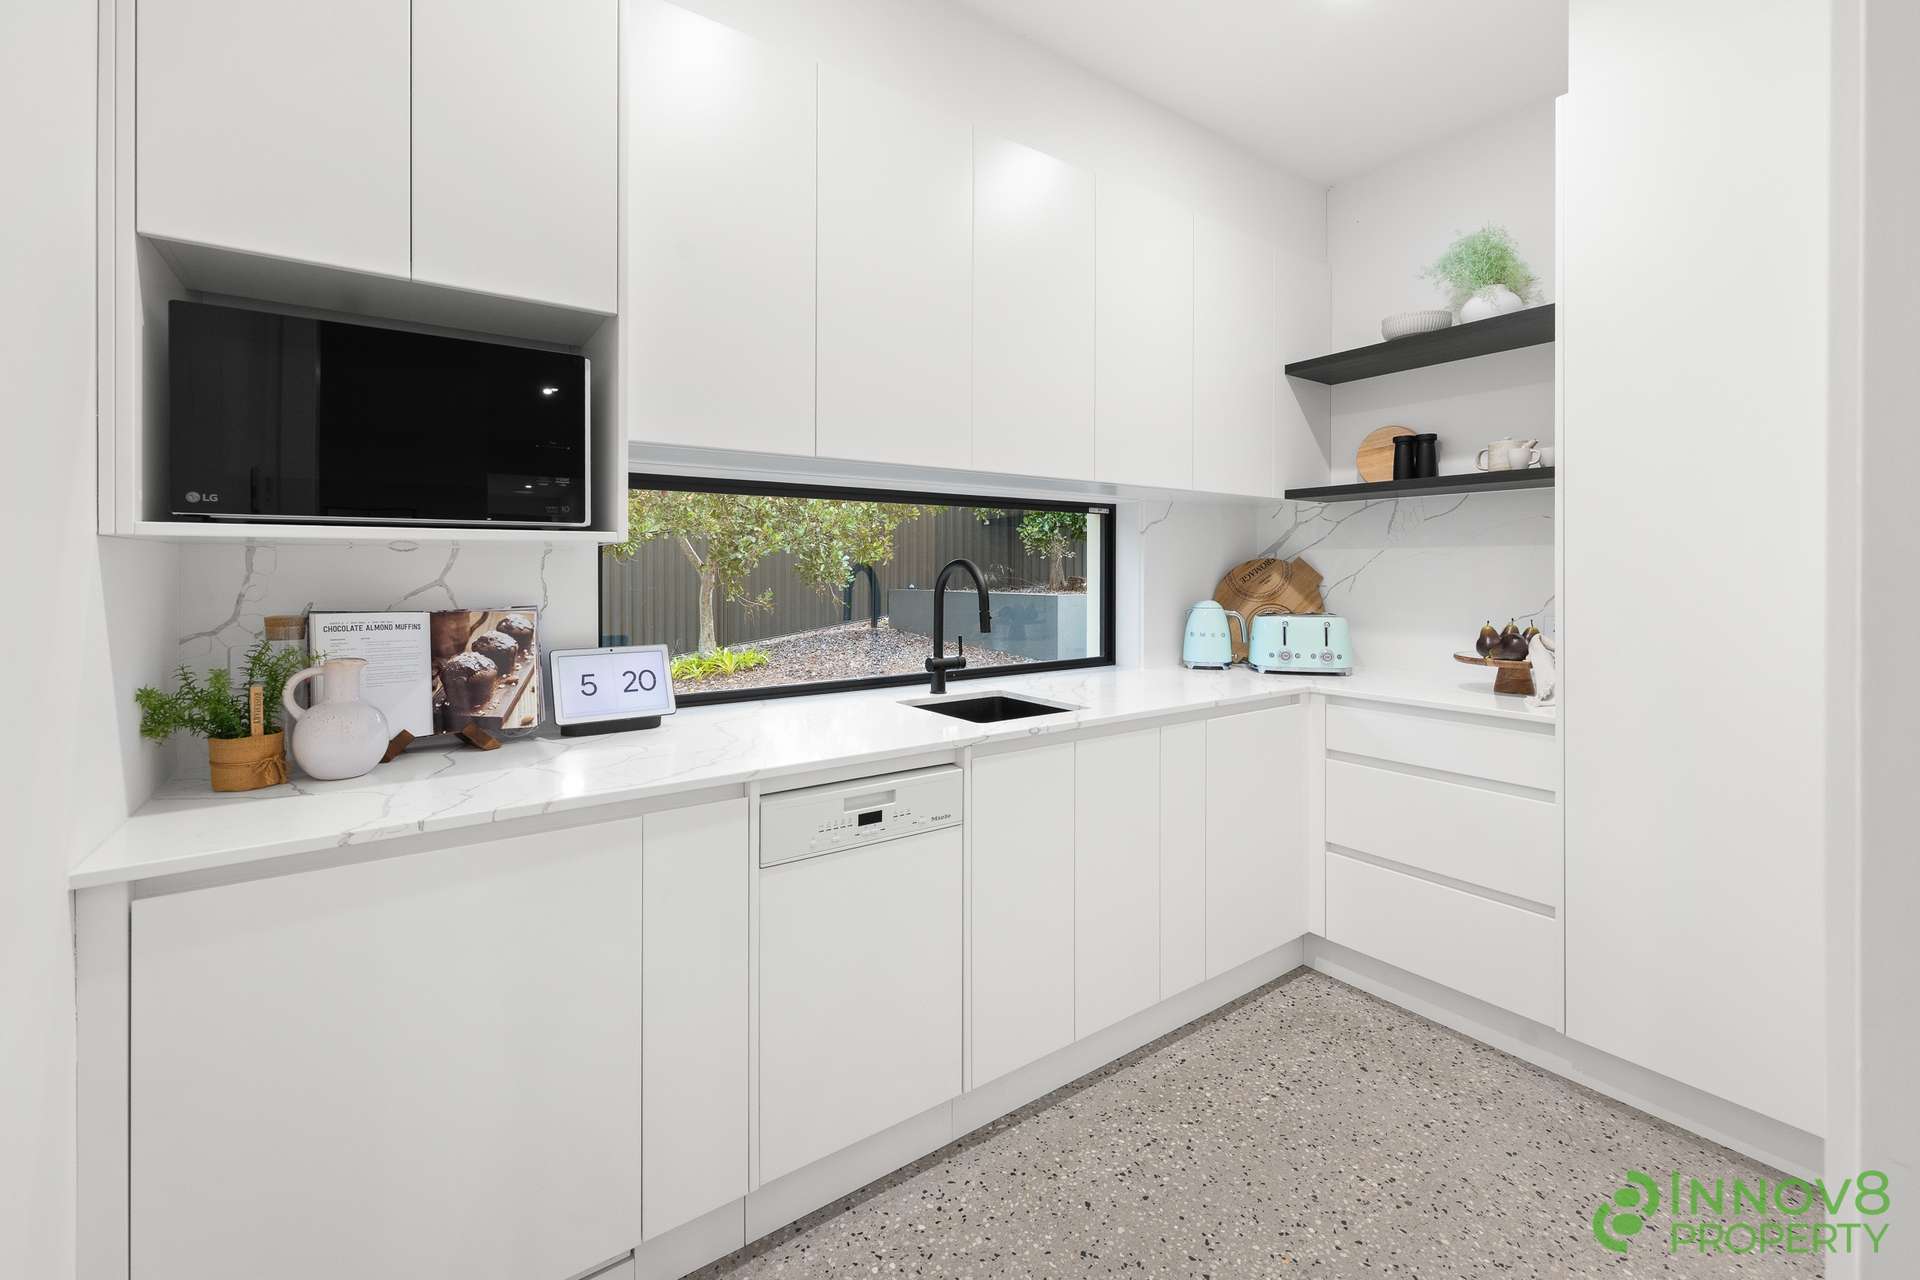
A window splashback draws in natural light, dedicated zones accommodate an oversized double-door refrigerator and wine fridge, and an adjoining butler's pantry adds stone benches, integrated refrigeration, a second dishwasher and excellent storage.
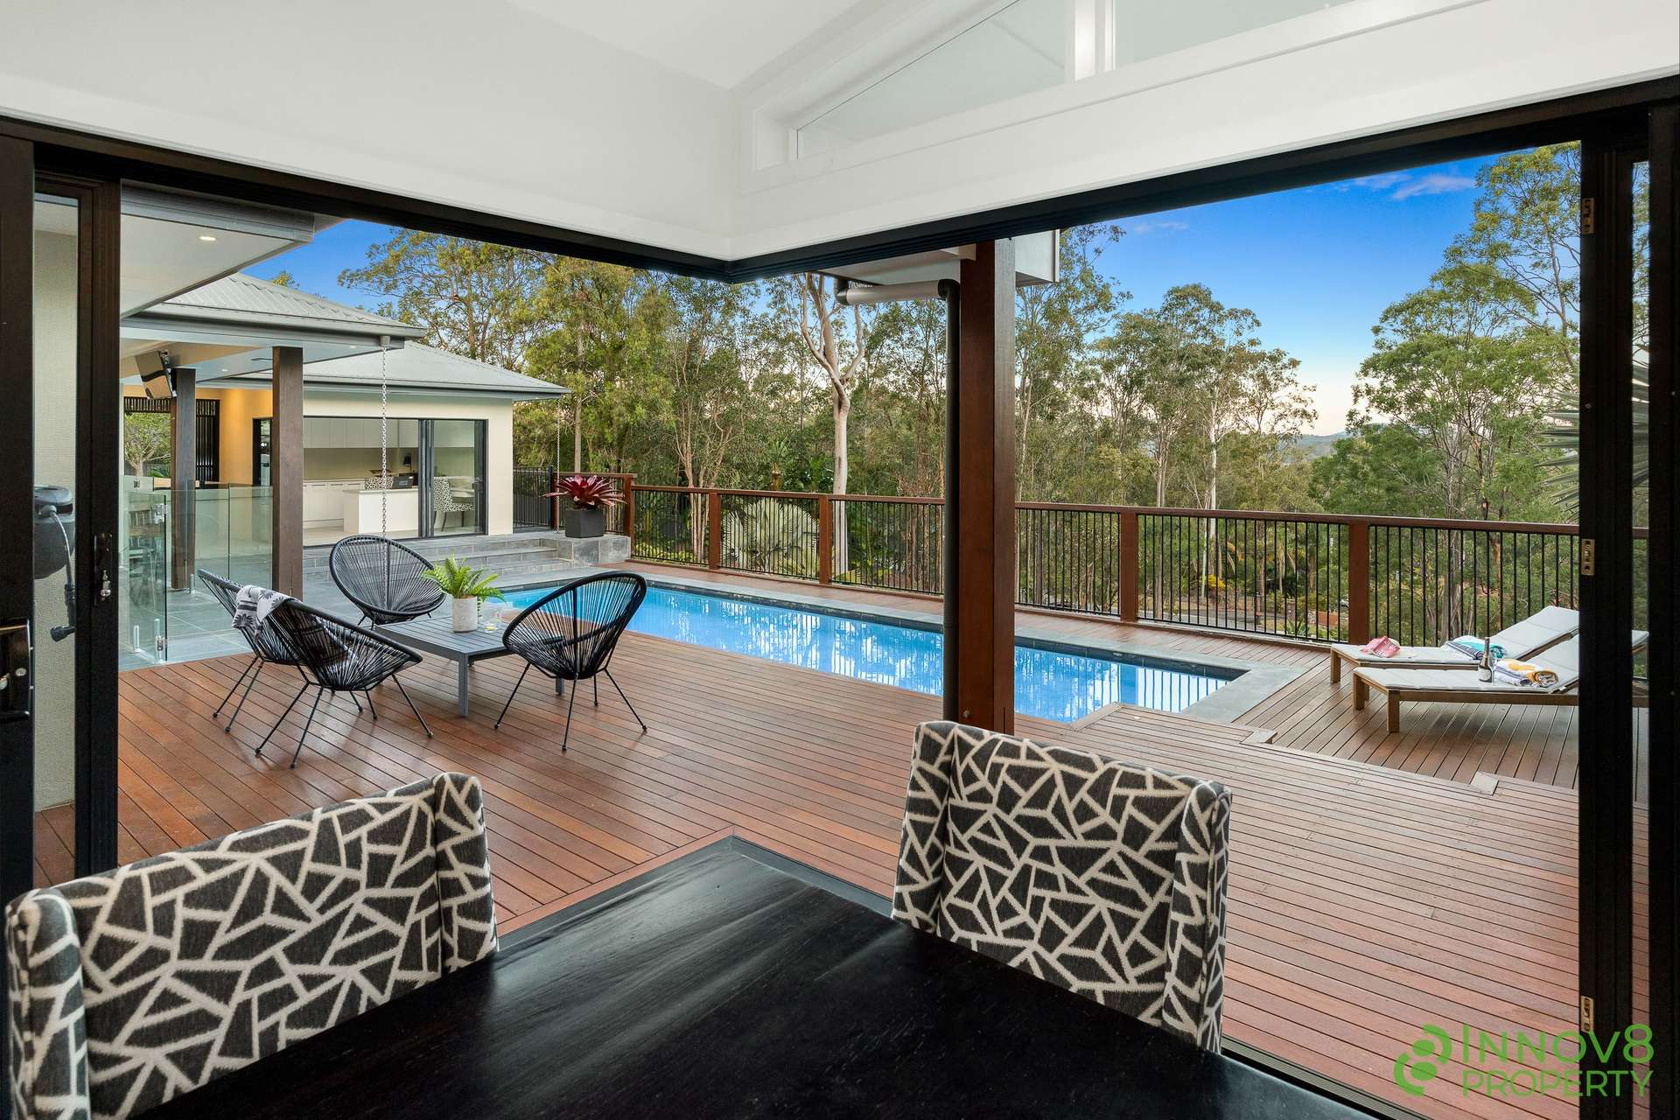
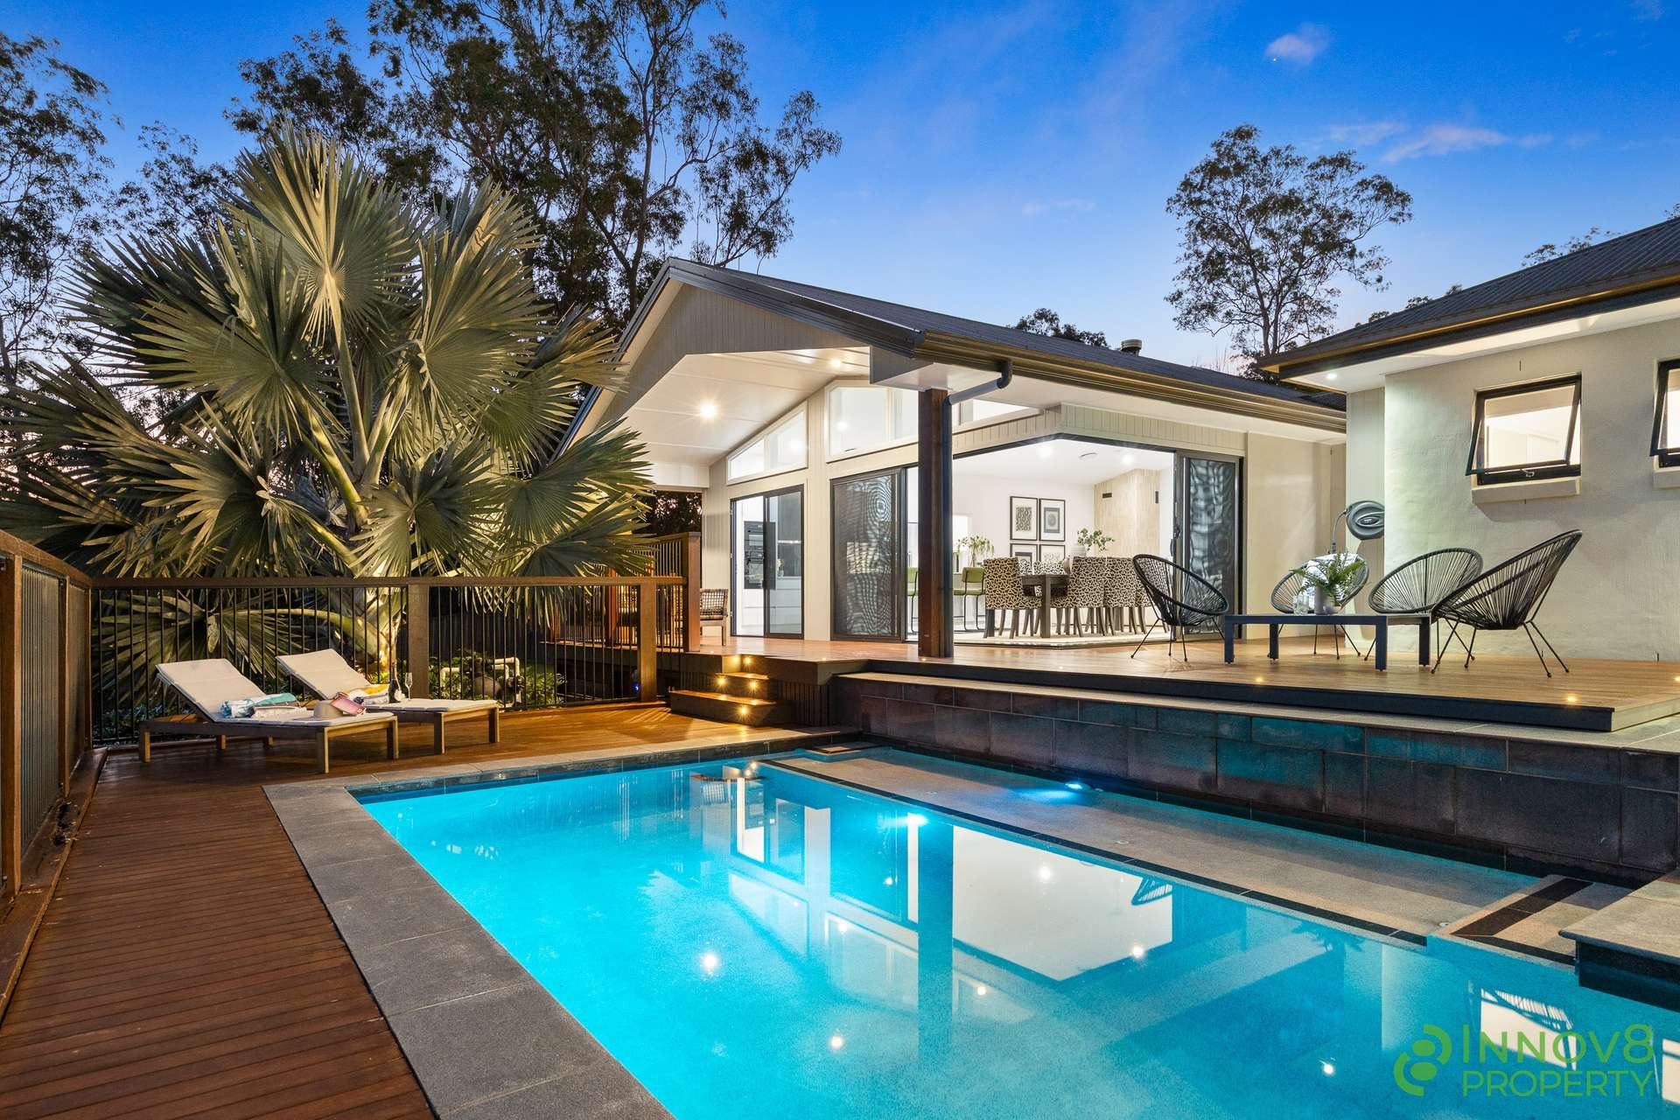
Expansive corner glass doors peel away in an ‘L-shaped’ configuration, blending the line between inside and out and connecting the living zone directly to the timber decking and poolside entertaining areas.
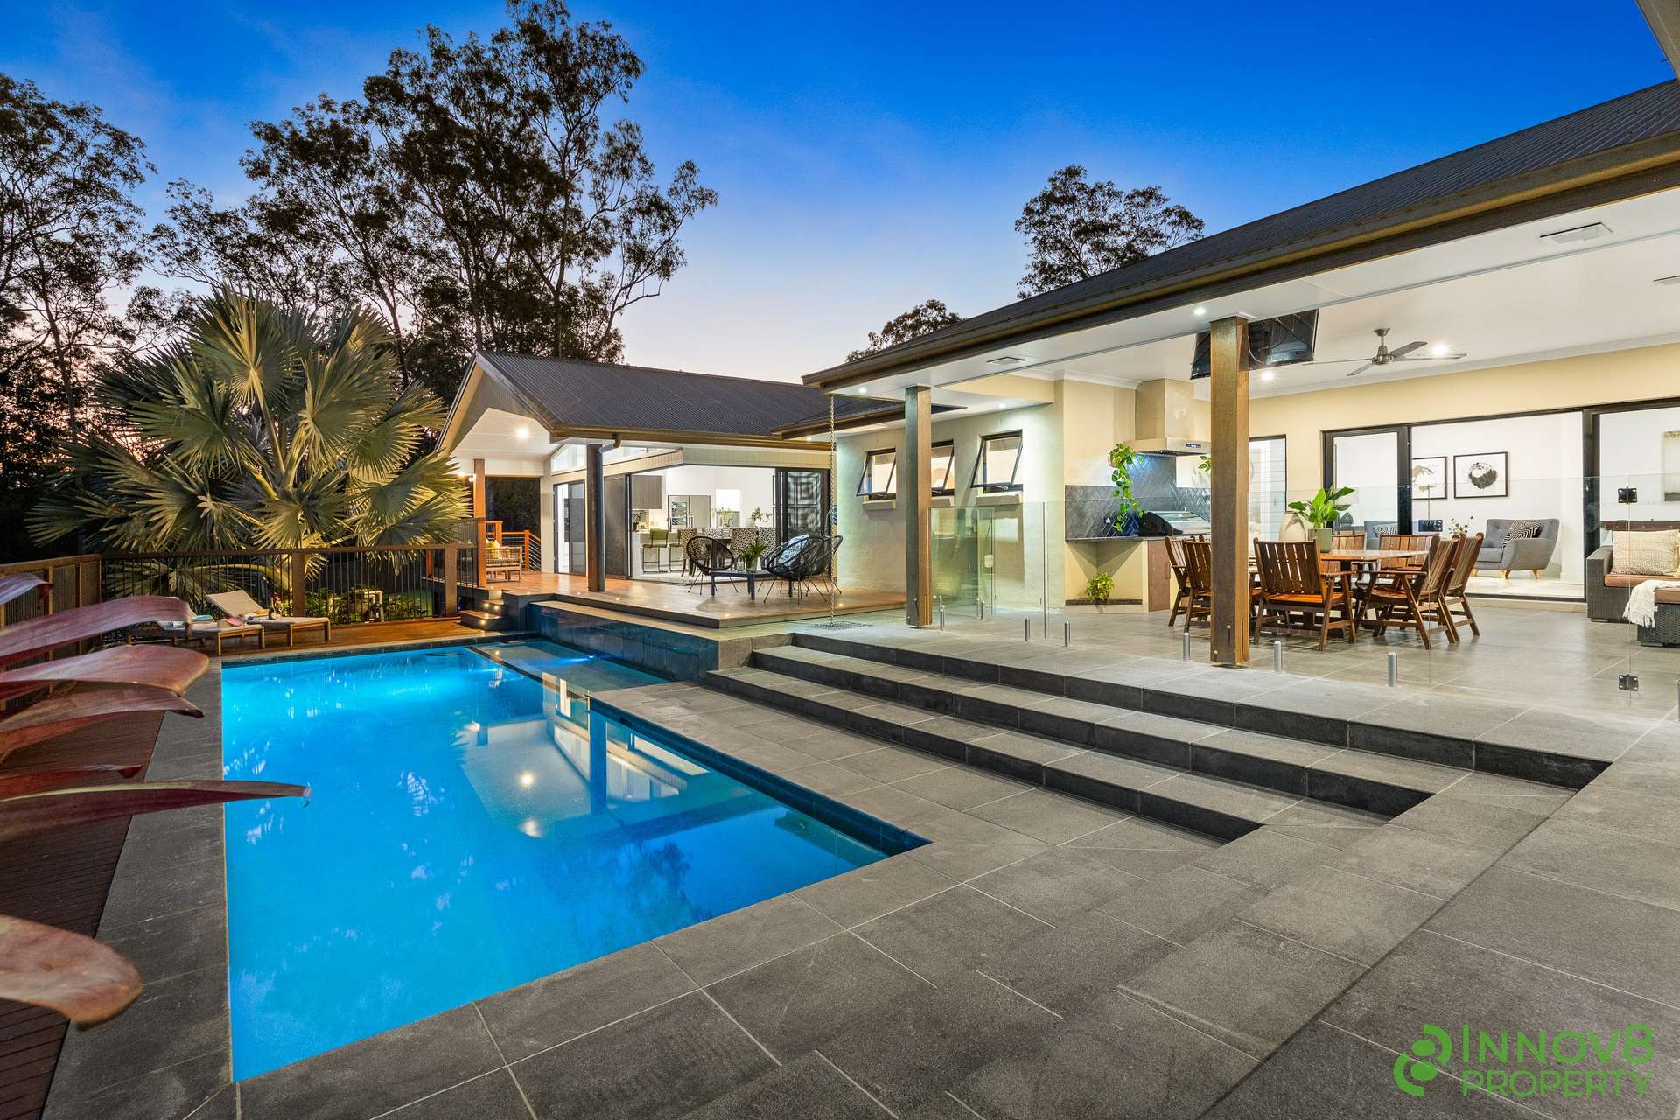
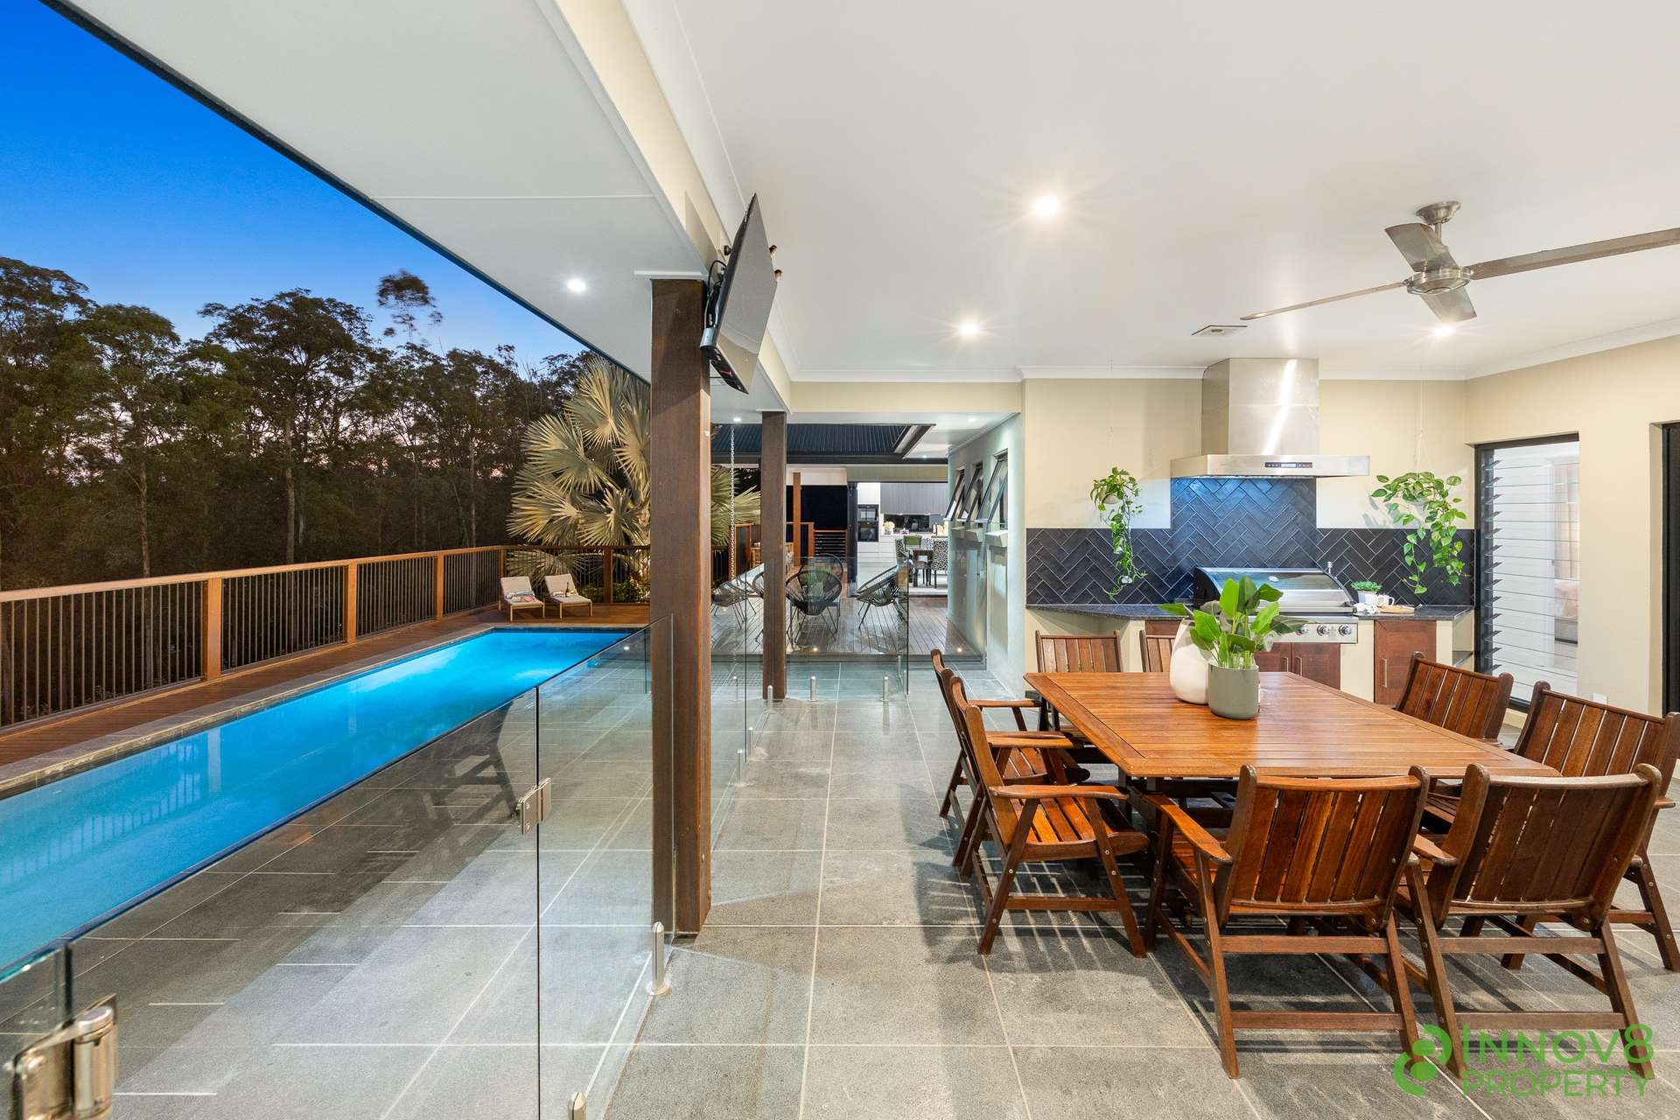
Flowing from the main living spaces is the enormous covered alfresco - a genuine outdoor room designed for entertaining on a grand scale.
Featuring 40mm granite bench tops, the built-in outdoor kitchen also includes a Matador barbecue, commercial stainless-steel range hood and feature-tiled splashback, making everything from relaxed family dinners to large celebrations delightfully easy.
And when the warmer weather arrives, the concrete in-ground salt-water swimming pool will be impossible to resist...
Complete with a built-in spa seat and surrounded by generous decking, it forms a private resort-style centrepiece that can be enjoyed from the living spaces and alfresco.
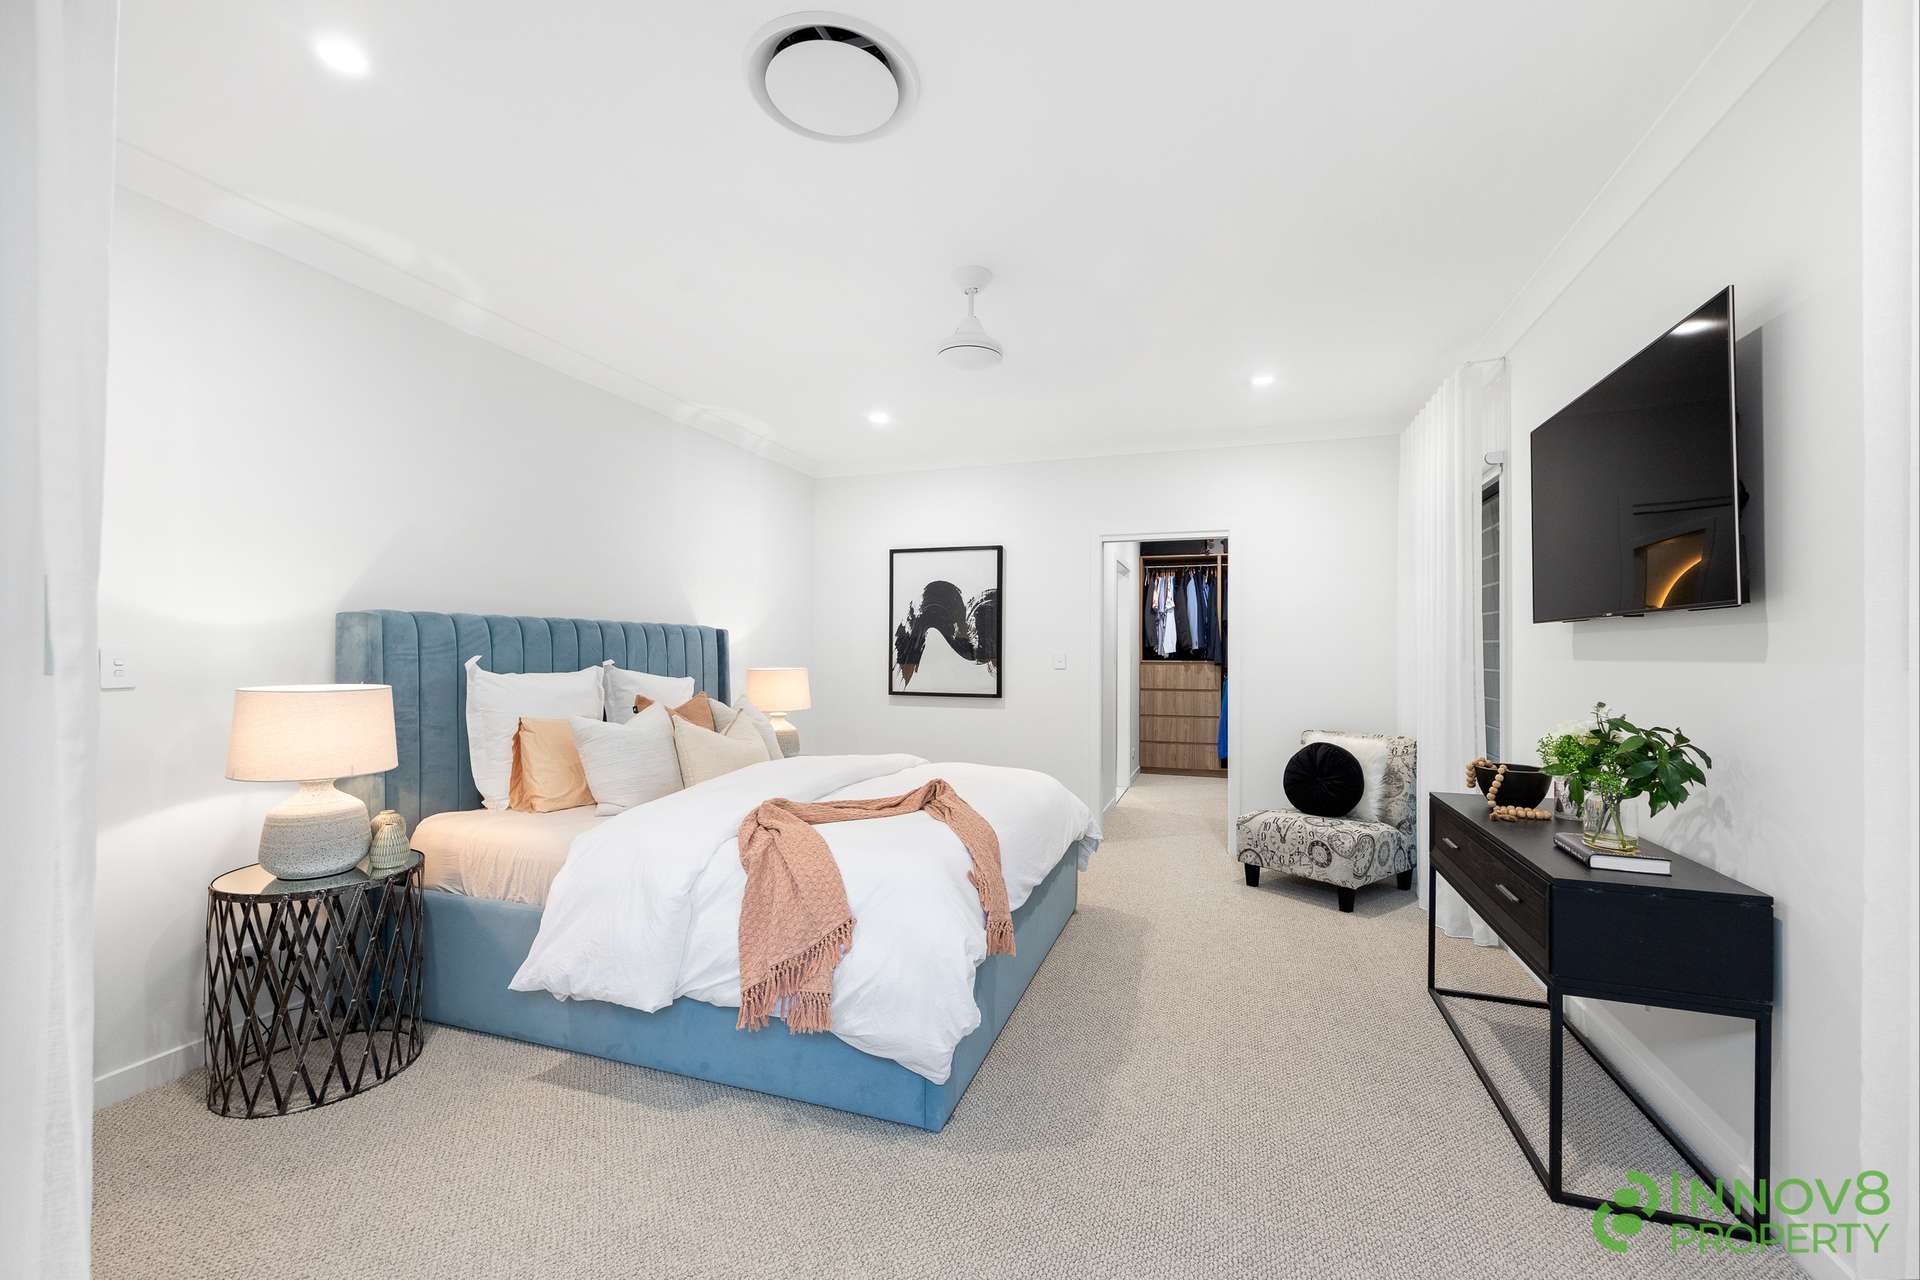
Positioned privately beside the main living zone, the palatial master suite is a retreat in every sense of the word...
Generous in scale and beautifully appointed, it includes wool carpet, remote-controlled blinds, direct outdoor access and a superb custom walk-in robe.
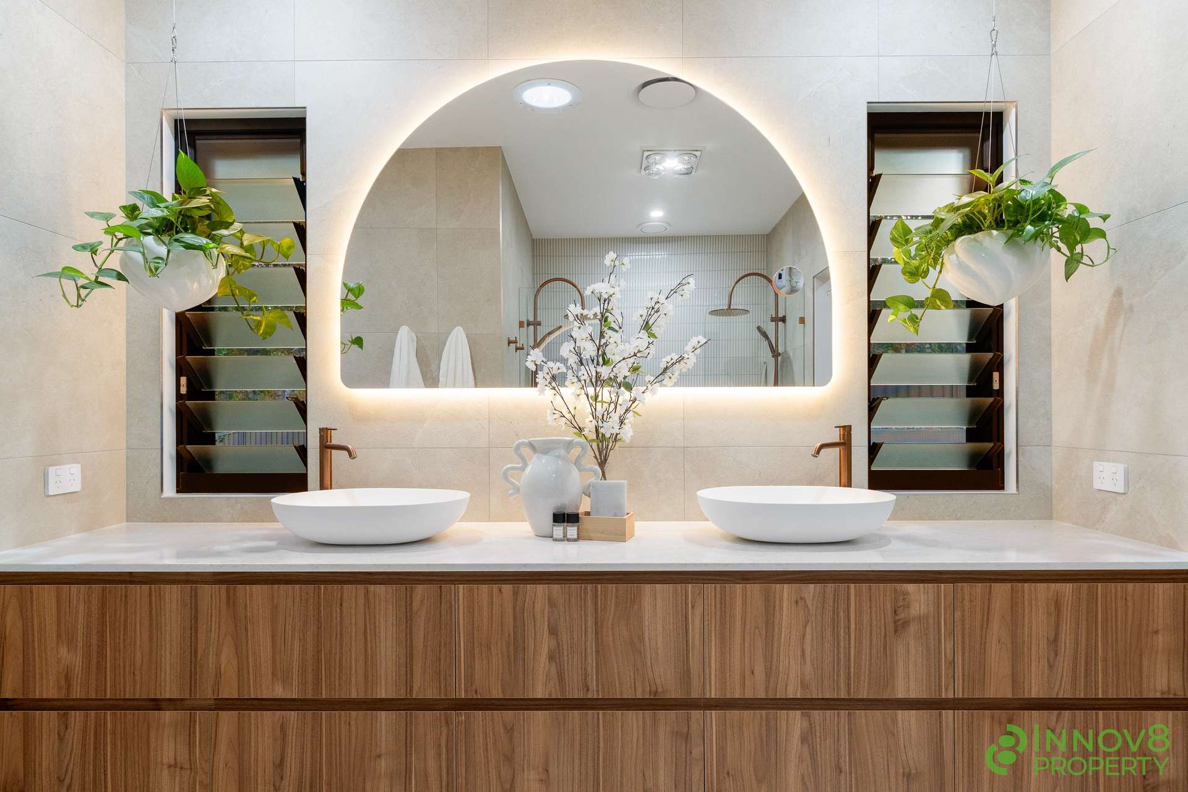
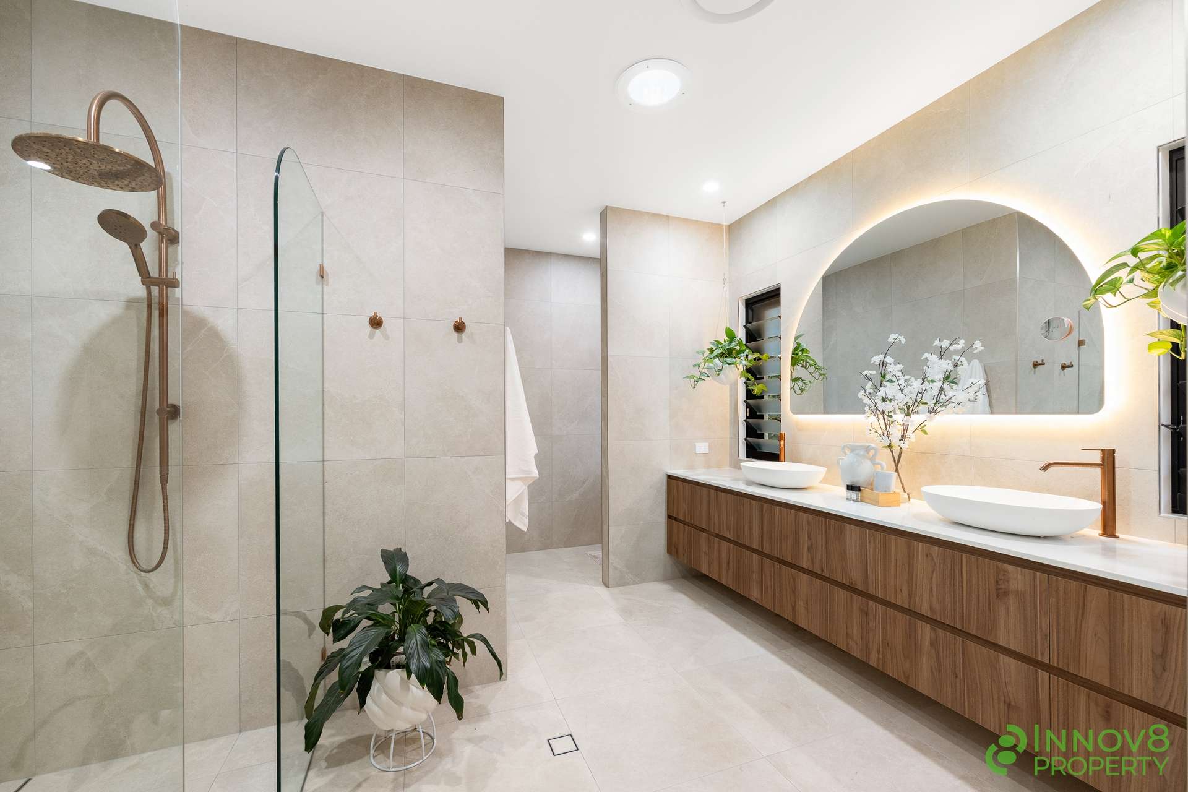
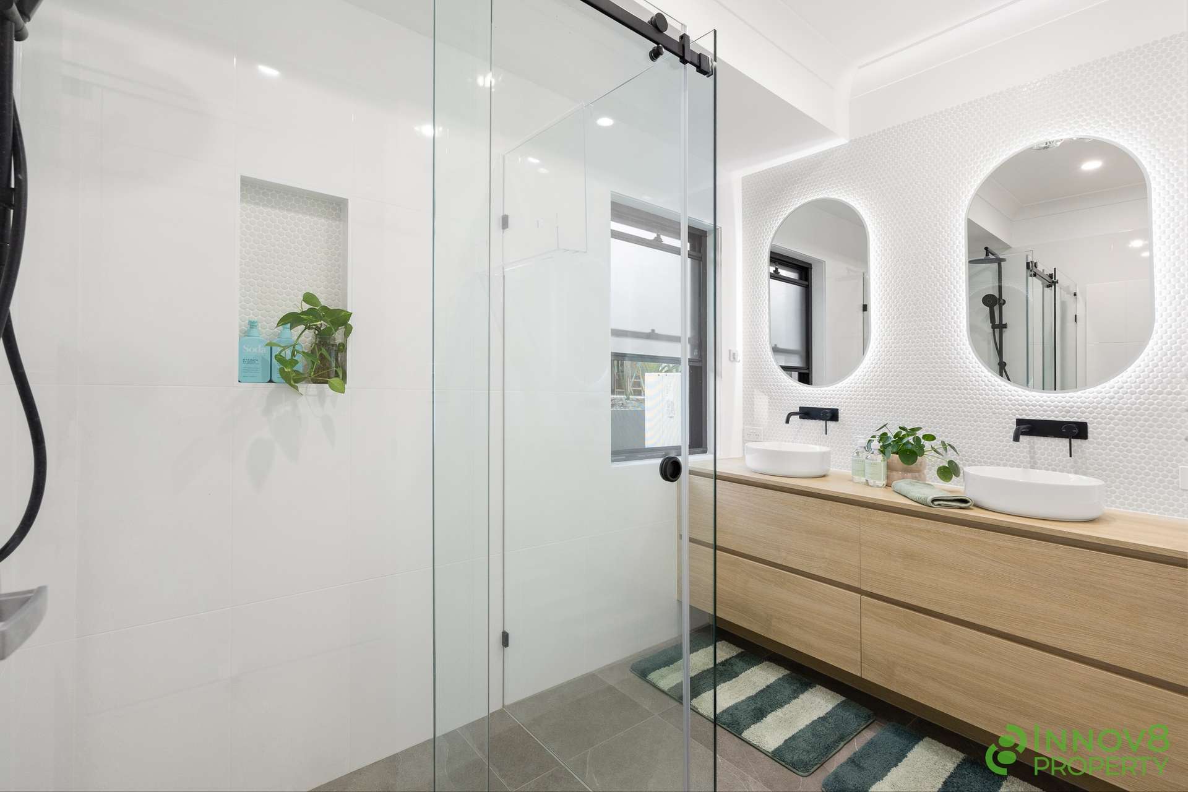
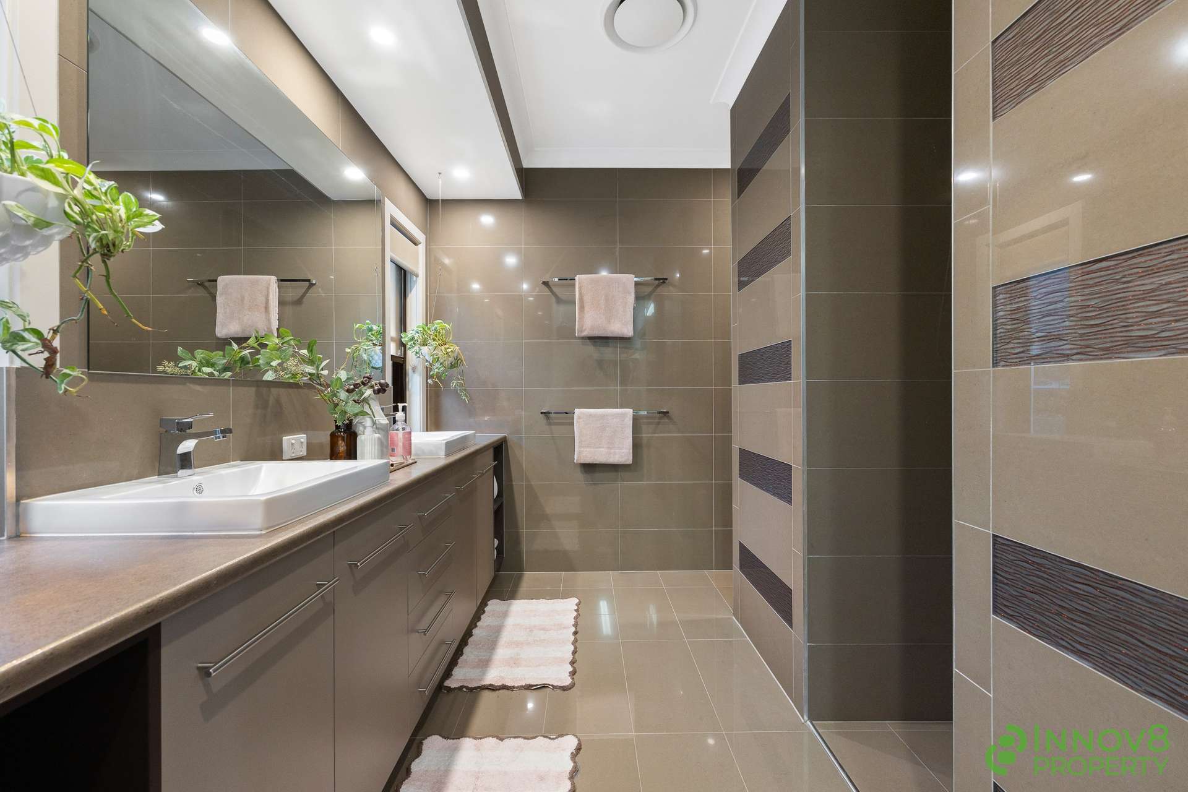
Equally impressive, the adjoining ensuite features floor-to-ceiling tiles, anti-fog backlit mirrors, marble-top basins, custom cabinetry, brushed metal tapware, a toilet, a heat lamp and an enormous semi-open double shower that is surely straight out of a magazine.
A second master-style suite is positioned in another wing of the home - an outstanding inclusion for extended family, older children or guests who value their own space.
This generous bedroom provides wool carpet, a walk-in robe and a private ensuite featuring floor-to-ceiling tiles, twin vanities, a toilet and an oversized open double shower with a rainfall head.
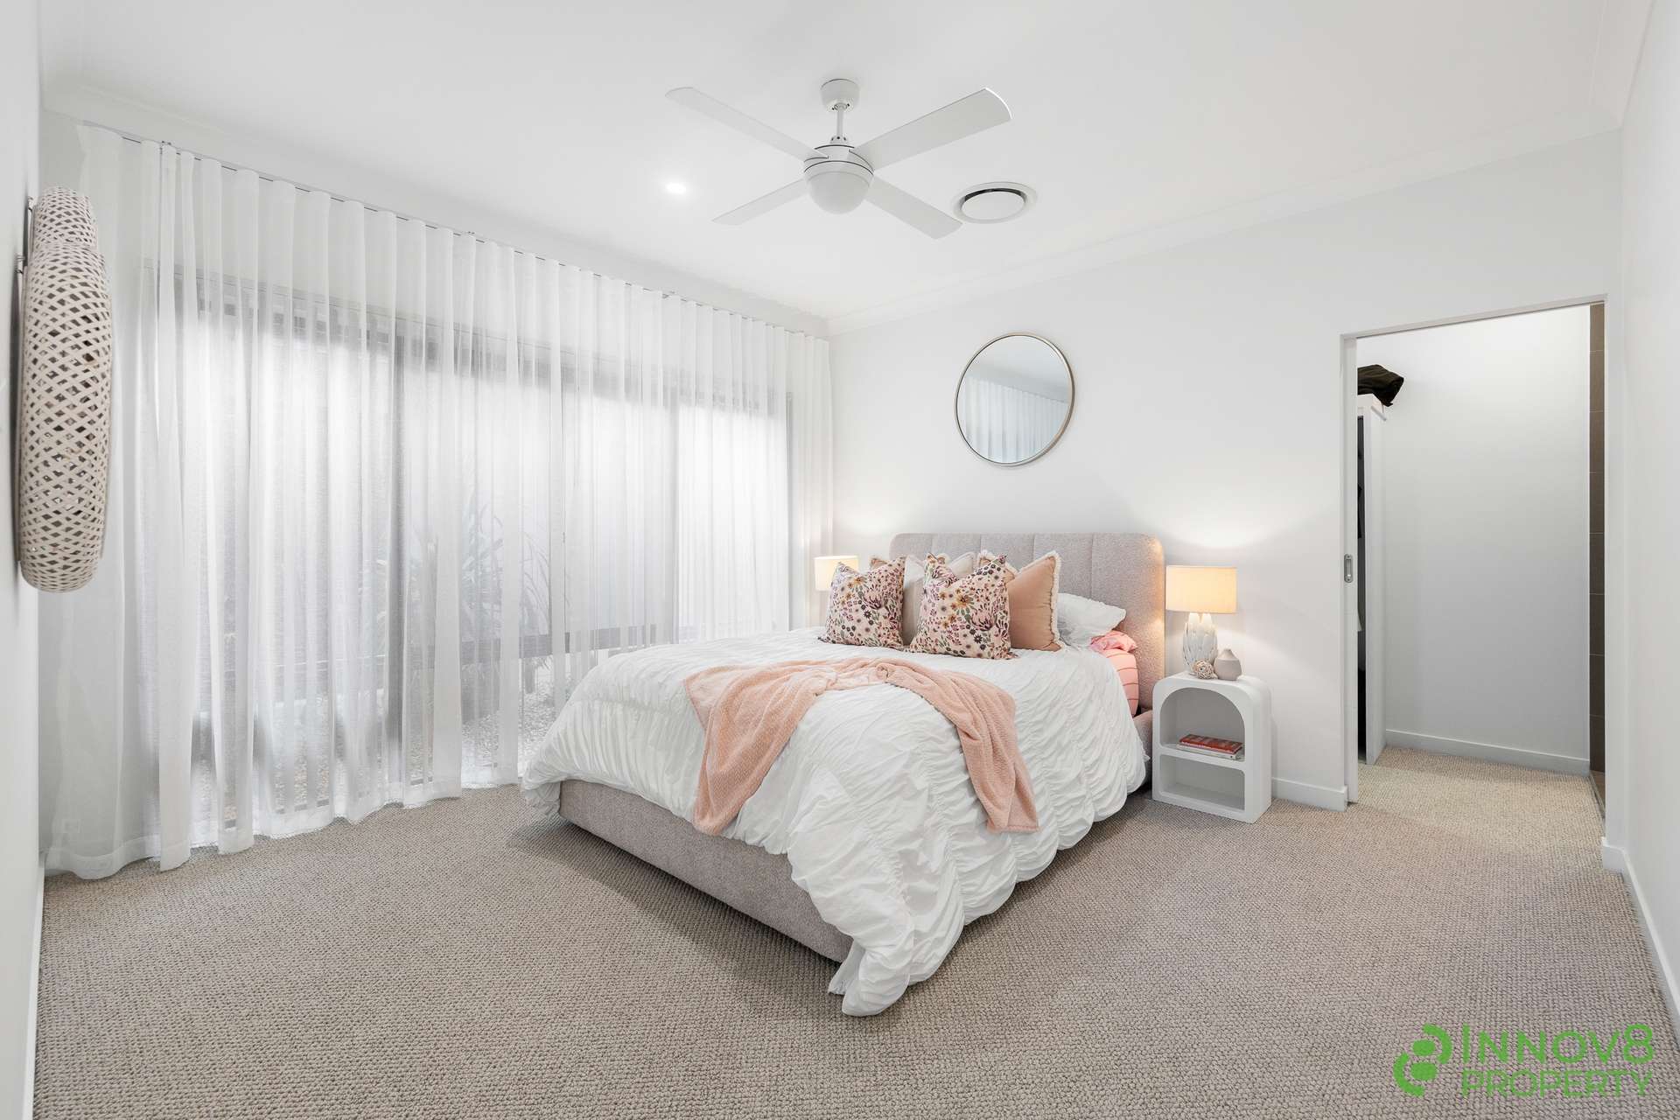
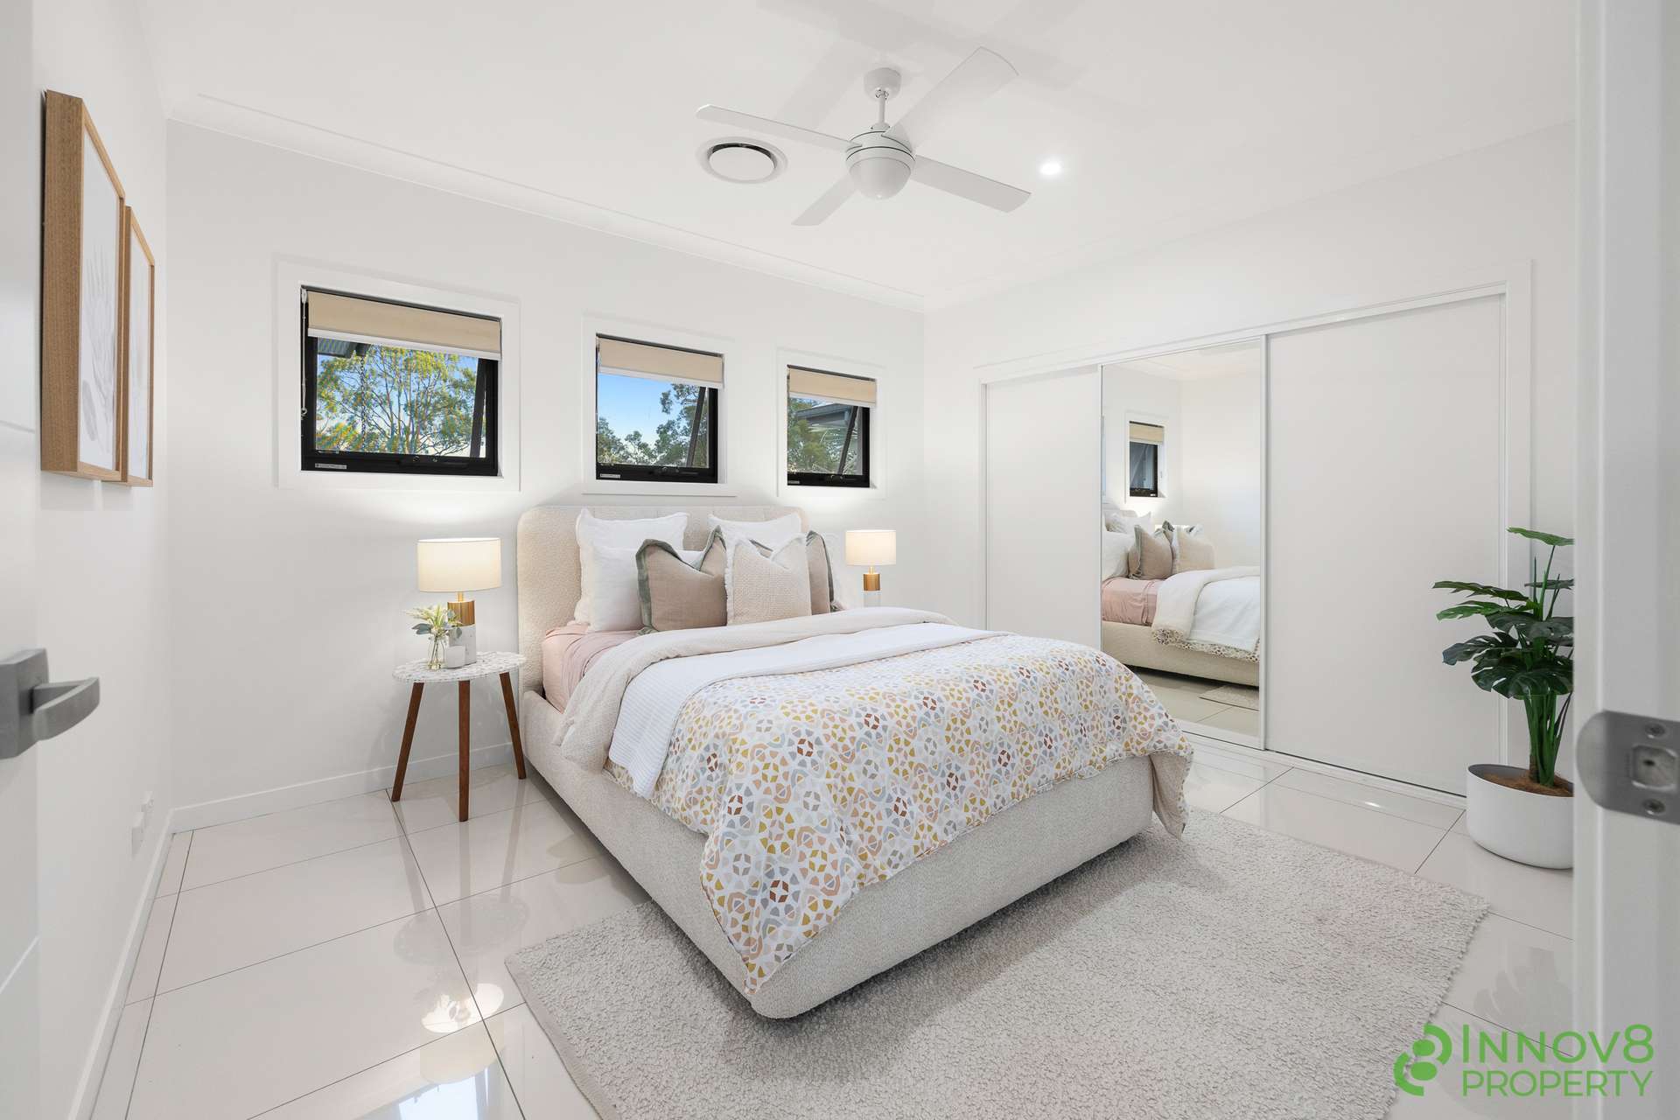
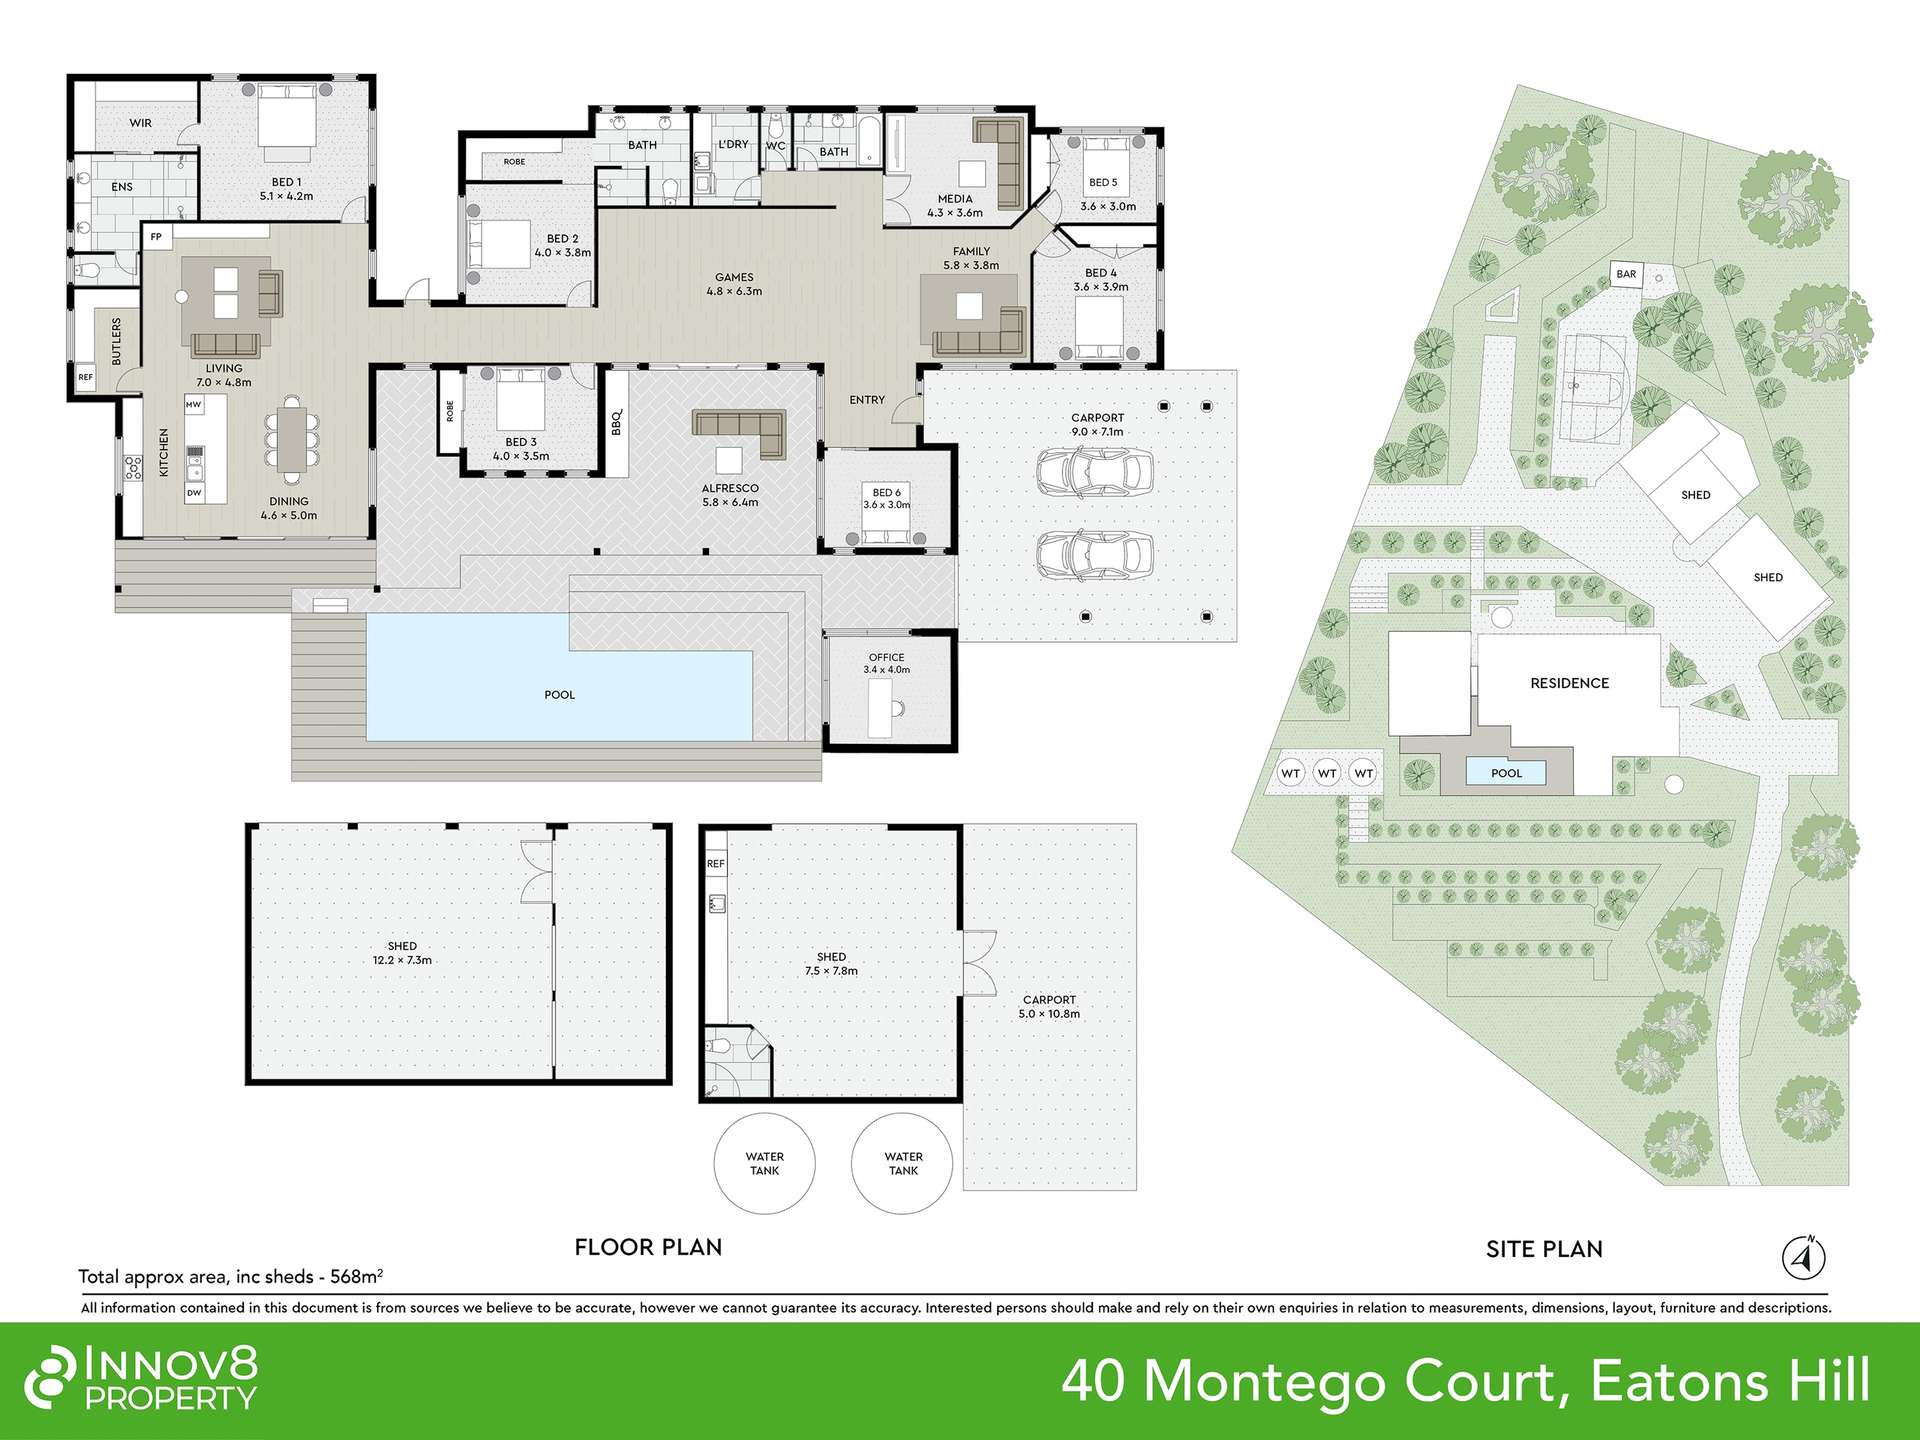
Four further bedrooms complete the accommodation with the floor plan allowing each family member to enjoy a genuine sense of separation and privacy.
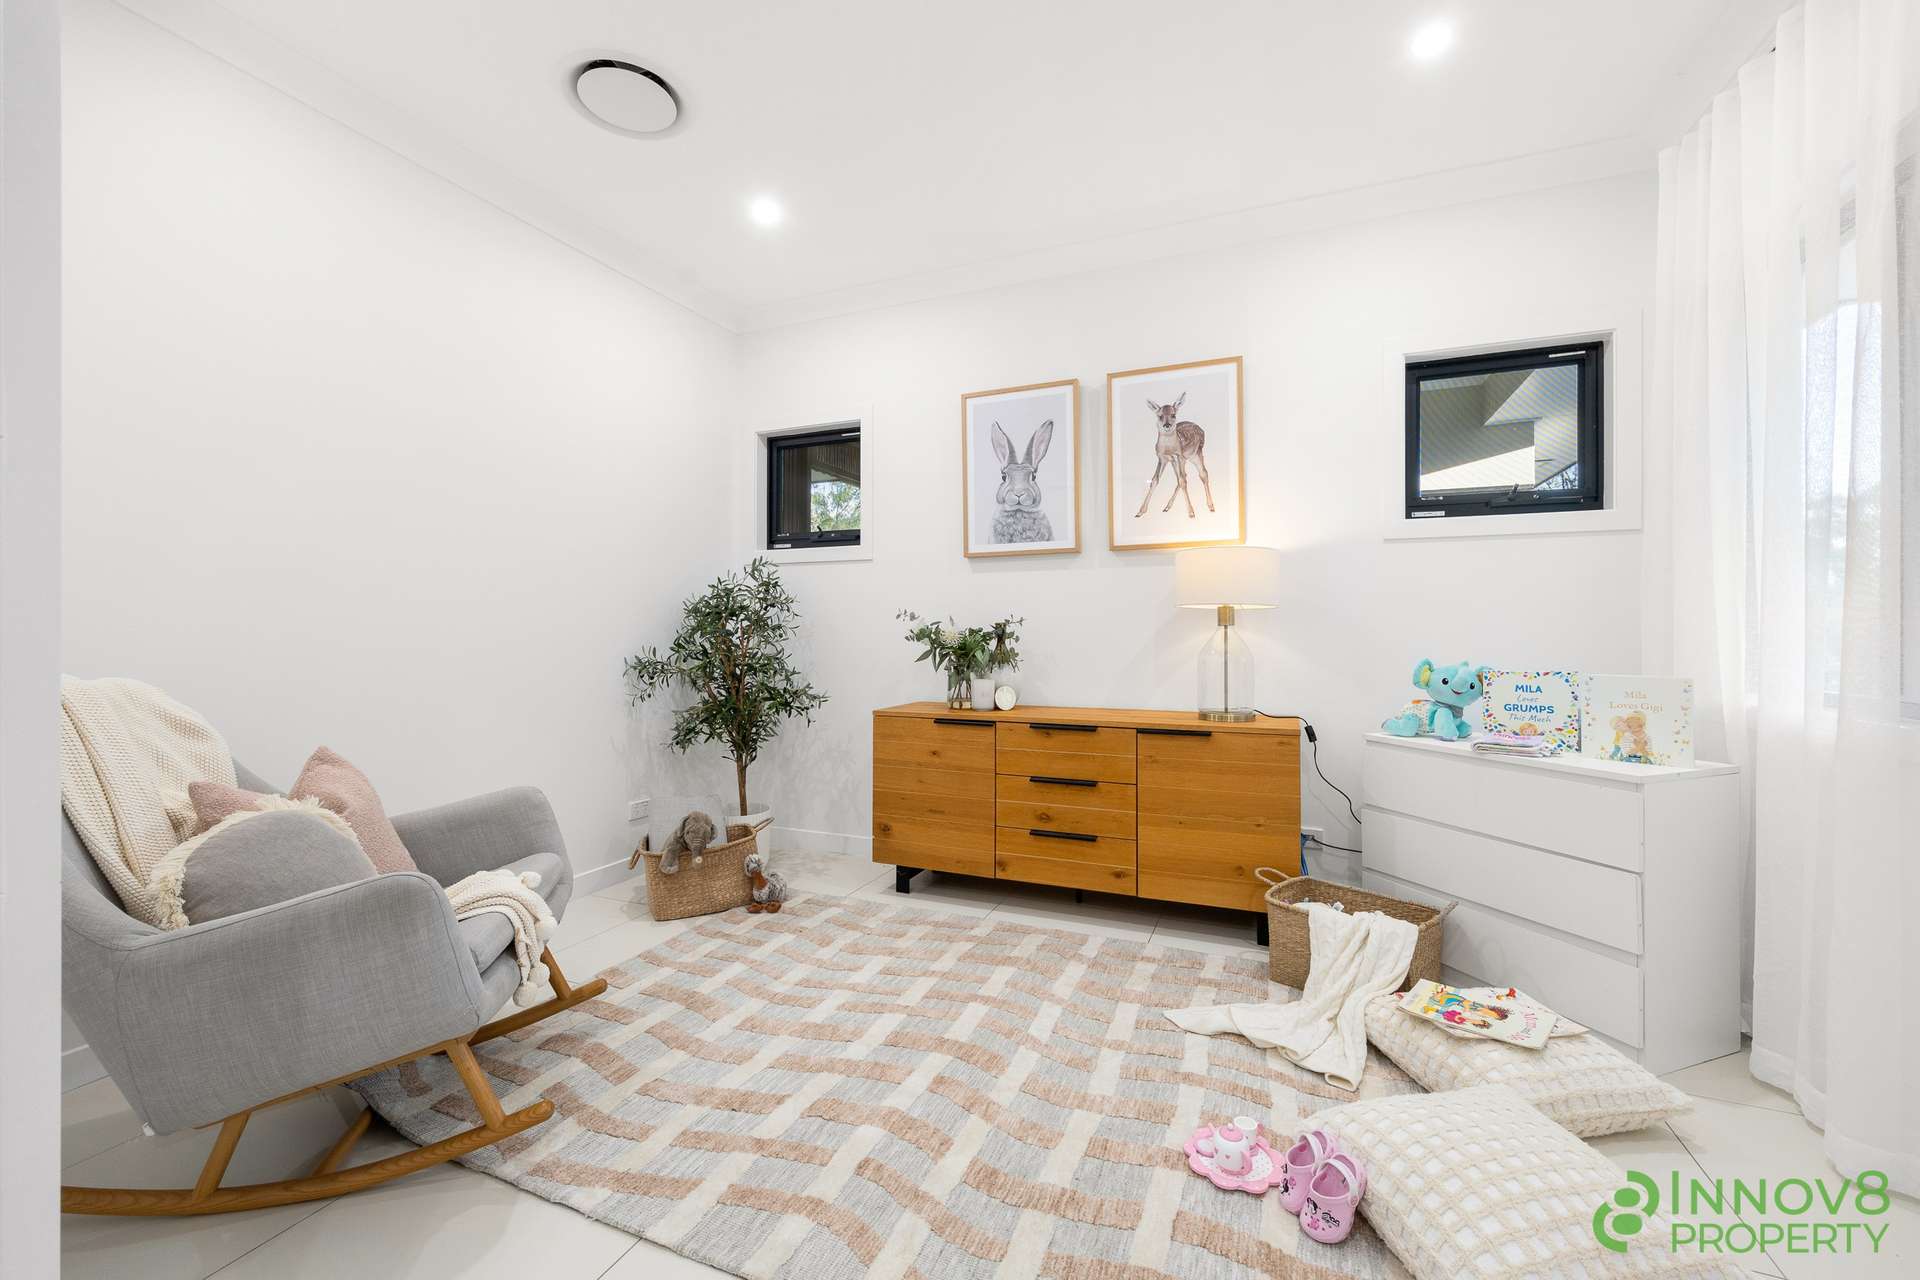
Several include built-in or mirrored robes and ceiling fans, whilst the sixth bedroom's double sliding doors create additional flexibility for a study, children’s play area or reading room.
Continuing the ‘luxury’ theme, the stylish family bathroom features twin vanities, back-lit mirrors, feature-tiled walls and an oversized shower with dual outlets, while a separate toilet is perfectly placed for busy family life.
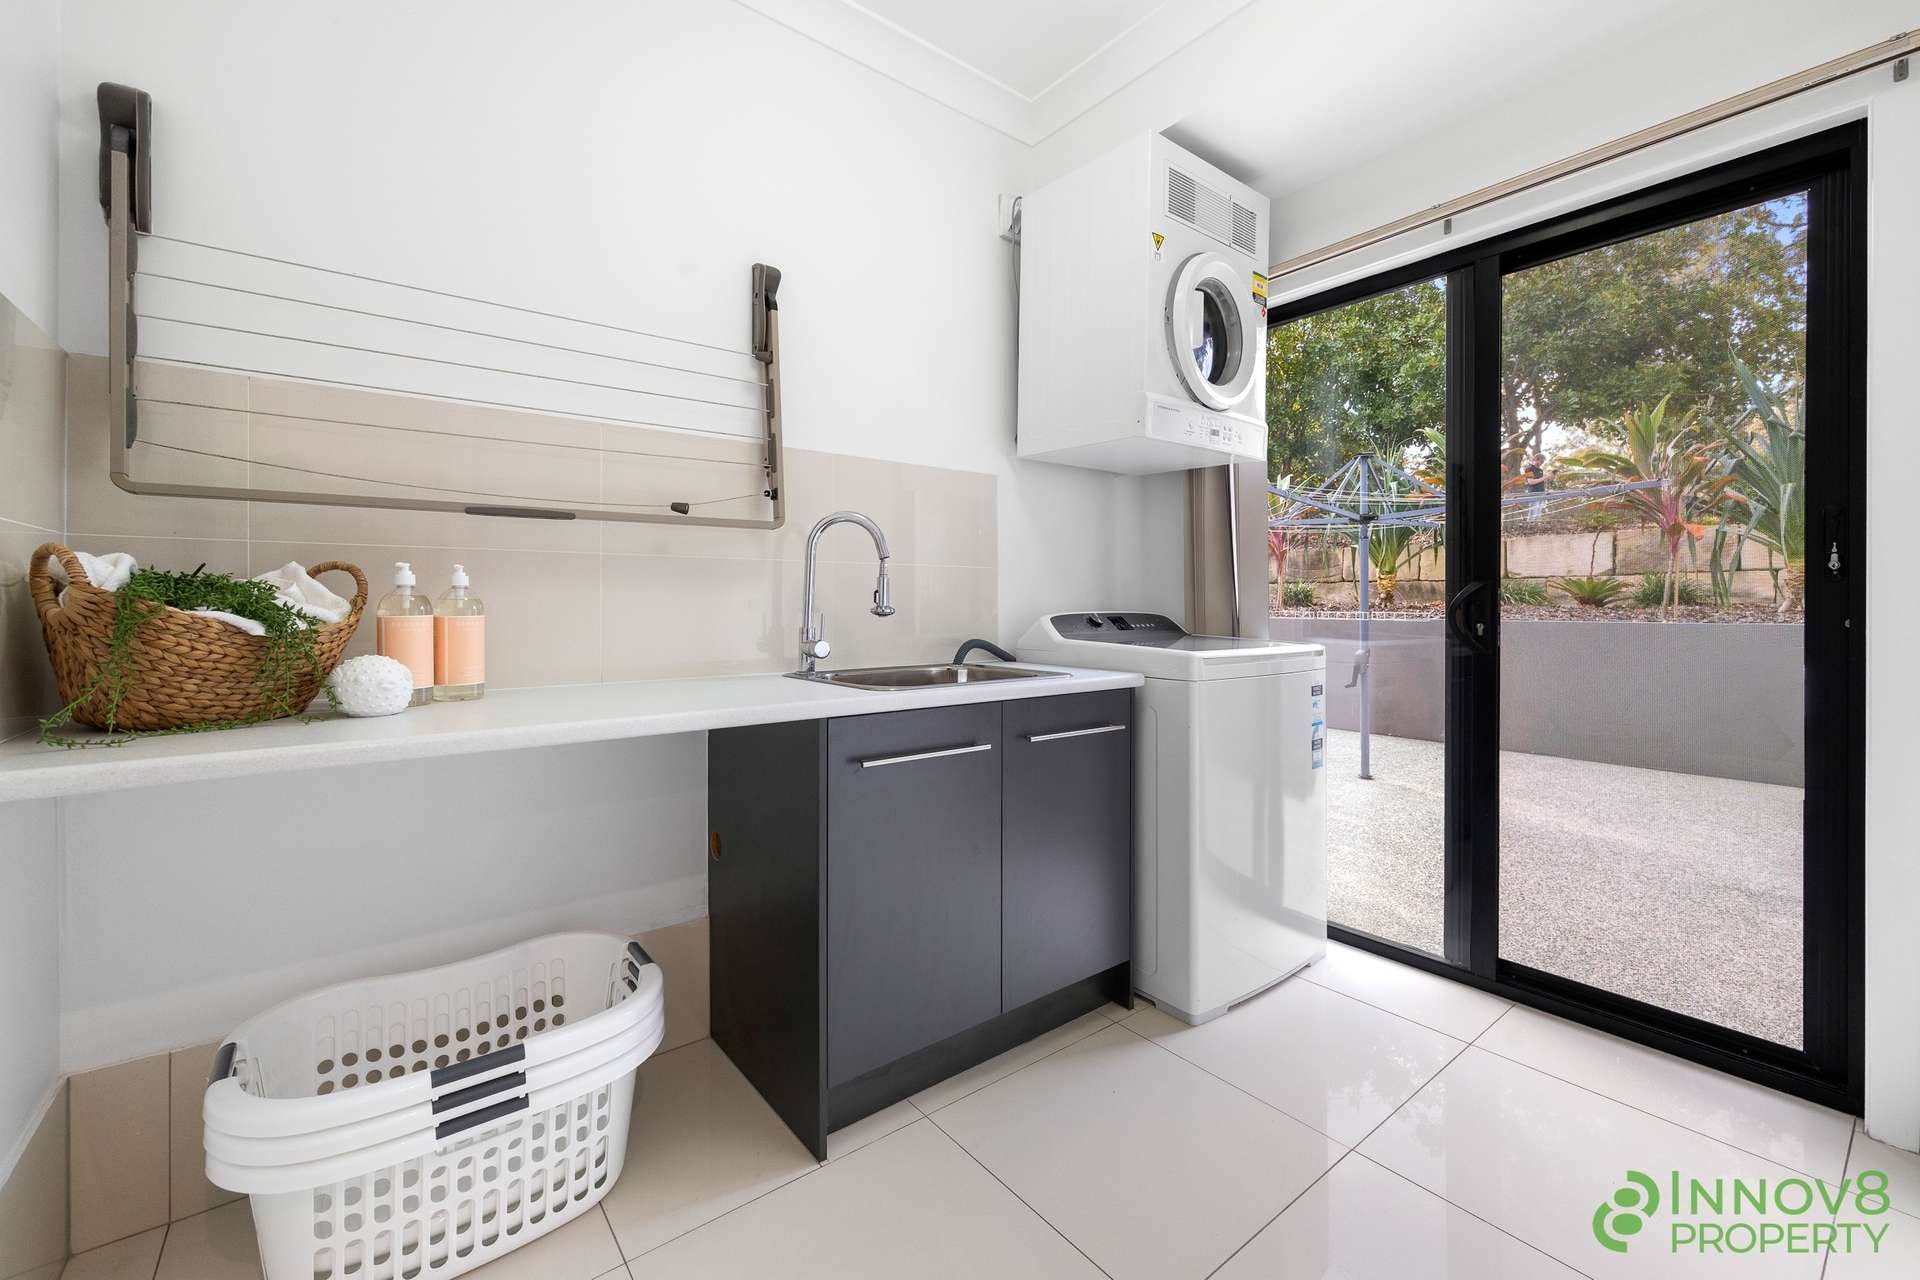
A separate laundry offers direct outdoor access, excellent cabinetry and a dedicated broom cupboard with further linen storage positioned nearby.
The living options are every bit as impressive as the bedroom accommodation...
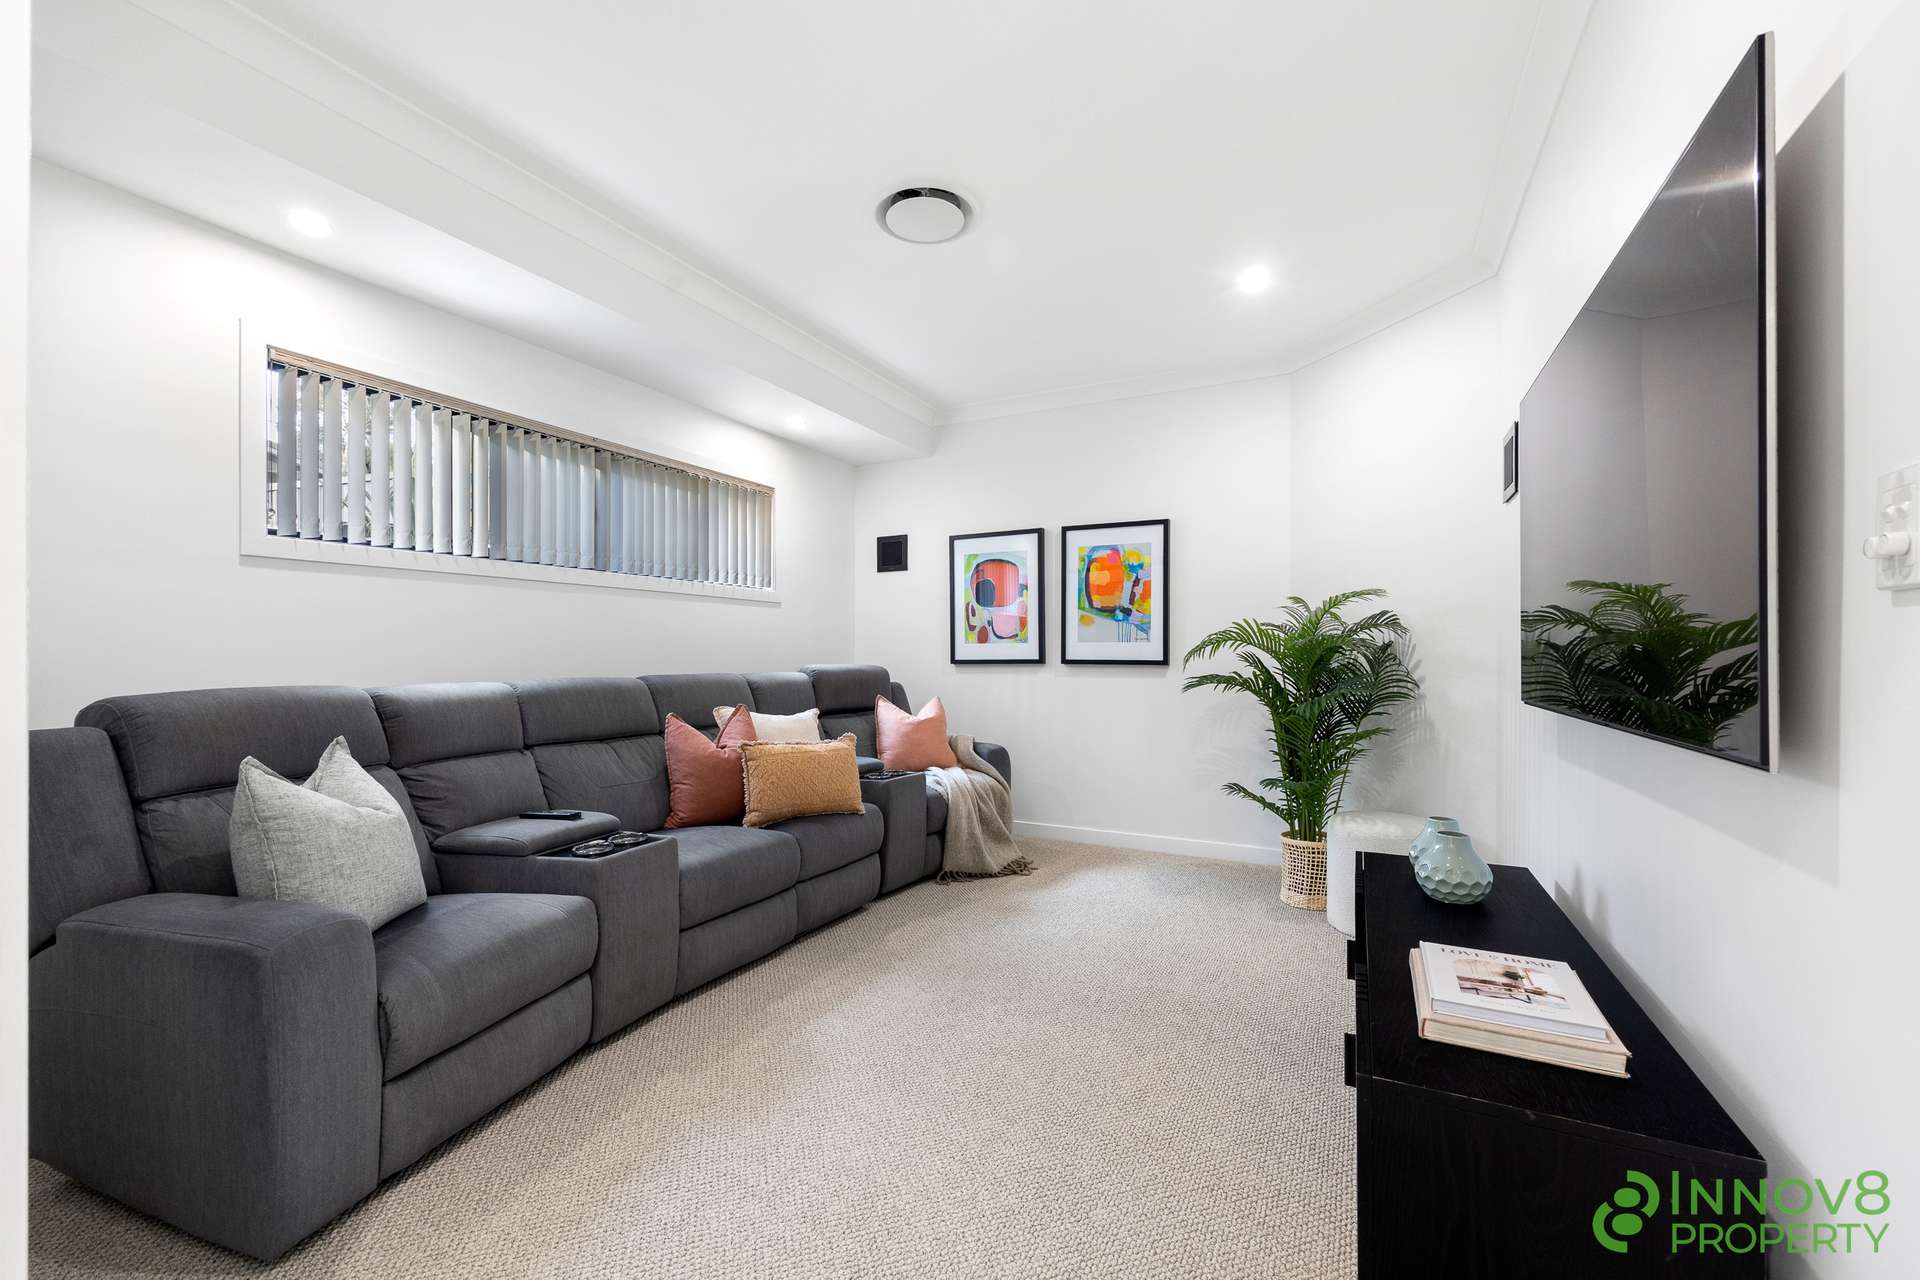
A central games room easily accommodates a full-size pool table, the separate family retreat provides another relaxed gathering space and the carpeted media room can be closed away behind a striking barn door for movie nights.
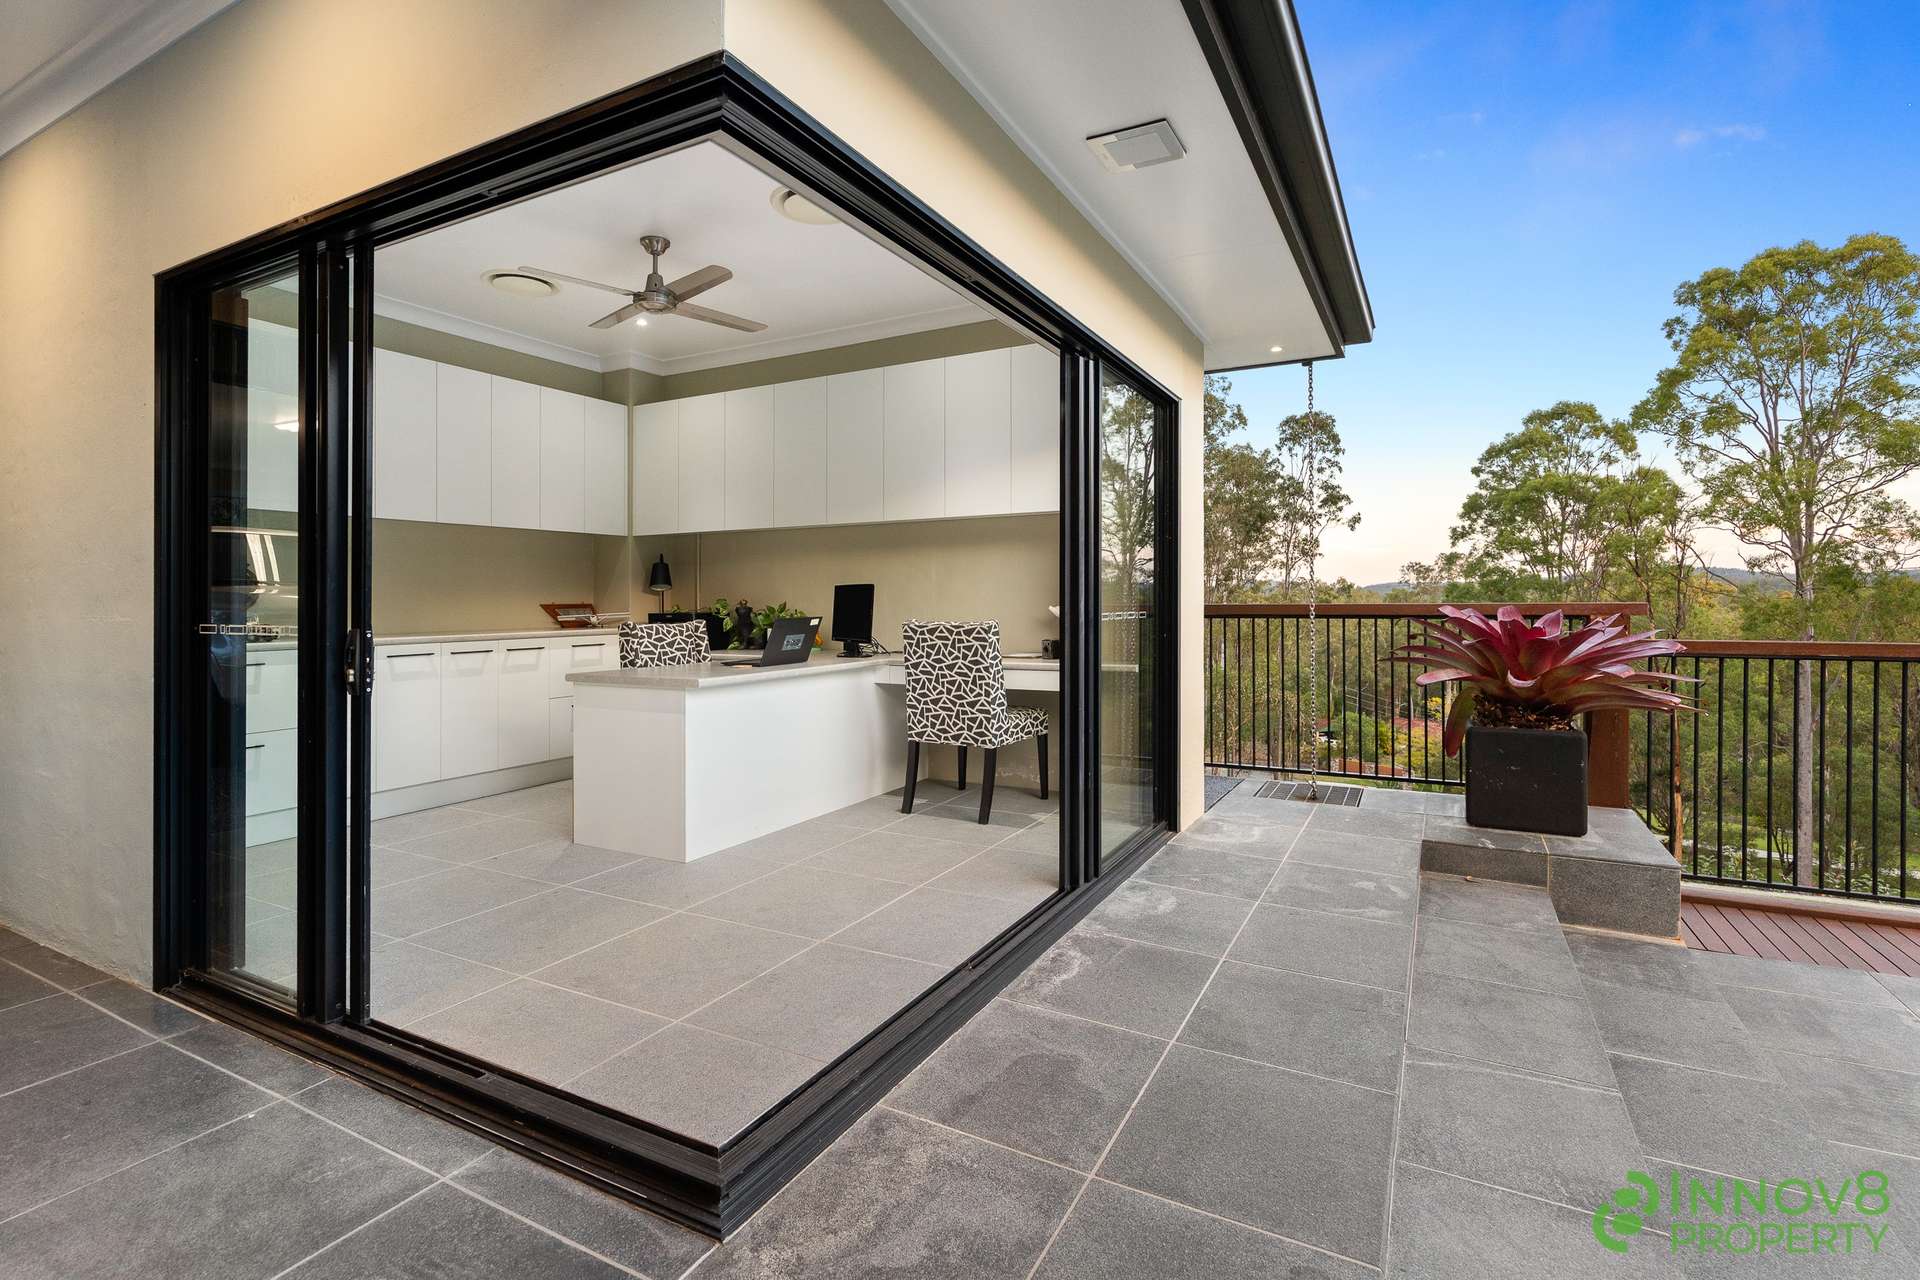
A separate ‘European-style’ external office with its’ own entry is another enormous advantage for anyone working from home or operating a business – if you’re going to work from home, you might as well enjoy a view that can do nothing but relax you even when business or work tries to pull you in other directions.
Measuring approximately 3.4 x 4.0 metres and finished with built-in desks, cupboards and L-shaped sliding doors overlooking the pool, it provides a professional workspace without disrupting the rhythm of family life.
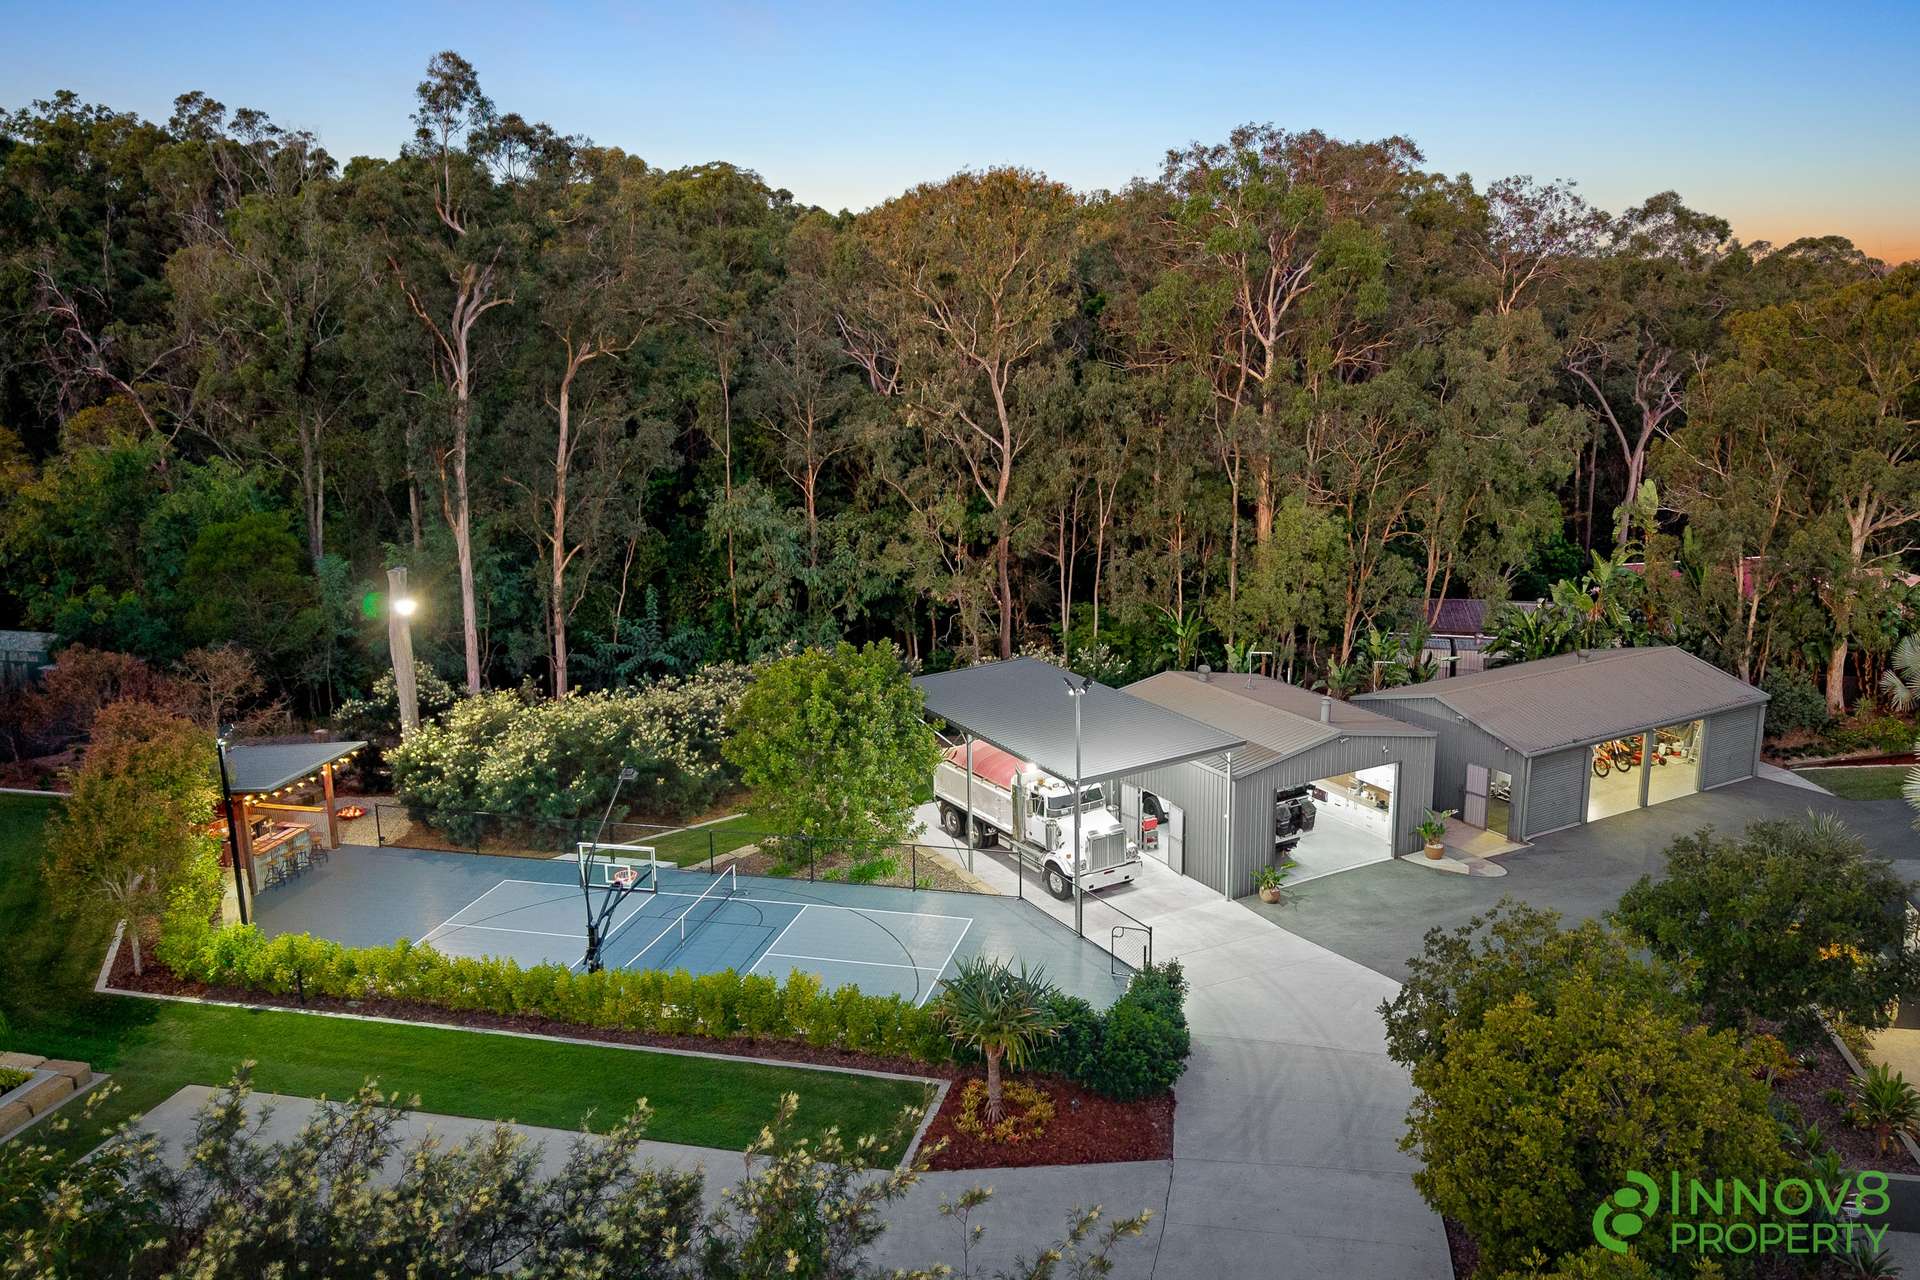
Car, caravan, truck, machinery and workshop accommodation is where this remarkable property moves into another league!
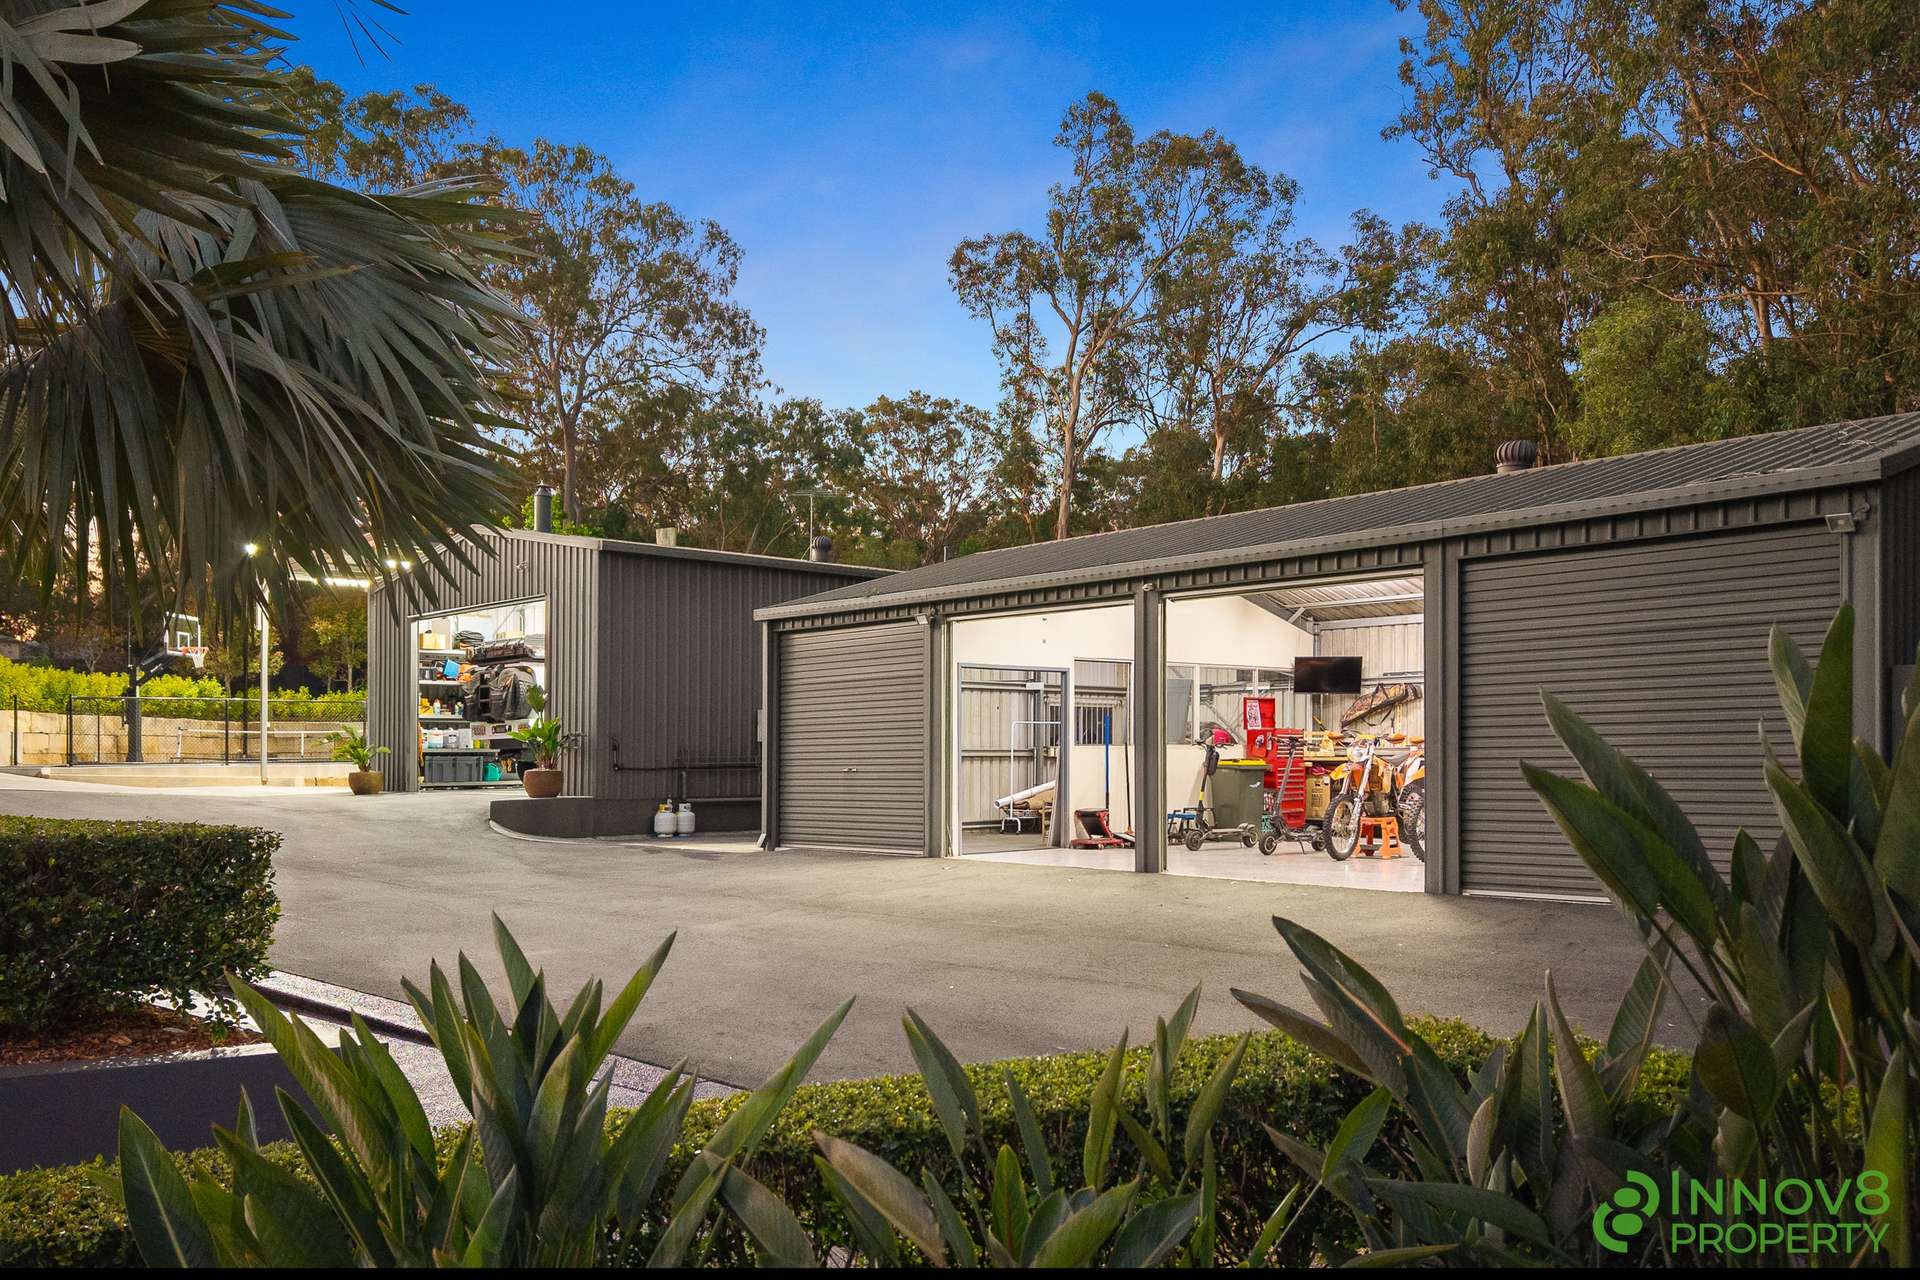
At the residence, the oversized double carport measures approximately 9.0 x 7.1 metres, while the full bitumen driveway continues through the grounds to provide simple access to the property's extensive sheds.
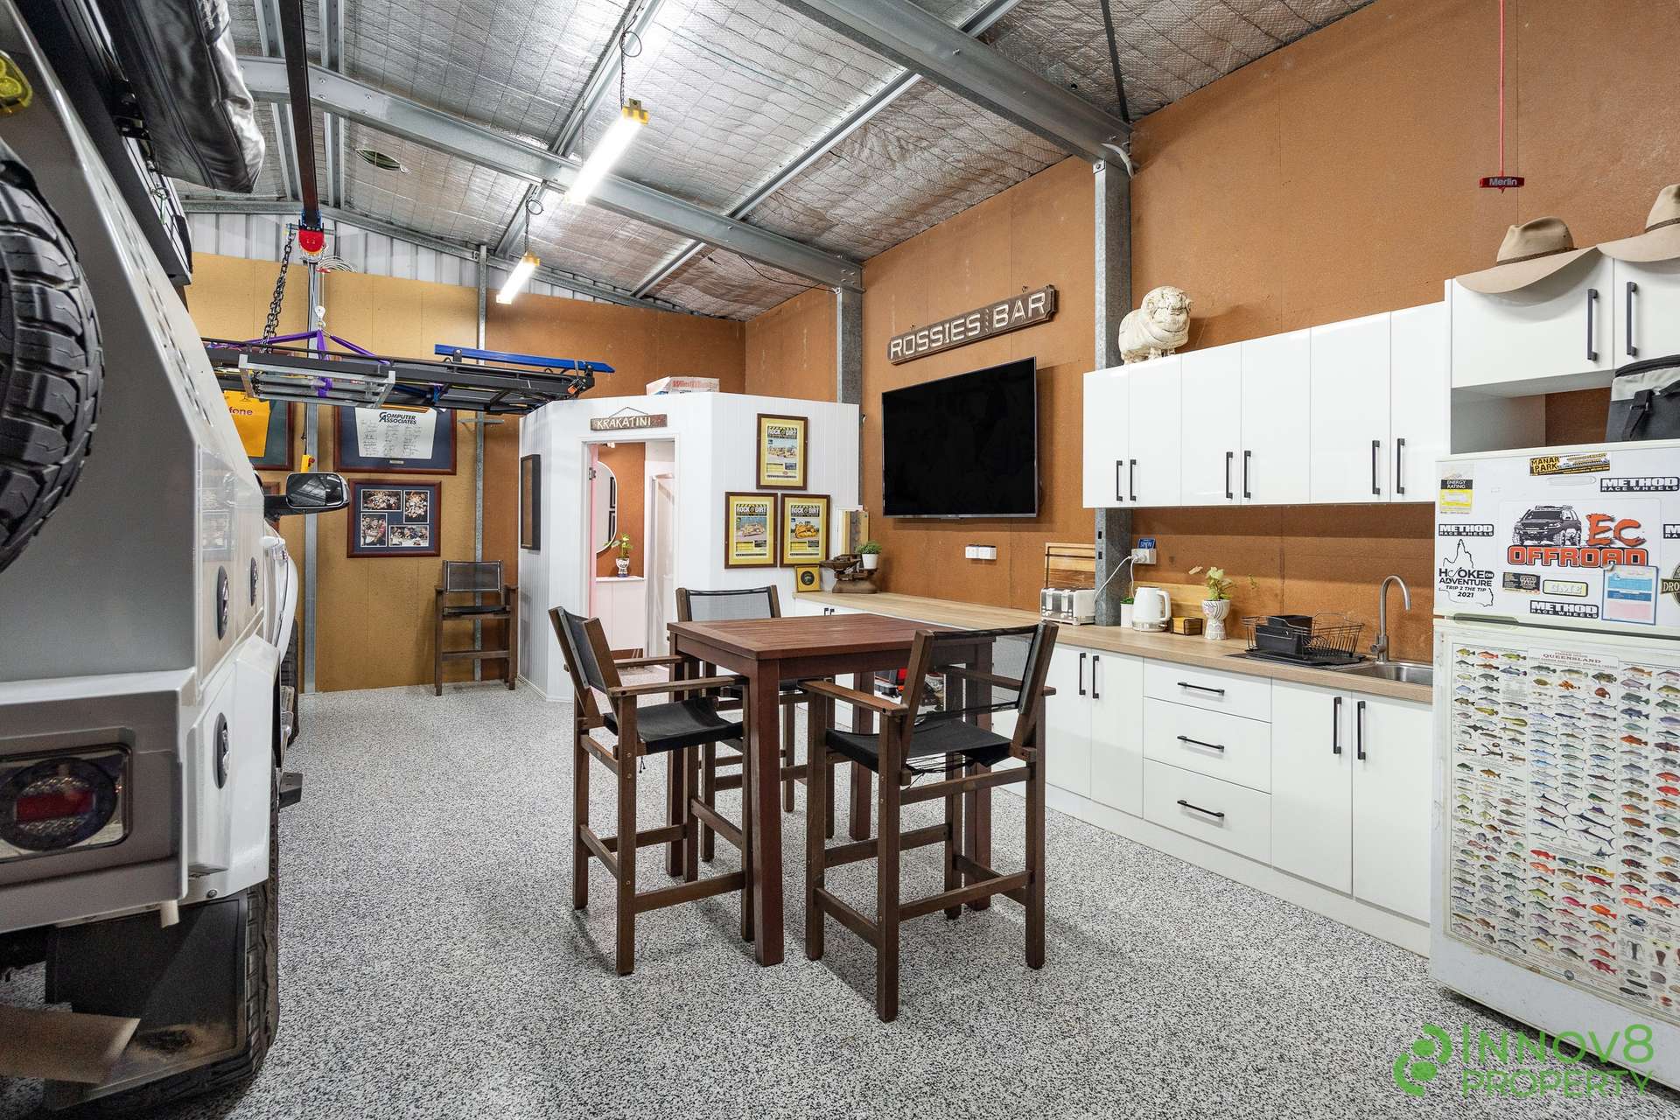
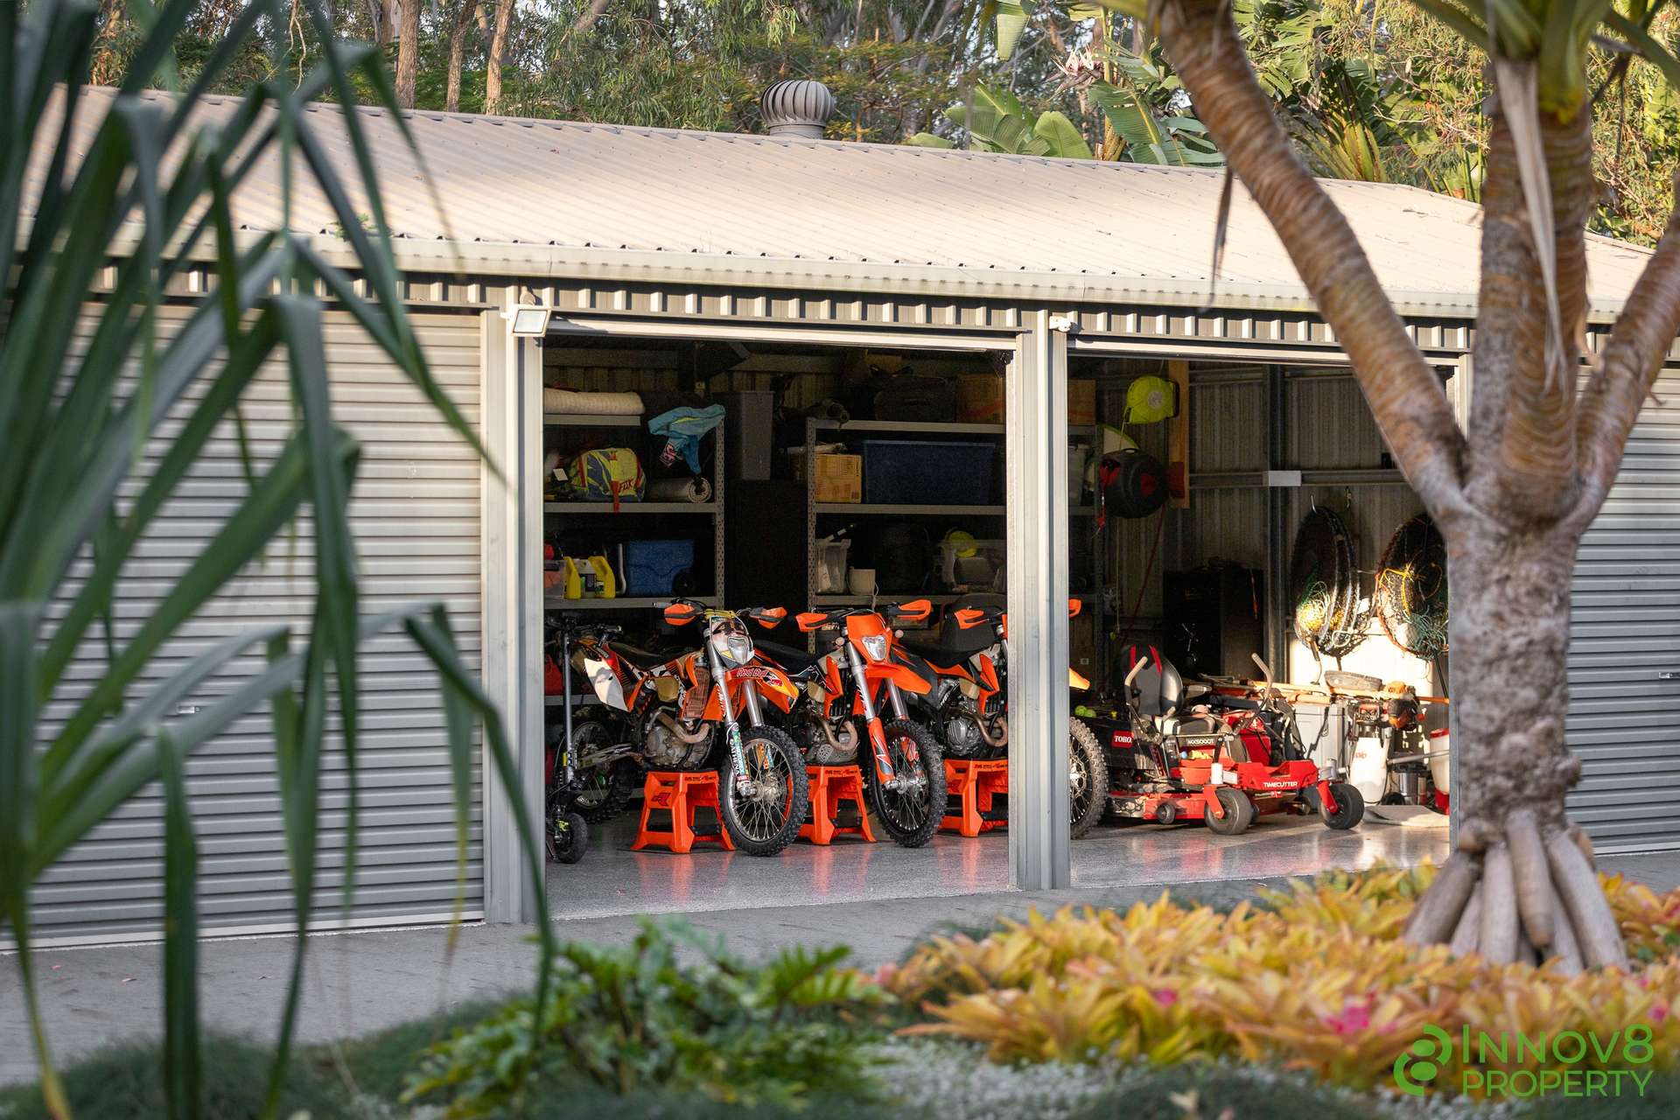
The main four-bay shed measures approximately 12.2 x 7.3 metres and includes epoxy-coated flooring, providing outstanding storage for vehicles, equipment or a serious workshop.
A second shed measures approximately 7.5 x 7.8 metres and is fully insulated with epoxy flooring, a kitchenette, sink, shower, toilet and vanity - a brilliantly versatile space for trades, hobbies, entertaining or additional amenity.
Adjoining this shed is a huge high-clearance carport measuring approximately 5.0 x 10.8 metres, purpose-built for a truck, large caravan, boat or other substantial vehicles.
Additional concrete parking areas provide even more room for caravans and boats, with potential for a future secondary dwelling or granny flat.
Then there is the sensational recreation zone...
The fully floor-lit pickleball court doubles as a basketball court and has been constructed on a substantial concrete slab, creating a first-class facility that family and friends will use for years to come.
Just beyond here, the rustic sports bar delivers personality in abundance with six beer taps, sinks, a large-screen television and a nearby firepit area - the perfect setting for relaxed afternoons, milestone celebrations and unforgettable nights under the stars.
Established landscaping, external lighting, Colorbond fencing, sandstone retaining walls and broad usable lawns give the entire property a beautifully finished feel, while the adjoining reserve provides a tranquil natural backdrop.
There is little doubt that acreage properties offering this level of renovation, recreation, flexibility and infrastructure are exceptionally difficult to replicate.
With a spectacular six-bedroom residence, resort-style pool, illuminated court, private sports bar, separate office, serious sheds, extensive vehicle accommodation, solar power, substantial water storage and unforgettable views, 40 Montego Court is a complete lifestyle package that is not to be missed!
Only for the chosen few, this incredible property offers a standard of acreage living that is rarely available anywhere in Brisbane - we'd highly recommend you act quickly to make sure it's yours!
And as impressive as the property itself is, the surrounding lifestyle is every bit as appealing...
Eatons Hill has long been celebrated for its lush natural surrounds, expansive parklands, dog-friendly spaces, playgrounds and scenic walking trails...all of which contribute to its welcoming, family-focused atmosphere and strong sense of community.
At the heart of the suburb lies the iconic Eatons Hill Hotel - a world-renowned entertainment venue that draws visitors from near and far.
Locals also enjoy an excellent selection of cafes and restaurants, together with Woolworths, IGA, pharmacies, medical centres and a broad range of everyday conveniences - everything you need is close at hand!
Families are equally well catered for, with the highly regarded Eatons Hill State School nearby and Albany Creek State High School only a short drive away - a popular choice that sees many families actively seeking to live within its catchment.
For those preferring private education, several respected schools are also within easy reach, including St Paul’s Anglican College, Genesis Christian College, Northside Christian College, All Saints Primary and Good Shepherd Christian College in Albany Creek.
Best of all, this peaceful acreage sanctuary is positioned just 30 minutes from both Brisbane's CBD and Brisbane Airport, delivering the rare combination of acreage freedom, family convenience and city accessibility that makes 40 Montego Court such an extraordinary lifestyle opportunity.
A full list of features includes:
• Private 8,011m2 or approximately 2-acre lifestyle property
• Elevated end-of-cul-de-sac position with a long private approach
• Views towards Mt Coot-tha and lush greenery in virtually every direction
• Low-set rendered-brick residence built in 2010 that’s been completely re-built, renovated and extended
• Almost 400m2 of residence area, excluding the sheds
• Large 600mm porcelain tiles through key areas
• Wool carpet to selected bedrooms and the media room
• Louvre windows and soft sheer curtains
• Dual ducted air-conditioning systems servicing every room
• Crimsafe security screens throughout
• Spectacular open-plan living and dining extension with vaulted ceiling
• Polished concrete flooring and oversized industrial ceiling fan
• Statement corner fireplace (made in France) with marble detailing, custom cabinetry and feature-tiled surround
• Designer kitchen with oversized stone island and recessed sinks, twin Miele ovens including a steam oven, a Miele induction cooktop, a fully integrated Miele dishwasher, a window splashback and dedicated double-door refrigerator and wine fridge zones
• Butler's pantry with stone benches, integrated refrigeration, second dishwasher and excellent storage
• L-shaped corner sliding doors connecting the living spaces to the timber decking
• Central games room with room for a full-size pool table
• Separate family retreat
• Carpeted media room with statement barn door
• Palatial master suite with wool carpet, remote blinds, direct outdoor access and custom walk-in robe
• Luxurious master ensuite with marble-top twin basins, custom cabinetry, anti-fog backlit mirrors, floor-to-ceiling tiles and an enormous semi-open double shower
• Second master-style suite with walk-in robe and private ensuite with twin vanities, floor-to-ceiling tiles and an oversized double shower with rainfall head
• Four further bedrooms including several with built-in or mirrored robes and ceiling fans
• Flexible sixth bedroom with double sliding doors that could also be used as a study, children’s play area or reading room
• Stylish family bathroom with twin vanities, backlit mirrors, feature-tiled walls and oversized shower with dual outlets
• Separate toilet for added convenience
• Separate laundry with direct external access, cabinetry and broom cupboard
• Additional linen storage
• Enormous covered alfresco measuring approximately 5.8 x 6.4 metres
• Outdoor kitchen with 40mm granite bench tops, Matador barbecue, commercial stainless-steel range hood and feature-tiled splashback
• Concrete in-ground saltwater swimming pool with built-in spa seat
• Generous poolside decking and seamless connection to the alfresco
• Separate ‘European-style’ external office with its’ own entry measuring approximately 3.4 x 4.0 metres with built-in desks, cupboards and L-shaped sliding doors overlooking the pool
• Oversized double carport at the residence measuring approximately 9.0 x 7.1 metres
• Nine-vehicle accommodation across the carports and sheds
• Approximately 12.2 x 7.3 metre four-bay shed with epoxy-coated flooring
• Approximately 7.5 x 7.8 metre fully insulated secondary shed with epoxy flooring
• Secondary shed kitchenette, sink, shower, toilet and vanity
• Approximately 5.0 x 10.8 metre high-clearance carport perfect for trucks, caravans or boats
• Full bitumen driveway providing excellent access throughout the property
• Additional concrete parking areas for caravans, boats and equipment
• Potential secondary dwelling or granny flat site, subject to all necessary Council approvals
• Illuminated pickleball court that also functions as a basketball court
• Rustic sports bar with six beer taps, sinks and large-screen television
• Dedicated firepit area
• 13.5 KW solar system
• Three-phase power
• Five rainwater tanks, all approximately 22,500-litre tanks
• Smartphone-controlled garden irrigation system
• BioCycle system
• Instant gas hot water with bottled gas
• Established landscaping, sandstone retaining walls and tiered front gardens
• Extensive usable lawn areas
• External lighting
• Colorbond roof and fencing to key areas
• Peaceful bushland backdrop
• Immaculately presented with not a thing to do but move in and enjoy
Make no mistake - acreage properties with this combination of privacy, luxury, recreation and genuinely serious infrastructure are tightly held and exceptionally difficult to replace…and even if you could replace it, get ready to pay an extraordinary amount of money to do so!
Speaking of ‘extraordinary’, there's an extraordinary number of reasons why buyers searching for the complete family lifestyle will feel that 40 Montego Court ticks every conceivable box - Be Quick as you’ll kick yourself if you miss this one!
As always, 'The Michael Spillane Team' is best contacted on 0414 249 947 to answer your questions.
Disclaimer: All information contained herein is gathered from sources we consider to be reliable however we cannot guarantee or give any warranty about the information provided. Interested parties must solely rely on their own enquiries.
Our partners are with you every step of the way.






Share This Property











Email a friend
You must be logged in and have a verified email address to use this feature.
Call Agent
-
 Michael SpillaneInnova8 Property
