













7 Alpinia Court, Albany Creek QLD 4035
For Sale Now
Extraordinary Private Acreage Sanctuary With Expansive Family Living, A Heated Magnesium Pool & Breathtaking Forest Backdrop!
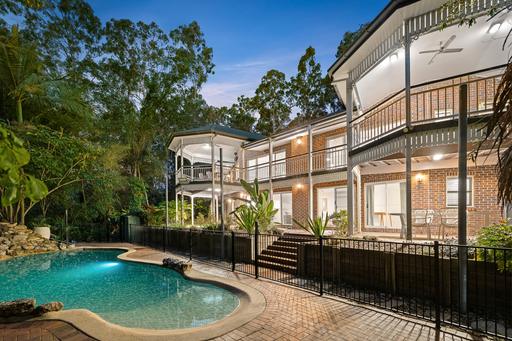
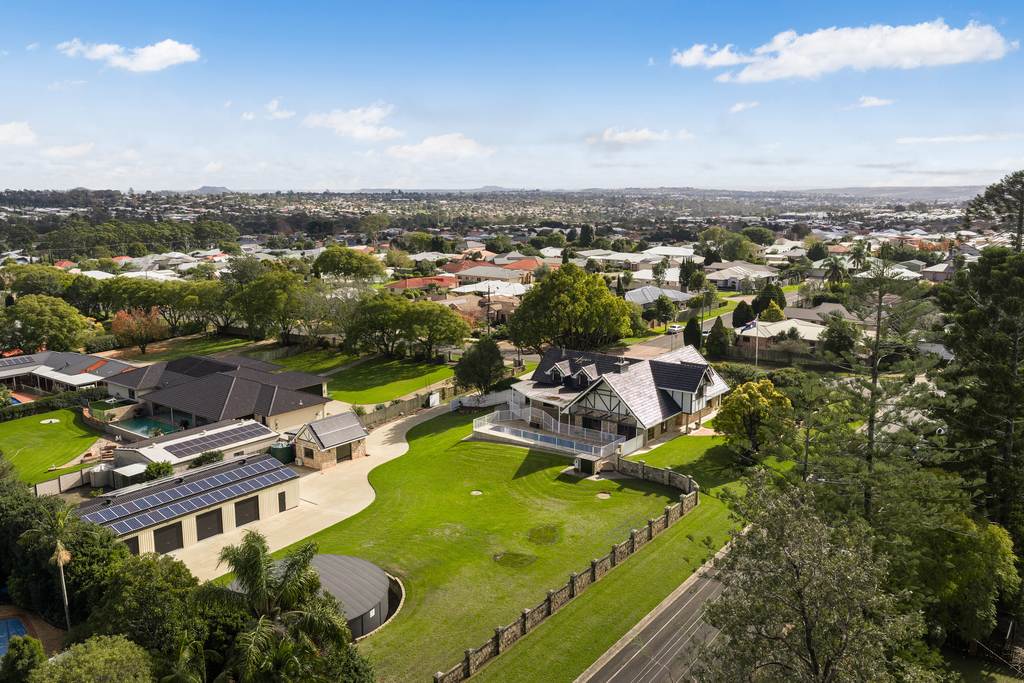
Privately elevated across a magnificent 6,837m2 allotment adjoining the Bunyaville State Forest, this spectacular two-storey modern Colonial residence is the very definition of space, serenity and refined family living!
Beautifully updated and thoughtfully enhanced, the home combines timeless character with a host of modern improvements including fully zoned ‘MyAir’ ducted air-conditioning upstairs, integrated Sonos speakers, new wool carpets, stylish hybrid flooring and elegant sheer curtains.
Across two substantial levels, five bedrooms plus a dedicated study are complimented by an array of living zones - from the expansive open-plan great room and dining area to a separate games retreat, enormous rumpus room with wet bar and a private gymnasium.
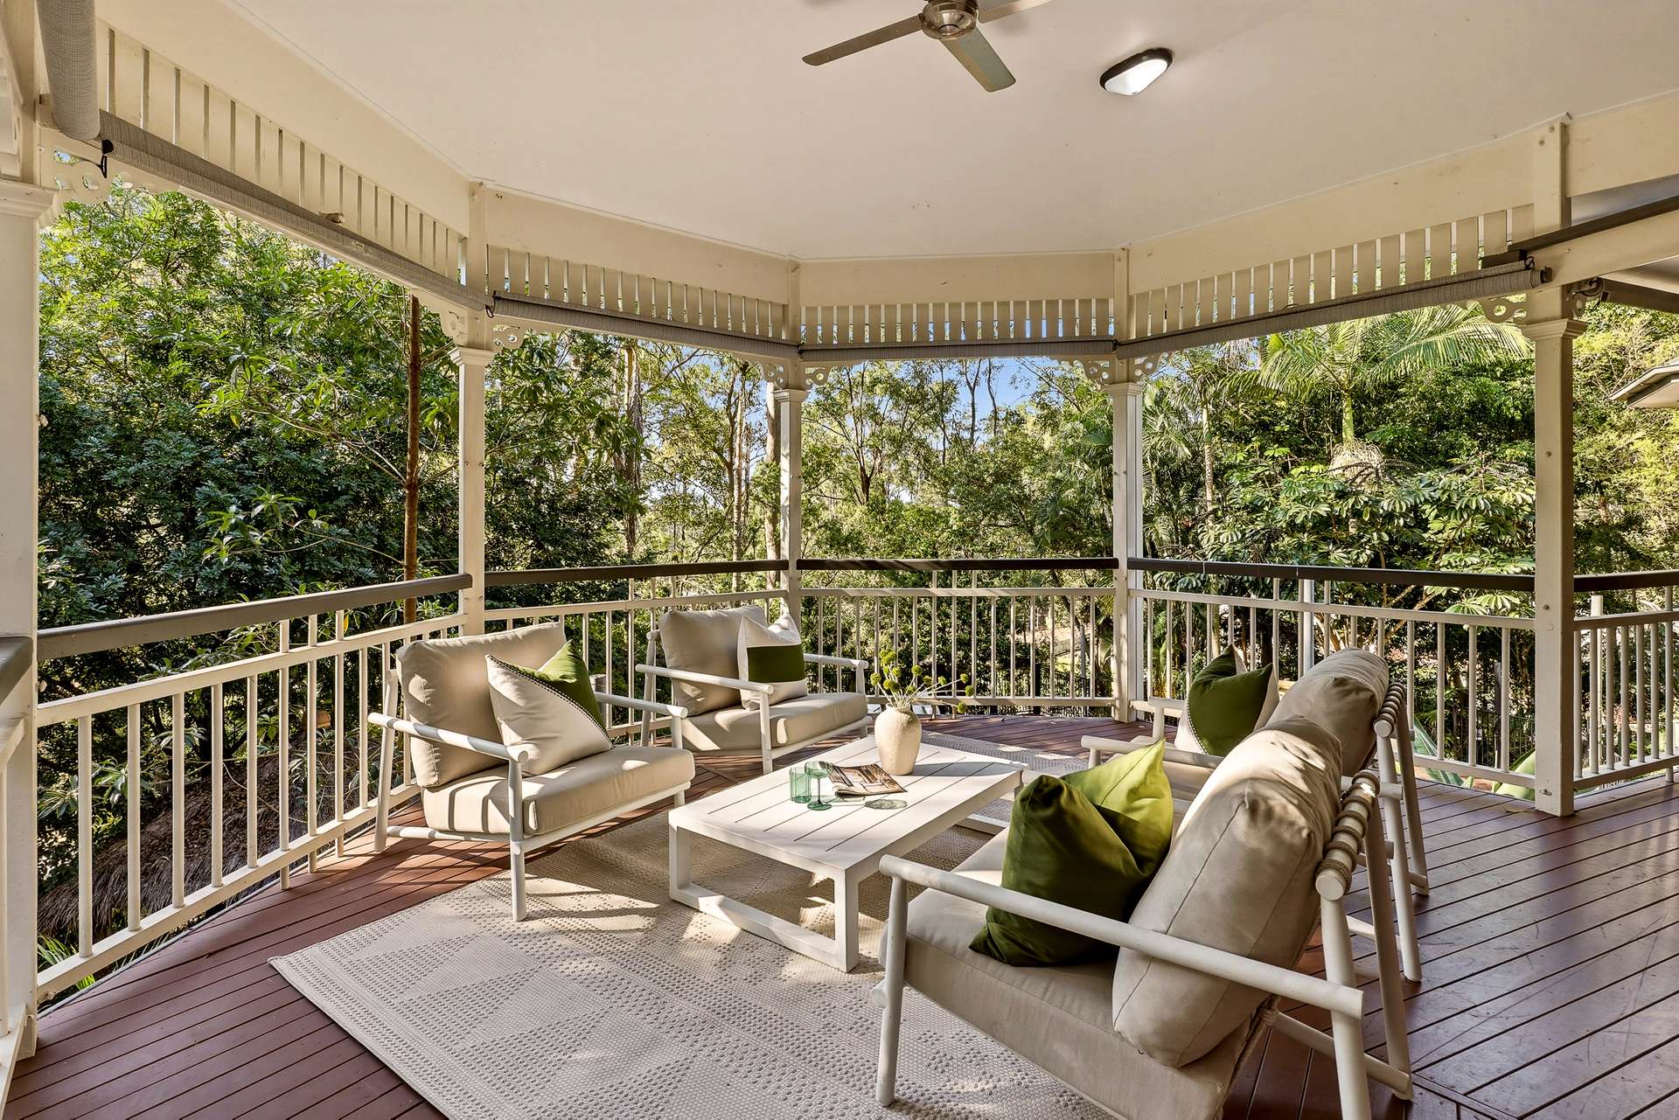
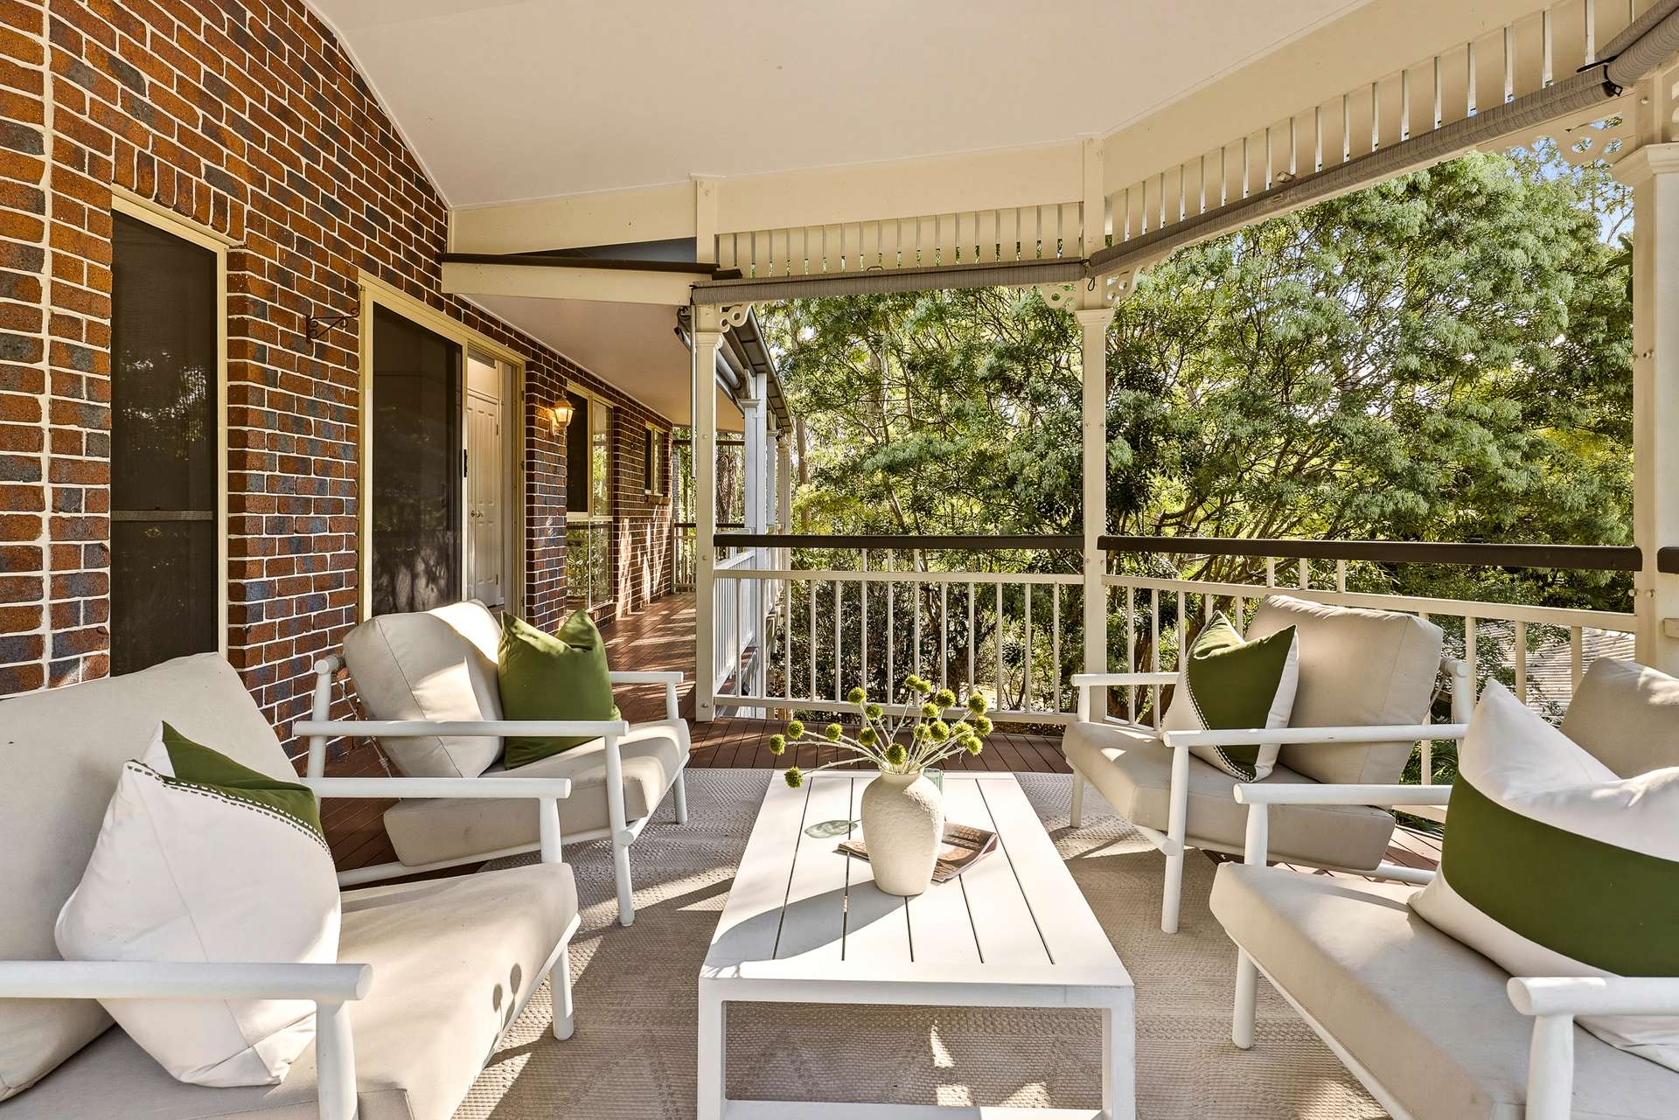
Step outdoors and the lifestyle offering becomes even more impressive...with vast North-facing verandas, twin entertaining rotundas, a newly heated magnesium in-ground swimming pool, a fire-pit precinct and gorgeous landscaped grounds framed by the soothing forest canopy.
With equal parts of privacy, generous proportions, modern comfort and lifestyle-enhancing features throughout, this is a remarkable family sanctuary that would be almost impossible to replicate!
Albany Creek is celebrated for its’ lush natural surrounds, leafy streets, expansive parklands and strong sense of community - all whilst providing the everyday convenience that busy families value.
At the heart of the area's lifestyle appeal is Bunyaville Conservation Park, where scenic walking trails, picnic areas and mountain-bike tracks create endless opportunities to reconnect with nature...and here, that beautiful forest backdrop is quite literally on your boundary!
Locals enjoy an excellent selection of shopping and dining options across Albany Creek Village and Albany Creek Central, along with supermarkets, cafes, medical services, fitness facilities and public transport close at hand.
Families are also well served by a wide choice of schooling options including Albany Creek State School, Albany Hills State School and Albany Creek State High School, together with All Saints Primary School and Good Shepherd Christian School.
Several highly regarded private schools are also within easy reach including St Paul's School, Genesis Christian College, Mt Maria College Mitchelton and Northside Christian College.
Positioned approximately 14 kilometres from the Brisbane CBD with convenient access to Old Northern Road and Brisbane Airport around 25 minutes away, Albany Creek offers a rare balance of peaceful living and outstanding connectivity.
7 Alpinia Court is tucked away within 'Bridgeman Woods' - an exclusive, tightly held enclave renowned for its larger allotments, leafy outlooks and exceptional privacy…and best of all, it’s the most Southern tip of Albany Creek that’s bordering Bridgeman Downs and Everton Hills.
To find this breath-taking property, simply follow Old Northern Road outbound and once you’re past the overpass at Everton Hills and also the entrance to the Bunyaville State Forest, take the next right into Allamanda Crescent where you’ll continue along before turning left into Alpinia Court – it’s that simple!
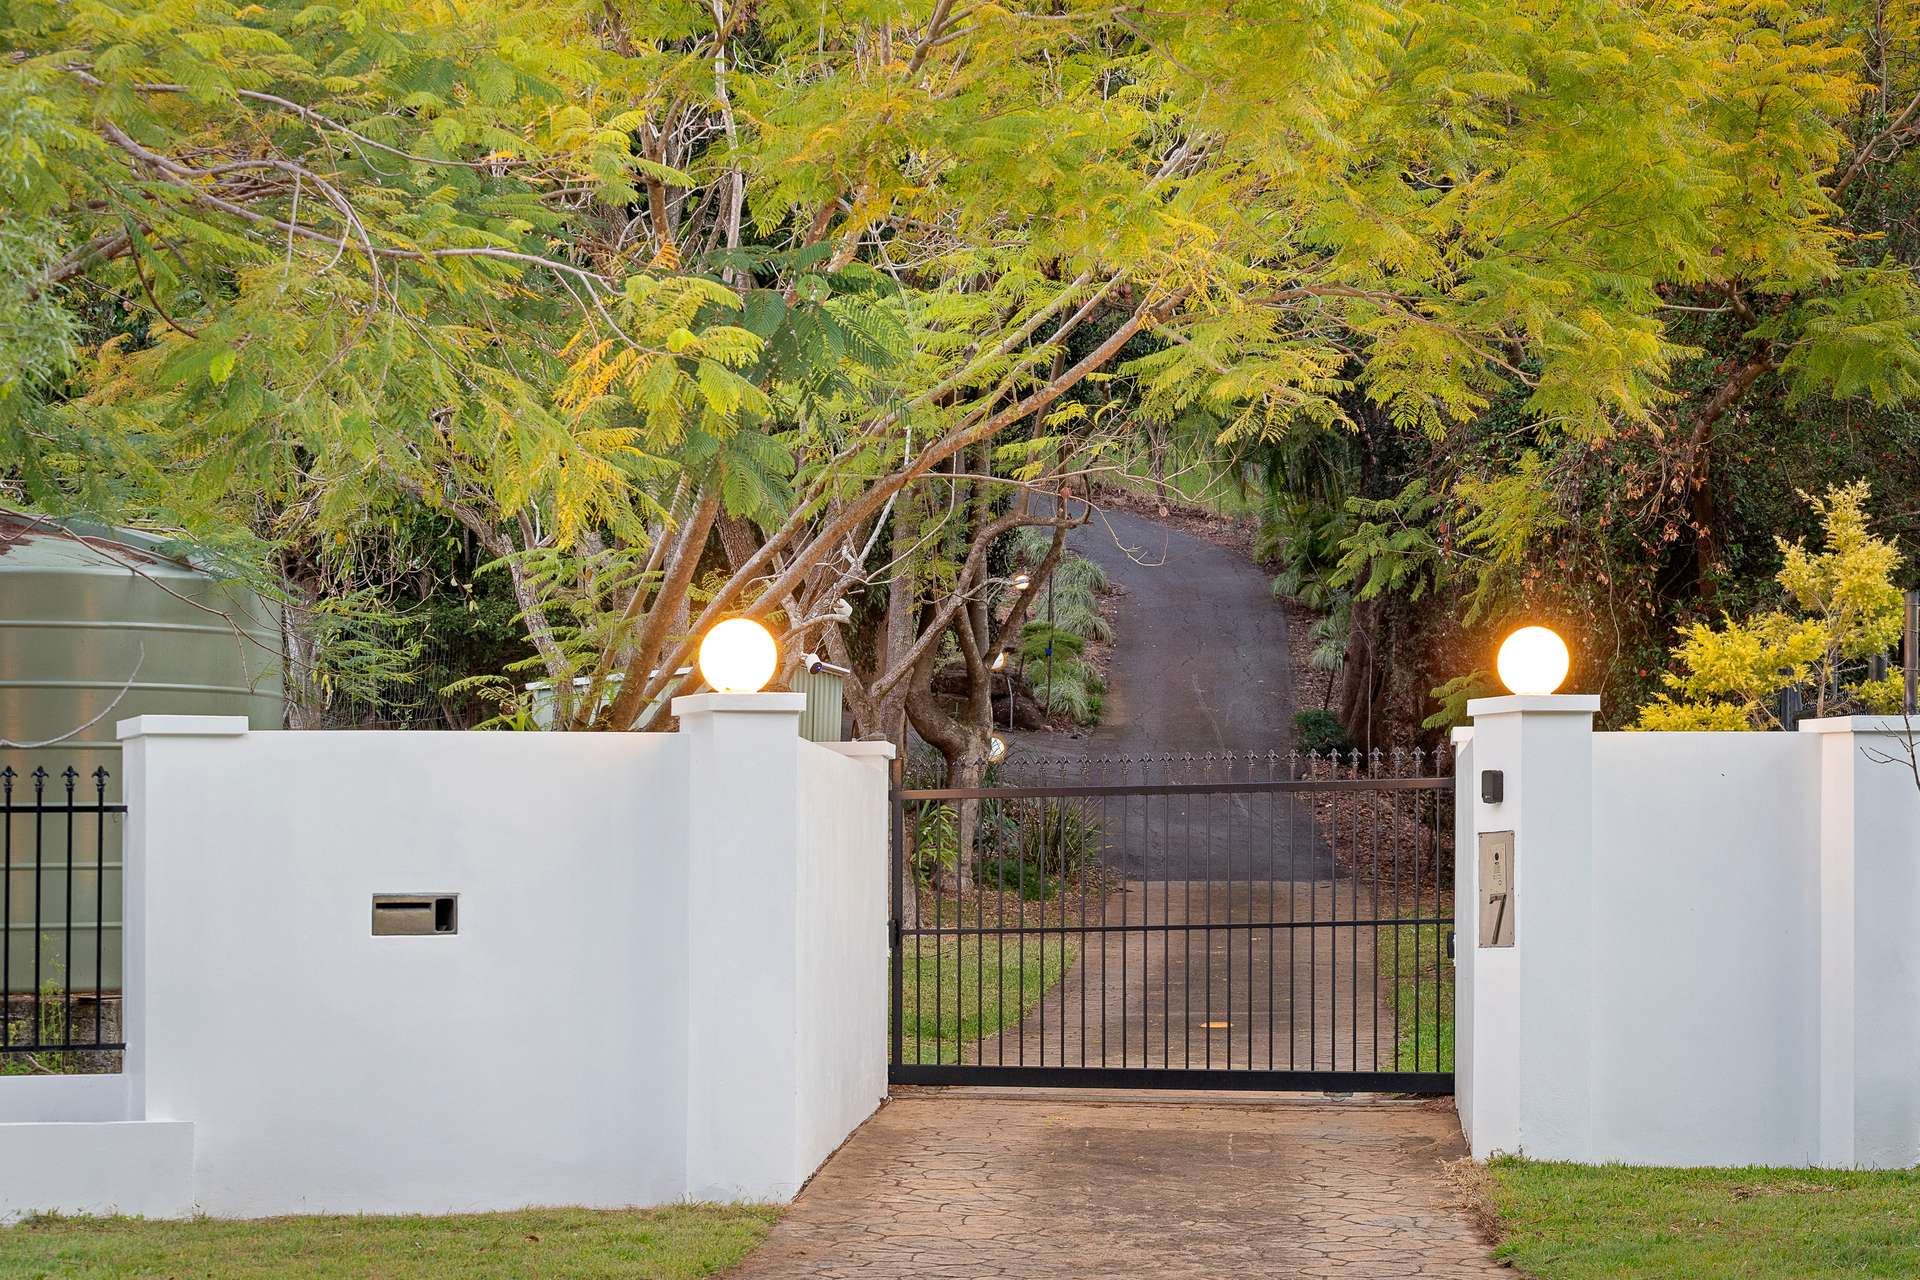
Located on your left-hand side, you’ll pass through the new remote electric gate and meander up the full bitumen driveway as the surrounding greenery gradually reveals this magnificent home...the sense of escape is immediate!
On the way, you will pass an enormous drive-through carport with the height and length to accommodate a substantial caravan or boat, along with a separate shed with power or workshop featuring two-way access and its’ own attached carport.
Continue towards the residence and you will discover two additional double carports with storage lockers, ensuring vehicles, trailers, tools and recreational equipment are all exceptionally well catered for.
As you approach the home, a gorgeous timber boardwalk and lush gardens create an enchanting welcome...it is the kind of calming arrival that instantly reminds you just how special this setting truly is.
Open the Crimsafe screens and double front doors to enter a home where polished hardwood floors, lofty 9-foot ceilings and abundant natural light combine with the recent updates to create a warm and inviting ambience.
Elegant sheer curtains, refreshed door frames, and a refined neutral palette complement the home's timeless character, while the fully zoned ‘MyAir’ ducted air-conditioning and Sonos audio system provides modern comfort and convenience.
To the left of the entry is the separate study complete with wool carpet, a cupboard with shelving and ceiling fan...a peaceful and practical workspace that remains privately separated from the main living areas – a ‘Must’ when you work from home and have important online meetings.
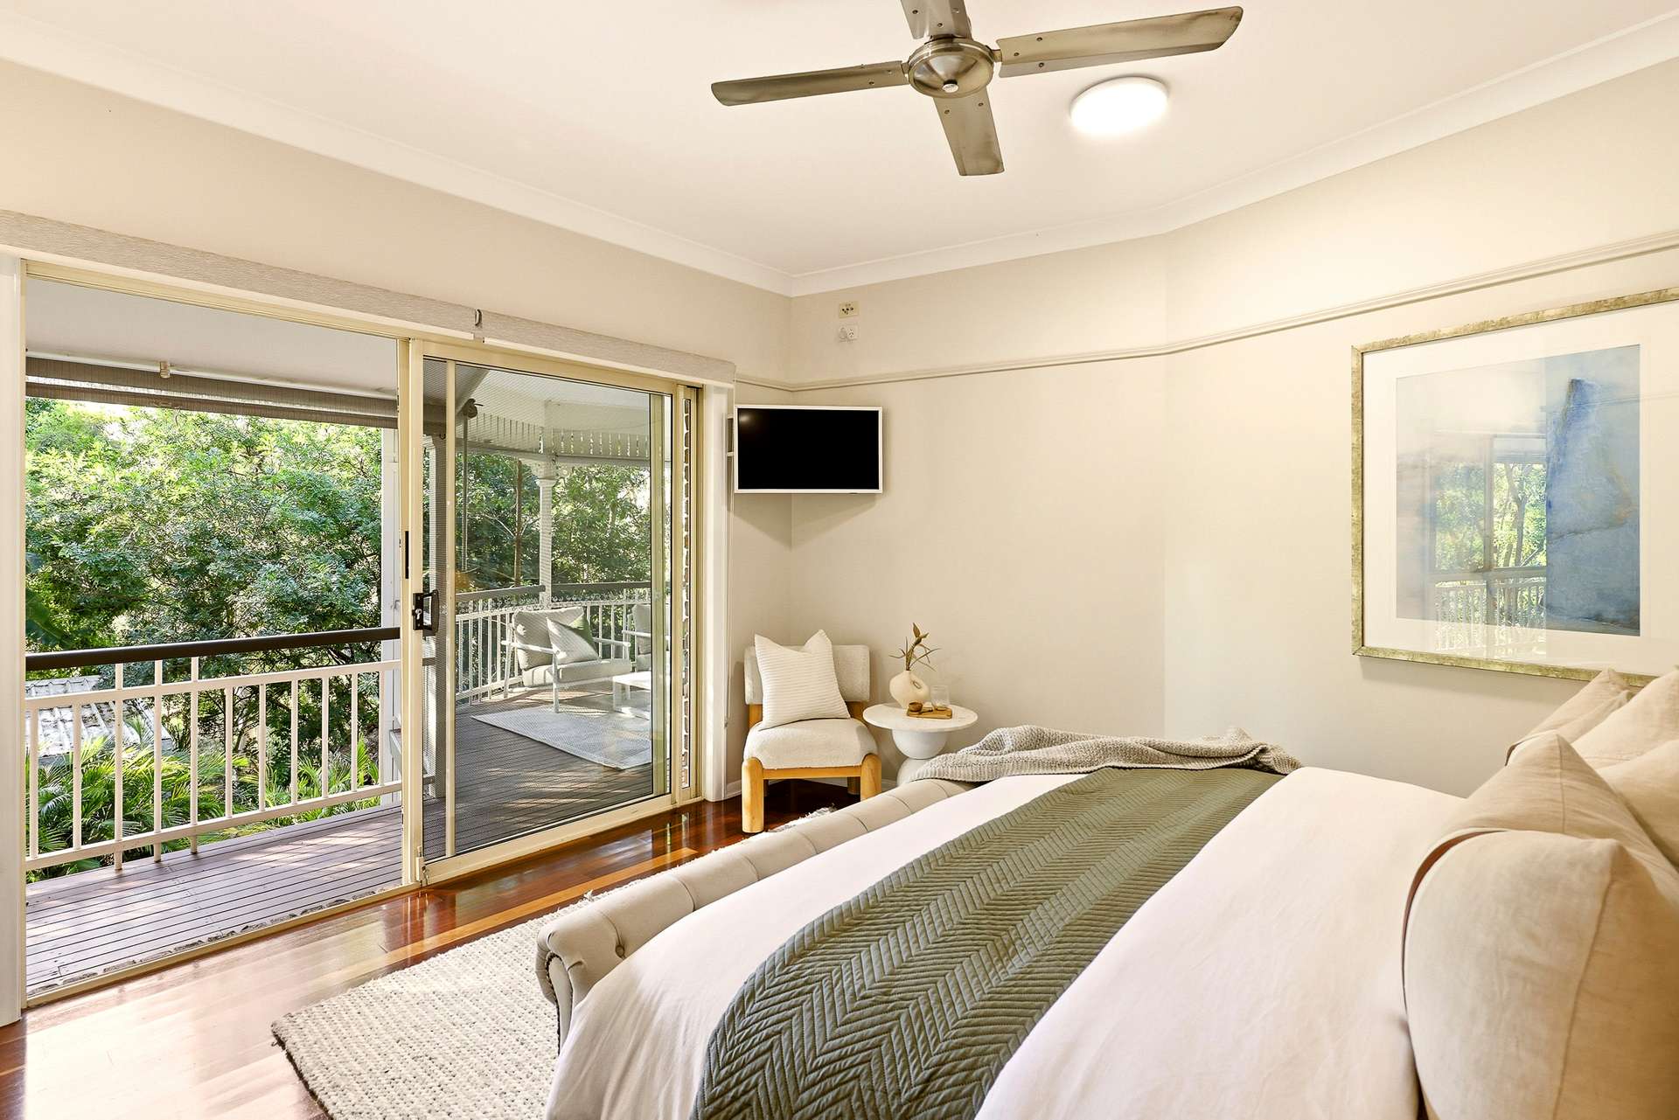
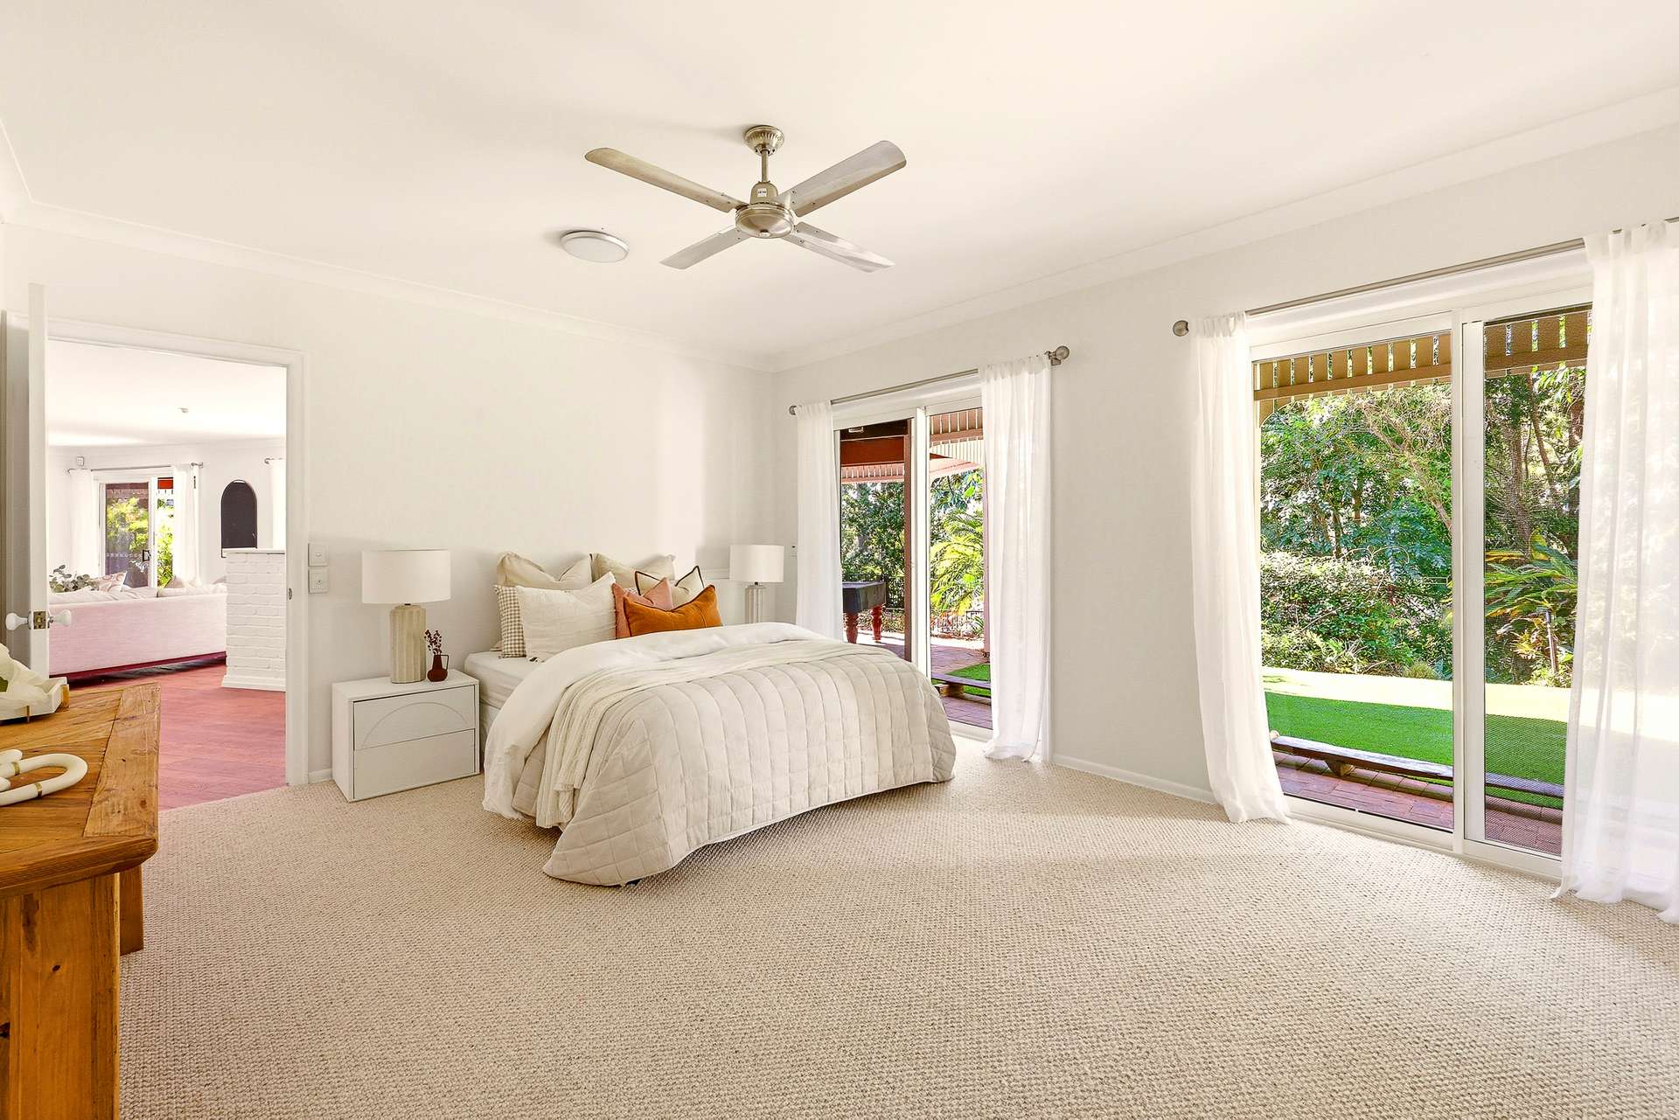
Continue through to the palatial master suite and prepare to be impressed by the sense of space and seclusion on offer.
Featuring two walk-in robes, a ceiling fan and direct access to the full-length veranda, this is a tranquil parents' retreat designed to make every day feel just a little more indulgent.
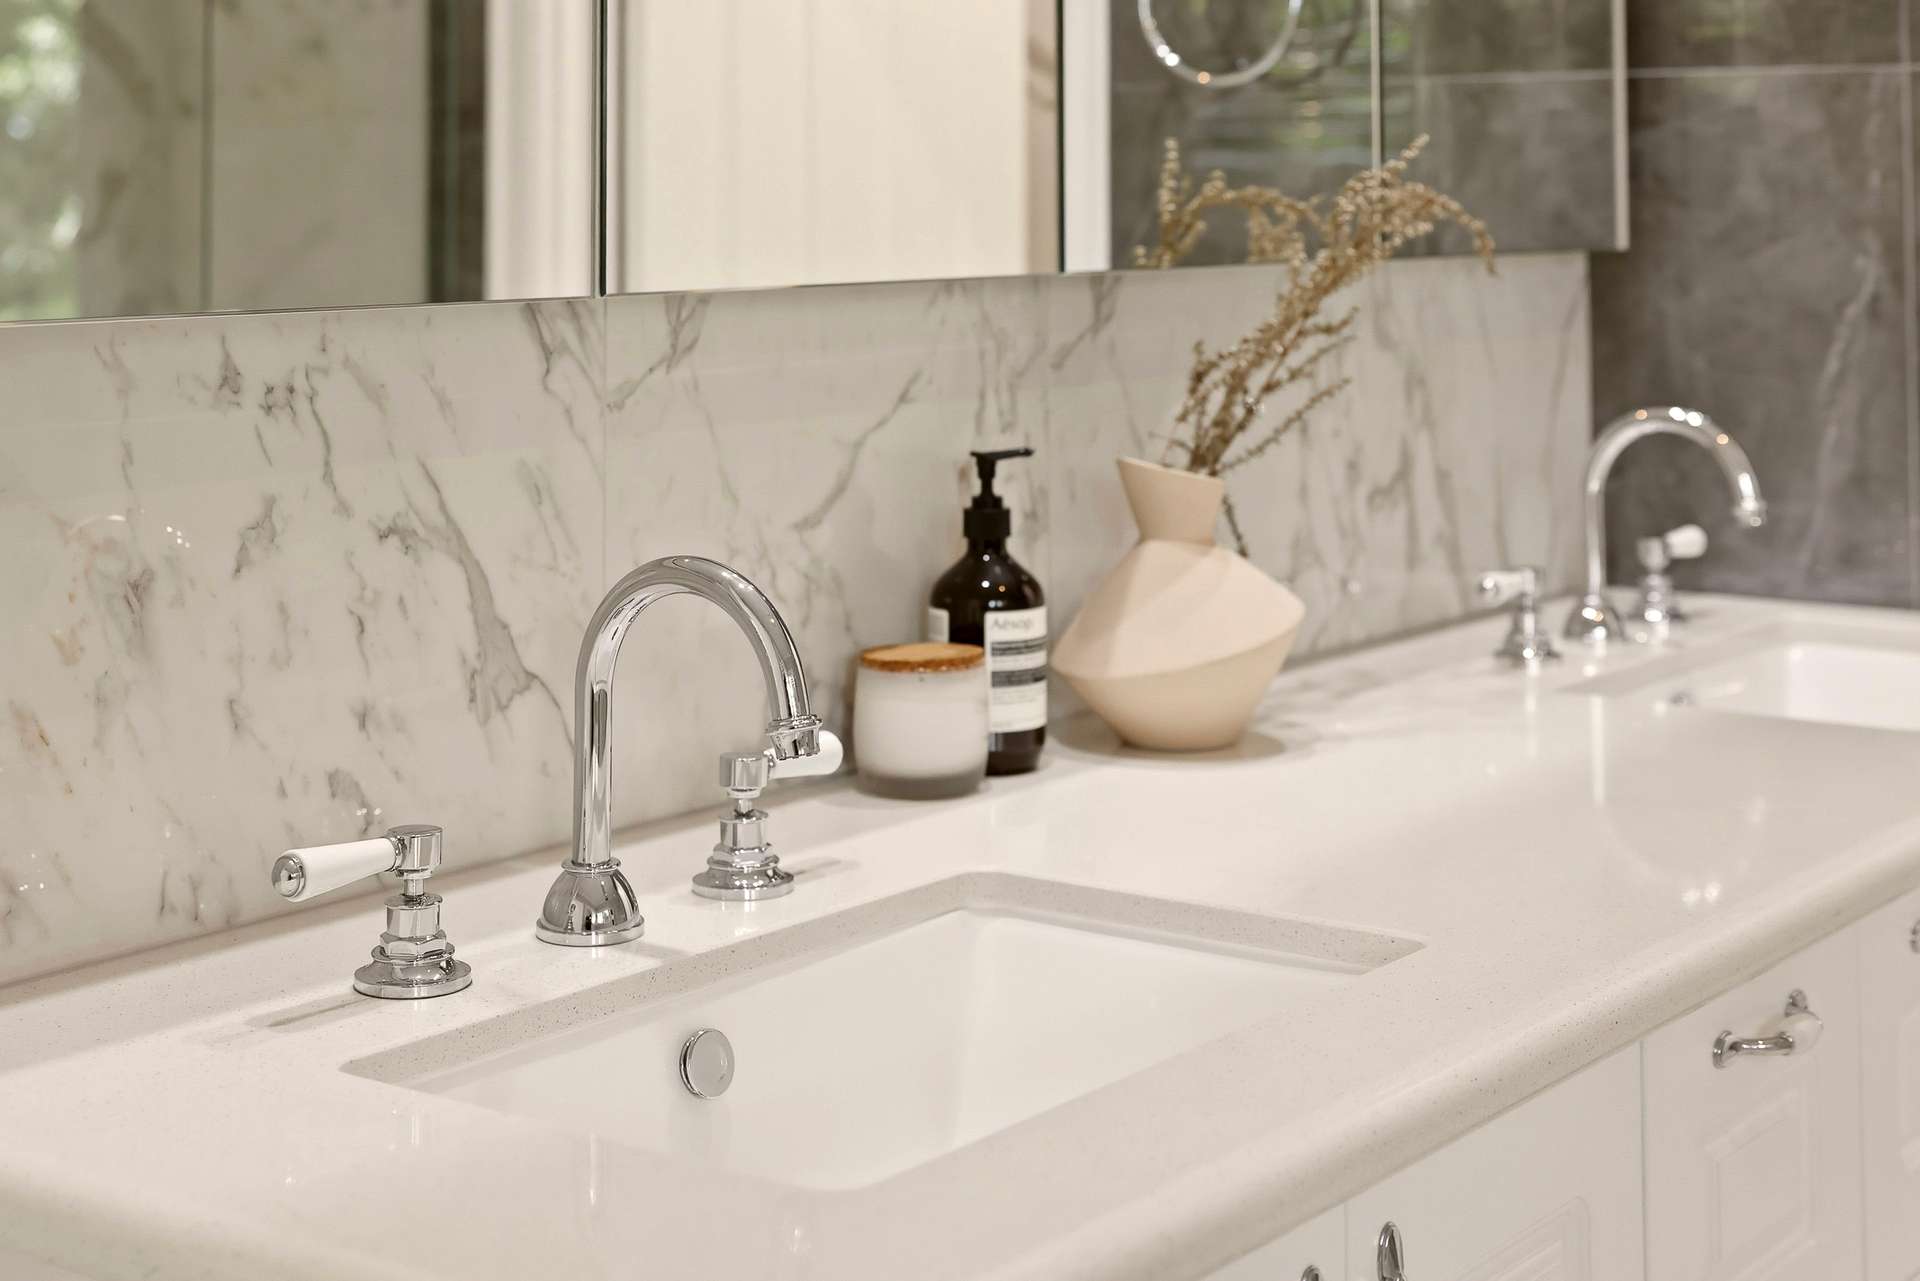
The luxurious ensuite showcases twin vanities set on 40mm stone bench tops, a twin shower with a monsoon rose and new glass screening, a large corner spa bath, floor-to-ceiling marble tiles, LED-backlit mirrored cabinetry, a heated towel rail and a separate toilet.
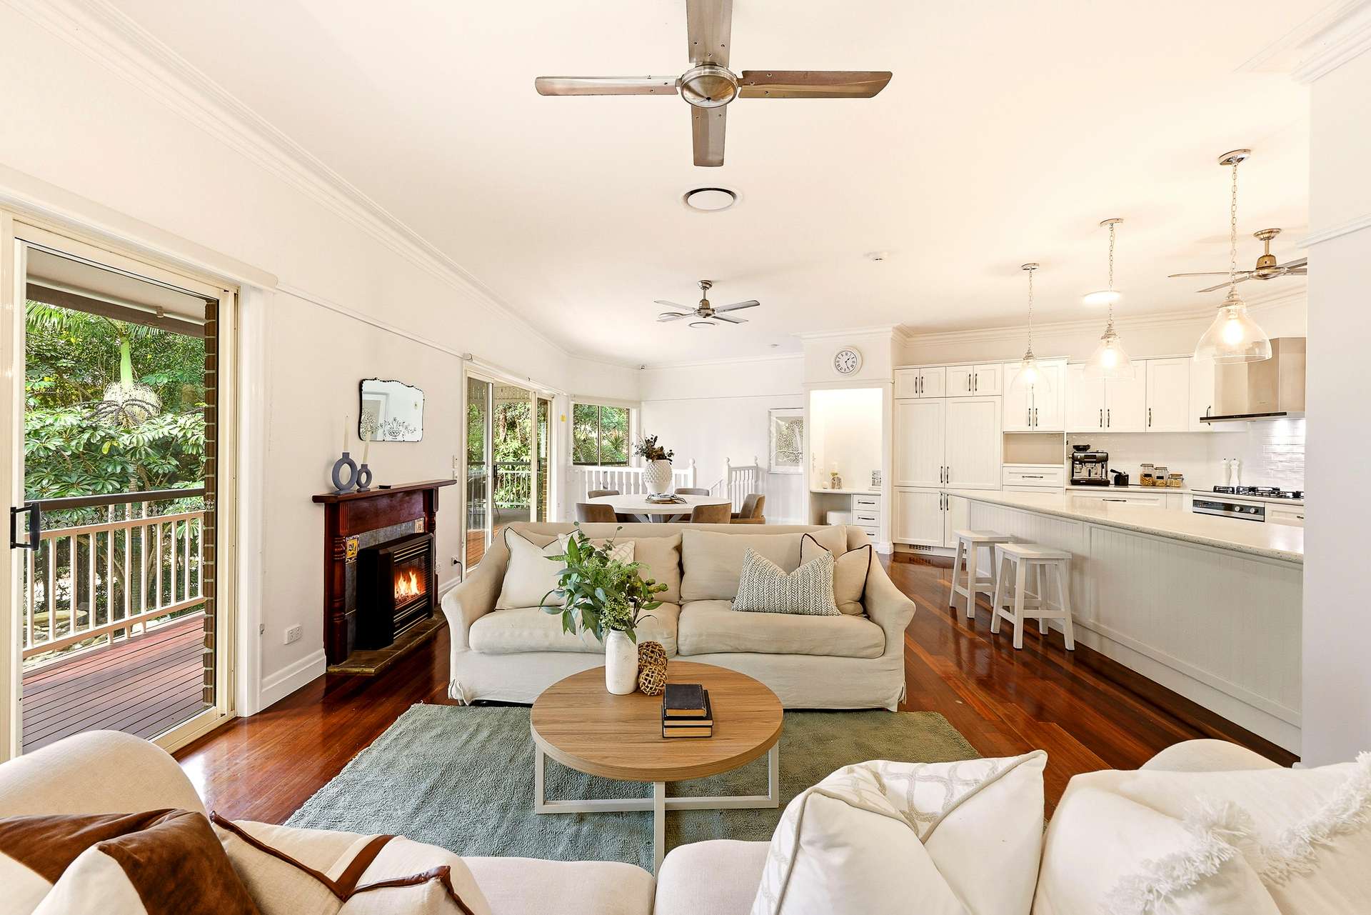
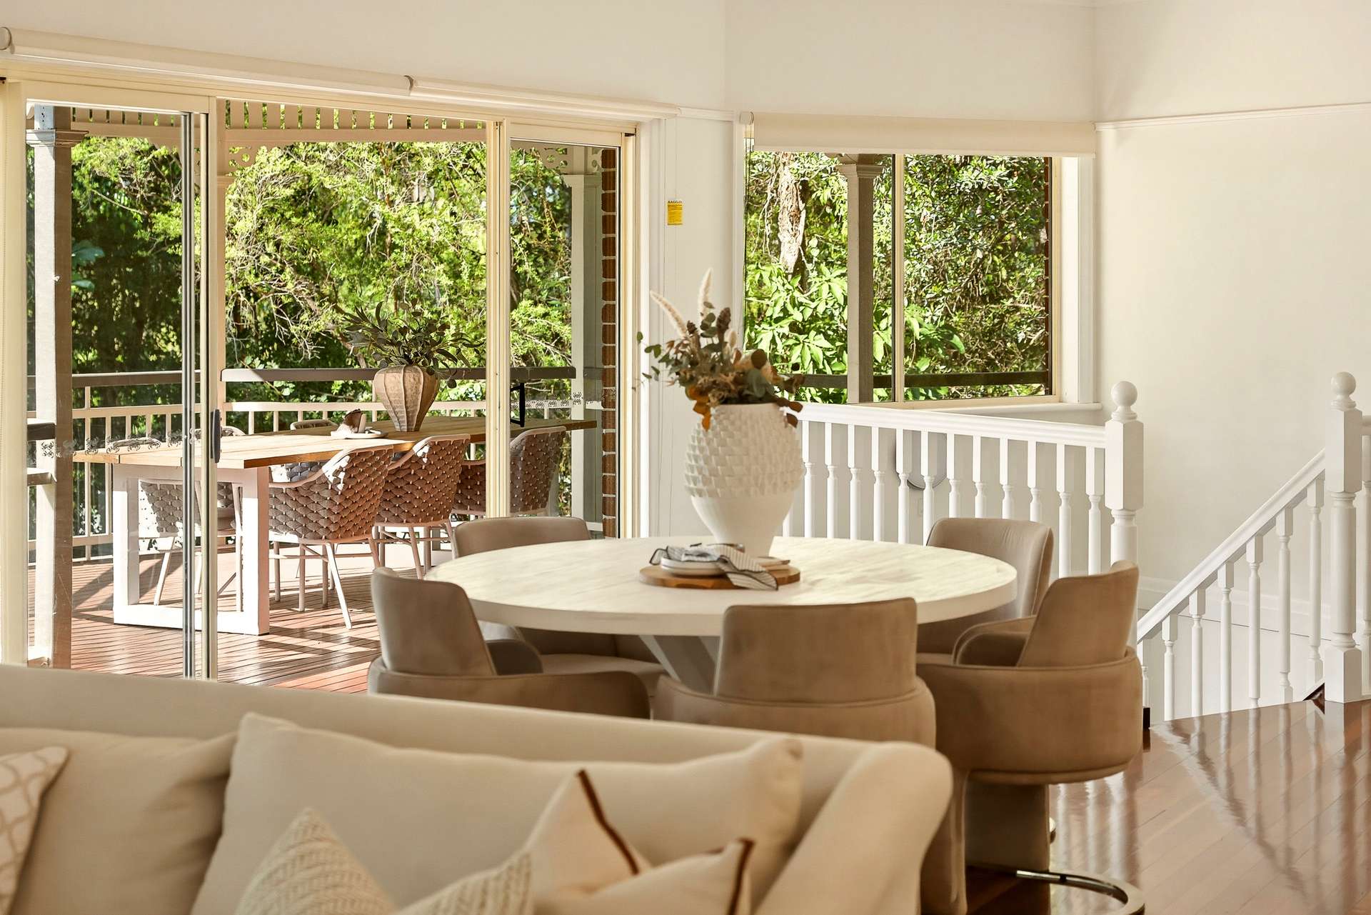
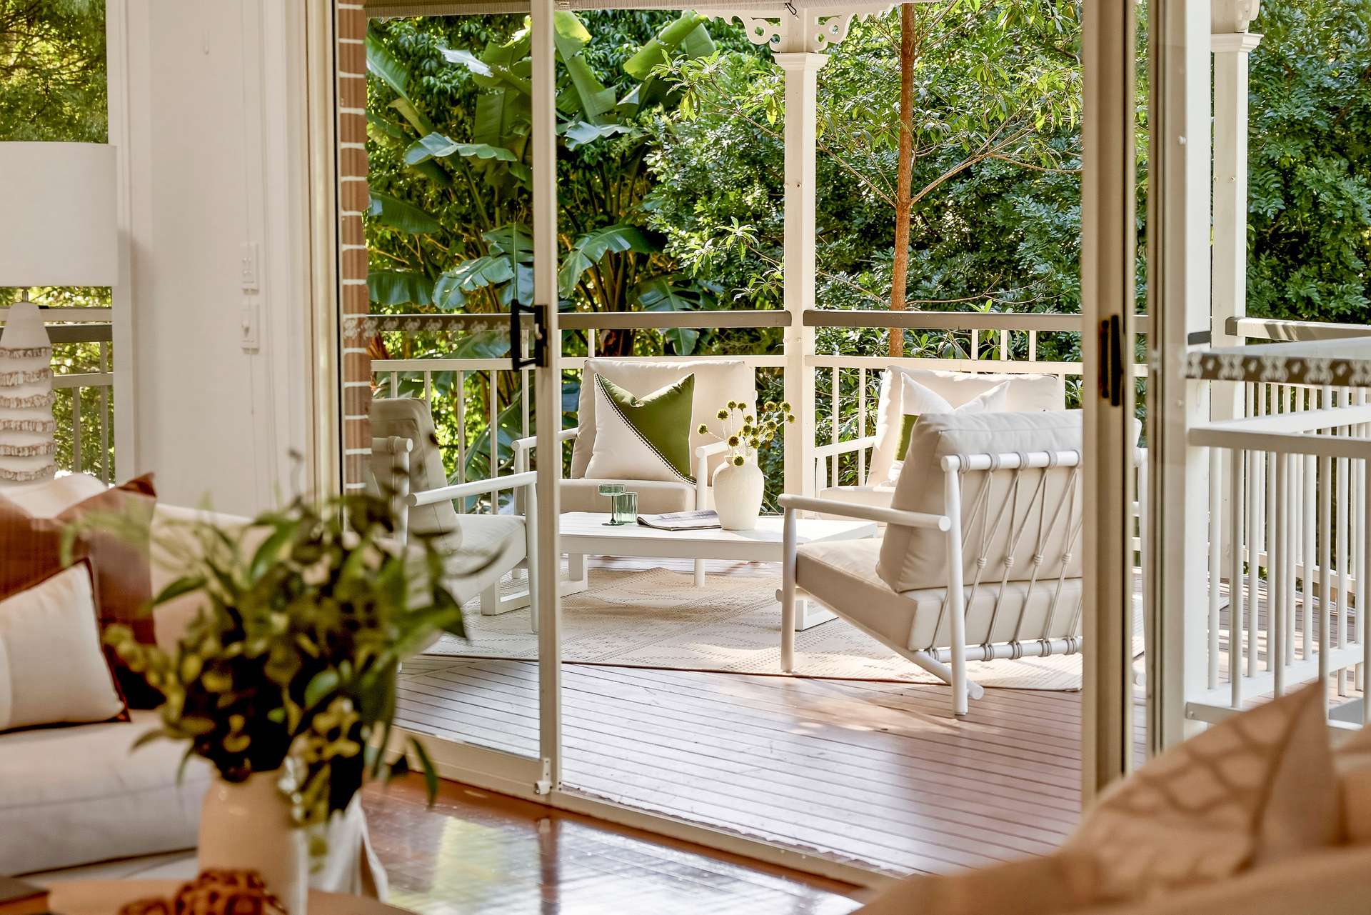
Wander back towards the centre of the home and the expansive living and dining area will greet you with ease...but it is the leafy canopy beyond the glass that will immediately command your attention.
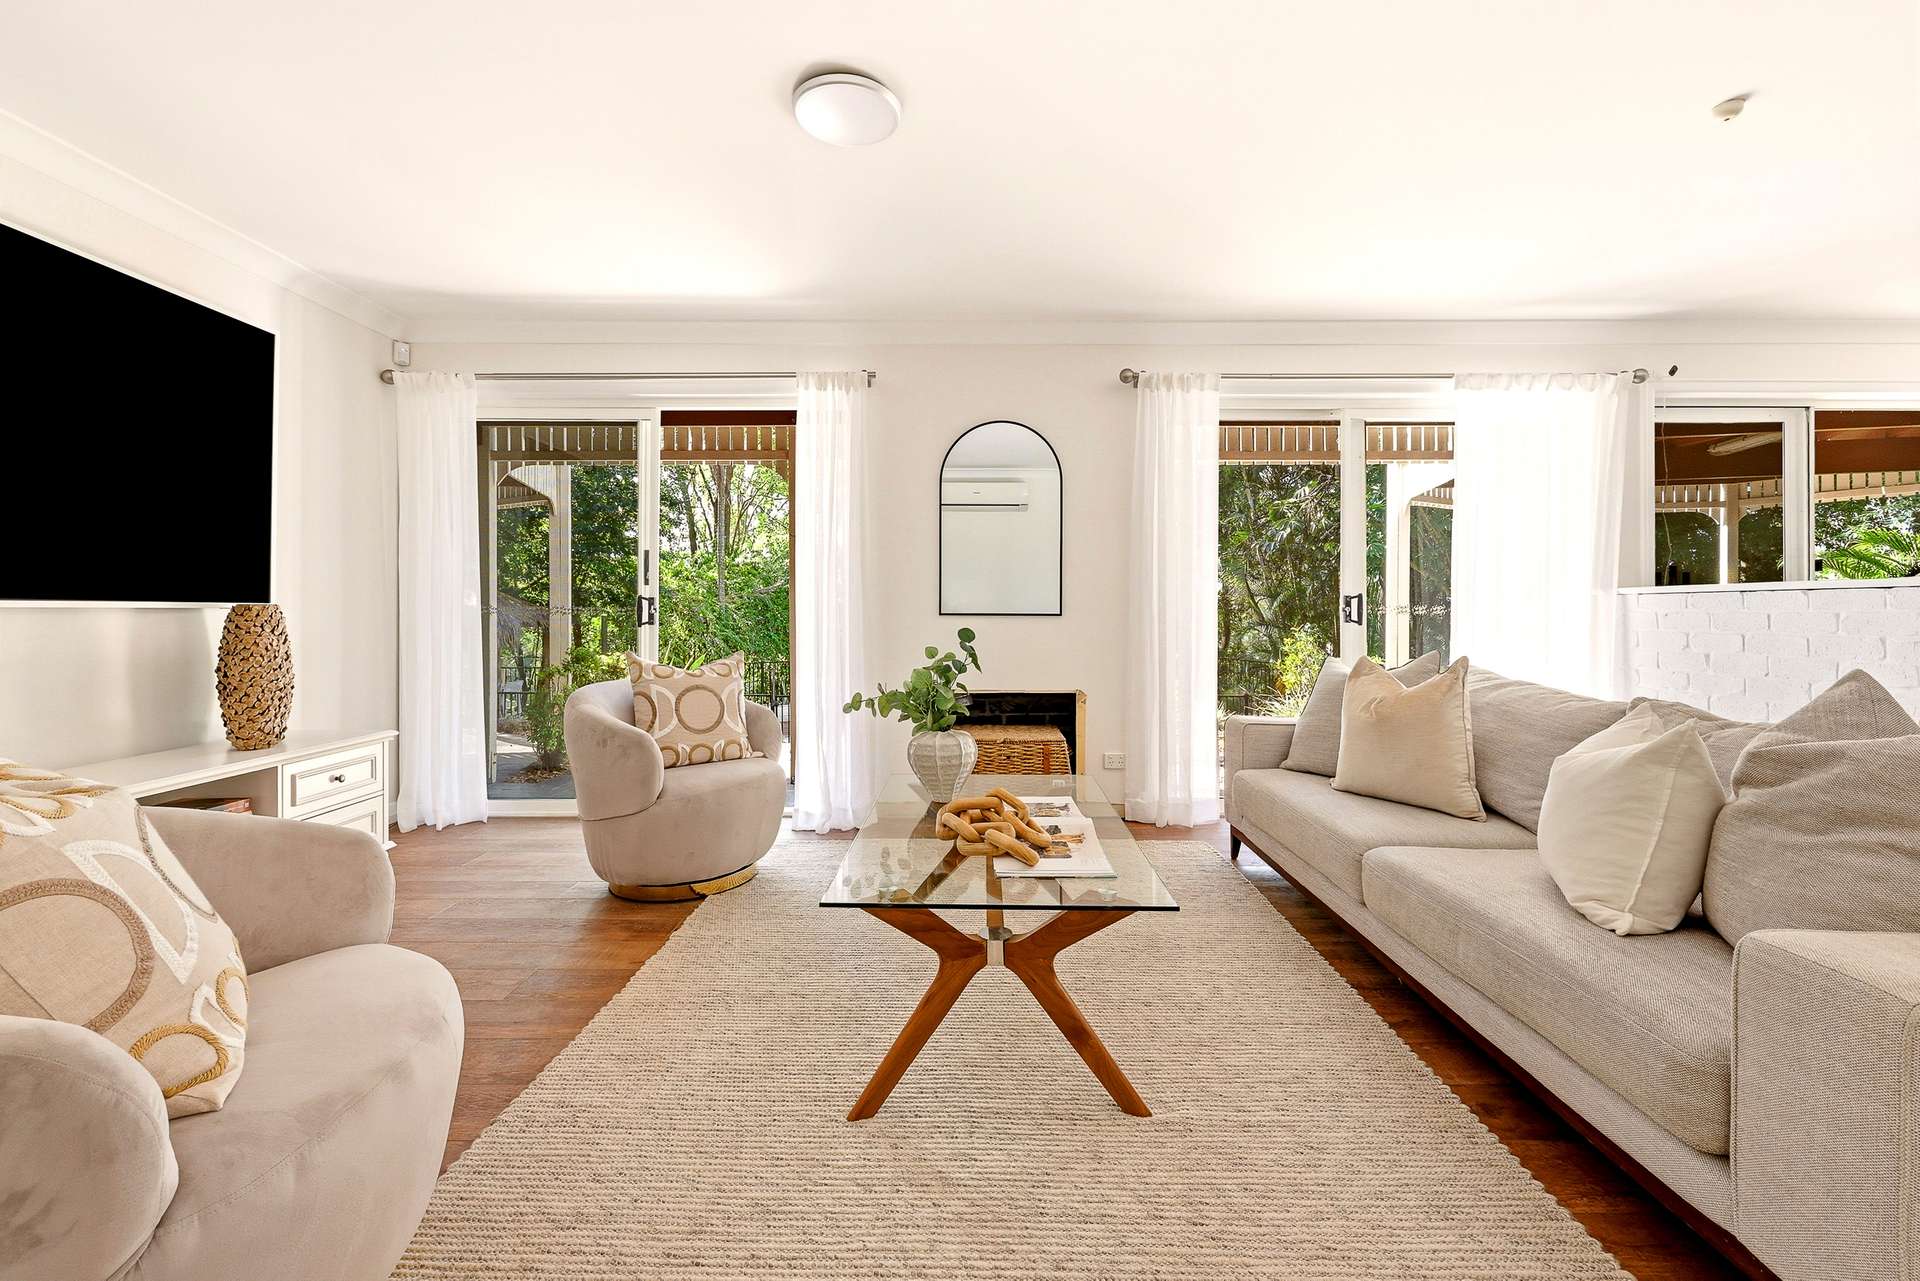
This impressive space is designed for both relaxed family living and larger-scale entertaining with polished hardwood floors, soaring ceilings, a new electric heater and a seamless connection to the surrounding verandas.
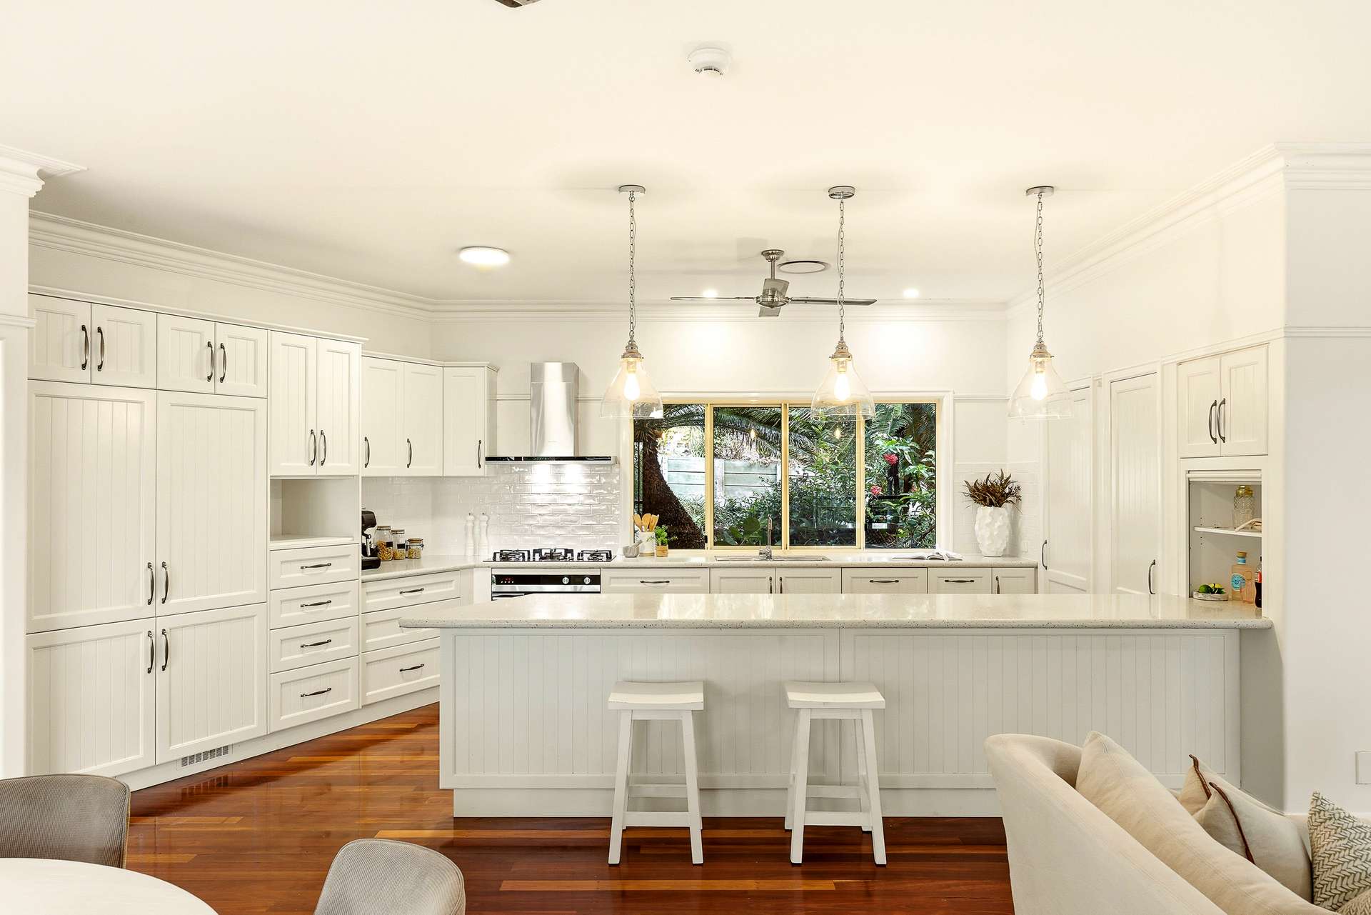
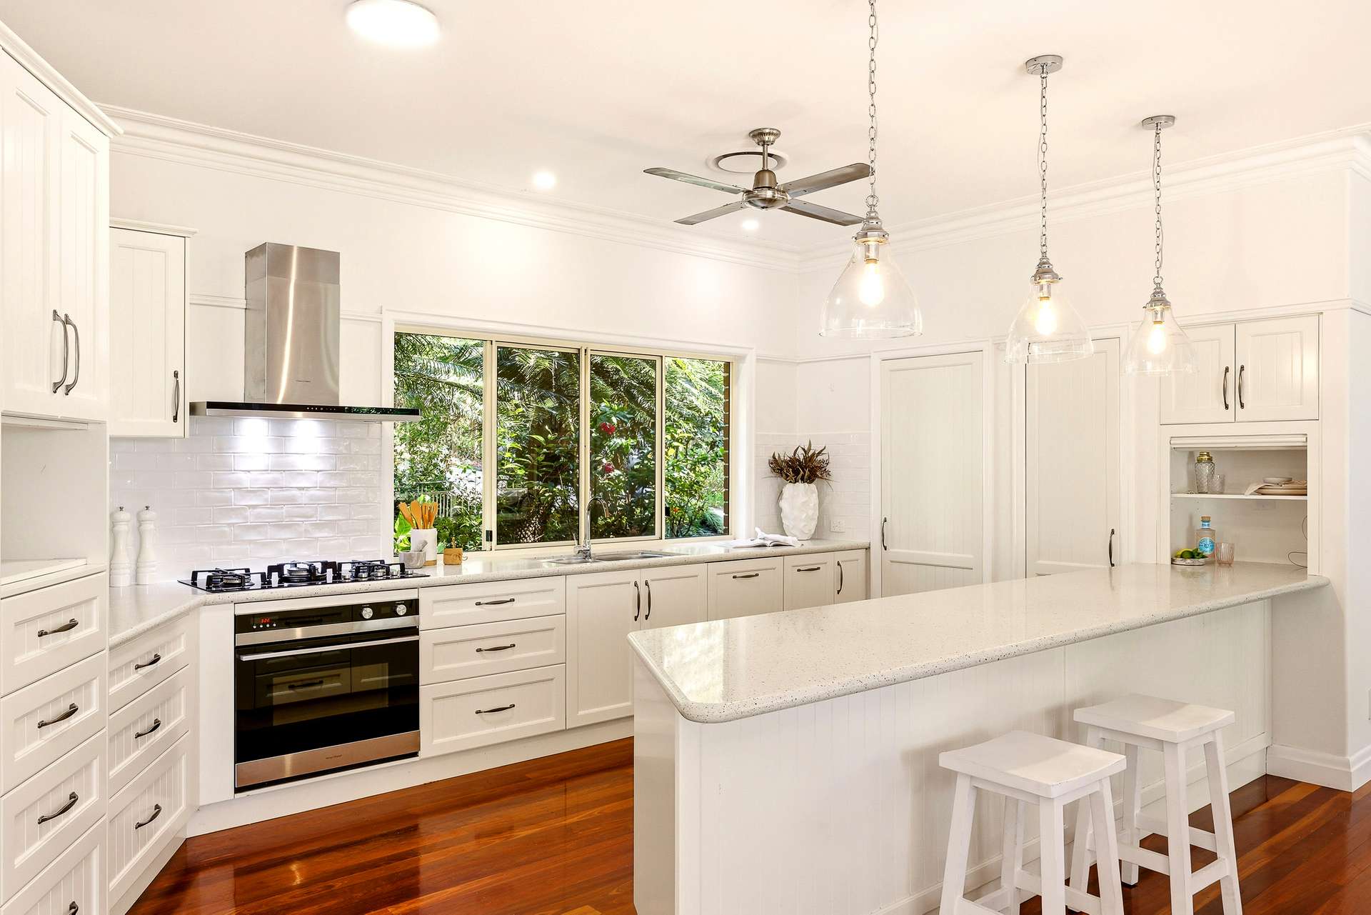
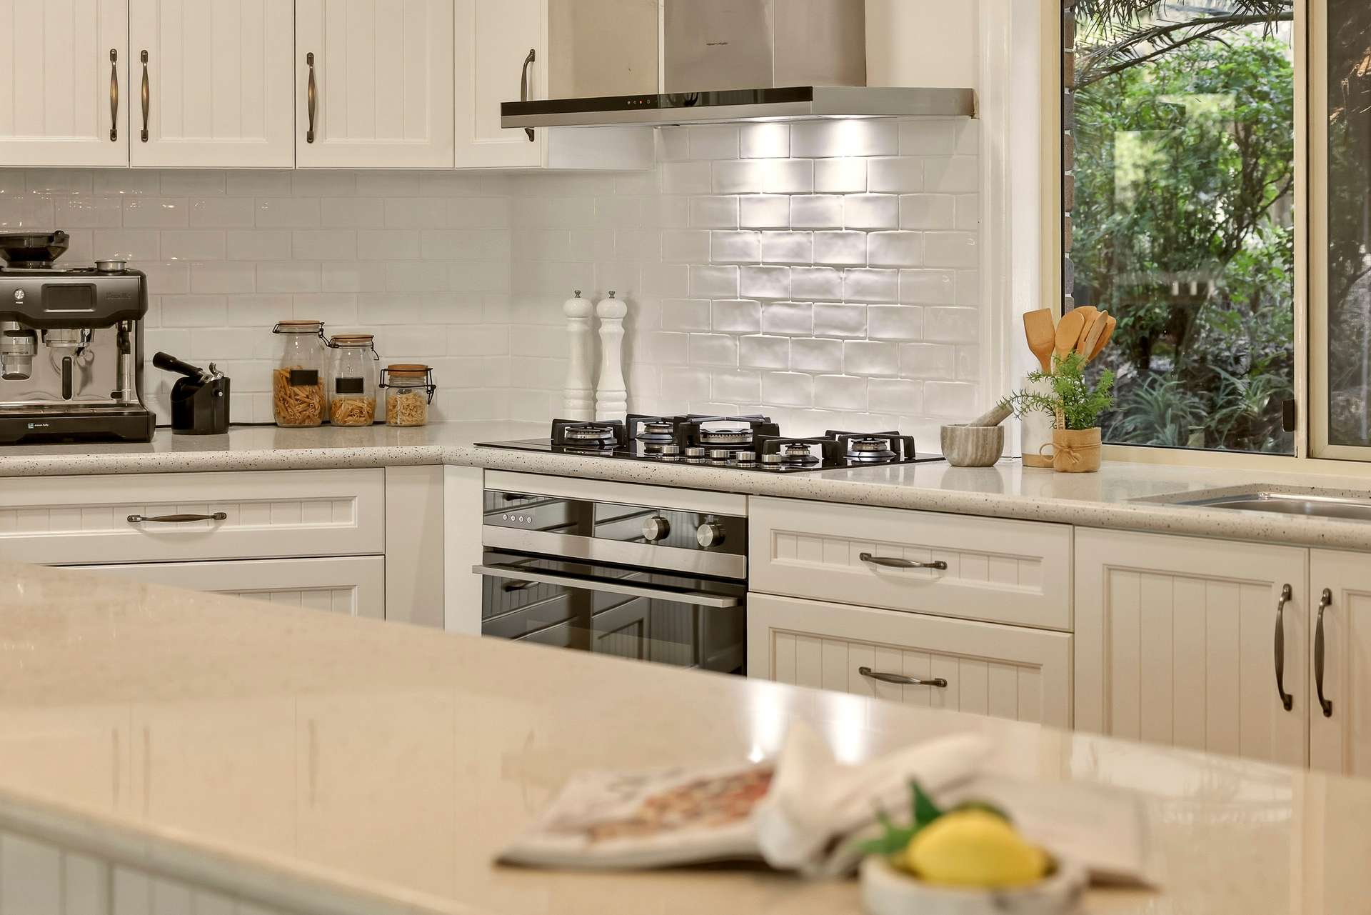
Centrally positioned and beautifully appointed, the generous kitchen has been further refreshed with stylish pendant lighting and a new tiled splashback, range hood, oven and cooktop have all been installed.
Shaker style cabinetry, a walk-in pantry, appliance cupboard, breakfast bar and built-in study nook are joined by two fully integrated Liebherr fridges, two integrated Liebherr freezers and an integrated dishwasher...everything the passionate home chef could possibly need is right at their fingertips!
Large glass sliders draw you outside to the elevated deck, which extends to two separate entertaining rotundas - imagine long lunches with family, relaxed evenings with friends or simply settling into a hammock as the breeze moves through the treetops…
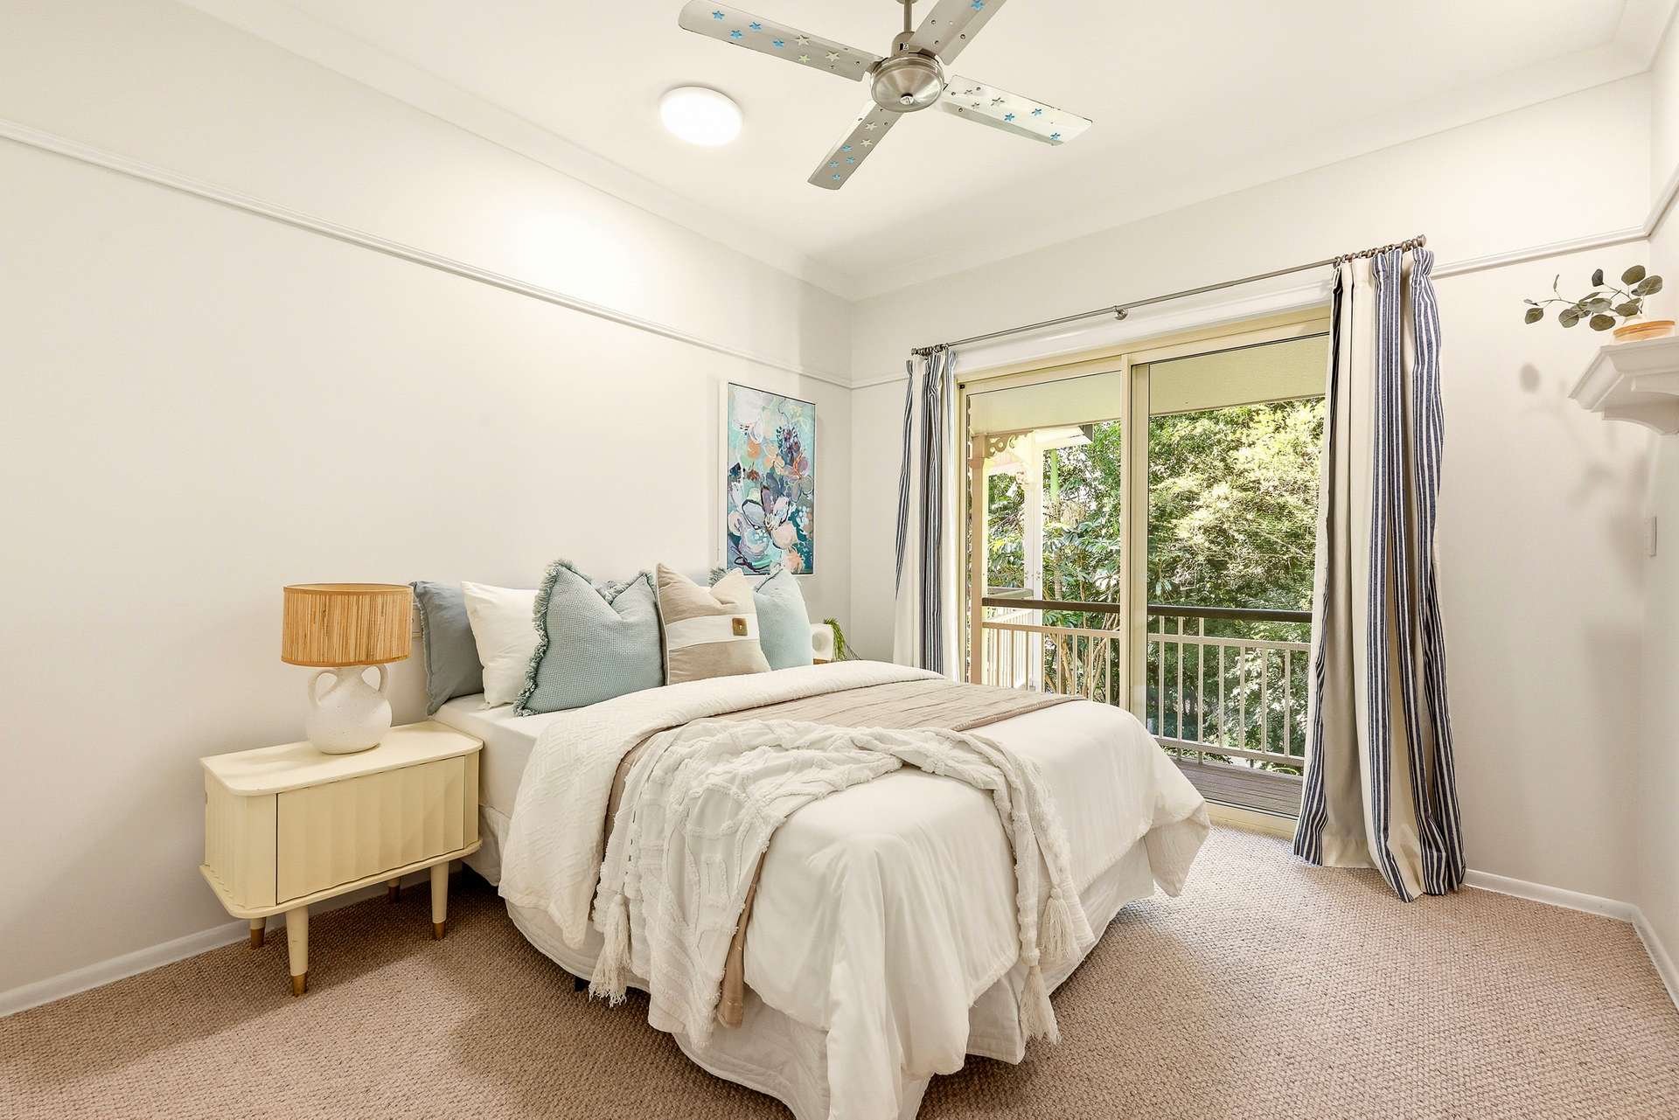
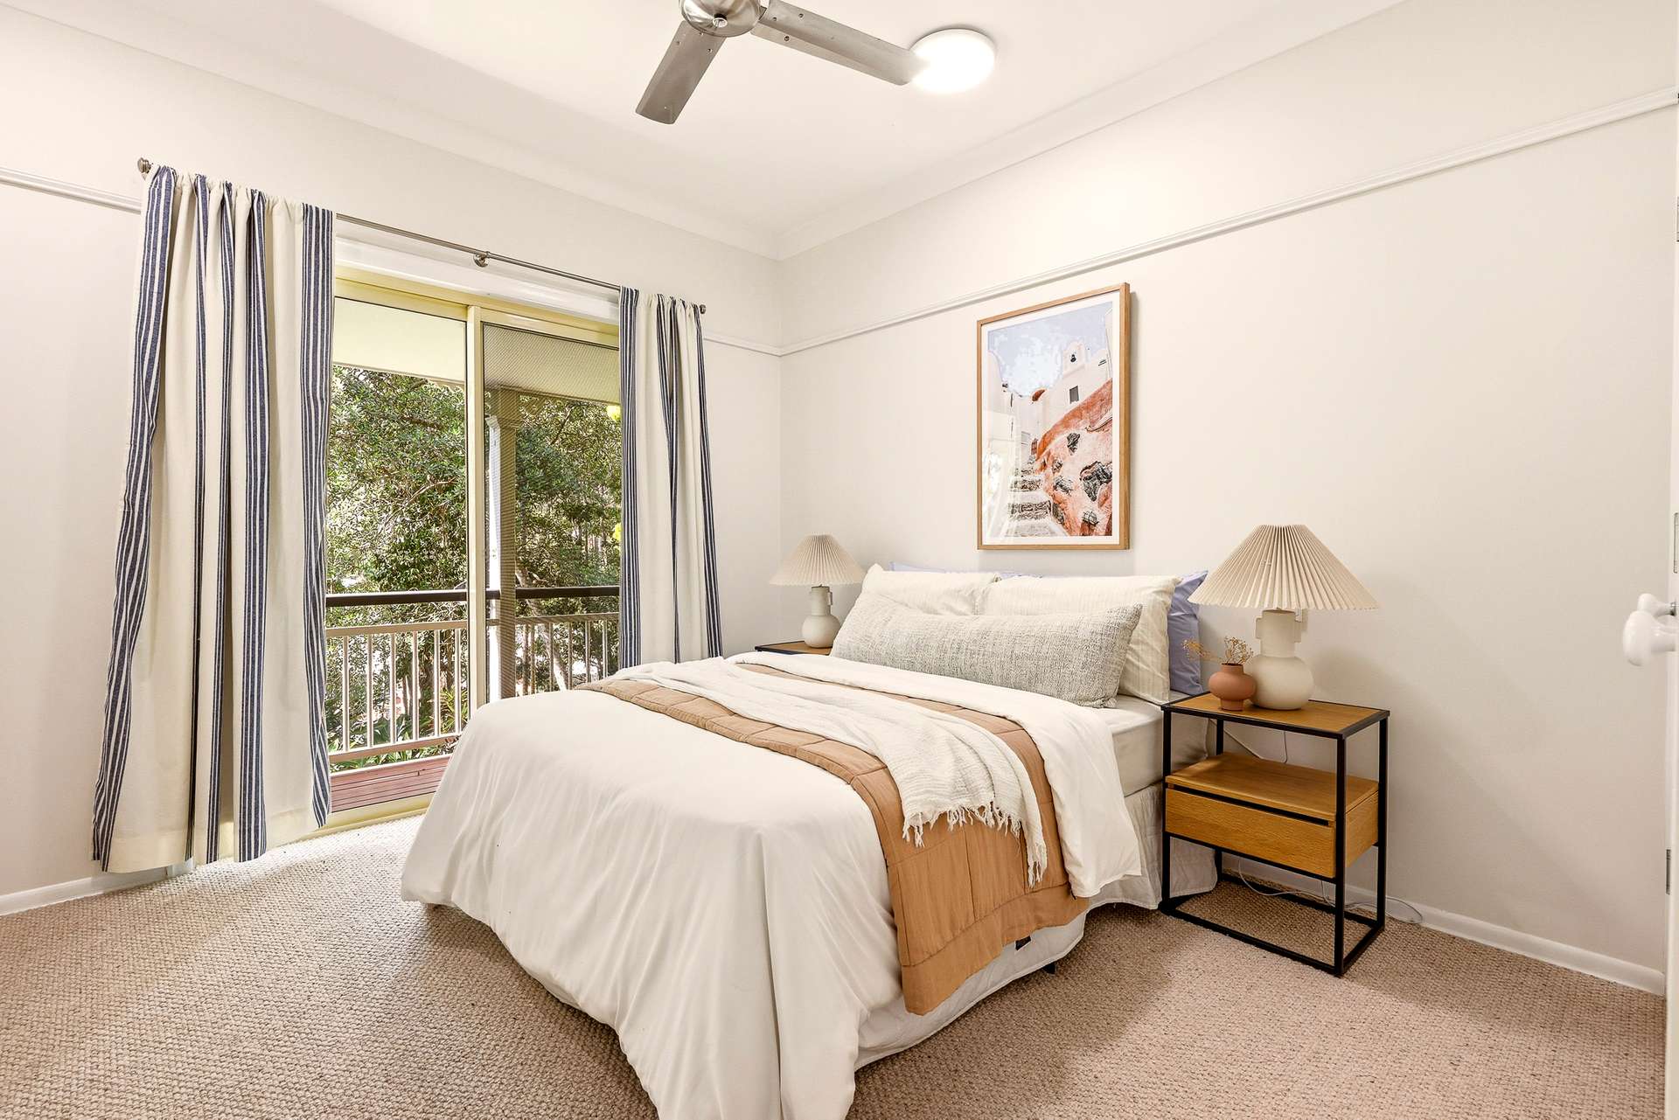
At the opposite end of the upper level is a wonderfully practical family wing where bedrooms two, three and four each feature built-in robes, ceiling fans and direct veranda access with picturesque views across the surrounding greenery.
New wool carpet adds softness and warmth, whilst the fully zoned ducted air-conditioning ensures every member of the family can enjoy year-round comfort.
A separate retreat provides children and teenagers with their own place for homework, gaming or movie nights...giving everyone the space to relax without compromising the connection of family living.
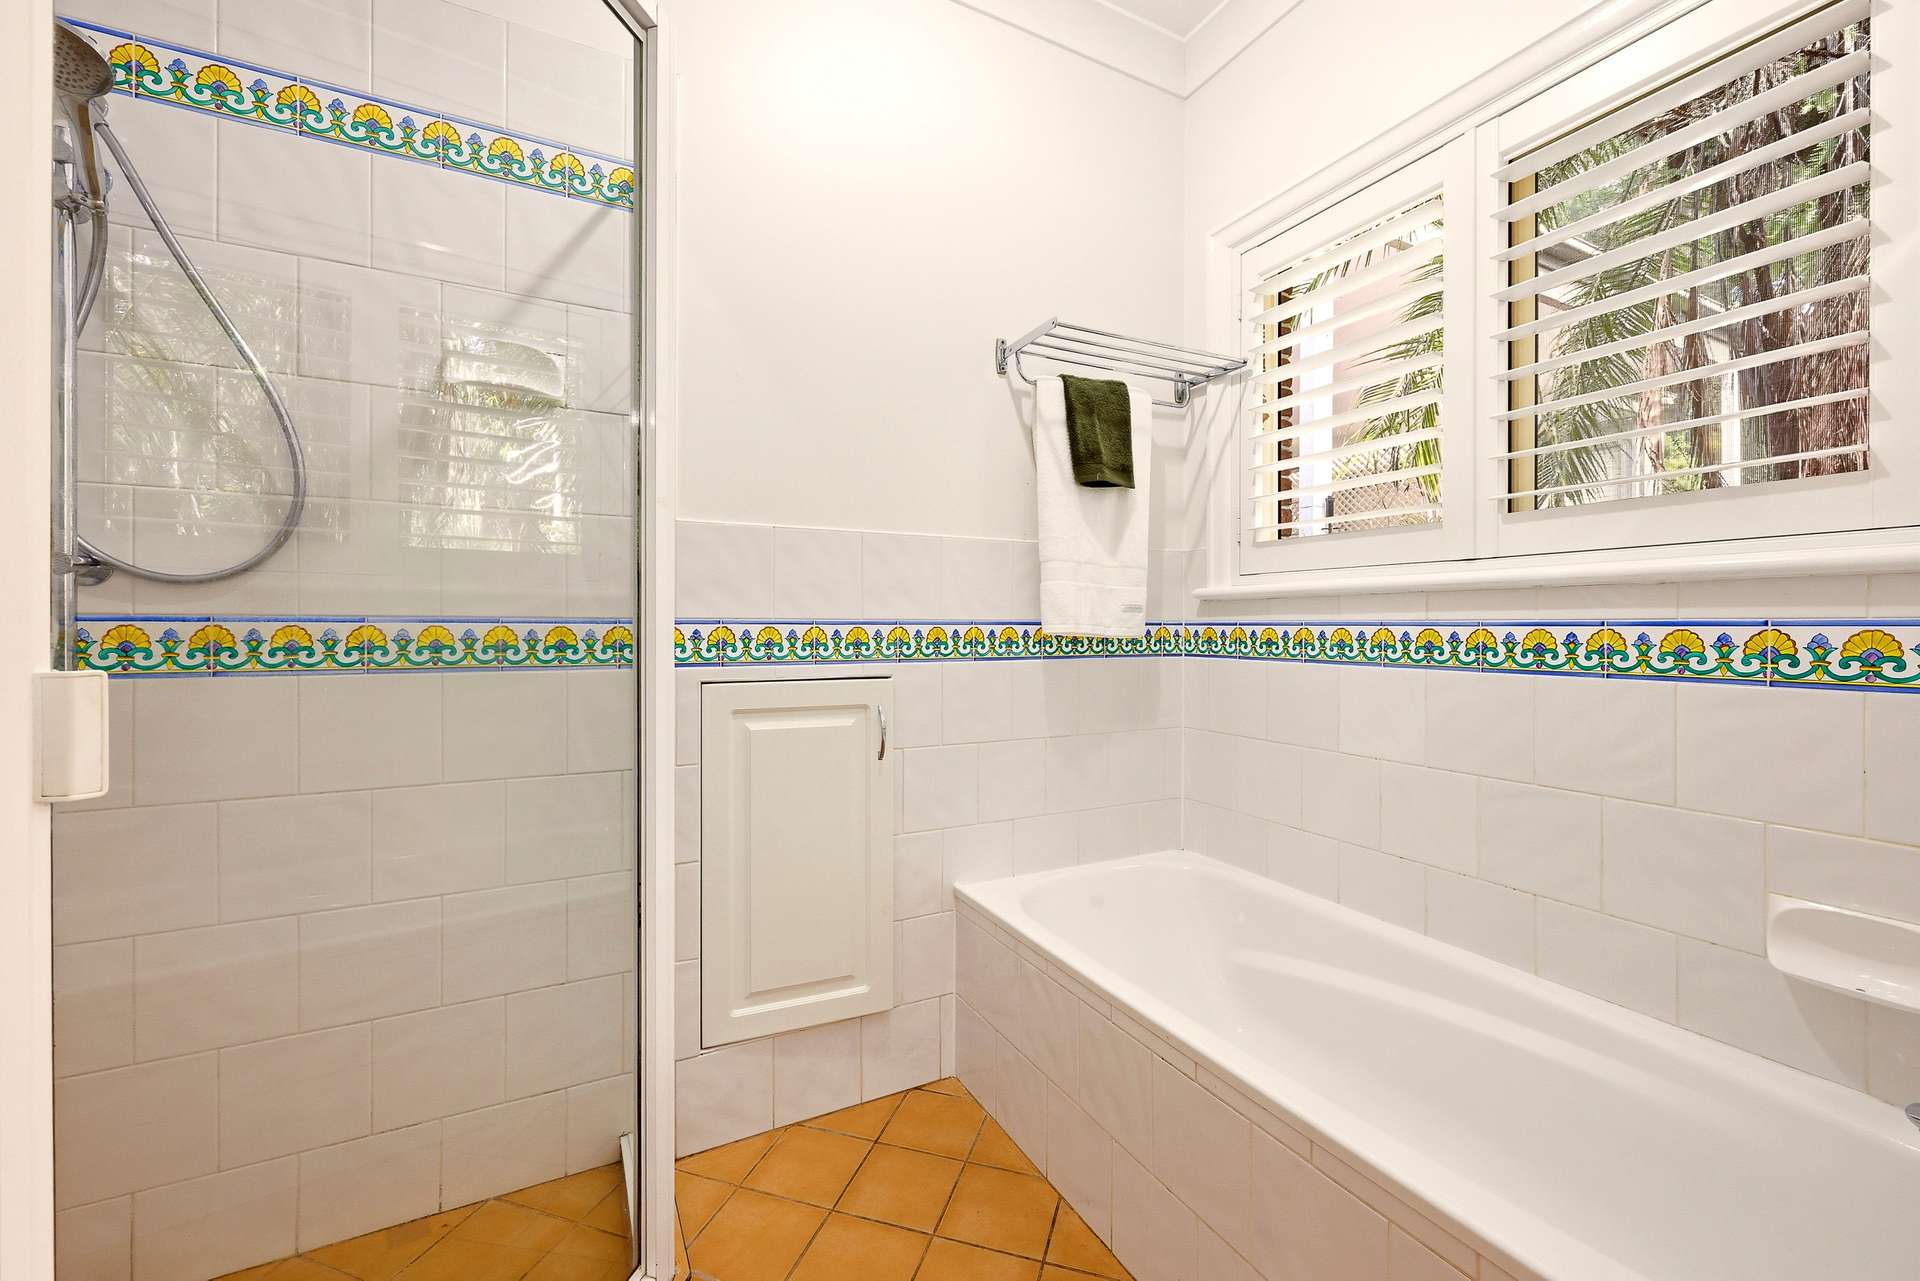
Nearby, the main bathroom includes a separate bath and shower, whilst a separate toilet and external vanity provide welcome practicality during the busiest parts of the day.
The enormous laundry is equally impressive, offering excellent workspace and a huge walk-in linen cupboard that would be very difficult to fill!
Head down the internal stairs and discover another complete level of living, finished with a stylish combination of new hybrid flooring and plush carpet.
An entertainer’s dream, the enormous 8.5-metre long rumpus room features a full wet bar now refreshed in crisp white, a split system air conditioner and ample space for a billiards table, media zone or relaxed lounge setting.
Integrated Sonos speakers elevate the atmosphere even further, making this the perfect place for movie nights, major sporting events or drinks with friends before dinner.
Just off the rumpus room is an additional bedroom featuring a ceiling fan and built in robe. Although a fifth bedroom, it could just as easily become a second office, hobby room or additional retreat if required.
At the far end of the lower level is bedroom six - an ideal guest or teenager's suite complete with a built-in robe, ceiling fan and direct access to the terrace.
A third bathroom is positioned nearby and includes a shower, vanity and separate toilet, with direct outdoor access allowing it to service the swimming pool and entertaining areas perfectly.
Storage has been comprehensively considered, with a large cupboard beneath the internal stairs and an additional under-house storage area that could even become a fabulous wine cellar.
Just when you thought this extraordinary home could not possibly offer more...we have not even begun to explore the outdoor sanctuary that awaits!
The expansive lower terraces create multiple North-facing spaces where you can entertain on a grand scale or find a quiet corner to simply absorb the tranquillity.
Taking centre stage is the crystal-clear magnesium in-ground swimming pool, now equipped with a new electric heater and complimented by a cascading rock water feature and poolside Bali hut.
Beyond the pool, carefully selected tree removal has opened the grounds to more sunlight and usable space, whilst fresh Buffalo turf and newly planted Lilly Pillies along the fence line enhance both presentation and privacy.
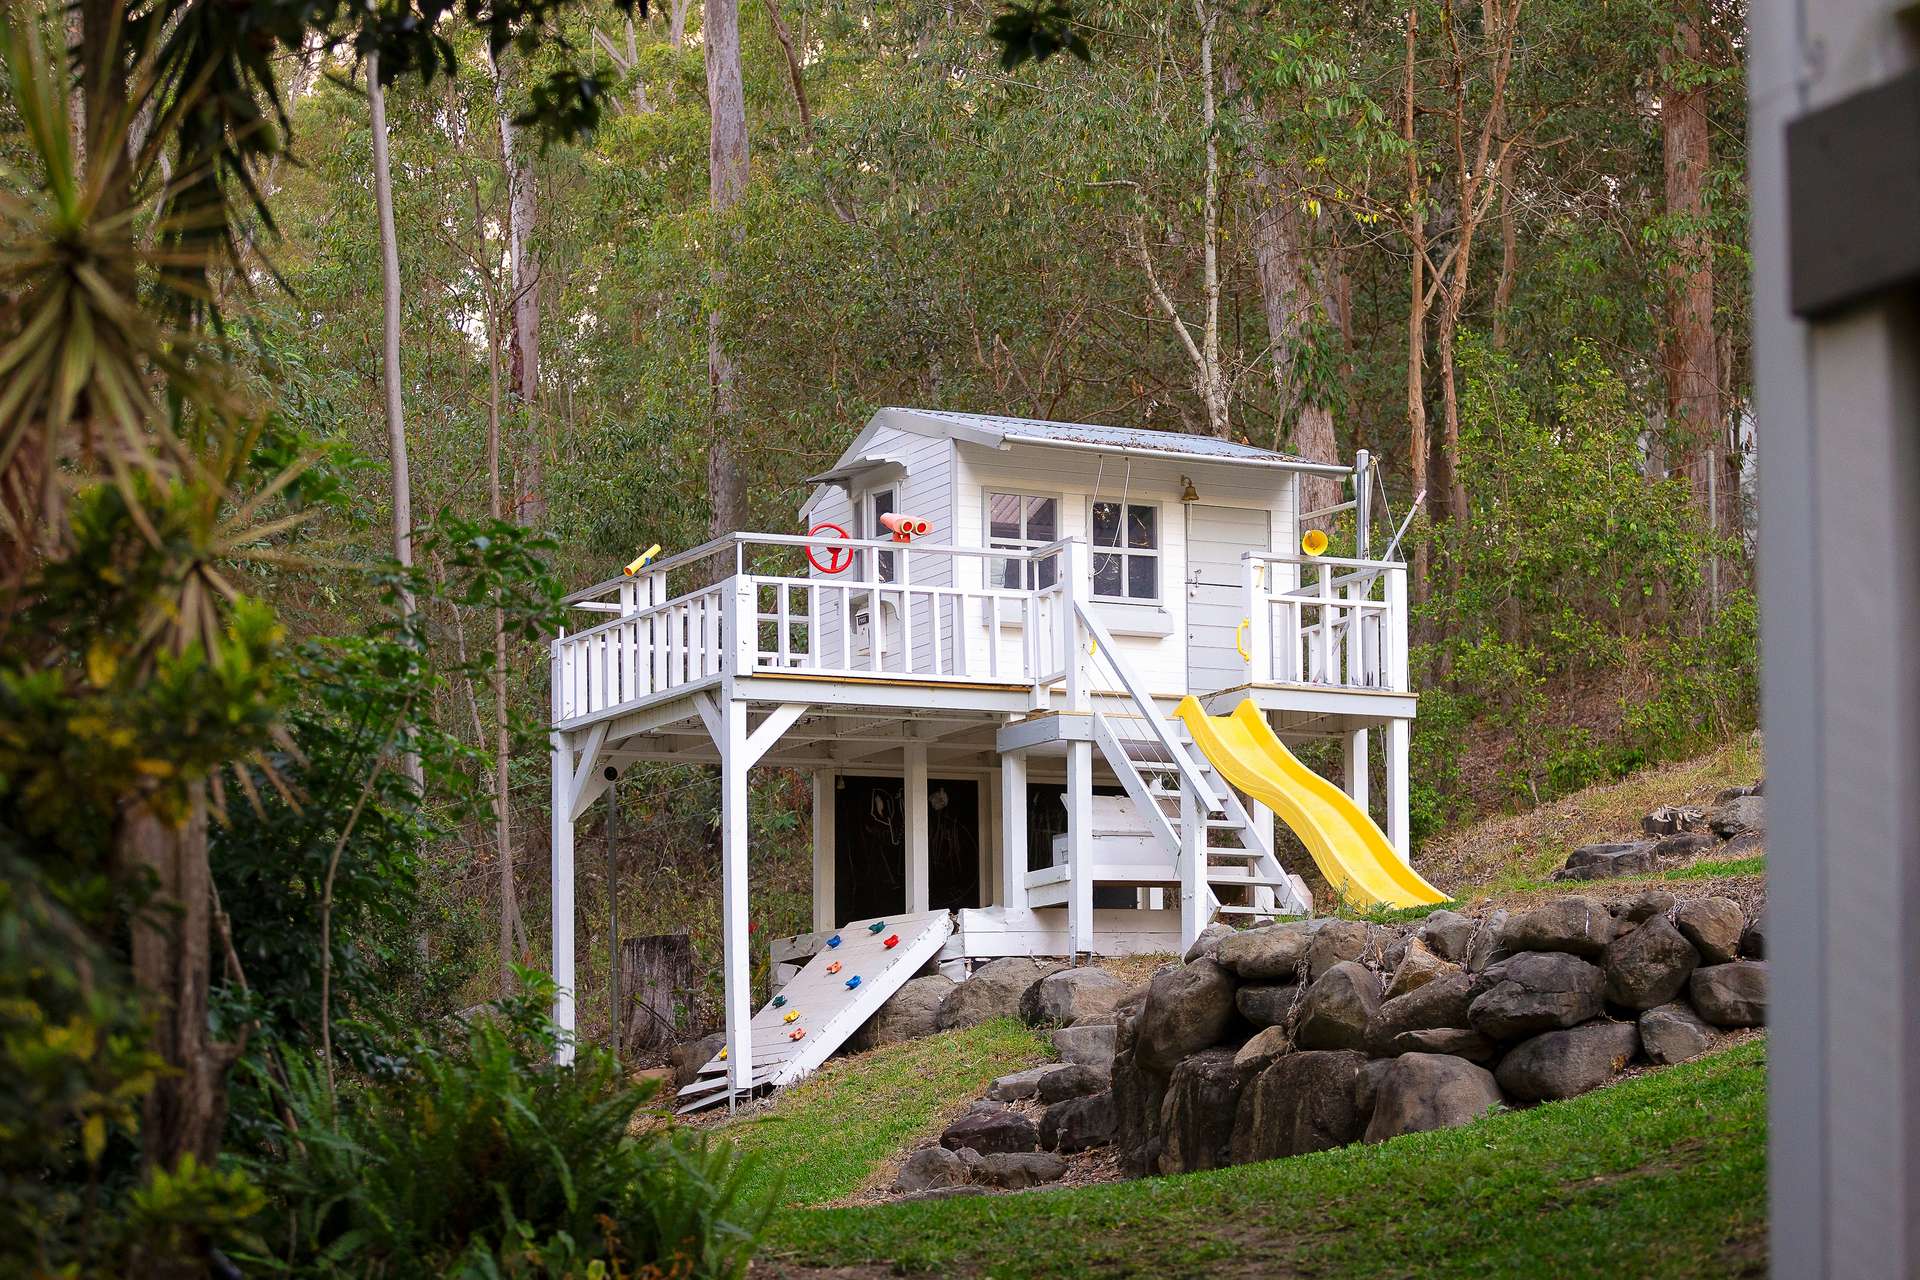
Children will adore the dedicated play precinct with a cubby house, swing set and trampoline for maximum outdoor fun.
Established walking paths, peaceful sitting areas, a fire-pit zone and substantial greenhouse offer still more ways to enjoy this enchanting setting throughout every season.
Additional features include Crimsafe doors and screens, LED downlights, outdoor gas heaters to both levels, a termite reticulation system, lawn lockers, a fully-operational bore and a 20,000-litre water tank that irrigates the property.
Offering a level of privacy, flexibility and liveability that is extraordinarily difficult to find, 7 Alpinia Court is a genuine lifestyle estate in one of Albany Creek's most tightly held pockets!
From the expansive family living and exceptional vehicle accommodation to the heated pool and breathtaking forest backdrop, every element has been created for a life without compromise.
Properties of this calibre are seldom offered to the market, and astute buyers will immediately recognise the opportunity that has been presented in what is easily considered to be Albany Creek’s most tightly-held enclaves - Don't delay!
A full list of features includes:
• Beautifully elevated and exceptionally private 6,837m2 allotment adjoining the Bunyaville State Forest
• Spectacular two-storey modern Colonial residence in the prestigious 'Bridgeman Woods' estate
• New remote electric entry gate and full bitumen driveway
• Timber boardwalk and established gardens on the approach to the home
• Crimsafe doors and window screens
• Stunning polished hardwood timber floors
• Lofty 9-foot ceilings
• New wool carpet to bedrooms and selected living zones, complimented by new hybrid flooring downstairs
• Fully zoned ‘MyAir’ ducted air-conditioning throughout the upper level
• Integrated Sonos speaker system
• Multiple living zones including the open-plan great room and dining area, children's retreat and enormous downstairs rumpus room with wet bar
• Generous kitchen with Shaker-style cabinetry, walk-in pantry, appliance cupboard, breakfast bar and built-in study nook, new pendant lights, tiled splashback, a new range hood, oven, cooktop, two integrated Liebherr fridges, two integrated Liebherr freezers and an integrated dishwasher
• Six generous bedrooms including a palatial master suite with two walk-in robes, ceiling fan and direct veranda access
• Indulgent ensuite with twin 40mm stone-topped vanities, twin shower with monsoon rose and new glass screening, large corner spa, floor-to-ceiling marble tiles, LED-backlit mirrored cabinetry, heated towel rail and separate toilet
• Bedrooms two, three and four upstairs with built-in robes, ceiling fans and direct access to the veranda
• Bedrooms five and six downstairs with built-in robe and ceiling fans
• Separate study with built-in cupboard and ceiling fan
• Three bathrooms including the palatial ensuite, main family bathroom and downstairs bathroom with direct access to the pool area
• Enormous laundry with a substantial walk-in linen cupboard
• Expansive North-facing upper verandas, lower terraces and twin entertaining rotundas
• Heated magnesium in-ground swimming pool with a new electric heater, cascading rock water feature and poolside Bali hut
• Enormous drive-through carport suitable for a substantial caravan or boat
• Separate shed/ workshop with and two-way access plus an attached carport
• Two additional double carports close to the residence with storage lockers
• Fresh Buffalo turf, selected tree removal and new Lilly Pilly screening along the fence line
• Children's play precinct with cubby house, swing set and trampoline
• Established walking paths, day seats, a fire-pit zone and substantial greenhouse
• Outdoor gas heaters to both the upper and lower entertaining areas
• LED downlights
• Termite reticulation system
• Bore plus a 20,000-litre water tank supplying irrigation across the property
• Additional lawn lockers and exceptional storage throughout the home
• Four-wheel-drive ride-on mower available for separate purchase
• Close to quality schools, major shopping precincts, public transport, picnic areas and forest trails
• Approximately 14 kilometres from the Brisbane CBD and around 25 minutes from the Brisbane Airport
In a secluded and blissfully peaceful location just minutes from schools, parks, shops and transport, this remarkable residence really does tick every box!
With exceptional space indoors and out and a breathtaking position across 6,837m2, this is the lifestyle opportunity your family has been waiting for!
Quality acreage properties in Albany Creek are synonymous with being tightly-held and when one of this calibre becomes available, there is never any shortage of genuine buyer interest - Be Quick!
As always, 'The Michael Spillane Team' is best contacted on 0414 249 947 to answer your questions.
Disclaimer: All information contained herein is gathered from sources we consider to be reliable however we cannot guarantee or give any warranty about the information provided. Interested parties must solely rely on their own enquiries.
Our partners are with you every step of the way.






Share This Property




























Email a friend
You must be logged in and have a verified email address to use this feature.
Call Agent
-
 Michael SpillaneInnova8 Property
