

122 Holmes Road, Munster WA 6166
For Sale Offers from the high $2 millions
Architecture, Acreage & Infrastructure - The Ultimate Lifestyle Property
Caleb Dalziell of The Agency is thrilled to present this exceptional property to market, available for viewing by private appointment only.
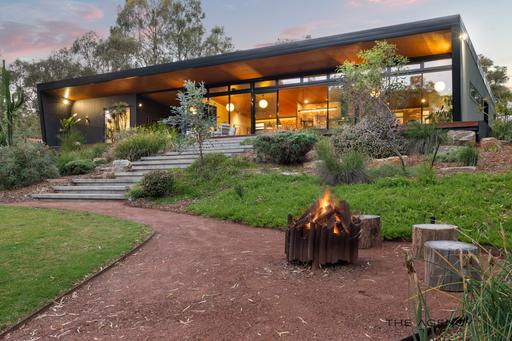
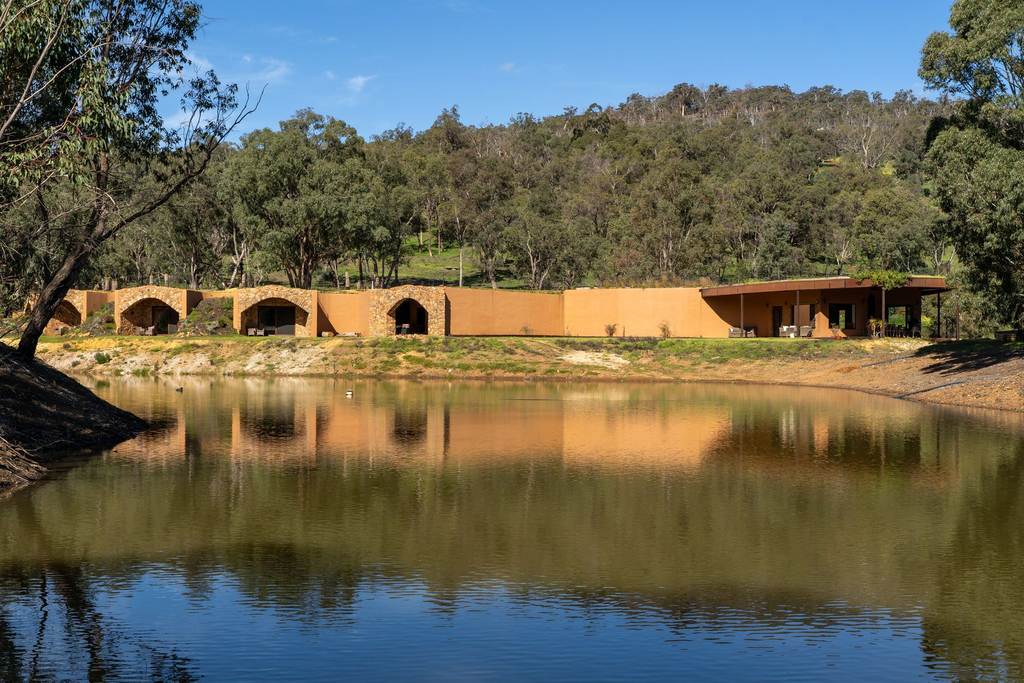
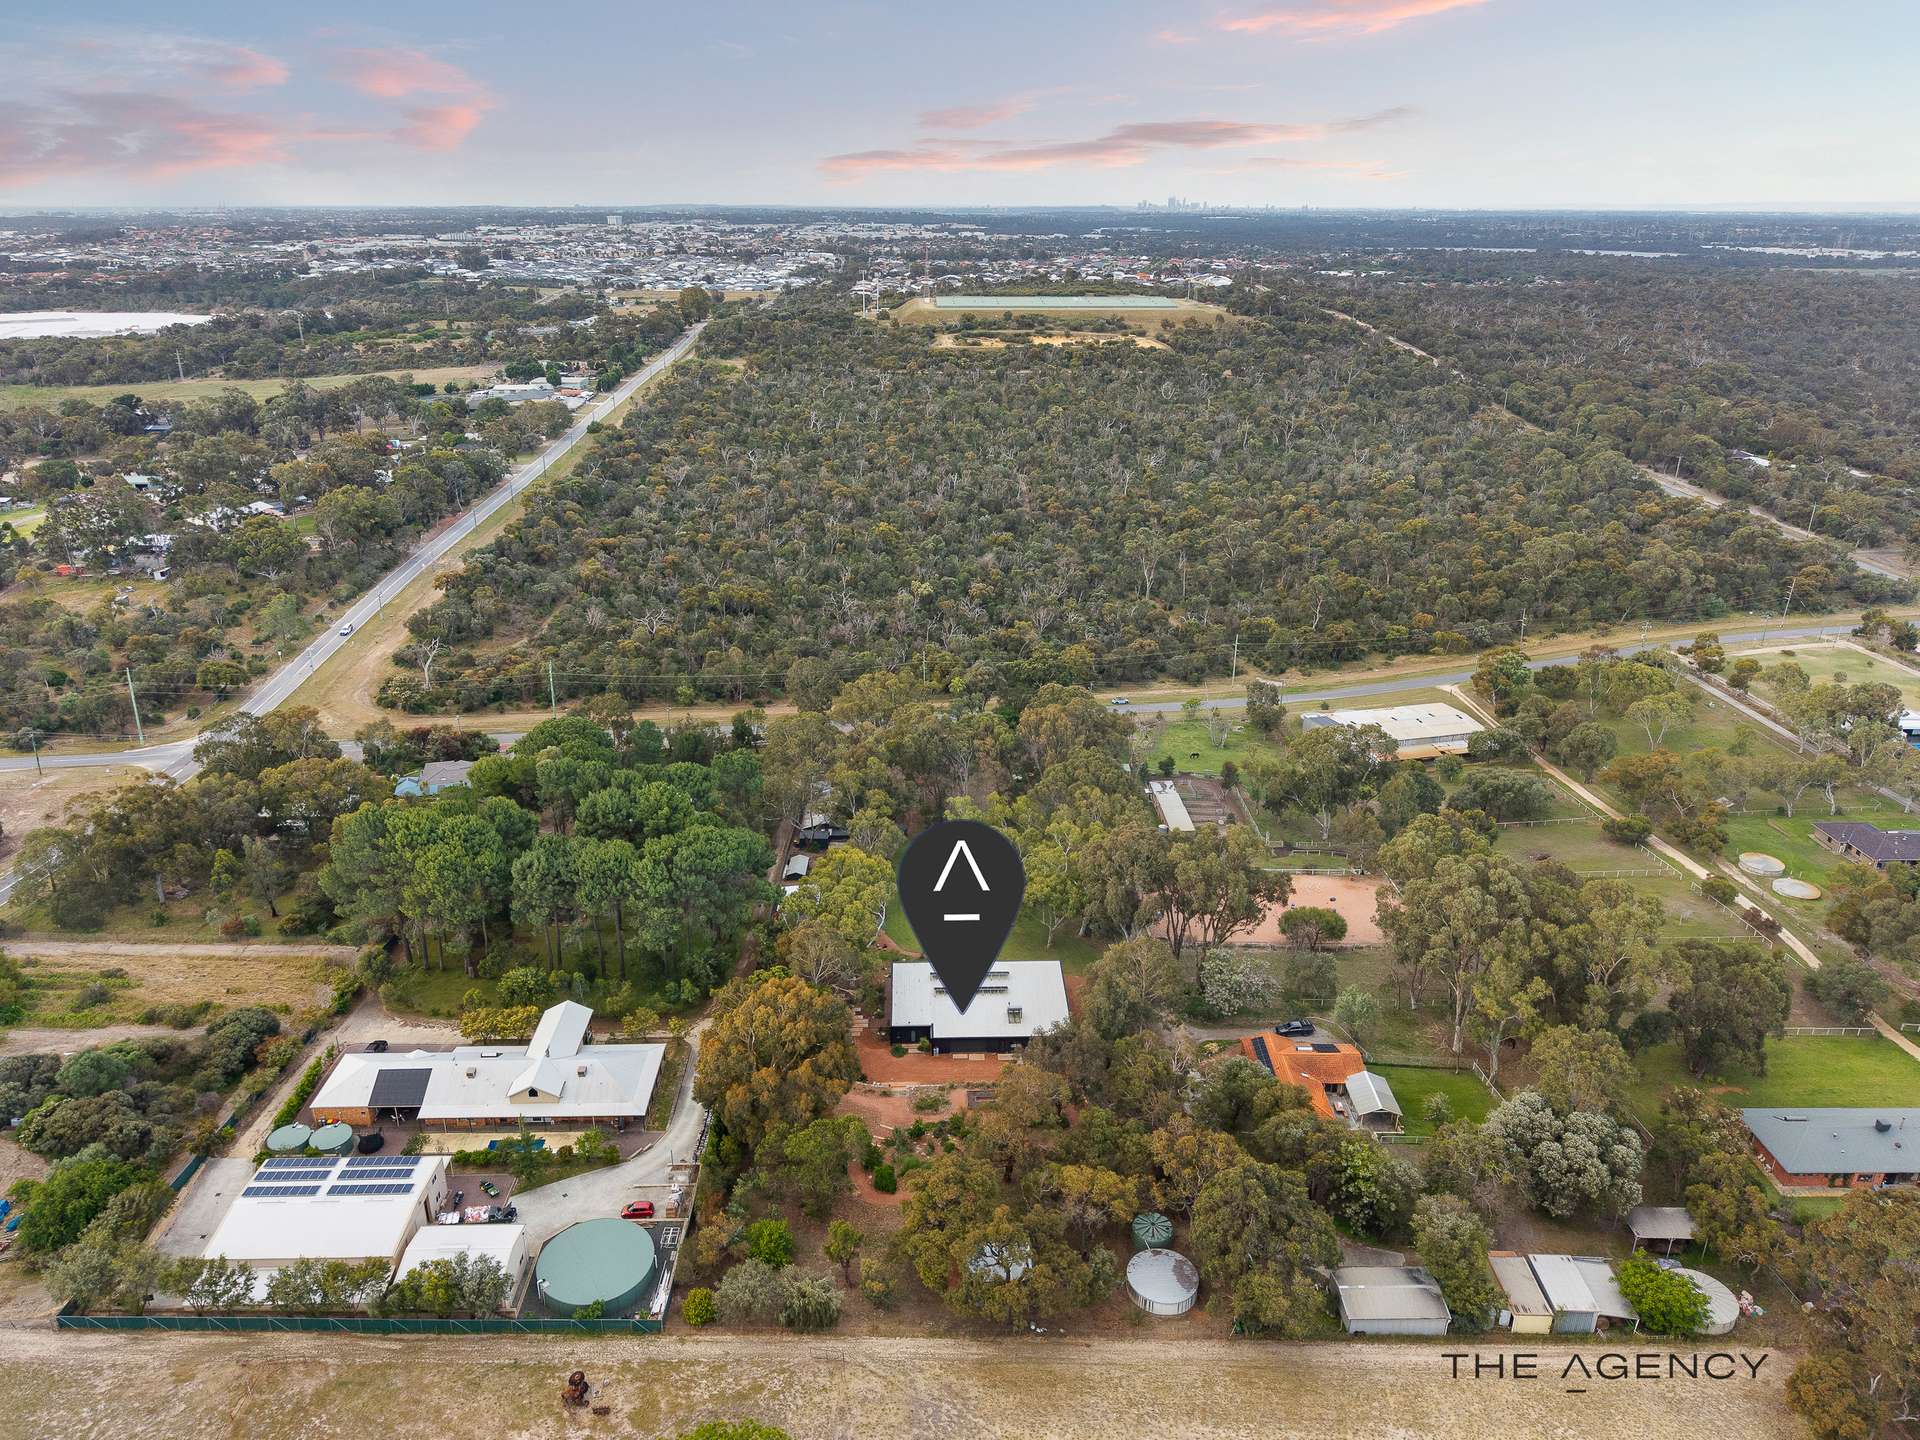
Set across an expansive 3-acre holding in Munster, 122 Holmes Road presents a rare opportunity to secure a truly exceptional lifestyle property where architecture, space, privacy and infrastructure come together.
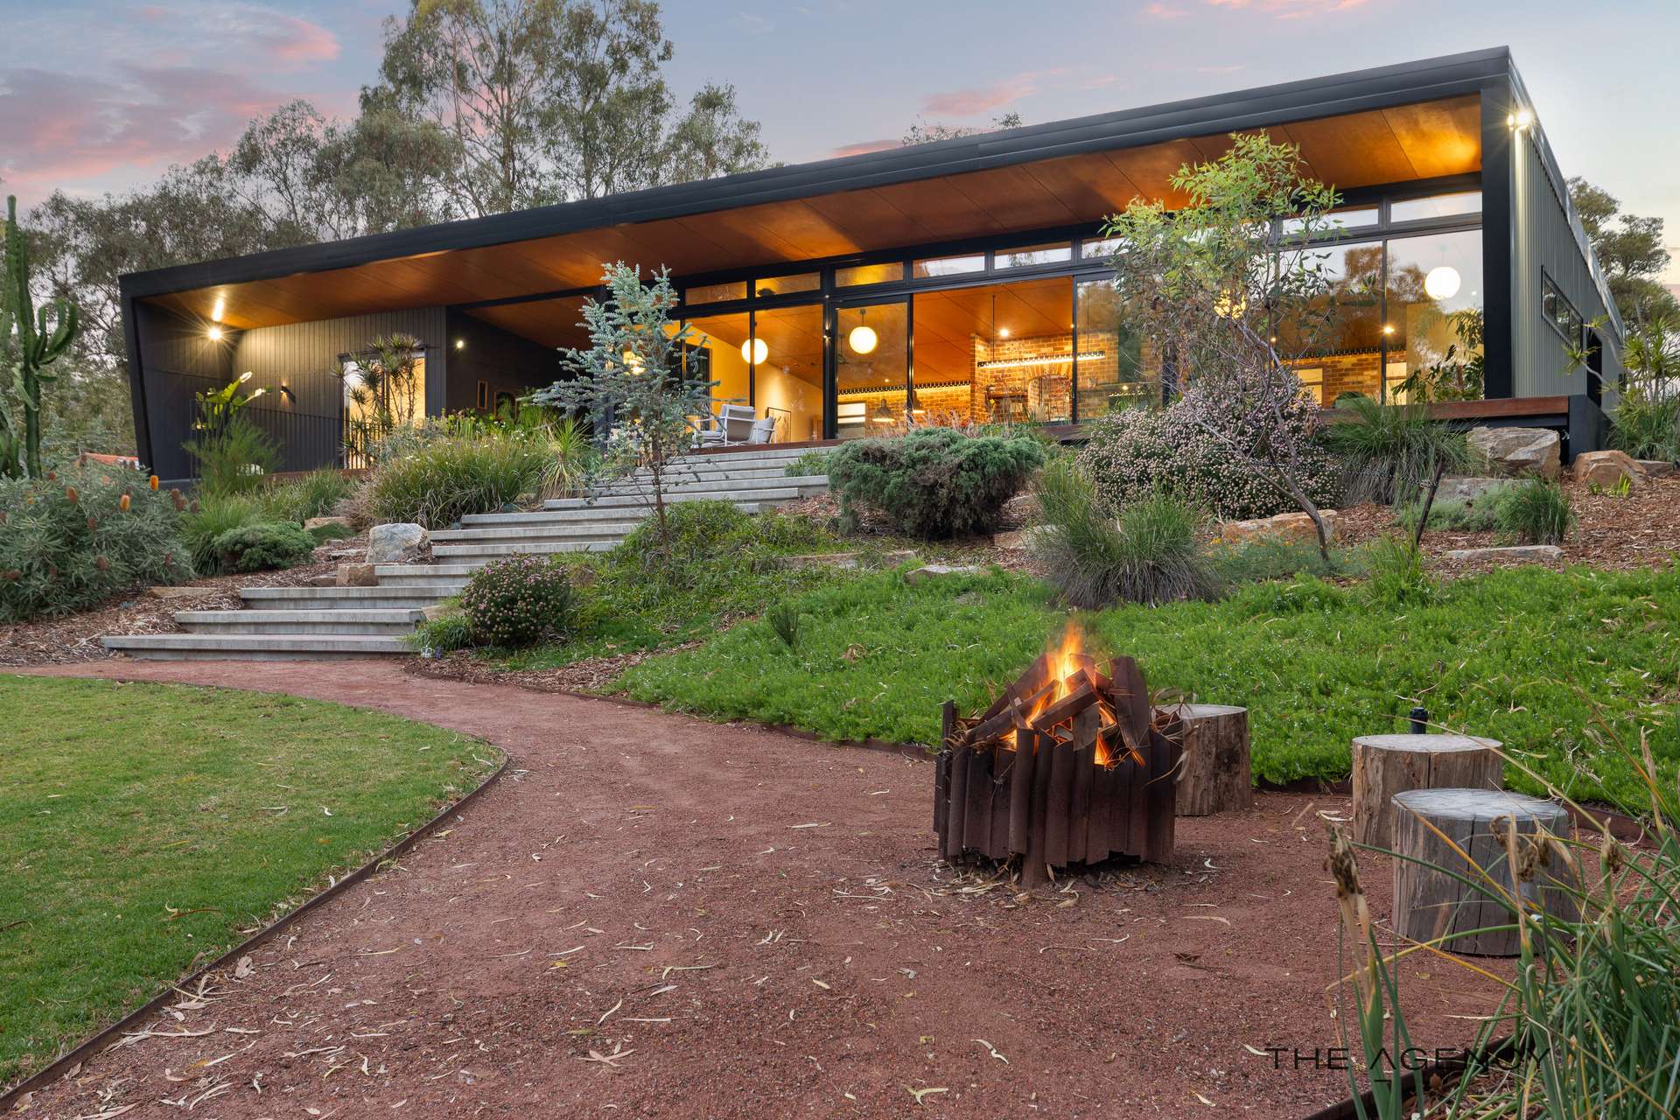
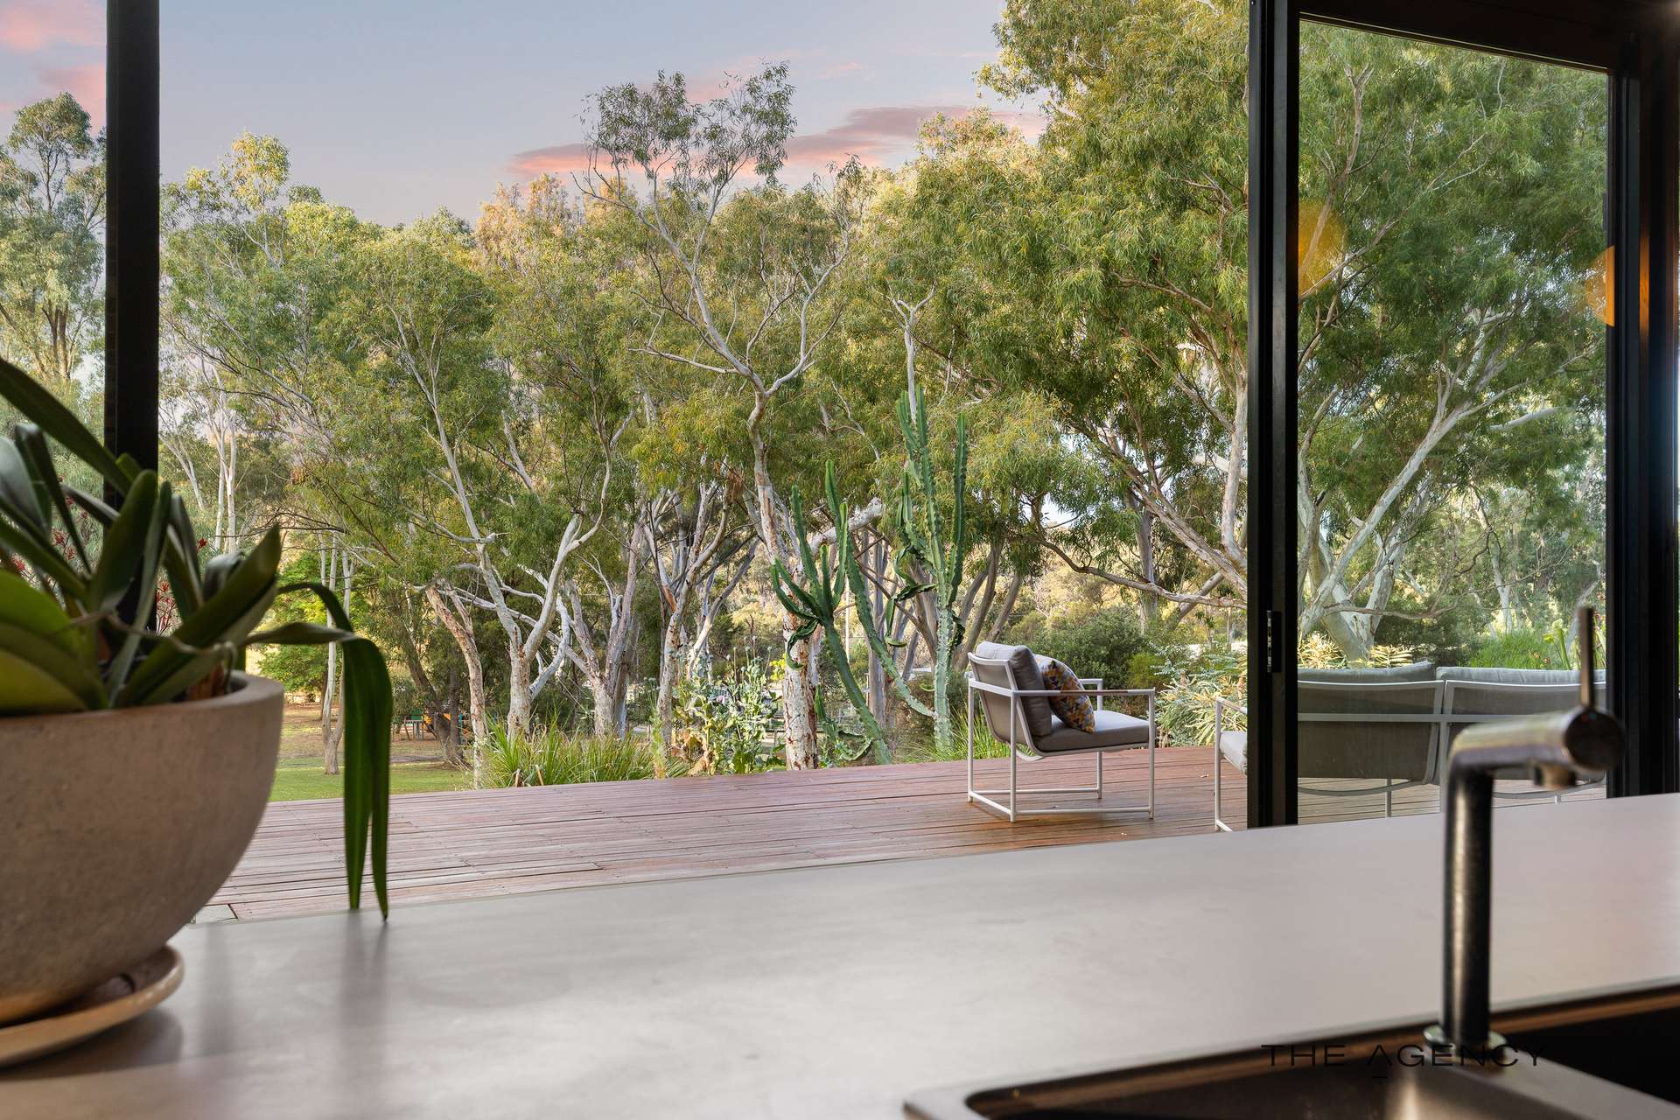
Positioned towards the elevated rear of the property, the home enjoys expansive elevated views across the acreage and surrounding bushland, creating an enviable sense of space and separation.
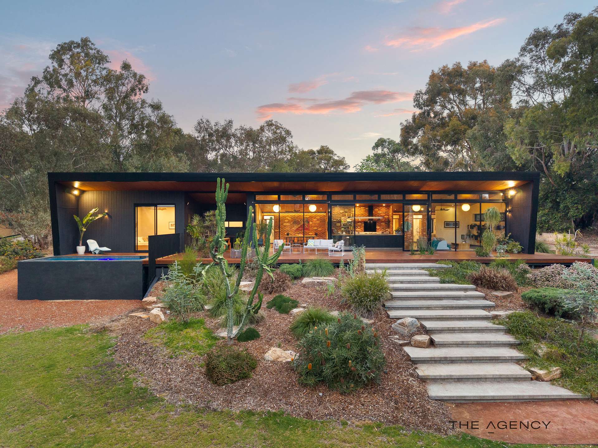
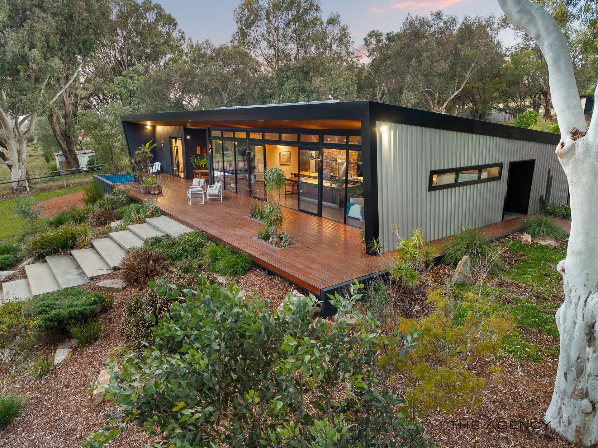
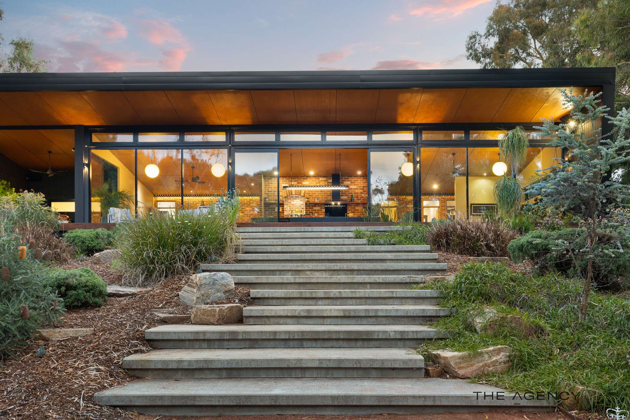
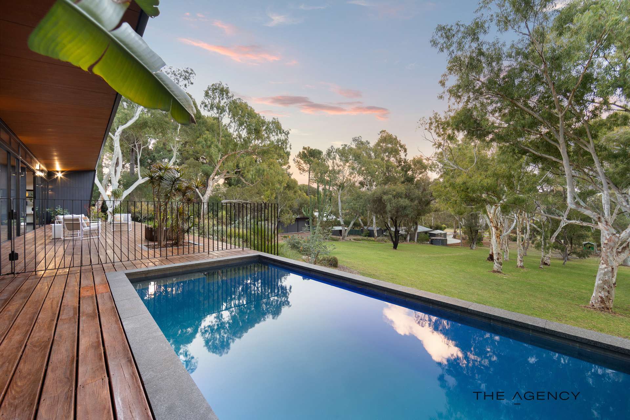
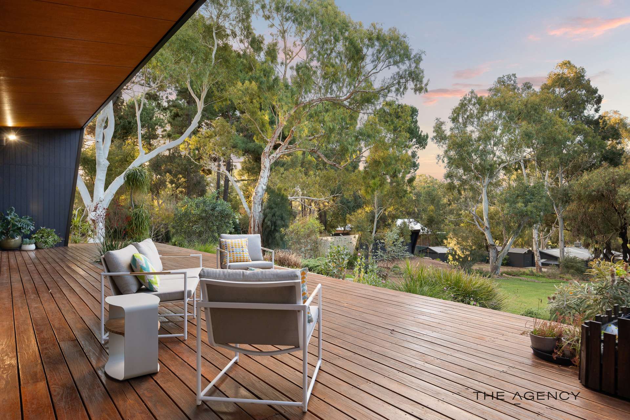
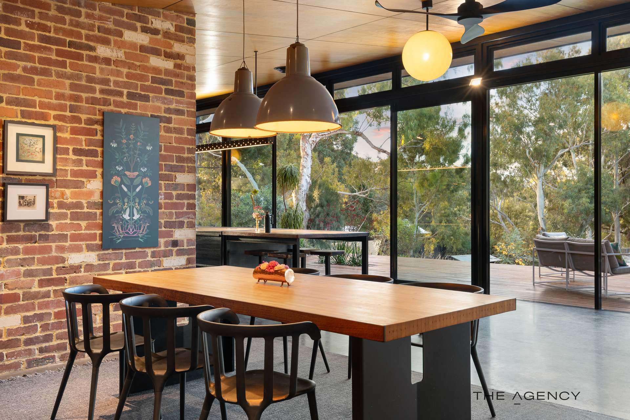
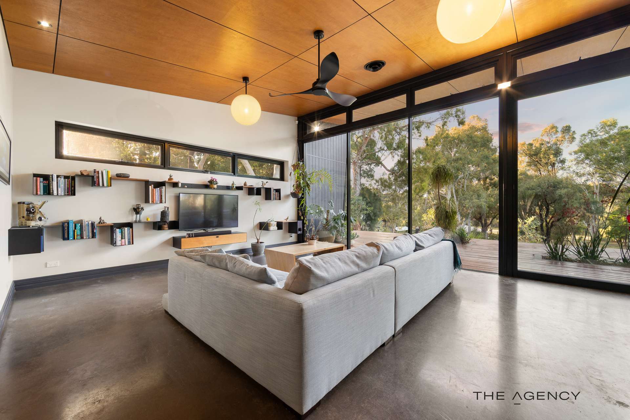
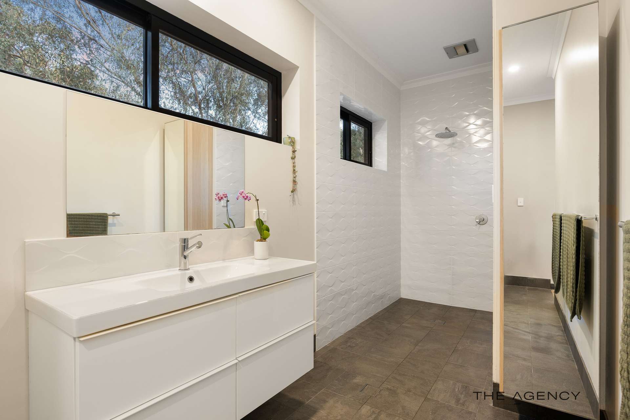
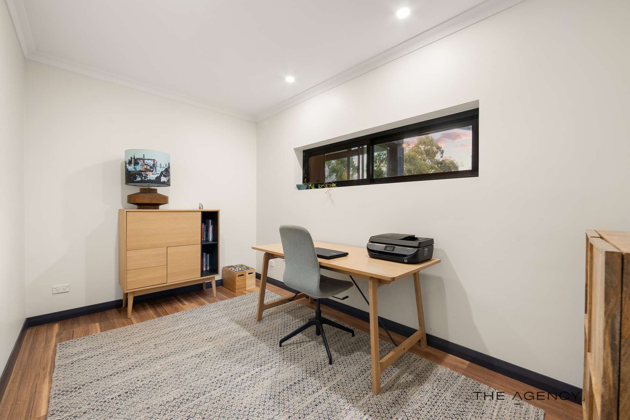
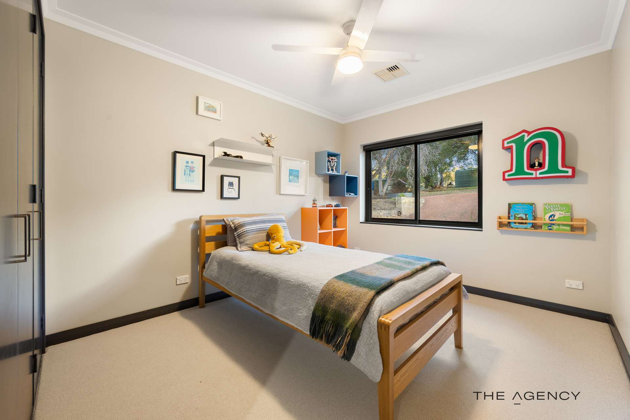
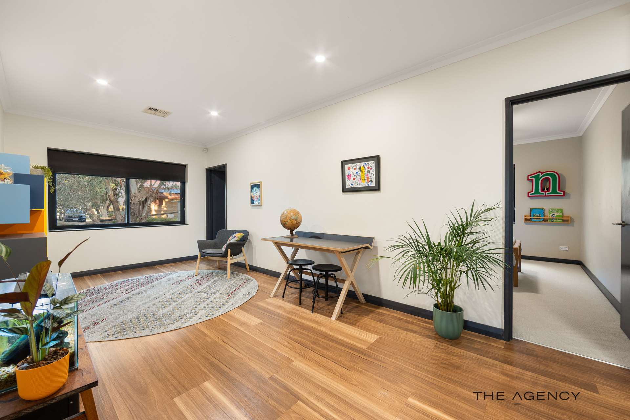
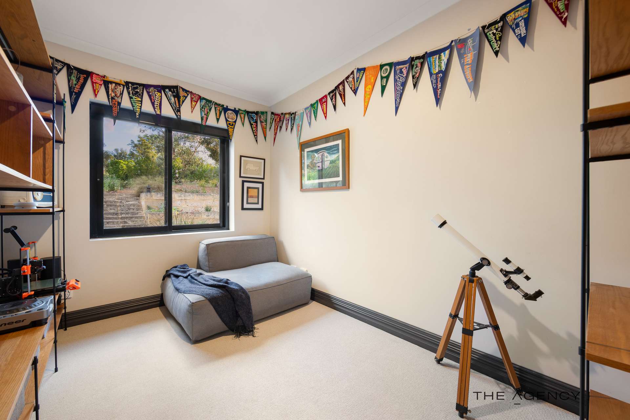
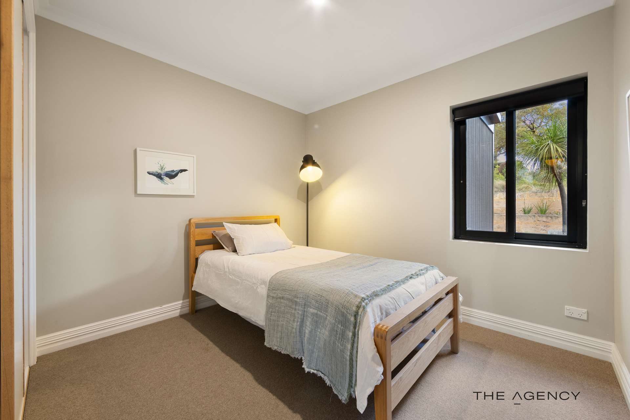
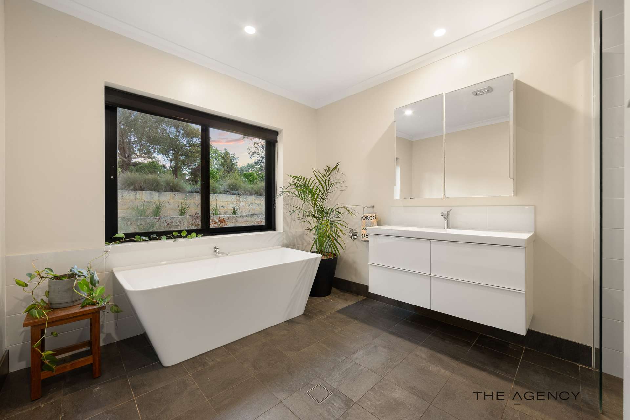
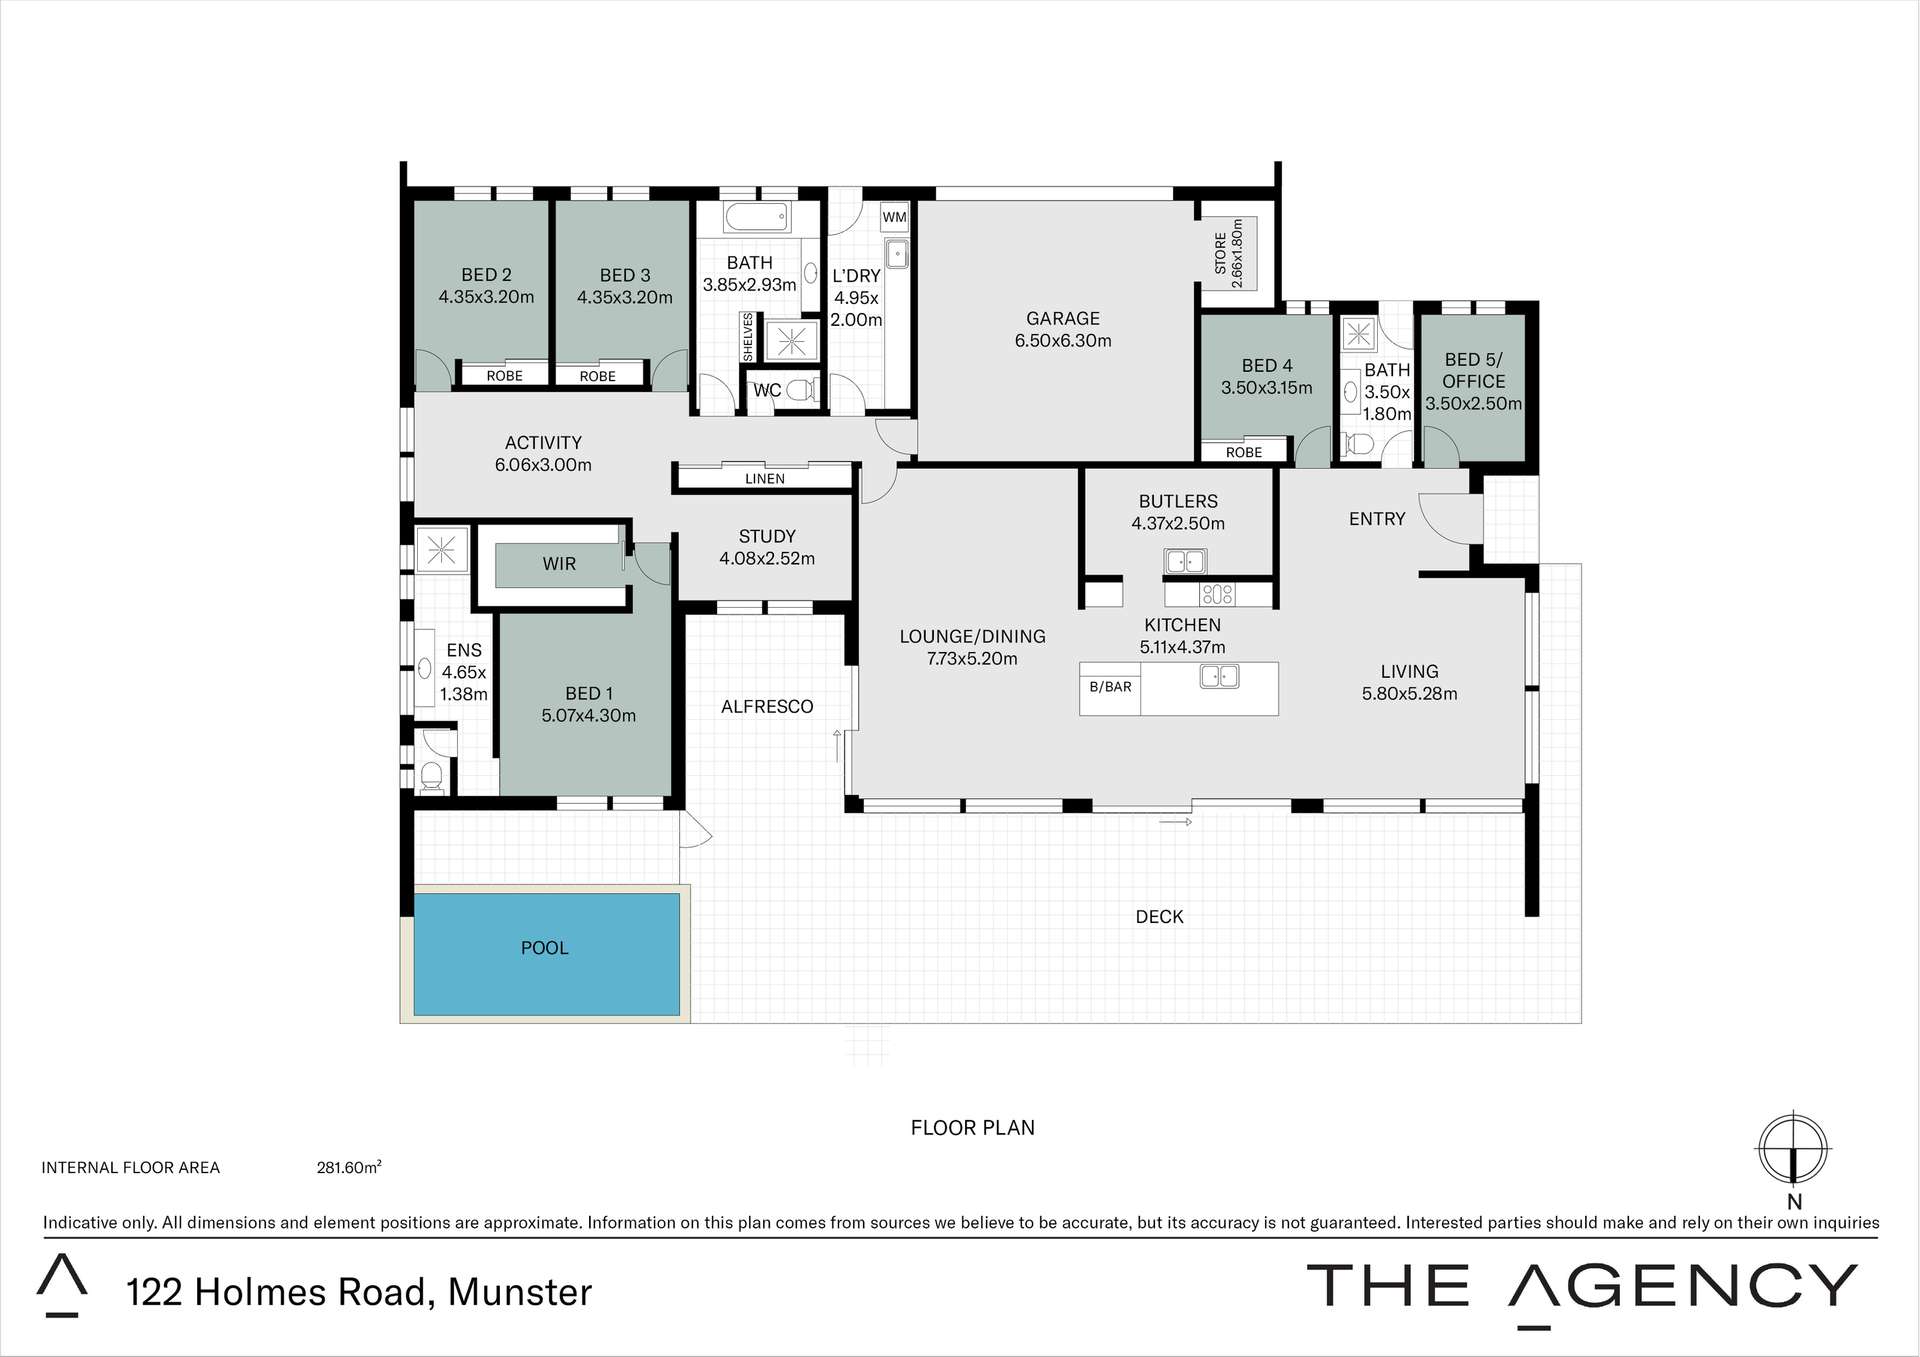
Built by the current owners in 2016, the impressive residence offers approximately 400m² under the main roof and has been thoughtfully designed around passive solar principles, with a north-facing orientation, double glazing, solar panels and reverse brick veneer construction. The substantial family accommodation comprises five bedrooms, three bathrooms and one study, complemented by multiple living areas and a spectacular outdoor entertaining area. The home's elevated position and expansive deck create an exceptional connection between the indoor and outdoor living spaces, while providing a wonderful setting to entertain, relax and enjoy the surrounding outlook.
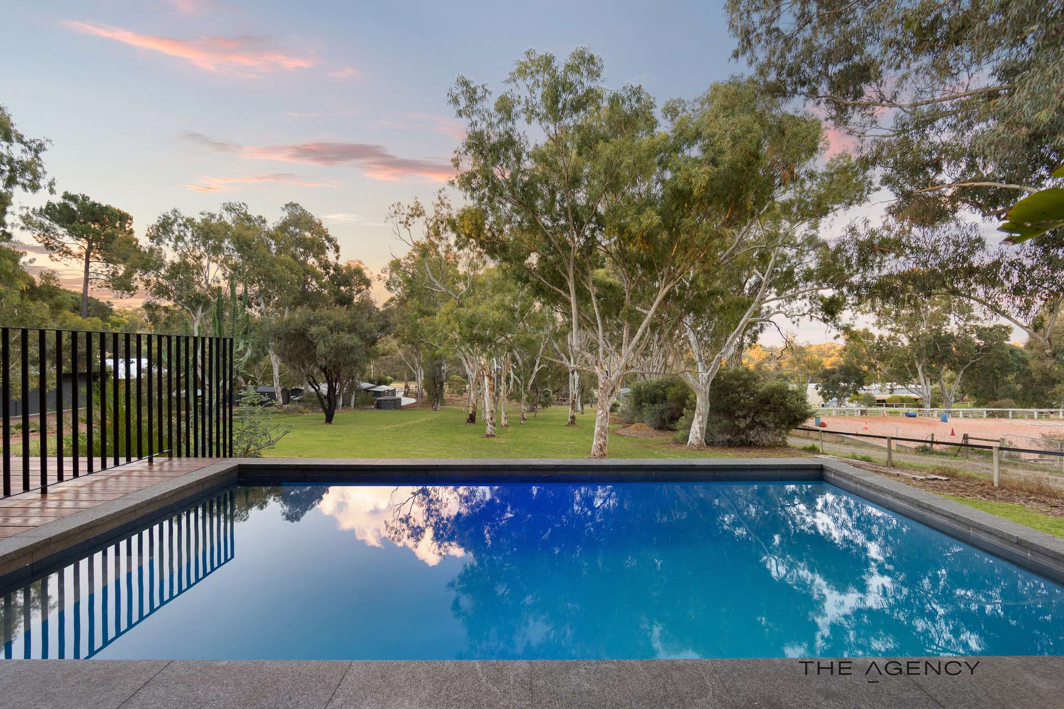
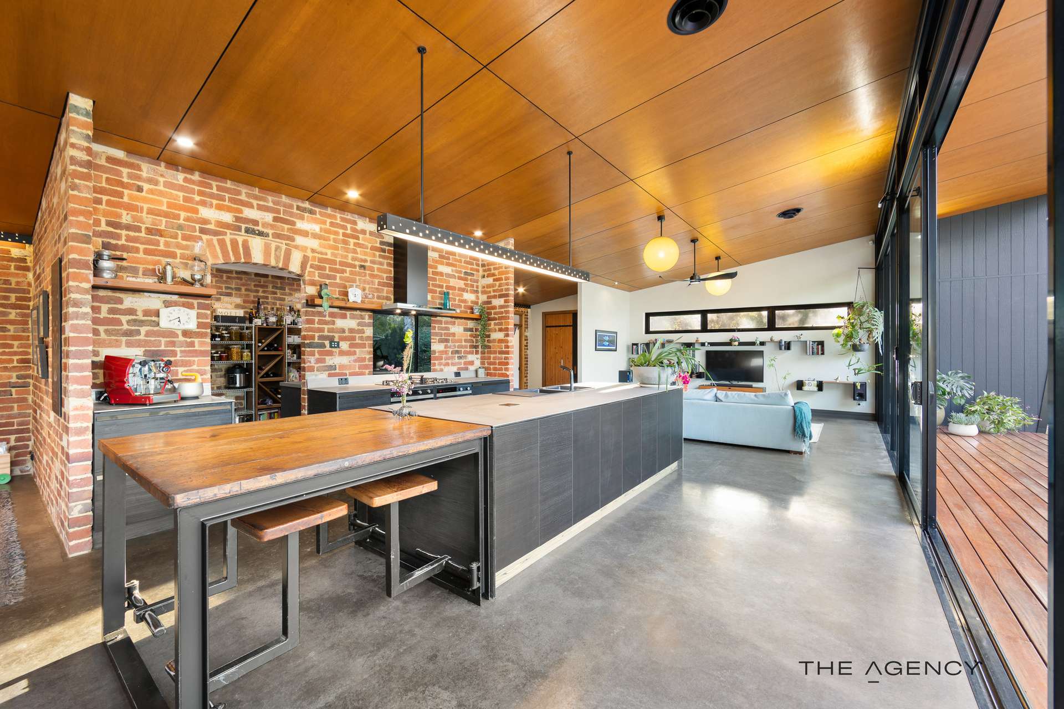
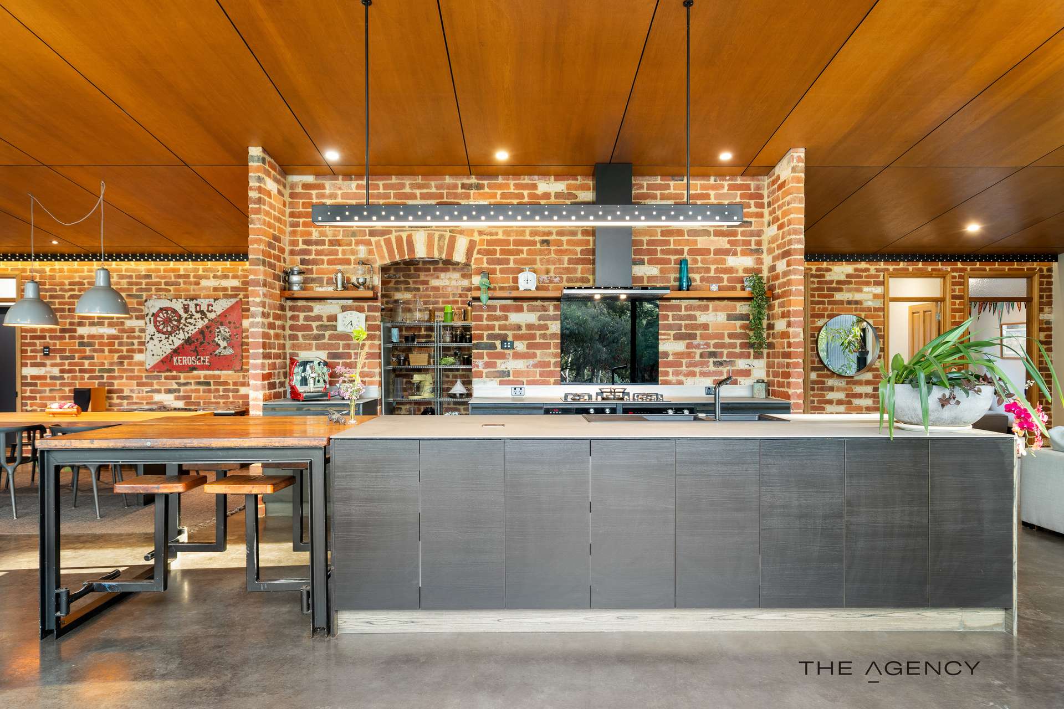
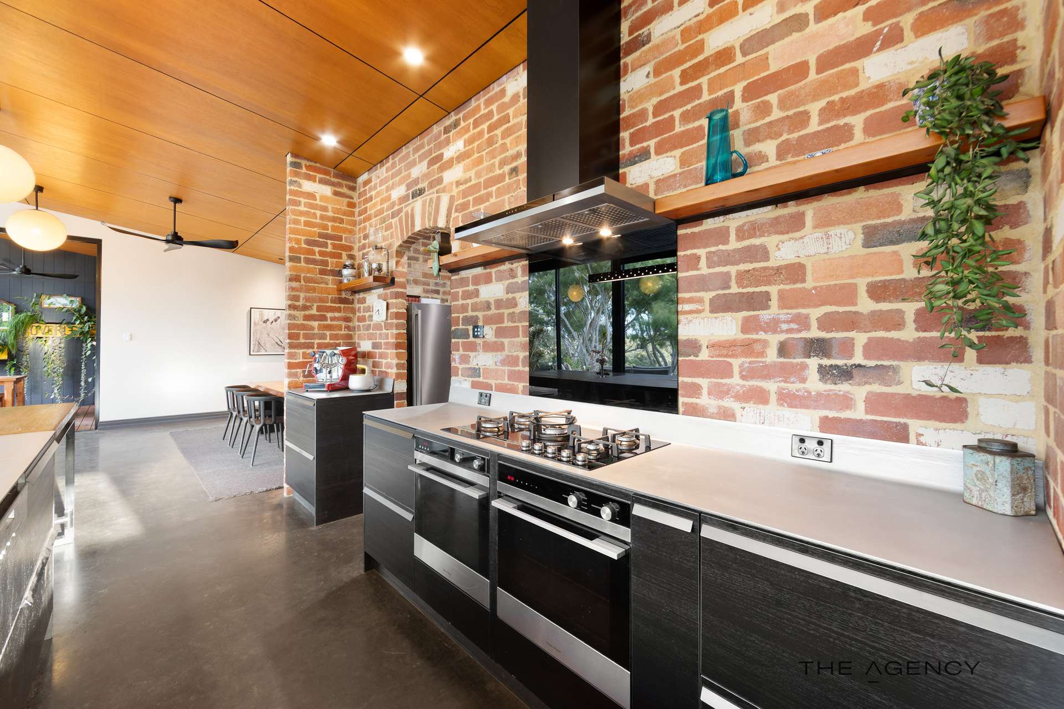
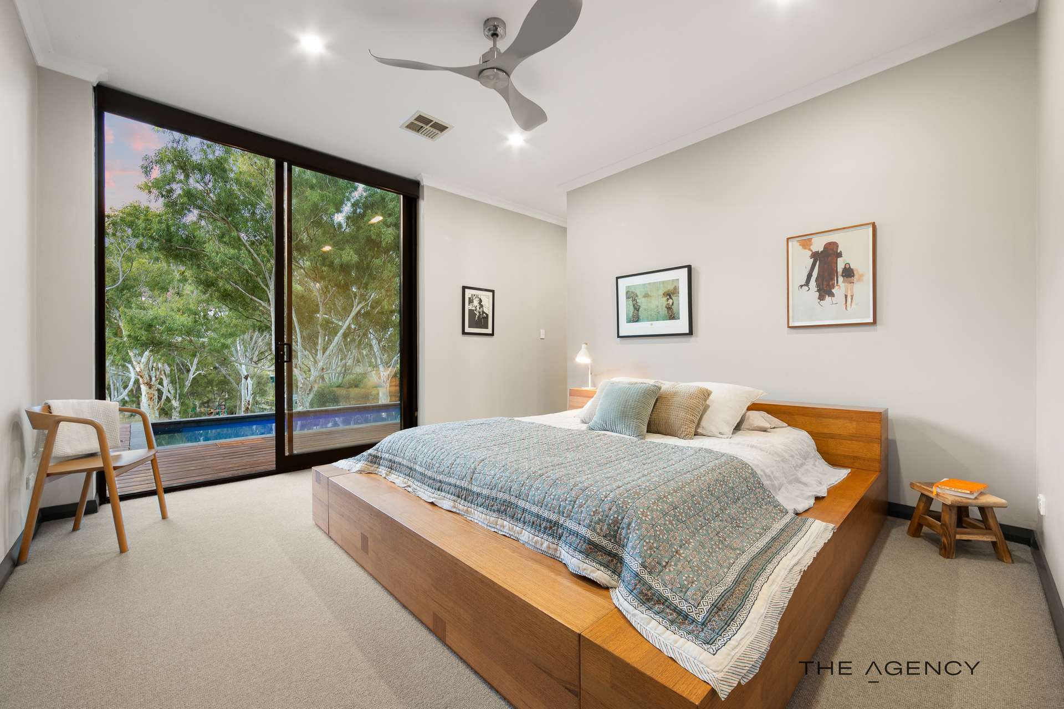
The kitchen and dining area provides a striking centrepiece, combining exposed brickwork, vintage feature lighting and an industrial stainless-steel benchtop with a generously sized butler's pantry. The outdoor living experience is equally impressive, with a 6m x 3m concrete saltwater swimming pool strategically positioned immediately adjacent to the master suite, providing direct access from the master bedroom and creating a wonderful resort-style connection between the bedroom and pool.
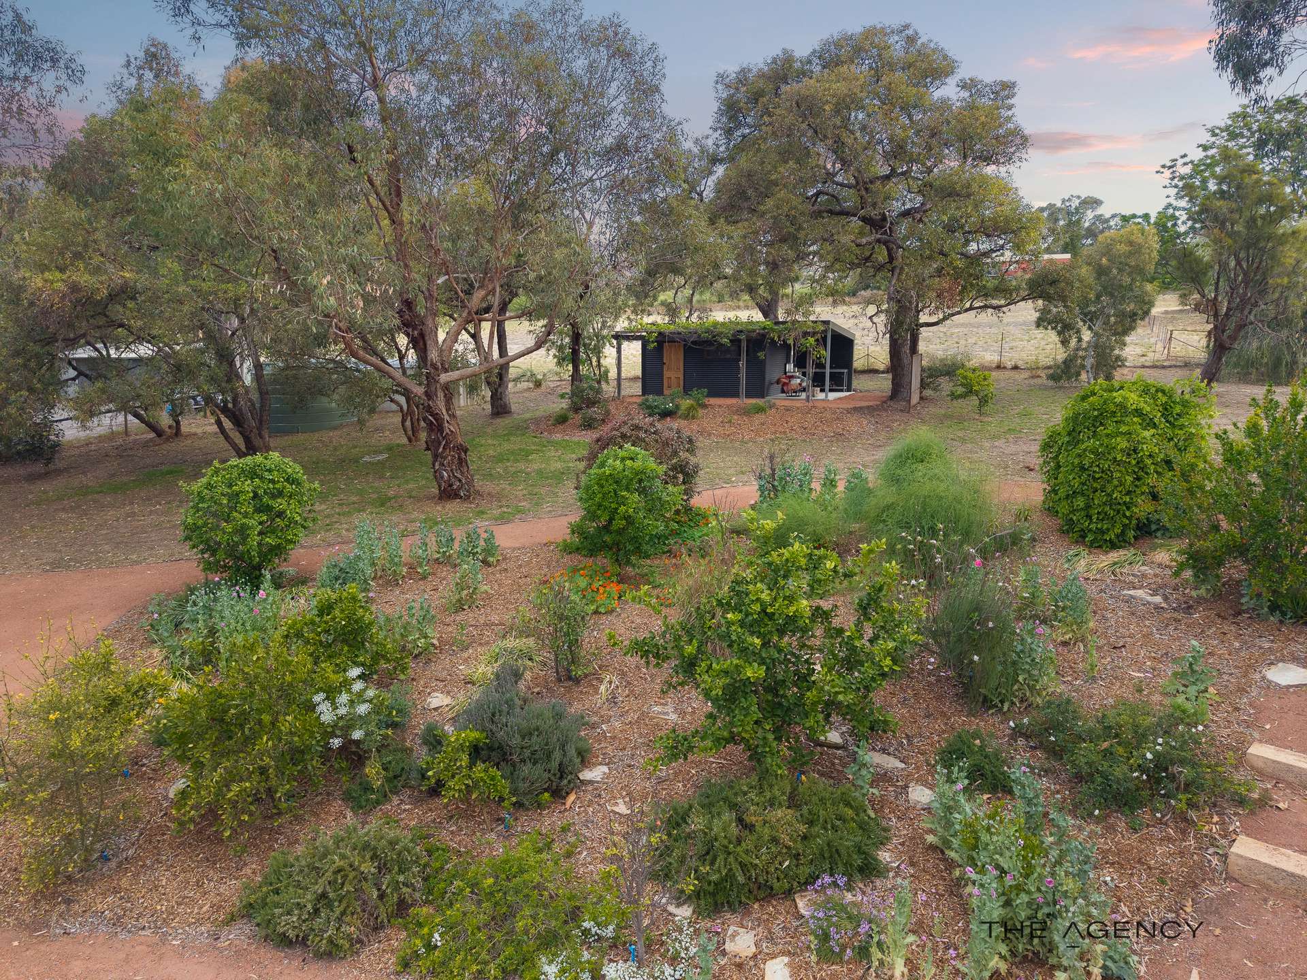
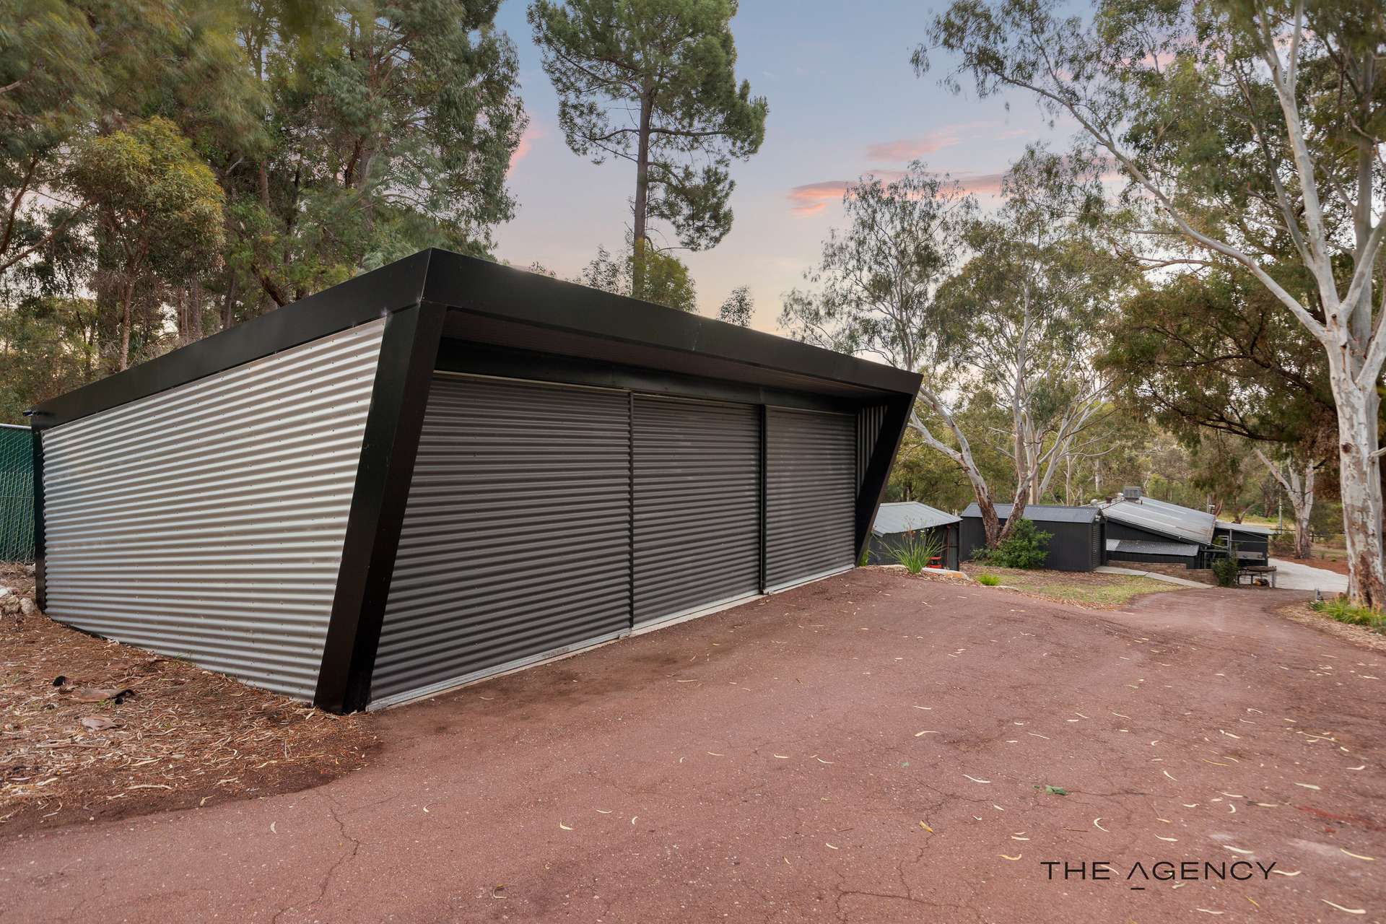
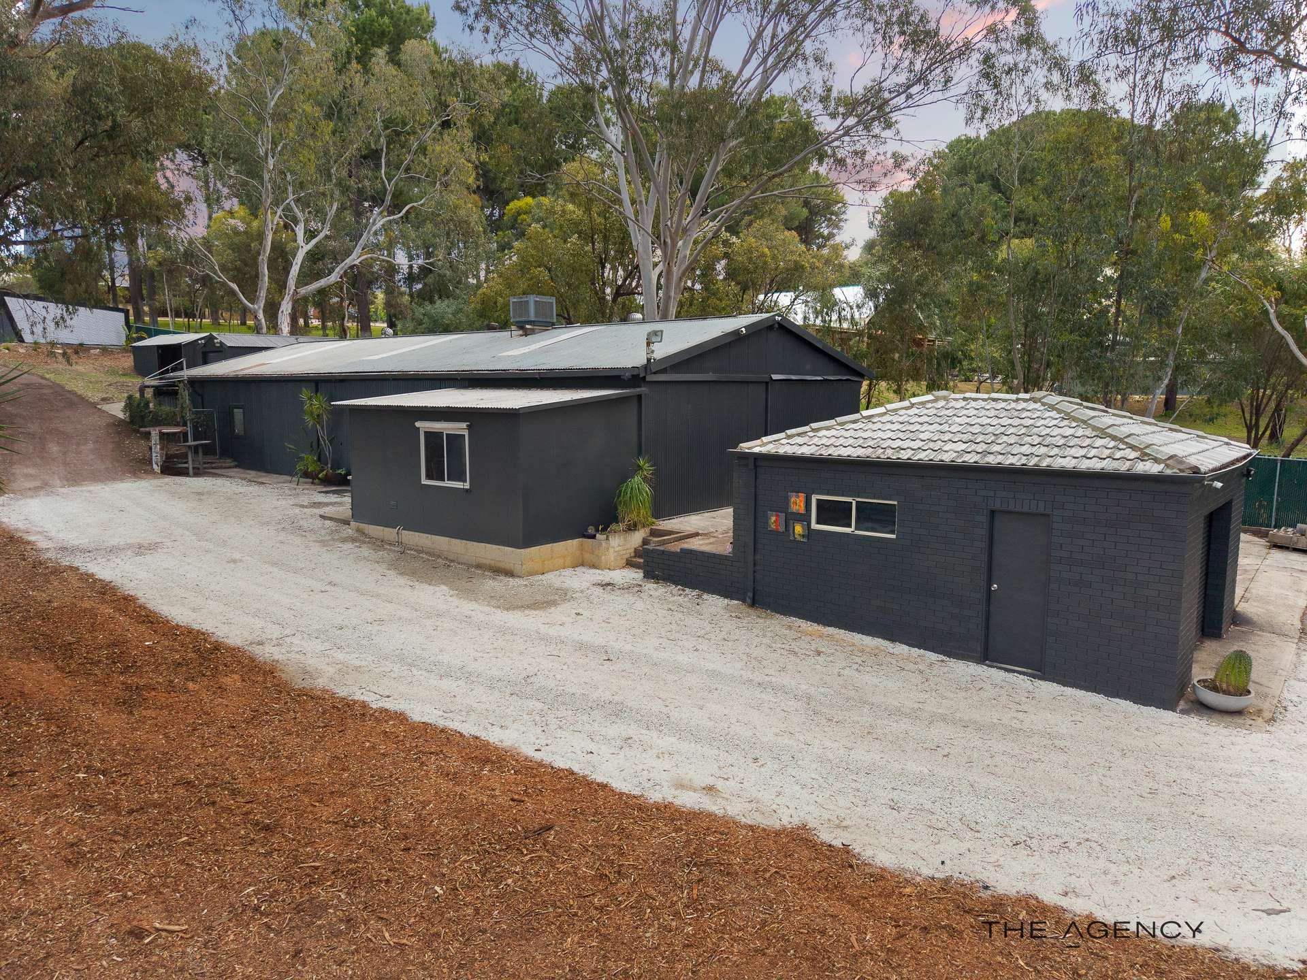
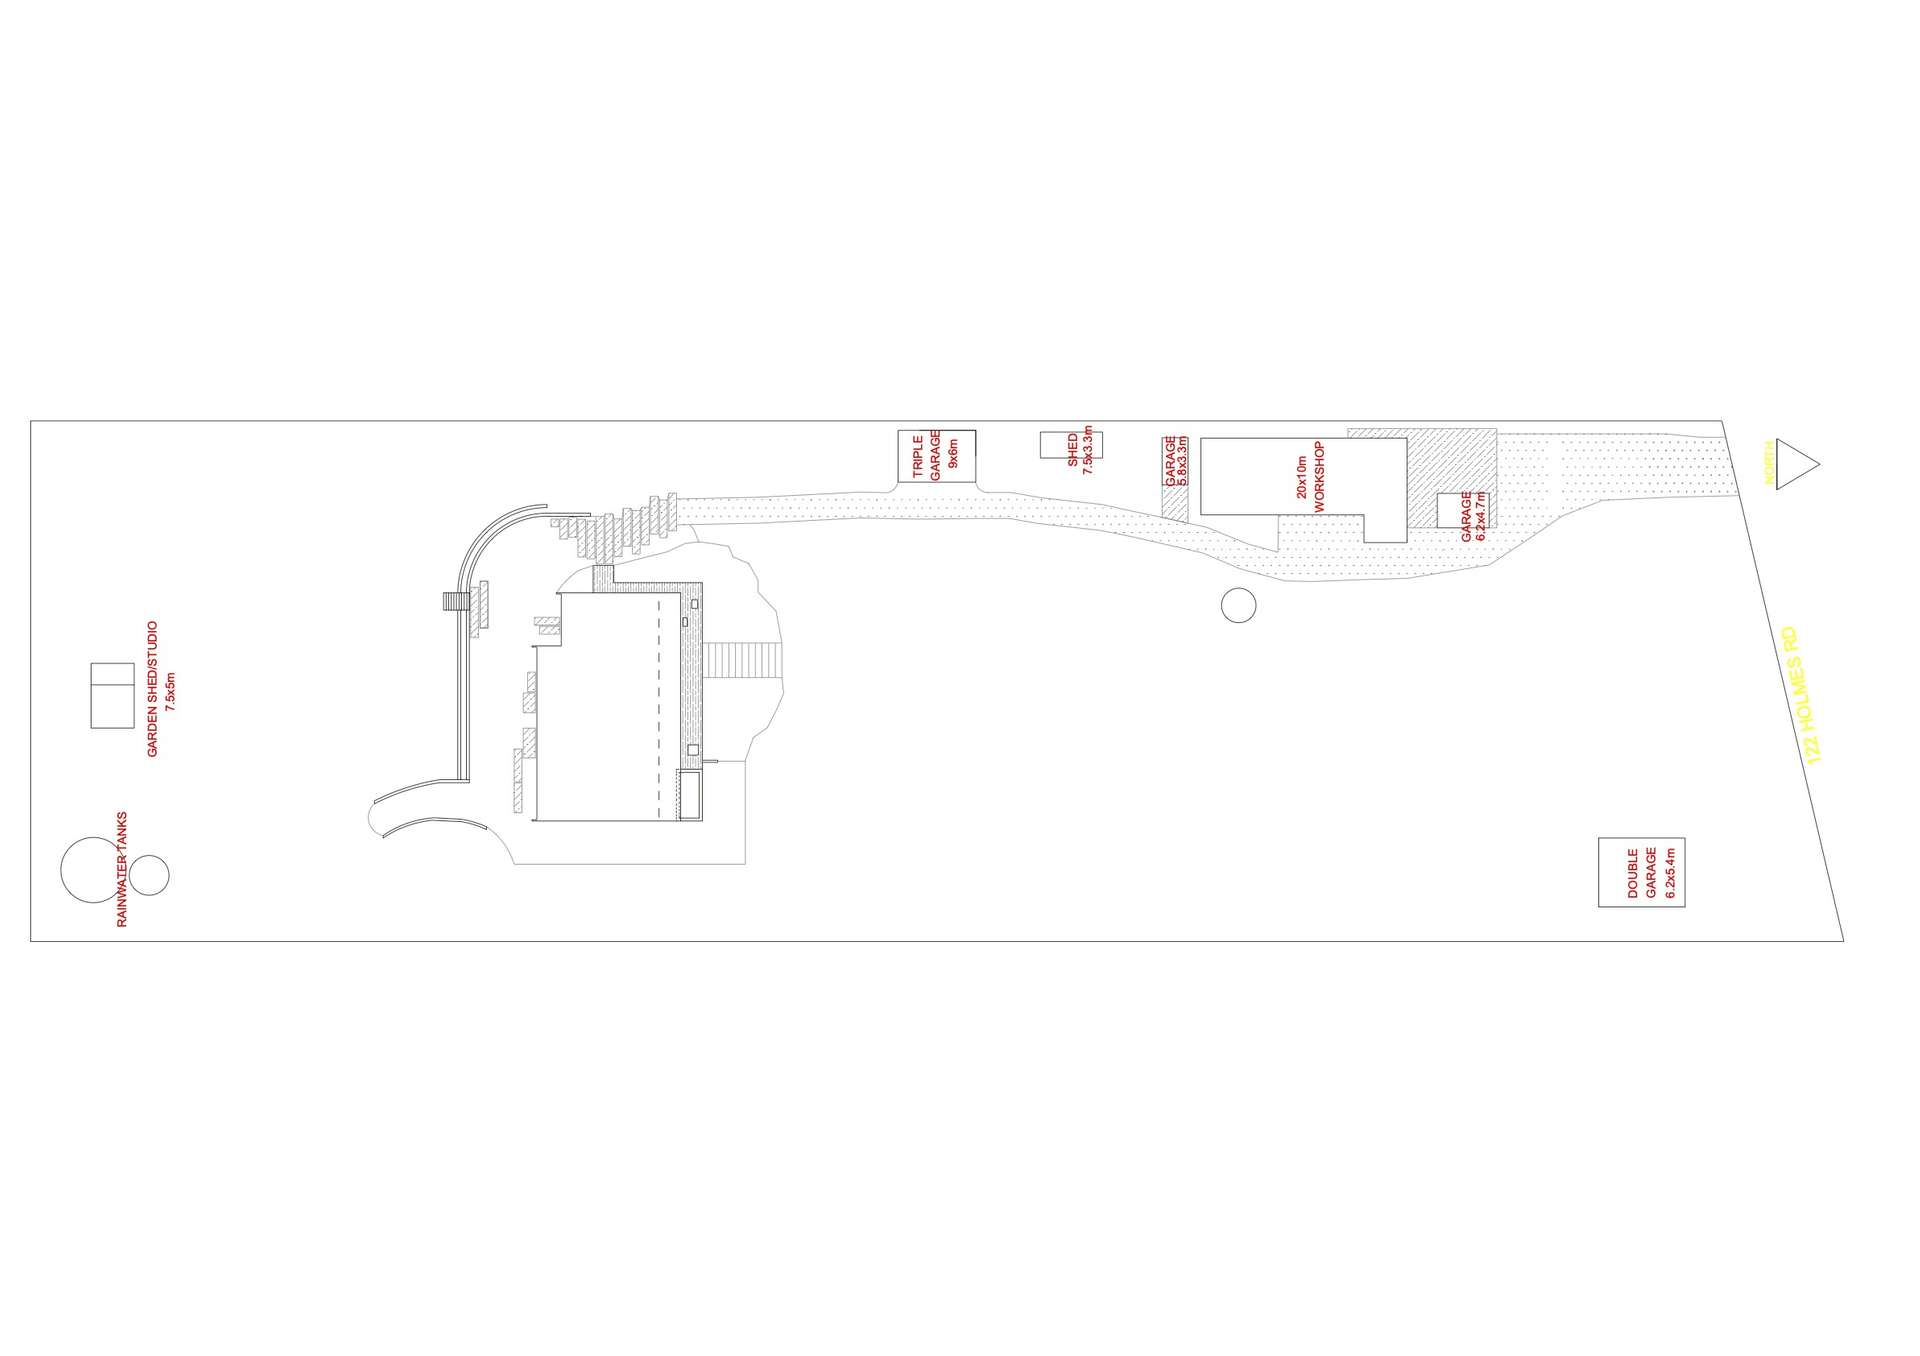
Beyond the main residence, the property delivers an extraordinary level of infrastructure and versatility. A substantial 3-phase powered workshop with adjoining office space and toilet provides an exceptional environment for trades, business, hobbies, storage or equipment, with ample provision for additional vehicle storage. A separate studio/garden shed with a wood-fired Metters stove and sink provides an ideal space for an art studio, creative retreat or additional hobby space. The current owners also hold approval from the City of Cockburn to operate a business from the property, adding another dimension to the property's impressive flexibility.
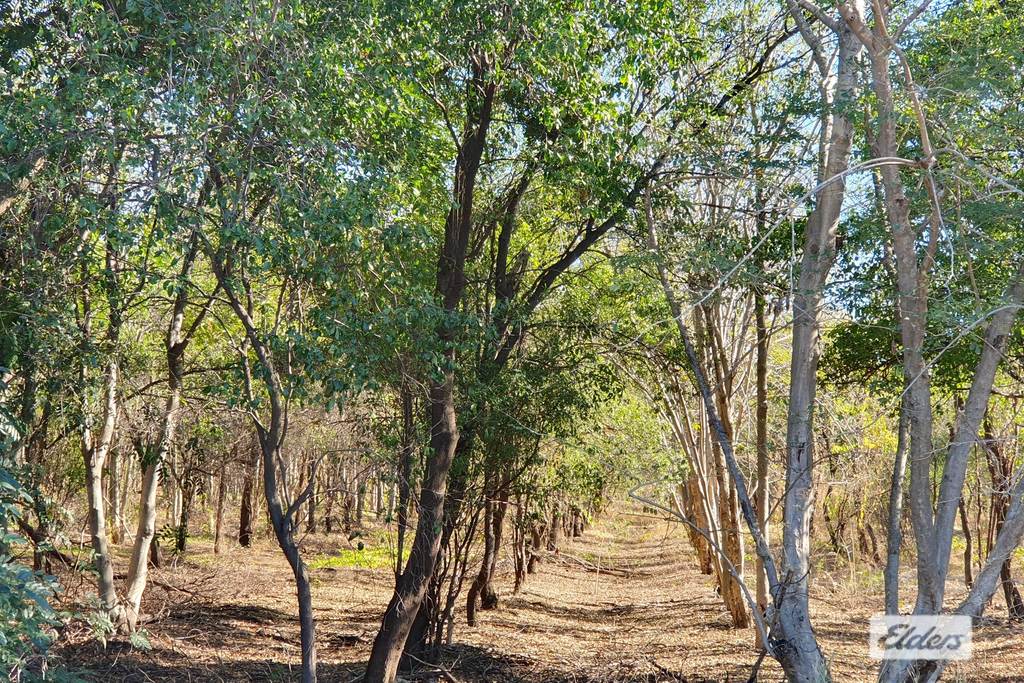
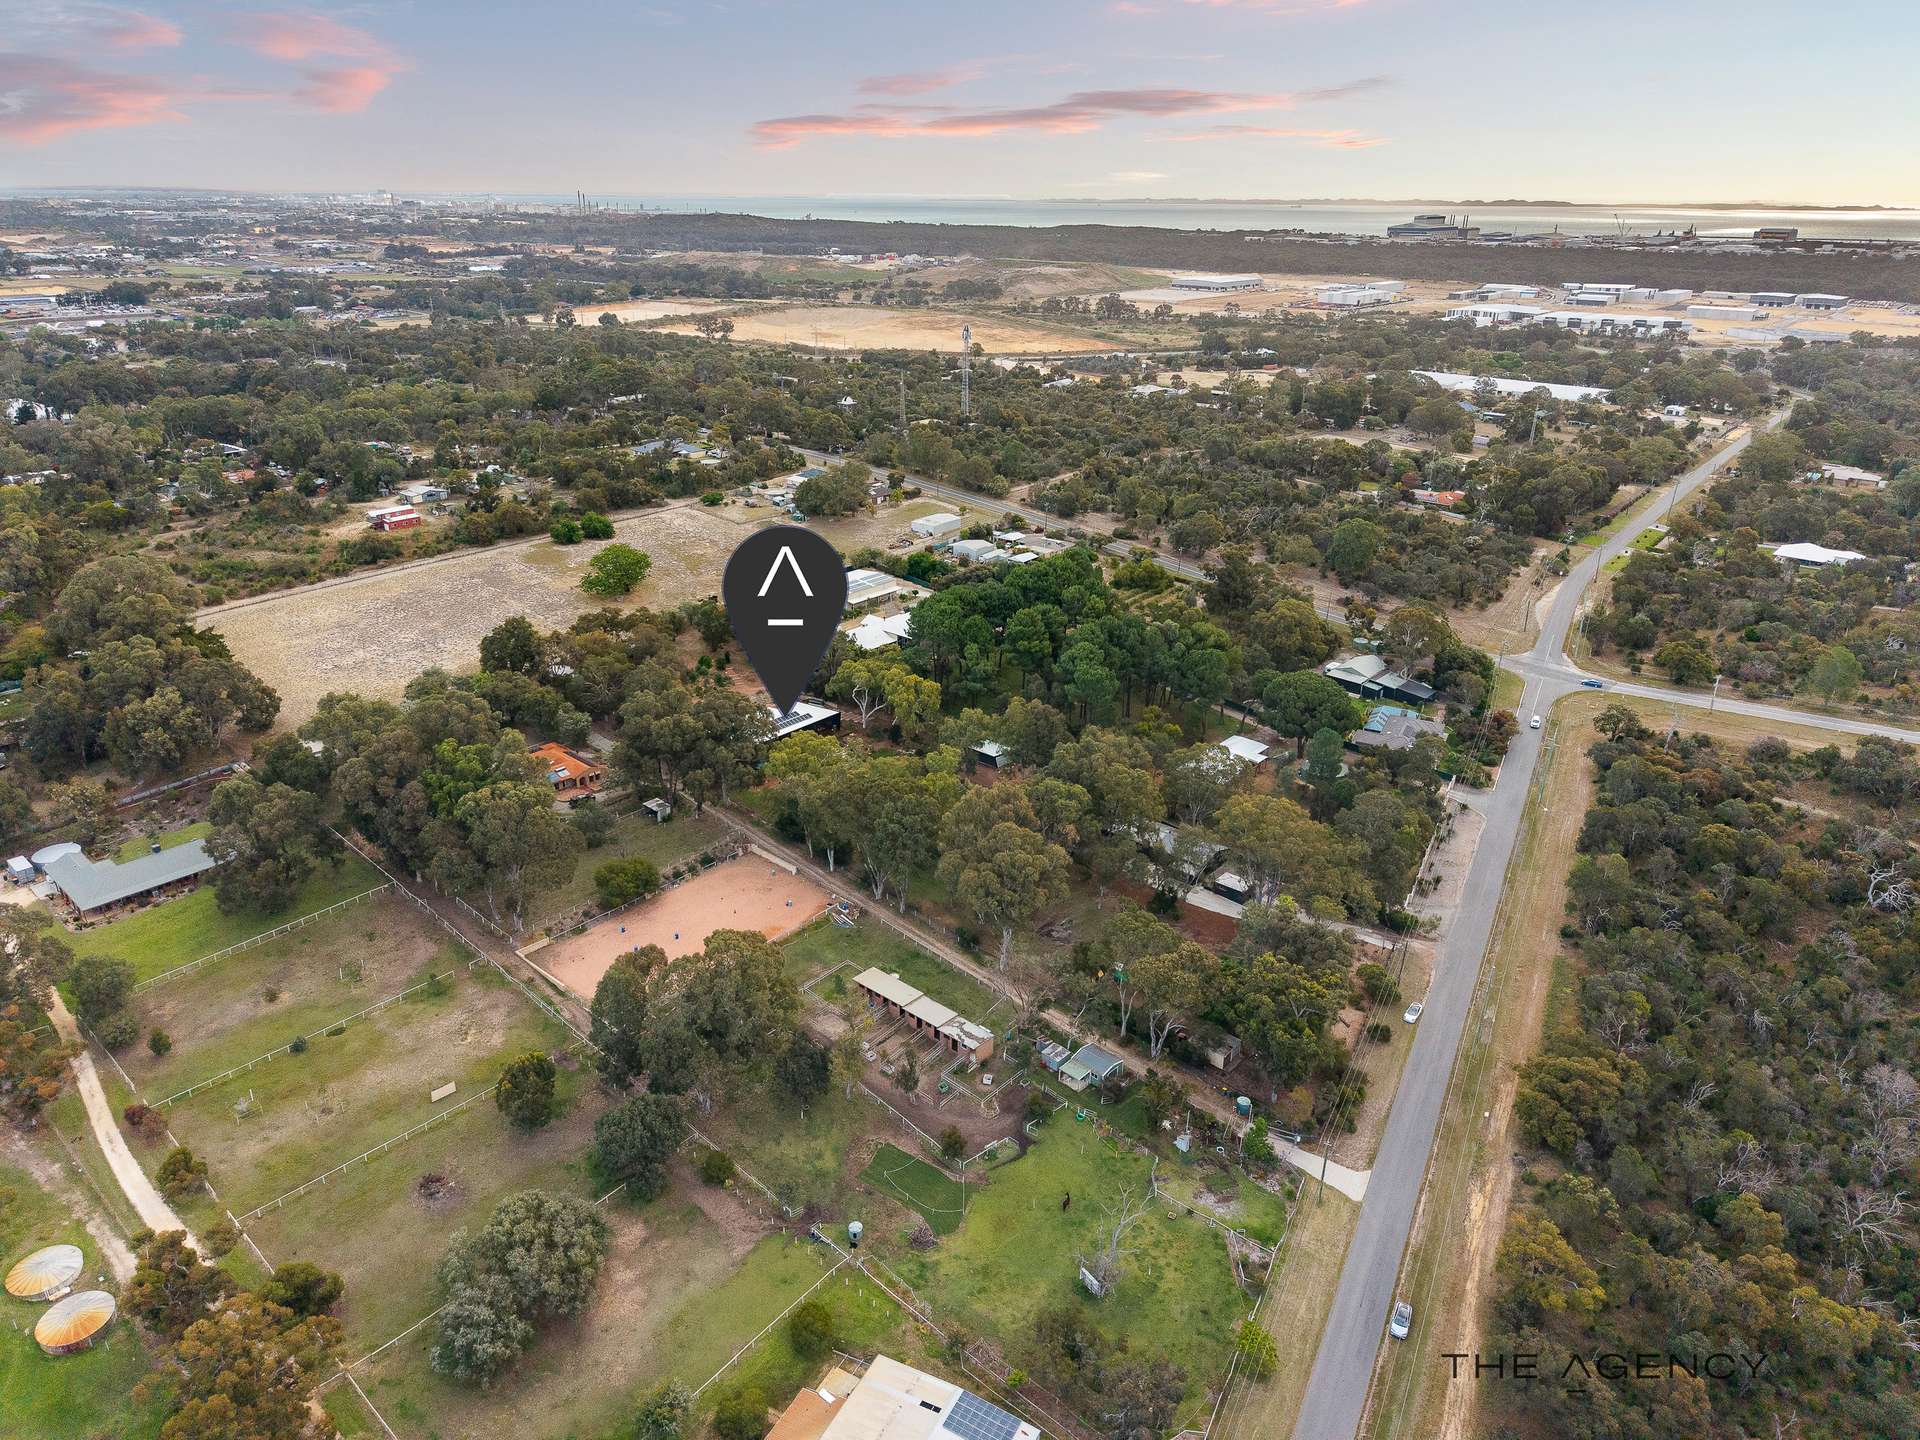
The acreage itself provides an authentic rural lifestyle rarely found so close to Perth's coastline and metropolitan amenities. Established gardens, approximately 50 fruit trees, a productive vegetable garden, extensive reticulation, significant water storage and a high-flow 3-phase bore all contribute to a highly functional and productive holding. With rural zoning supporting a range of rural pursuits, the property will also appeal strongly to equestrian enthusiasts and those seeking the freedom to pursue their own lifestyle ambitions.
The positioning of the main residence also provides an exciting opportunity for a future ancillary dwelling at the front of the property, offering privacy and the potential for its own driveway (STCA).
With its combination of elevated acreage, a substantial and thoughtfully designed family home, exceptional indoor/outdoor living, resort-style pool, extensive infrastructure and approved business-use potential, 122 Holmes Road stands apart from typical lifestyle property offerings.
Please contact Caleb Dalziell directly to arrange your private inspection or to discuss this exceptional opportunity further.
PROPERTY FEATURES:
• 3-acre lifestyle holding with elevated rear positioning
• Expansive views across the property and surrounding bushland
• Approx. 400m² under main roof
• Passive solar designed living with North-facing orientation
• Double glazing
• 7-star energy efficiency rating
• Solar panel system with 5kW 3-phase inverter
• Ducted reverse-cycle air conditioning
• Expansive entertaining deck with integrated indoor/outdoor connection
• 6m x 3m concrete saltwater swimming pool adjoining master suite
• Feature kitchen with exposed brickwork, stainless-steel benchtop, double ovens, and butler's pantry
• Vintage blown-glass pendant feature lighting
• Custom-made vintage breakfast bar with built-in swing-out bar stools
• Polished concrete to main living areas
• 200m² 3-phase powered workshop with office and toilet
• New freestanding 3-car garage/shed, additional double vehicle shed and two powered single garages
• Rear studio/shed with wood-fired Metters Stove & sink (great art studio / retreat space)
• 3-phase 5.5kW bore with good flow and no iron staining
• Extensive garden reticulation from bore-filled water tank
• 3,650kL annual water licence allocation
• 140,000L of rain water storage
• Approx. 50 established fruit trees and vegetable garden
• Rural zoning supporting a wide range of rural pursuits, including equestrian use
• Location of the main house provides ample room for future ancillary dwelling at the front of the block with potential for own driveway (STCA)
• Ability to operate a business from the property (STCA)
LOCATION HIGHLIGHTS:
• Close to Woodman Point Reserve and its beaches, parklands and recreational facilities
• Easy access to Coogee Beach and the Cockburn coastline
• Minutes from the South Fremantle and Fremantle café and restaurant strips
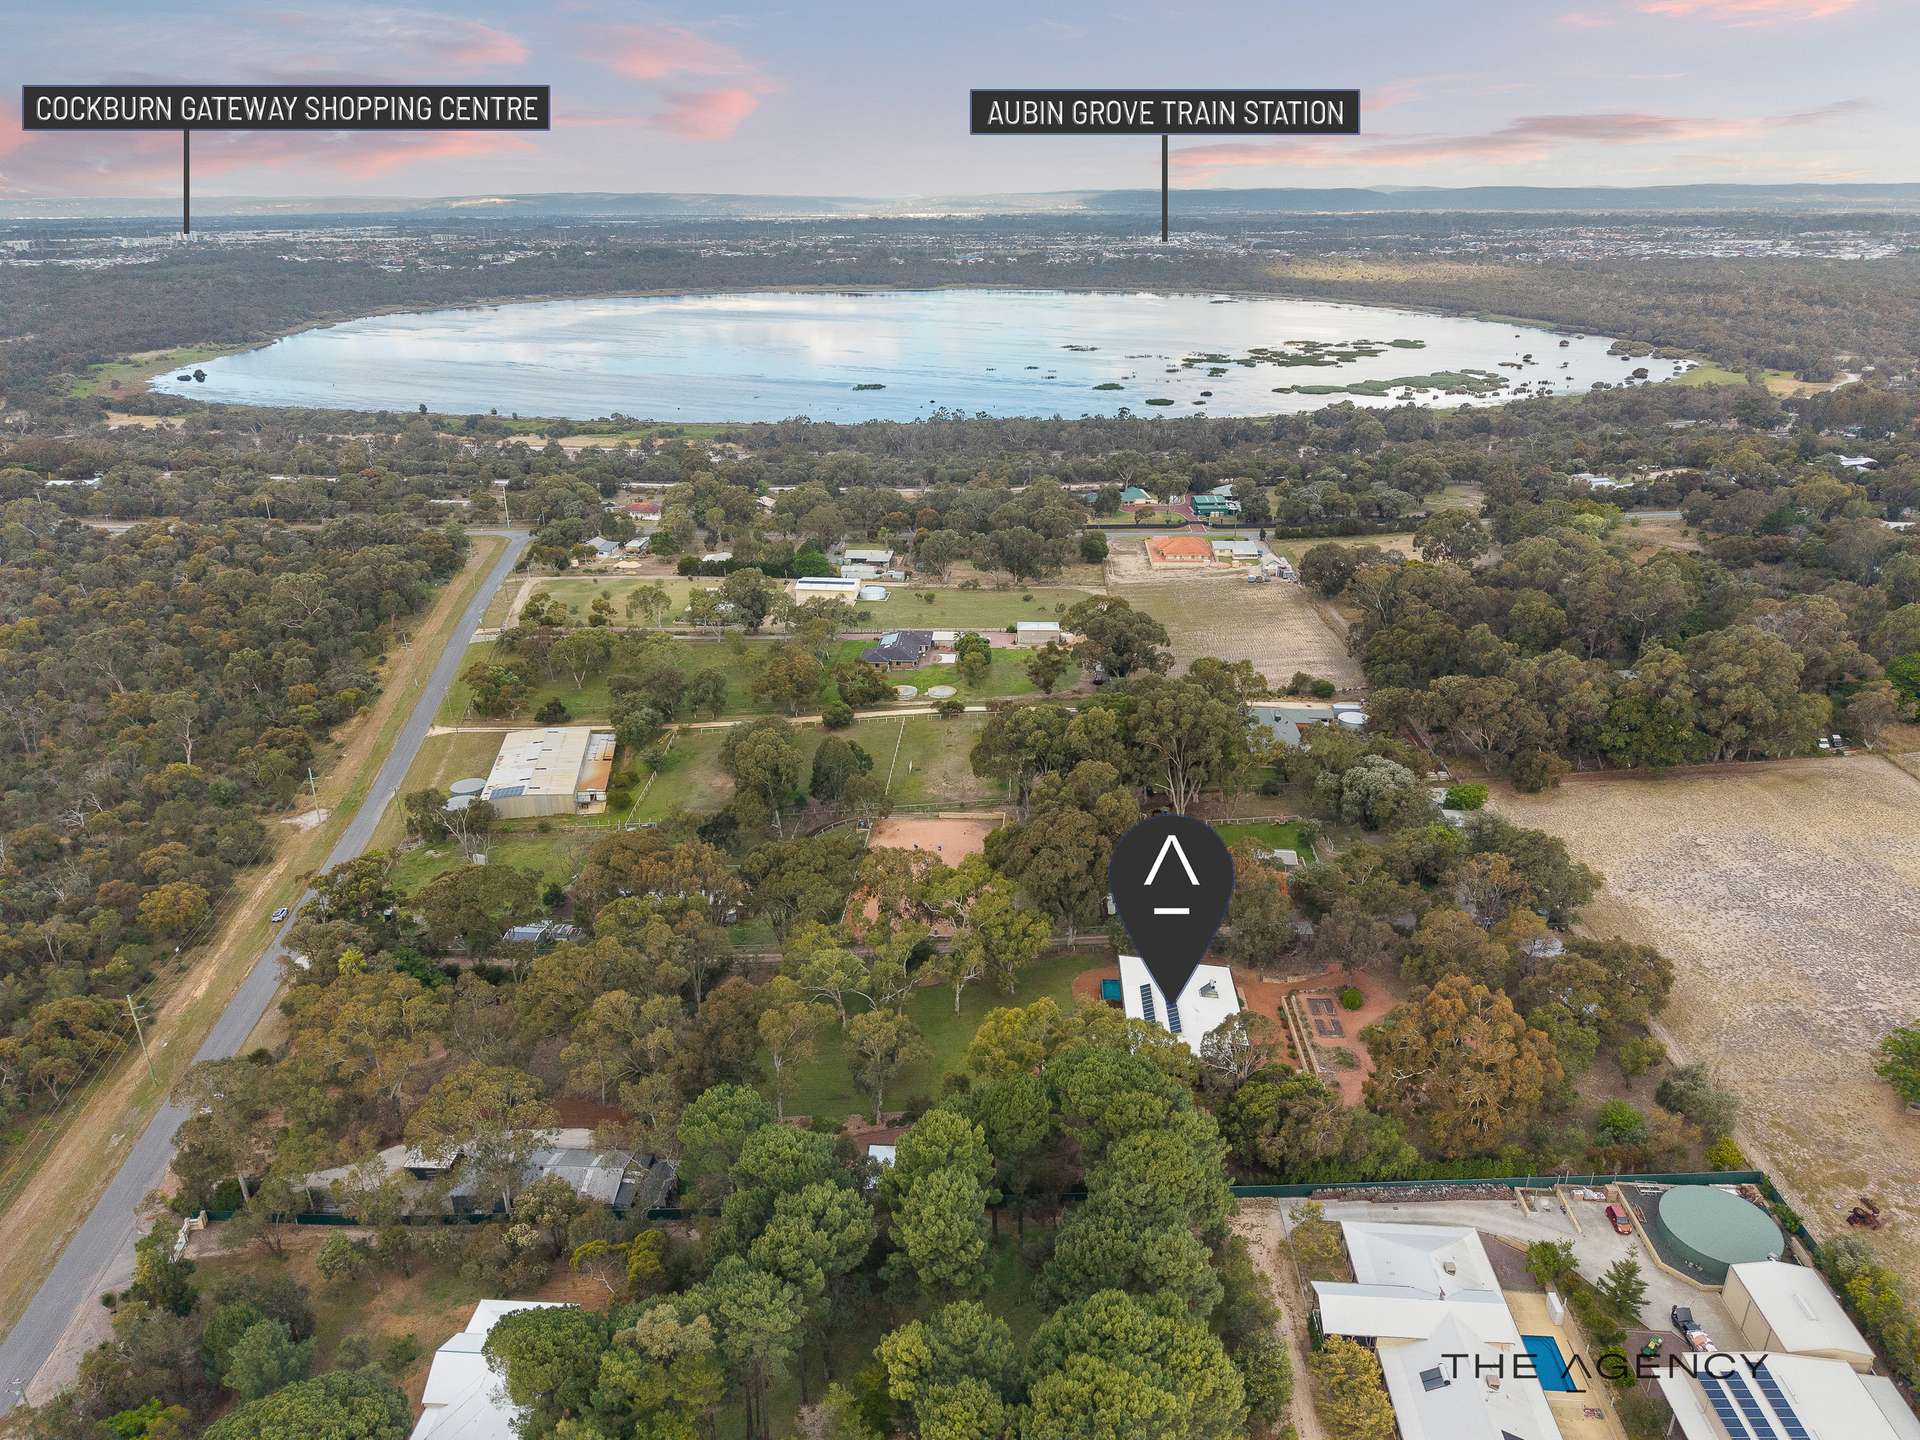
• Convenient to Aubin Grove Train Station
• Easy access to Kwinana Freeway, Stock Road and major arterial routes
• Approximately 25km from Perth CBD, with Fremantle also within easy reach
• Well positioned for a wide range of public and private schooling options across Perth's southern suburbs
FURTHER INFORMATION:
• Council Rates: $3,360/yr (approx.)
• Water Rates: N/A
• Built: 2016
Disclaimer:
This information is provided for general information purposes only and is based on information provided by the Seller and may be subject to change. No warranty or representation is made as to its accuracy and interested parties should place no reliance on it and should make their own independent enquiries.
Property Features
- Built In Wardrobes
- Deck
- Dishwasher
- In Ground Pool
- Outdoor Entertaining Area
- Remote Controlled Garage Door
- Shed
- Solar Hot Water
- Solar Panels
- Water Tank
- Workshop
Our partners are with you every step of the way.





Share This Property


















Email a friend
You must be logged in and have a verified email address to use this feature.
Call Agent
-
 Caleb DalziellThe Agency Perth
