







104 Nandroya Road, Cooroy QLD 4563
For Sale Offers Over $1,195,000
Acreage Living with the Space, Infrastructure and Scope to Create
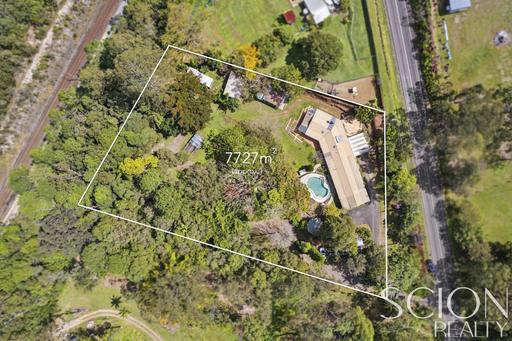
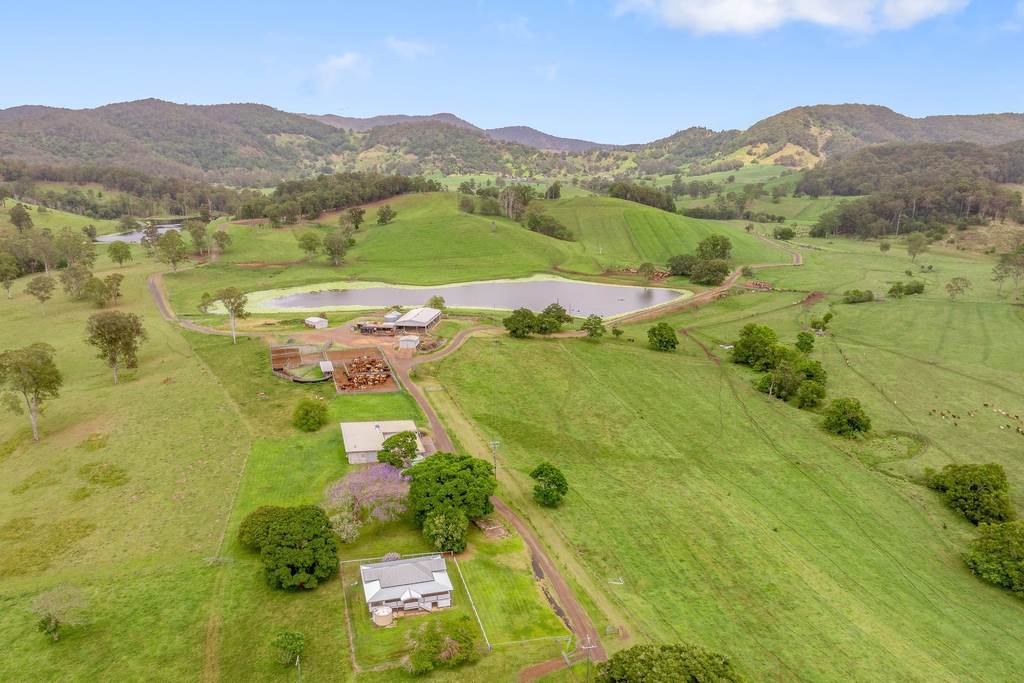
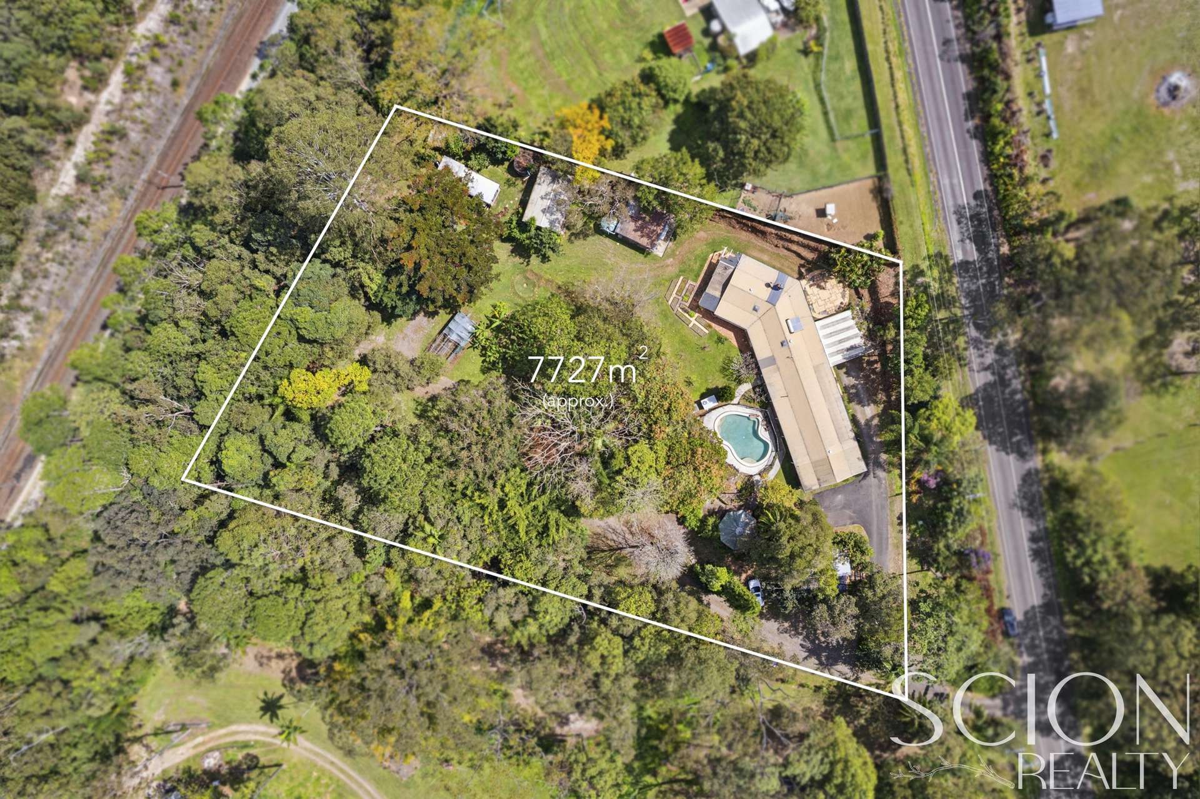
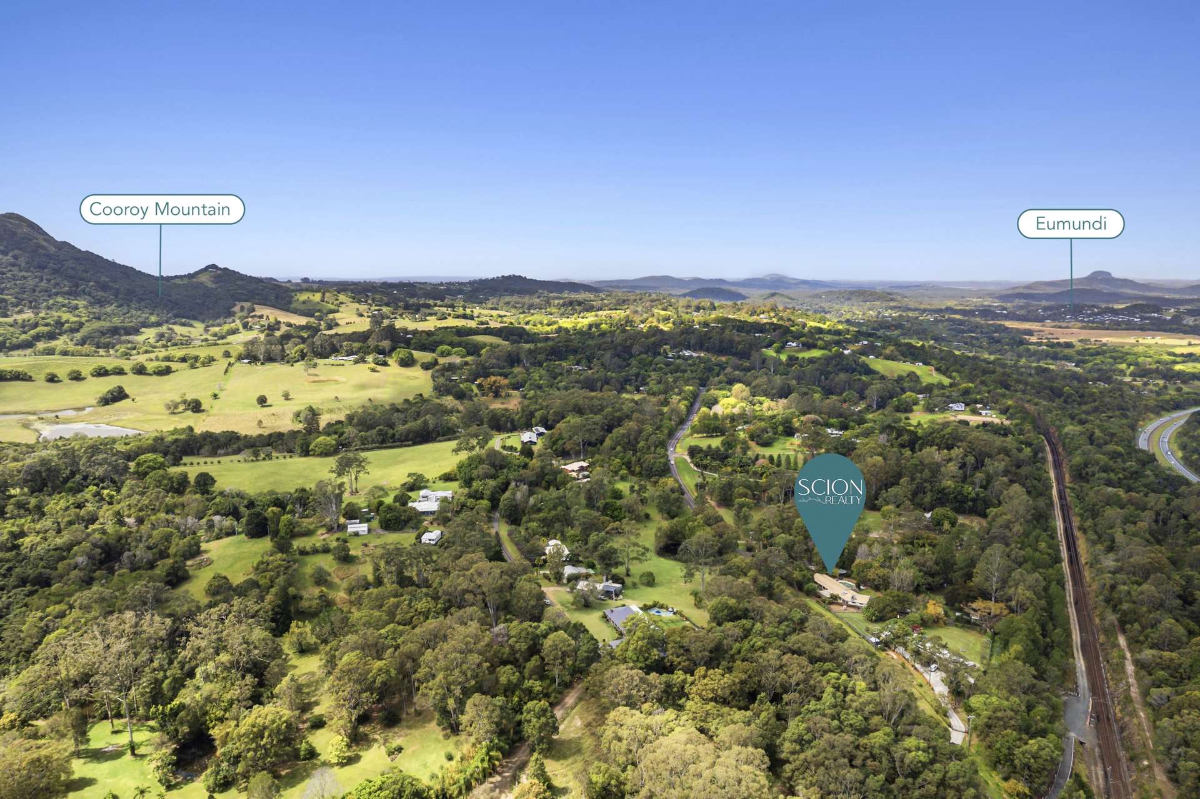
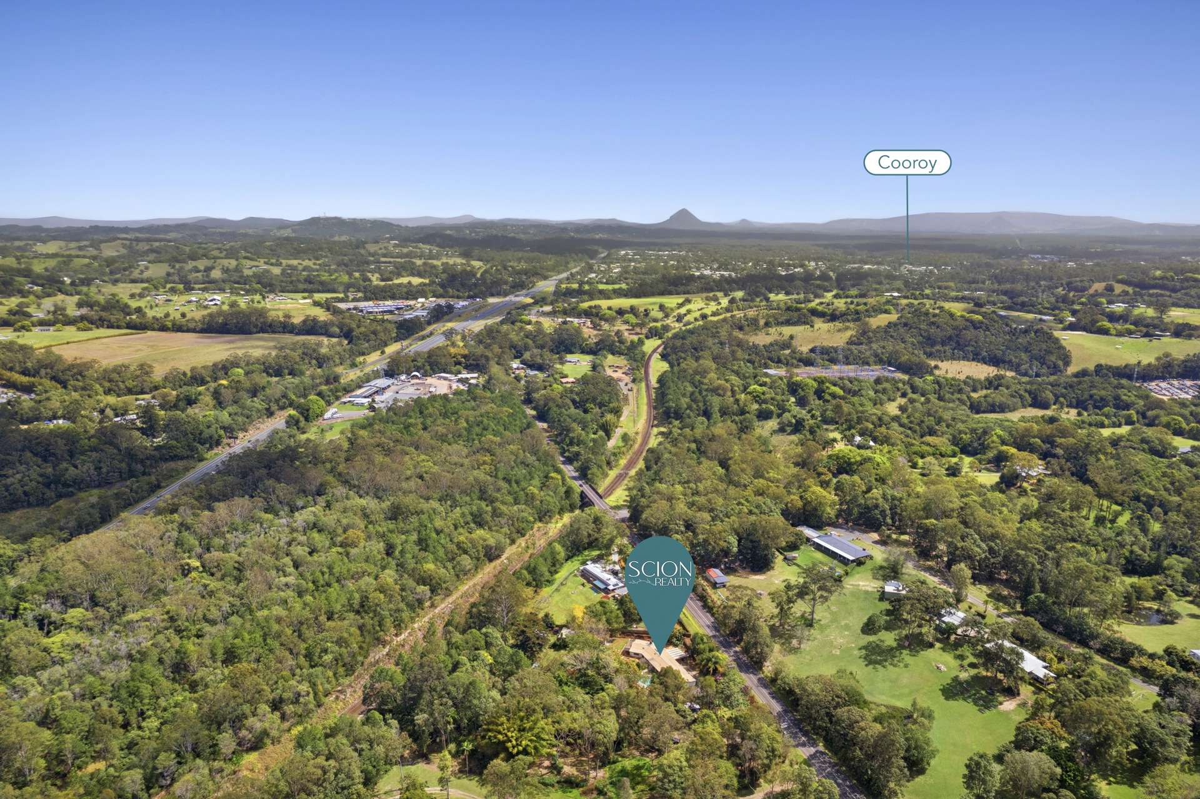
Privately positioned within the lush, leafy surrounds of Cooroy, 104 Nandroya Road presents a wonderfully versatile hinterland holding across approximately 1.9 acres, where a character-filled residence rests amid established gardens, mature greenery and extensive infrastructure. Rich in both charm and possibility, the property offers an exceptional canvas for thoughtful renovation and reinvention, with the space, versatility and foundations to create a truly rewarding hinterland retreat - while, for those with an entrepreneurial eye, the existing infrastructure also presents an exciting opportunity to explore an income-producing use of the property, subject to the necessary approvals.
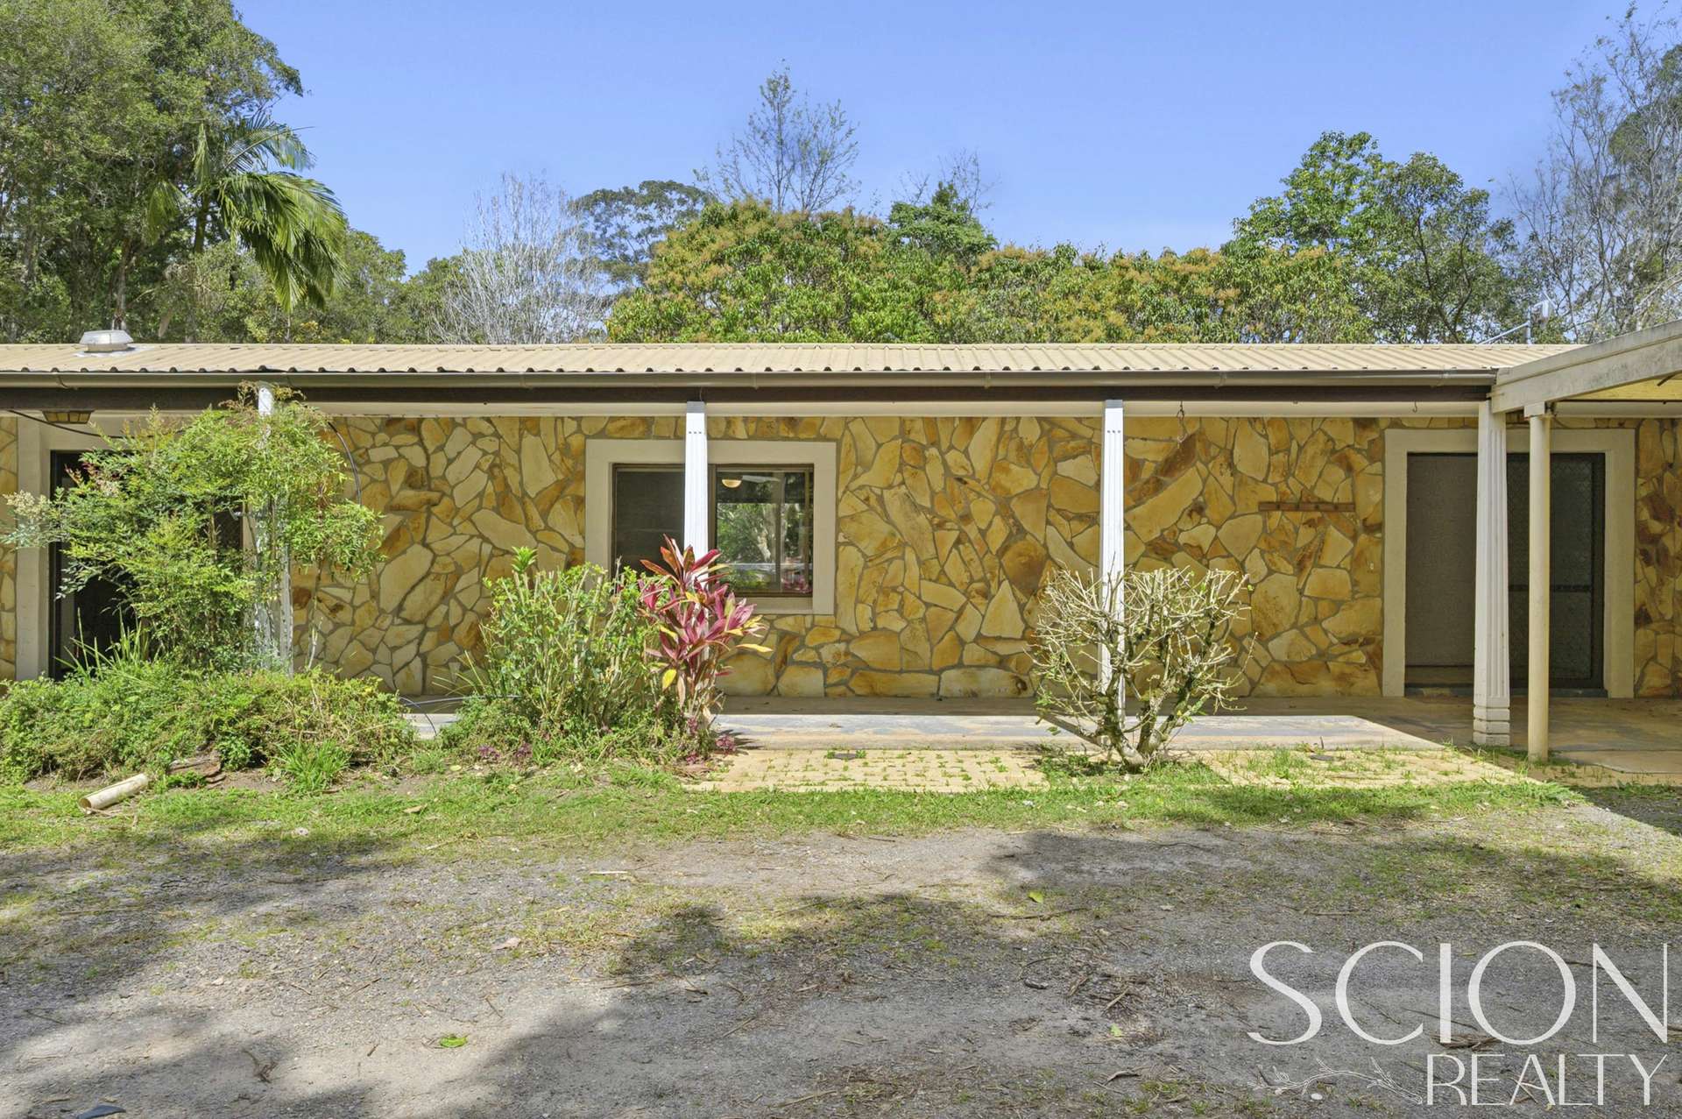
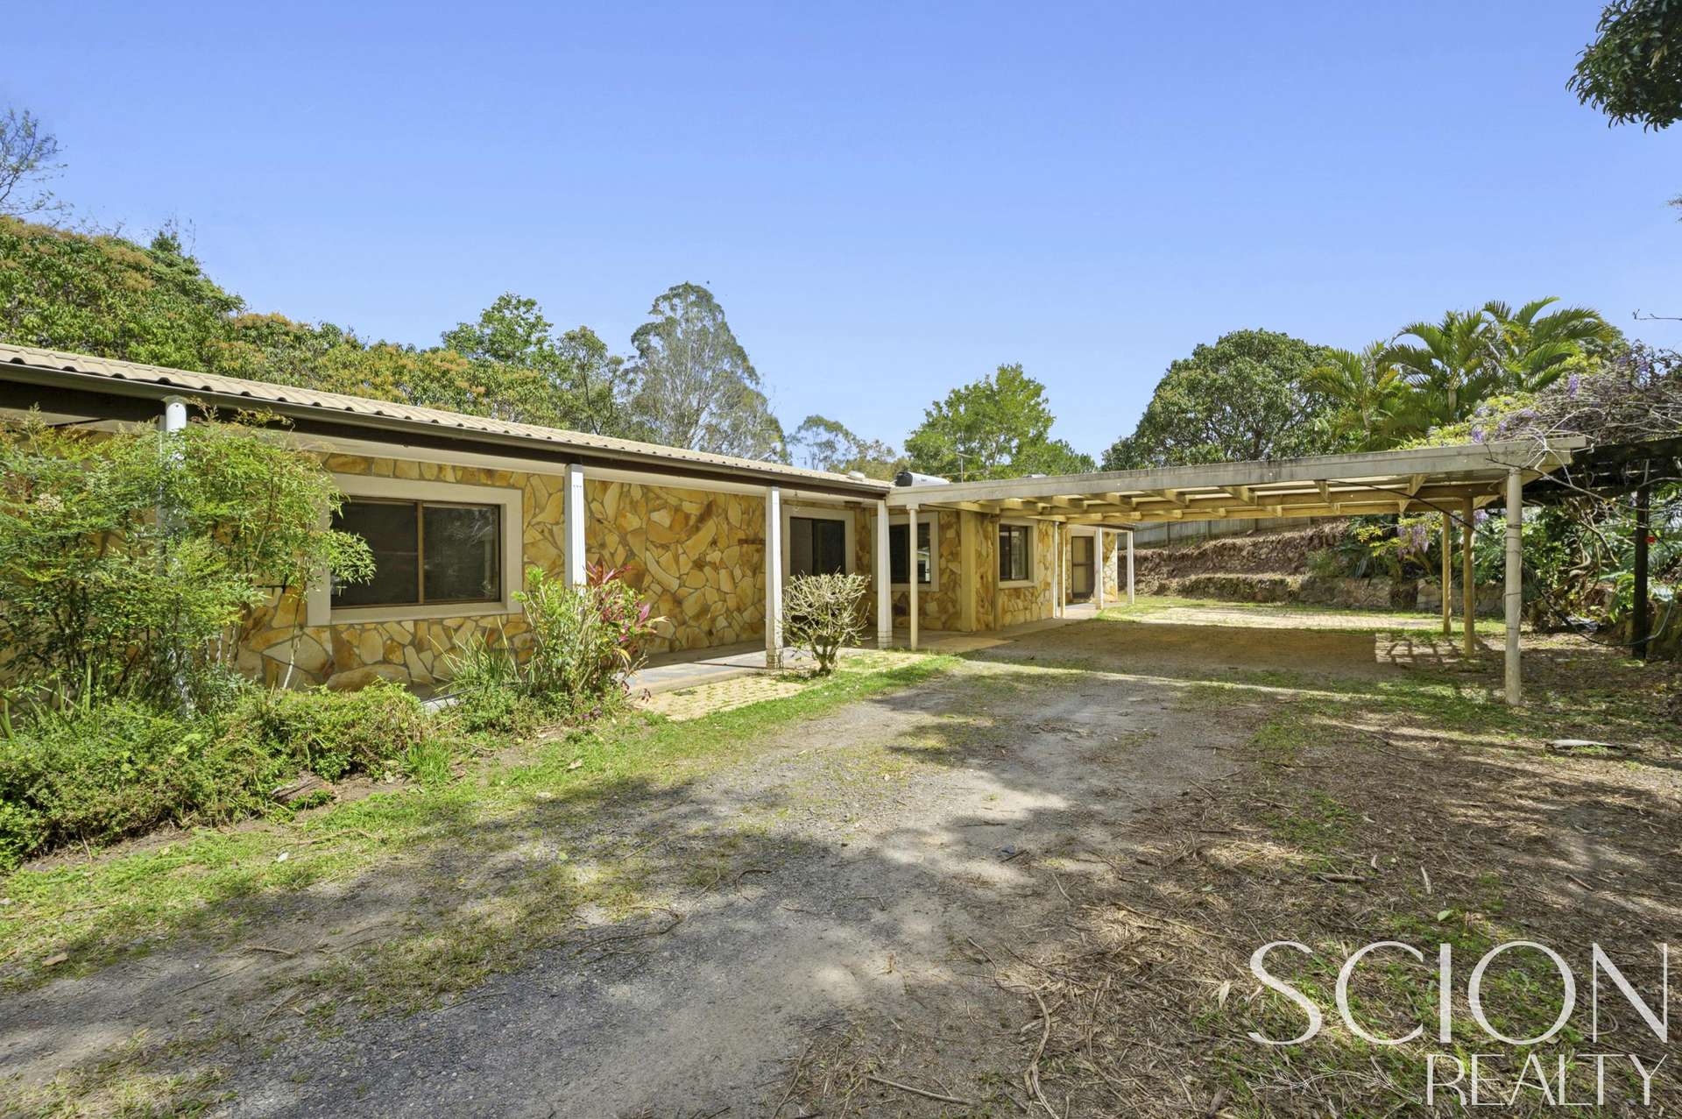
Removed from the roadside and embraced by established greenery, the residence is revealed at the end of a private driveway, giving a sense of seclusion upon arrival. Mature gardens frame the home's distinctive blend of stone and rendered finishes, whilst glimpses of the surrounding grounds offer an enticing introduction to the scale and diversity of the property beyond.
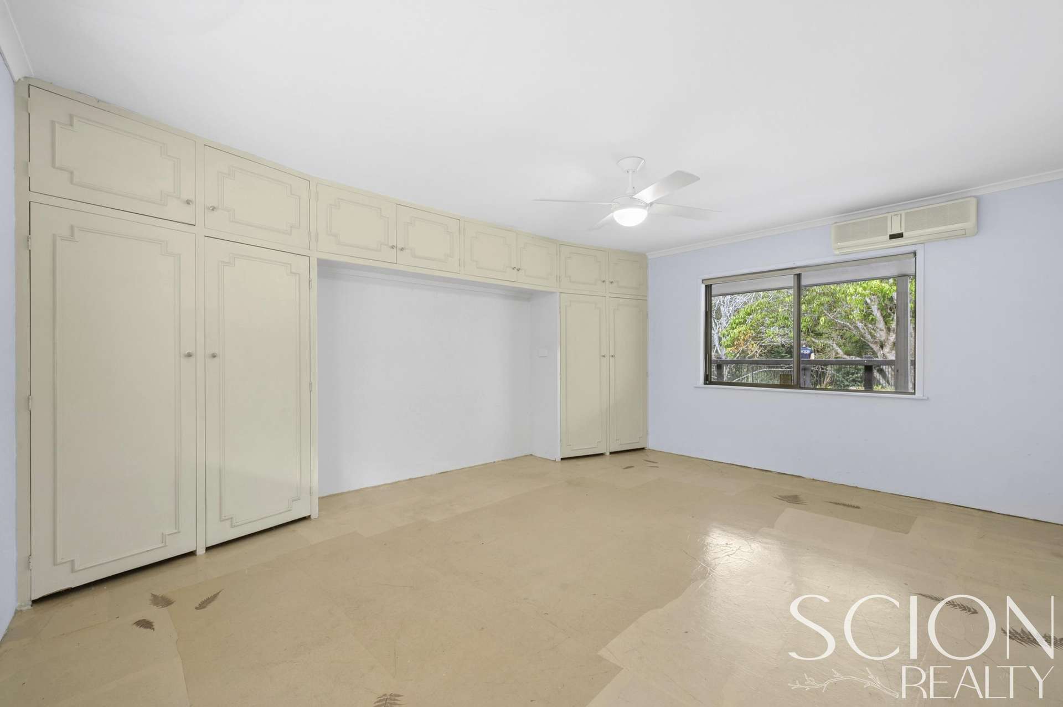
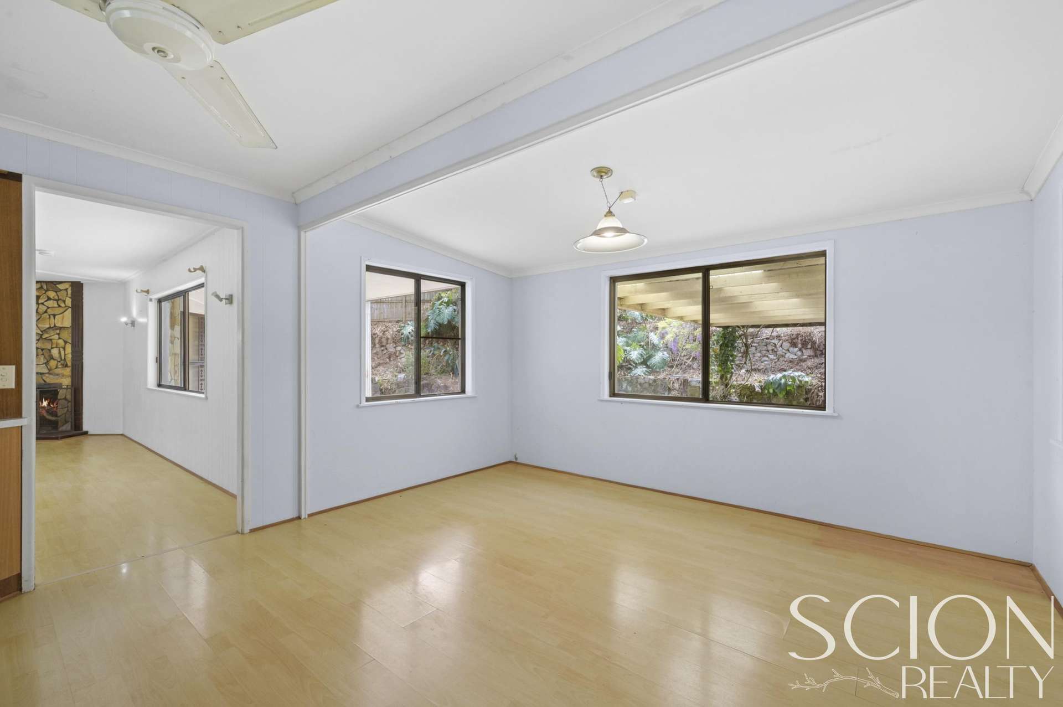
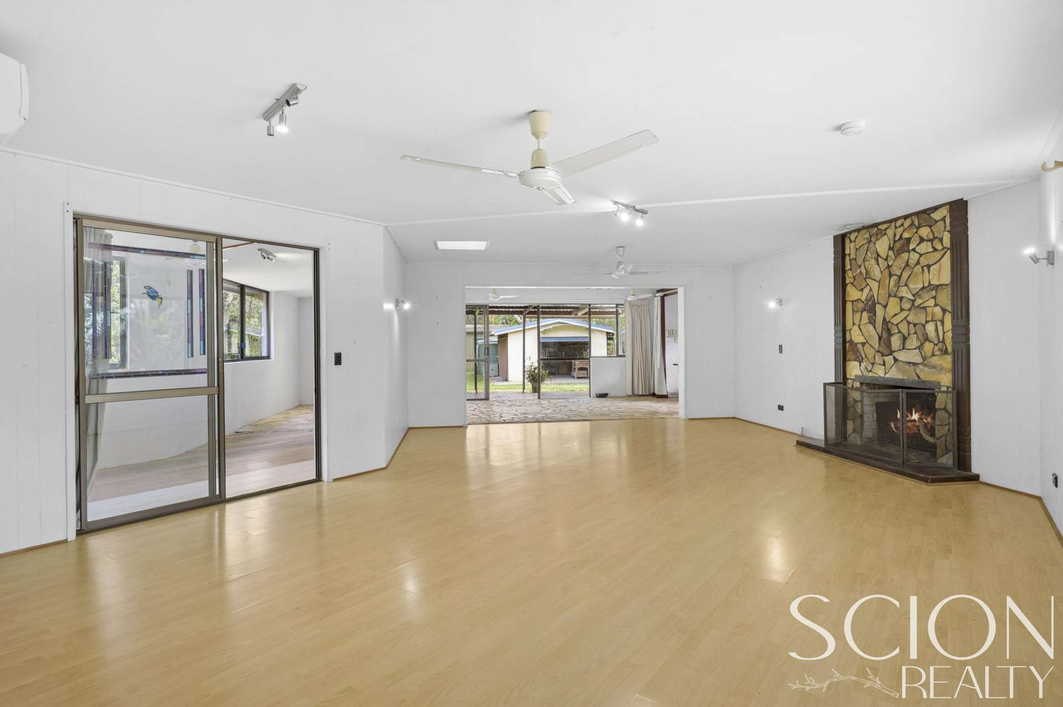
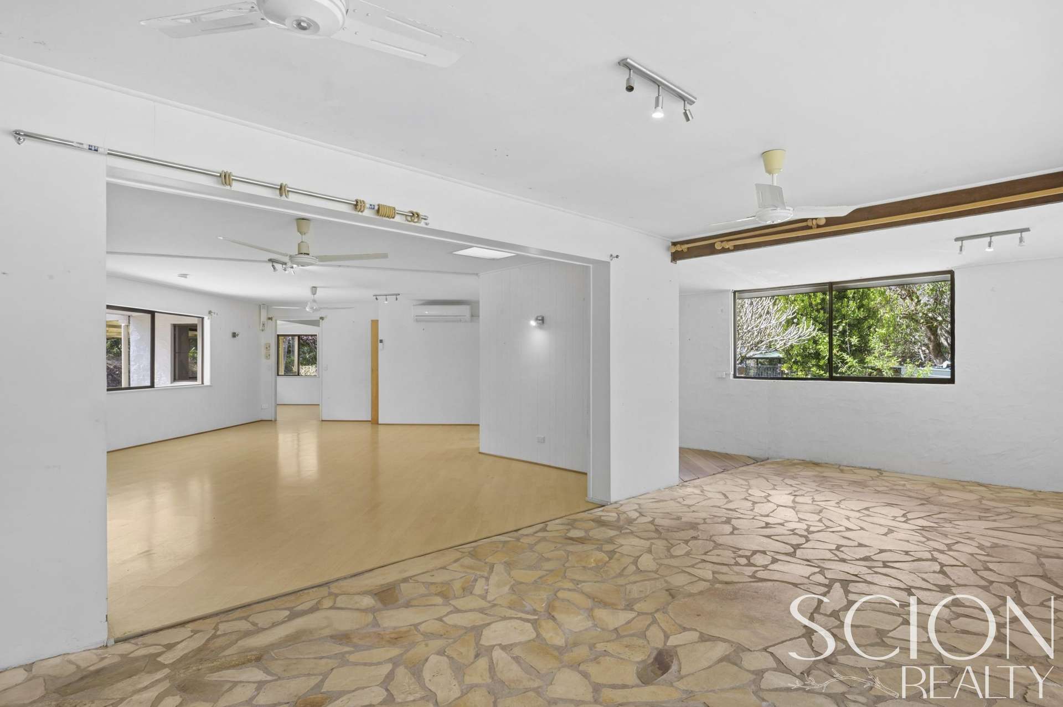
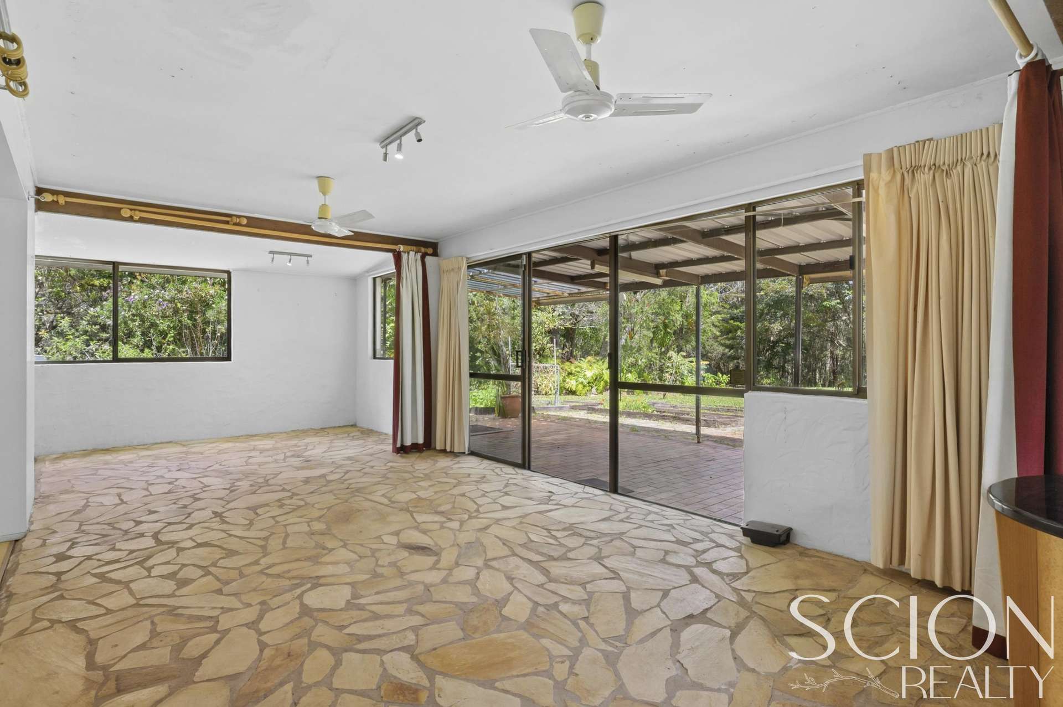
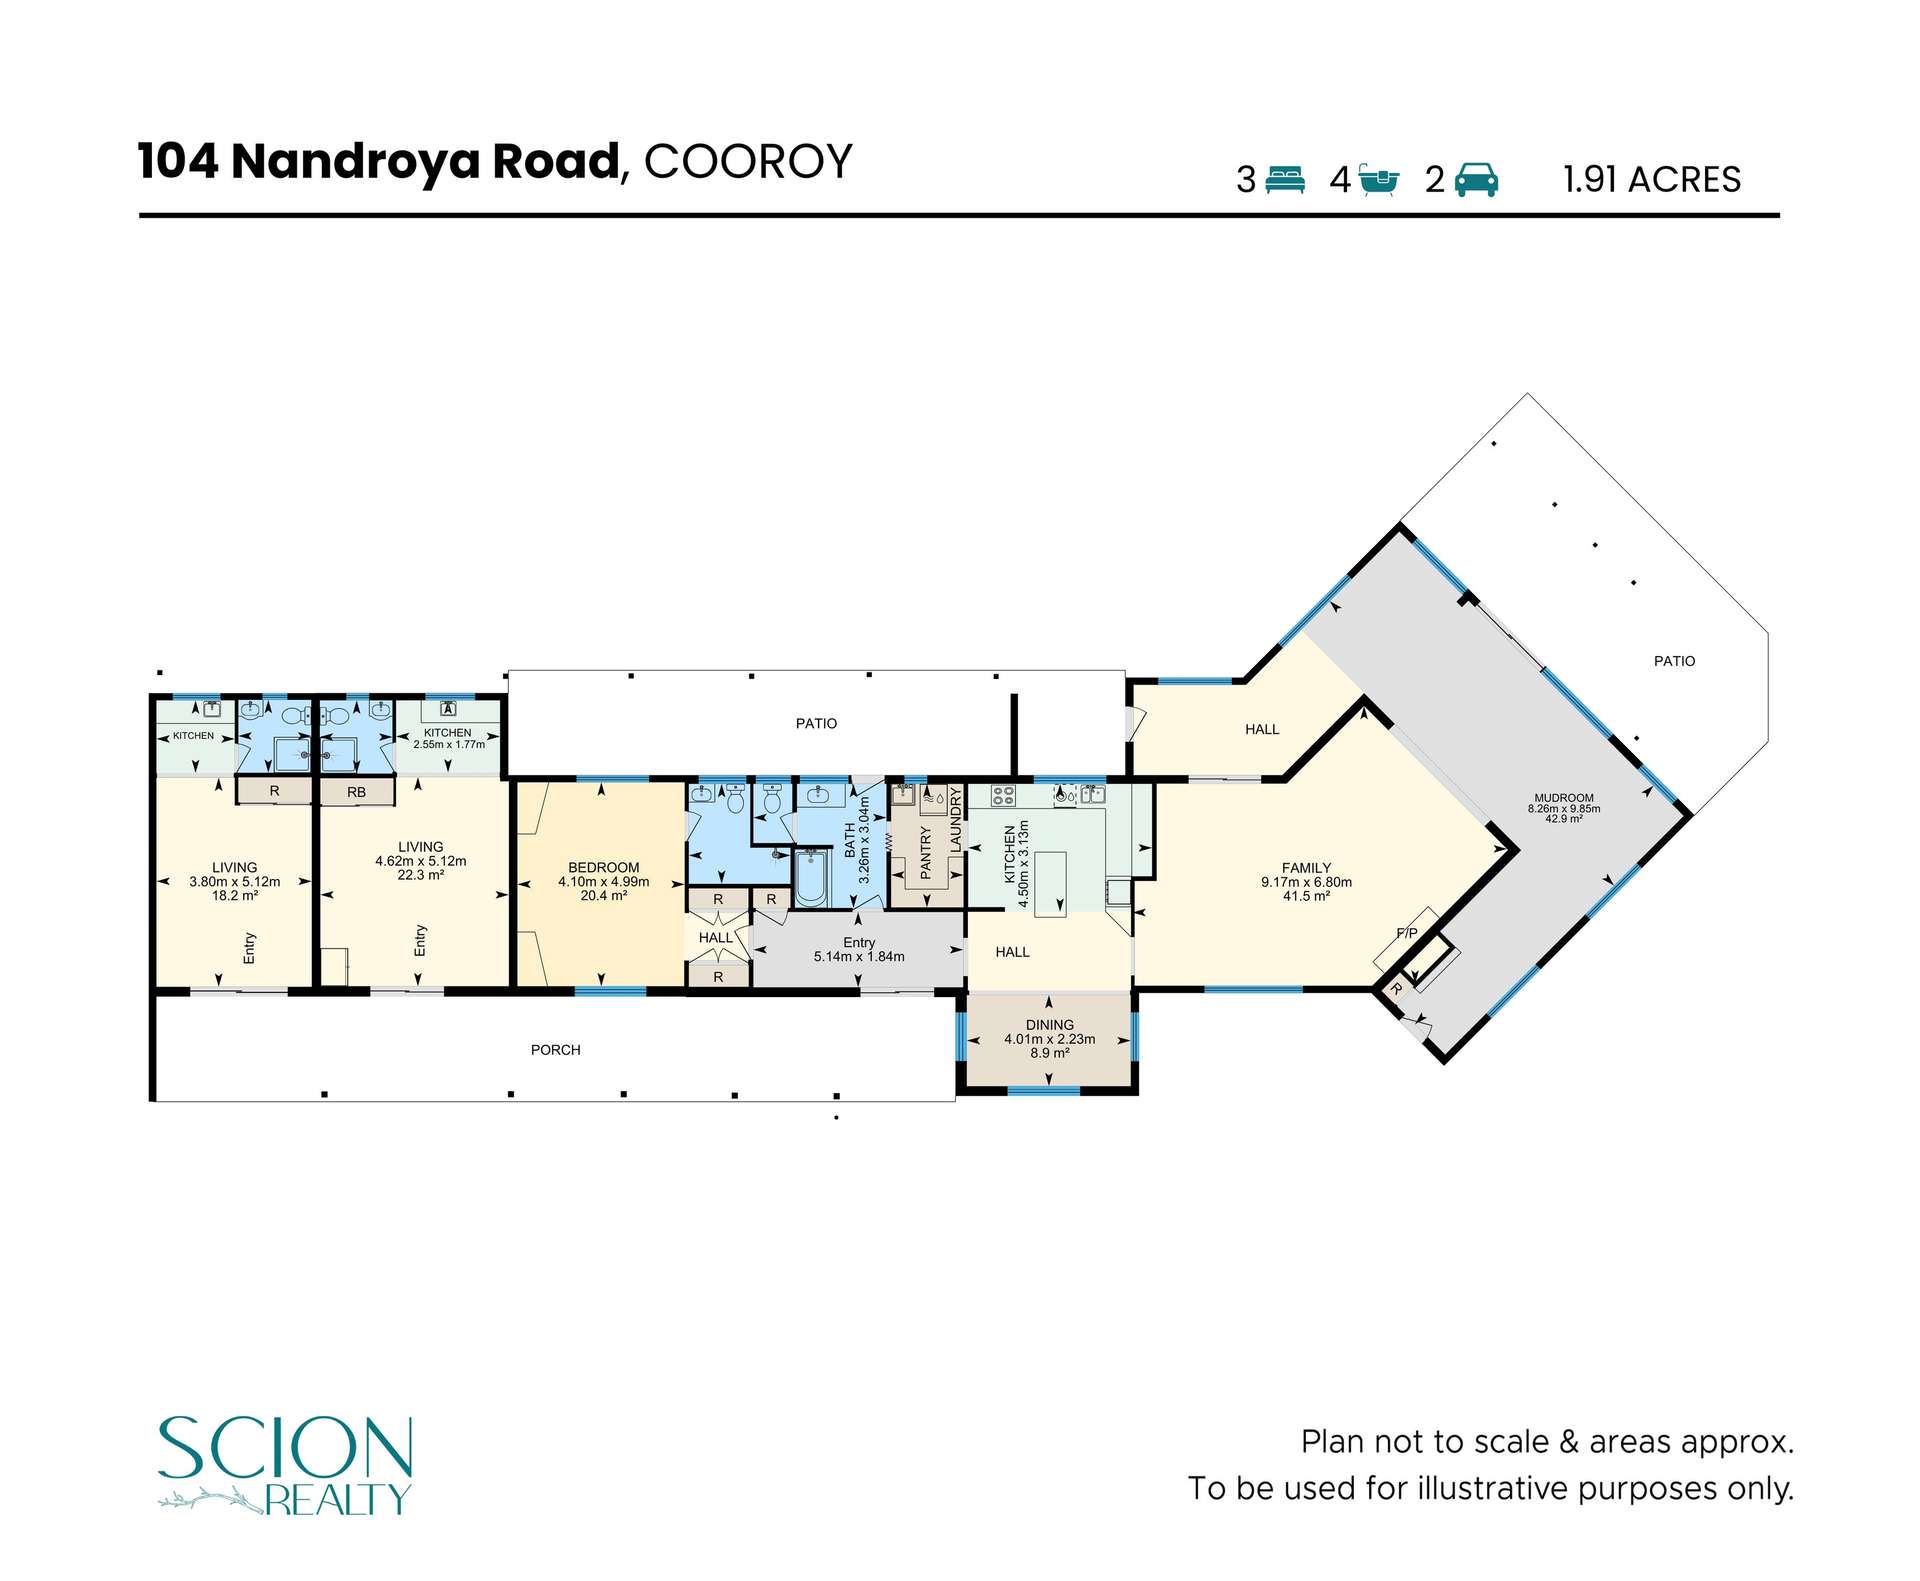
Inside, generous proportions and a flexible floor plan immediately become apparent. The primary living domain is warm and inviting, anchored by the glow of a characterful wood fireplace that creates a natural gathering point through the cooler hinterland months. Split-system air conditioning and ceiling fans provide year-round comfort, while the adjoining sunroom welcomes an abundance of natural light and captures a peaceful outlook across the surrounding gardens.
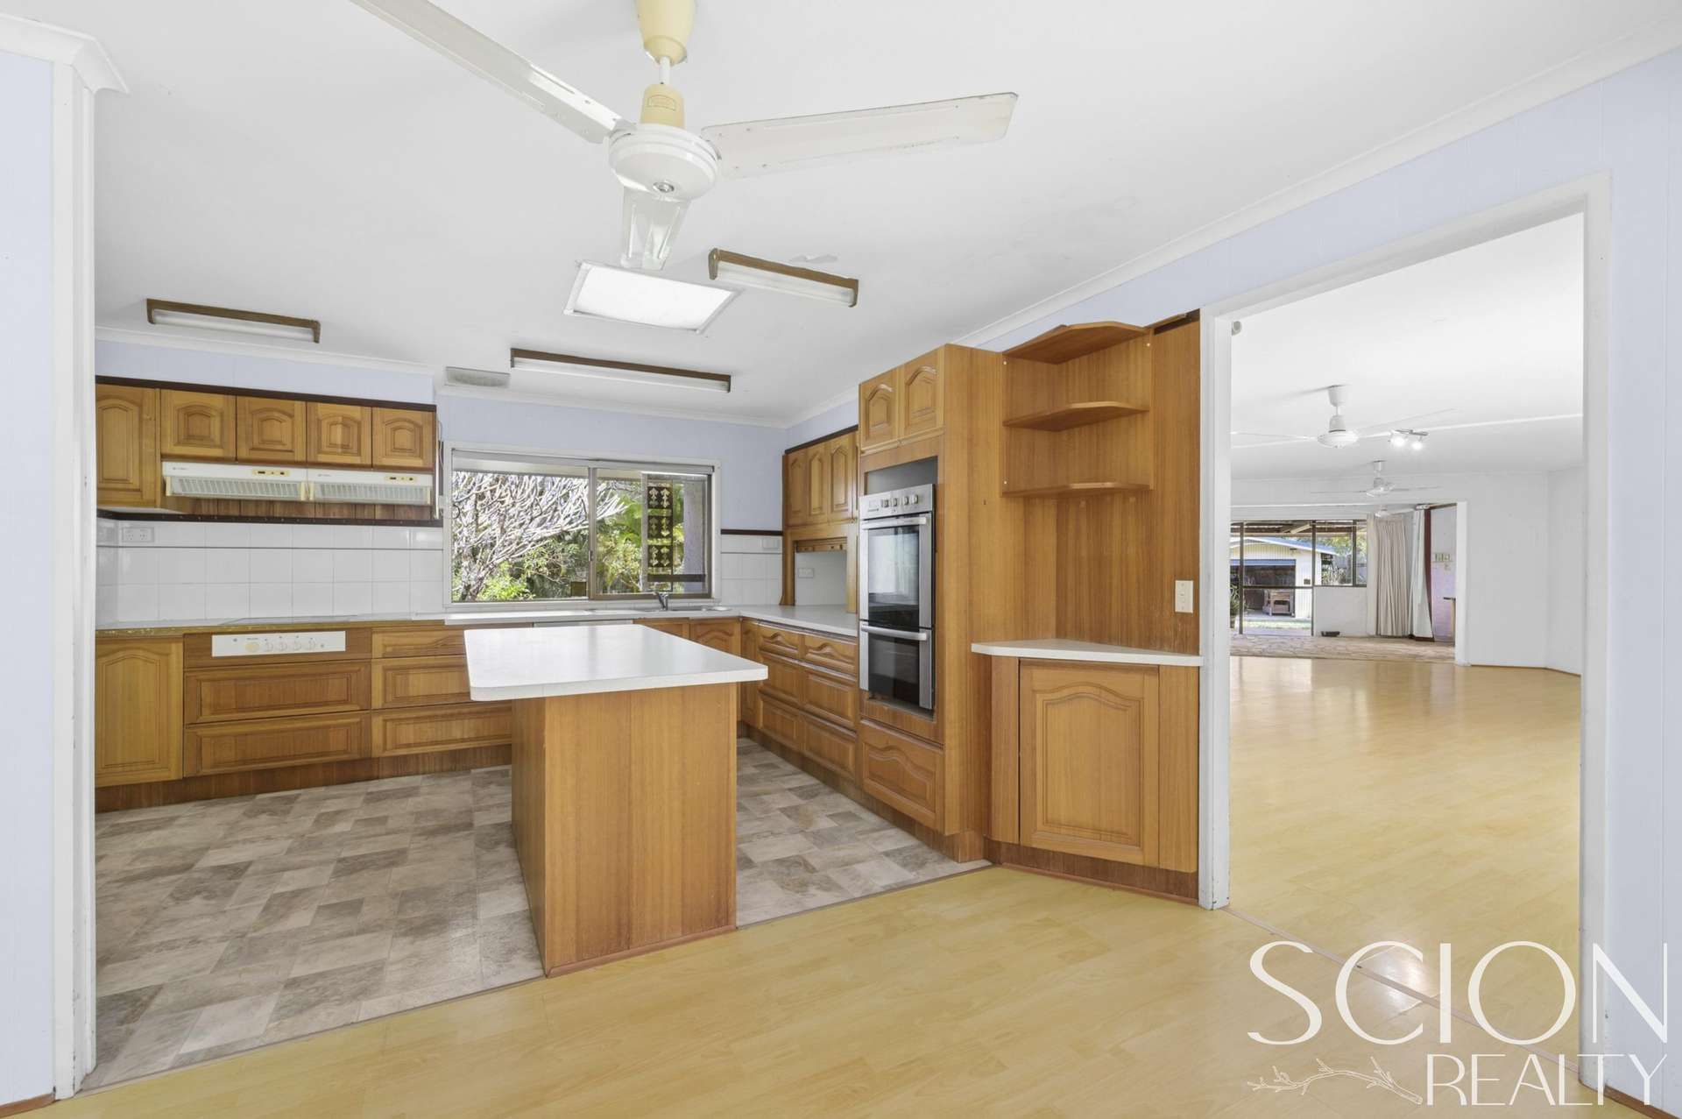
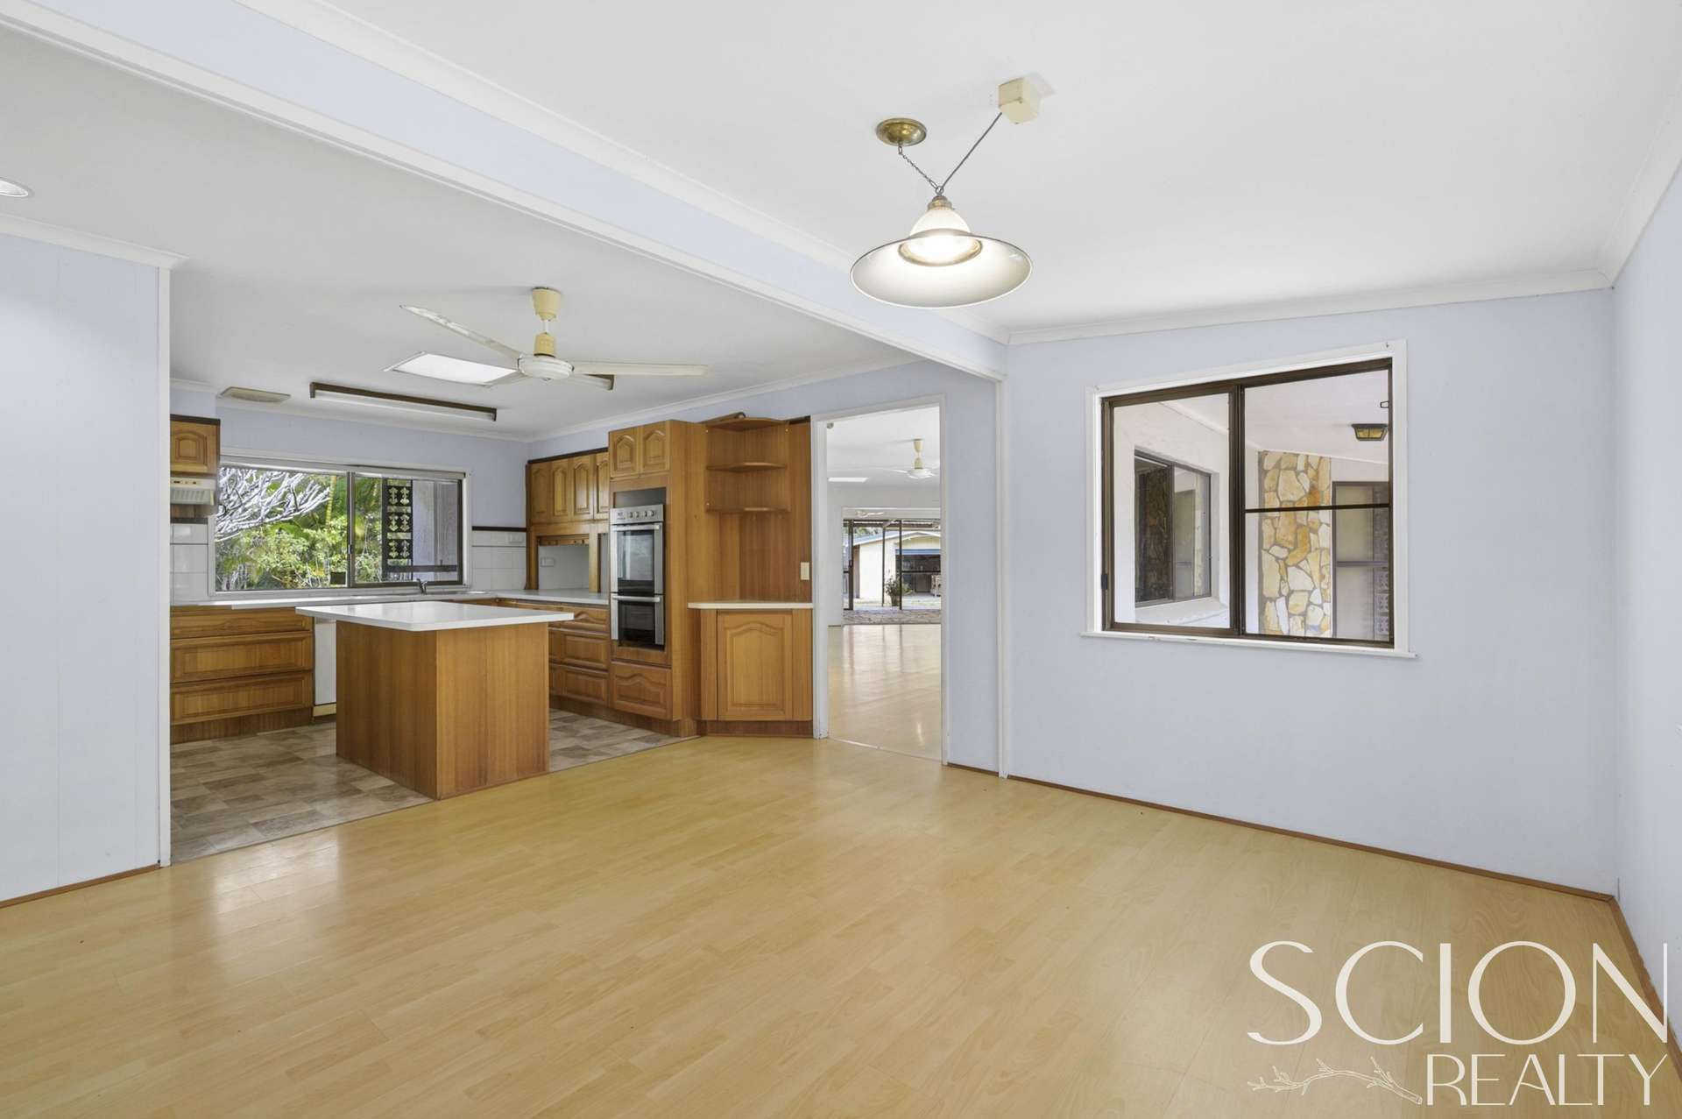
Flowing from the living spaces, the kitchen and adjoining dining area continue the home's generous proportions and provide an exciting foundation for future transformation. Ample space lends itself to modernisation or thoughtful reconfiguration, with considerable potential to create a more contemporary culinary and entertaining domain while retaining the character and scale of the existing home.
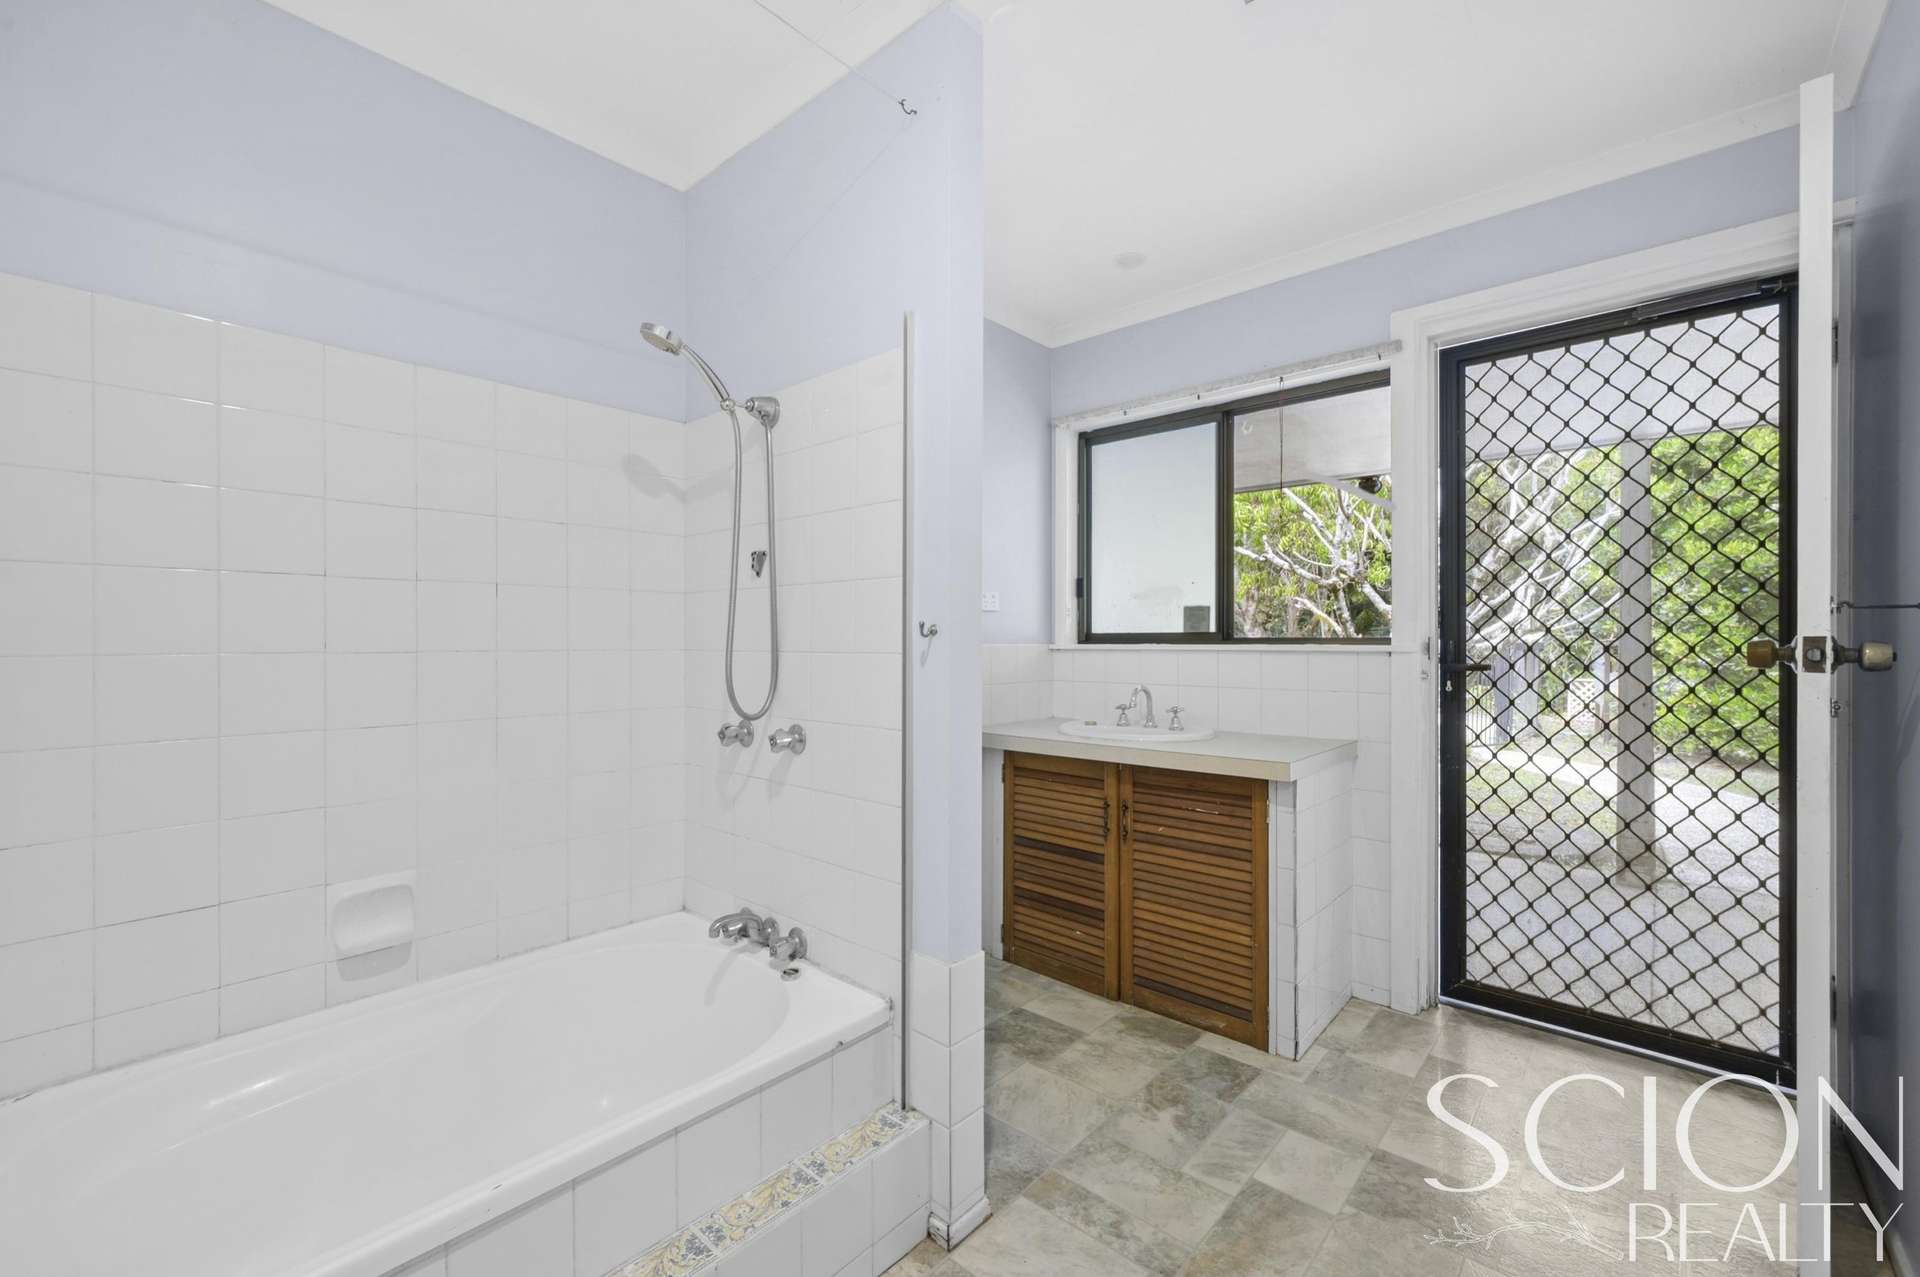
Accommodation is equally generous and versatile, comprising three bedrooms and four bathrooms within a configuration that offers intriguing possibilities for larger, extended or multi-generational households. The master bedroom benefits from split-system air conditioning, while ceiling fans throughout enhance everyday comfort. For those undertaking a broader renovation, the existing footprint provides valuable flexibility to redefine these private quarters and create more considered separation between family, guest or independent living zones.
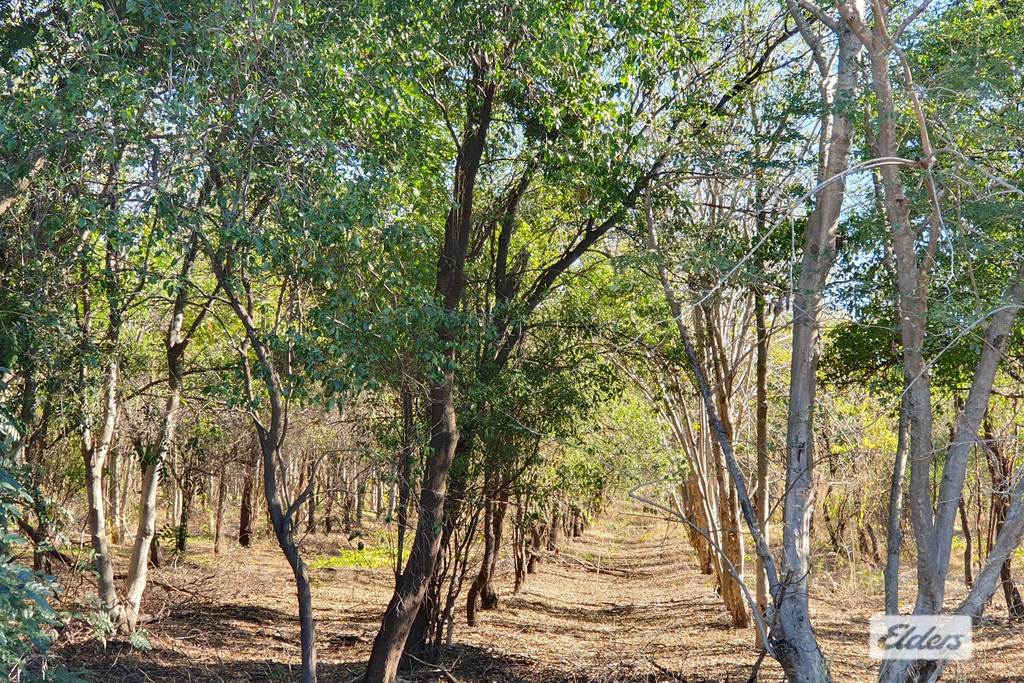
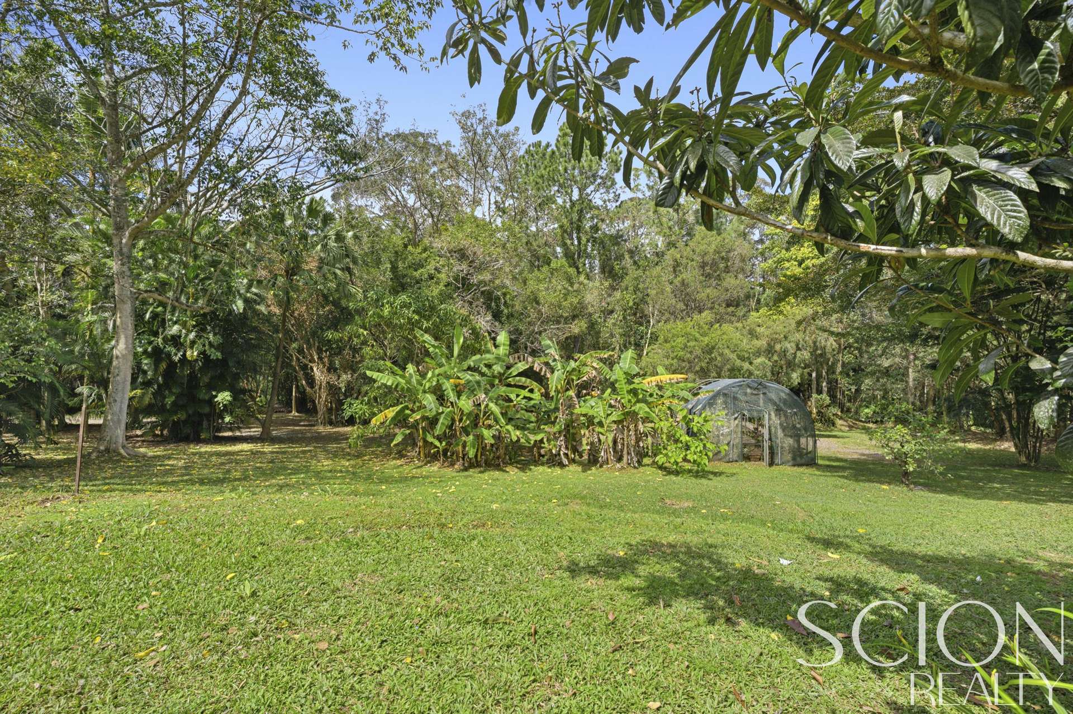
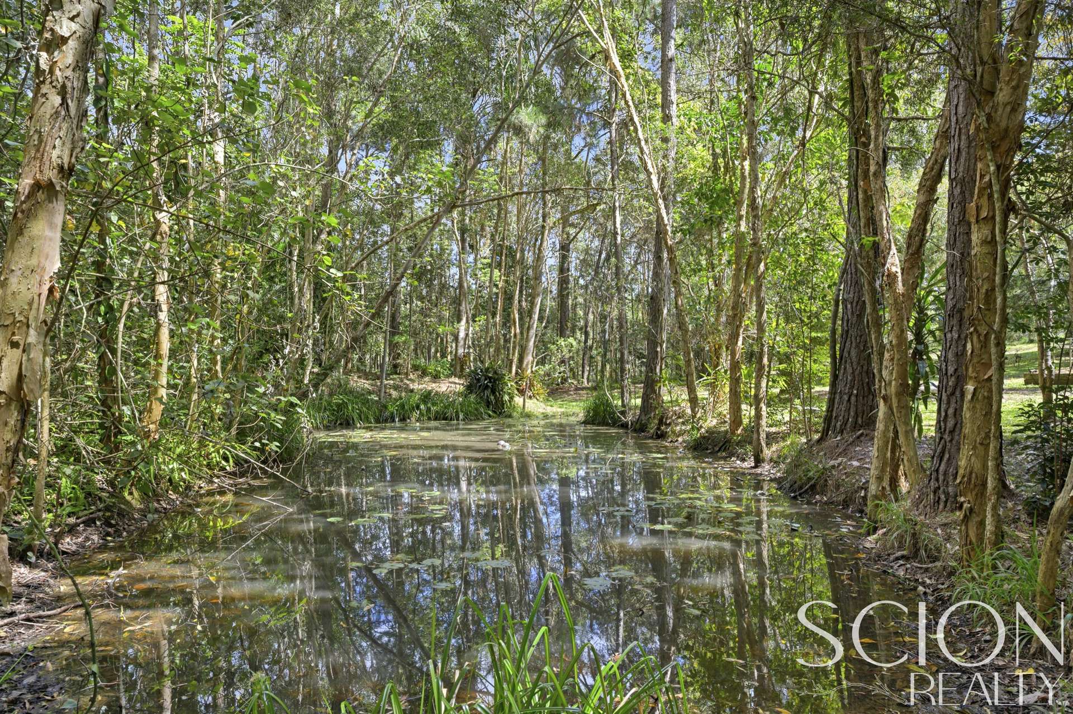
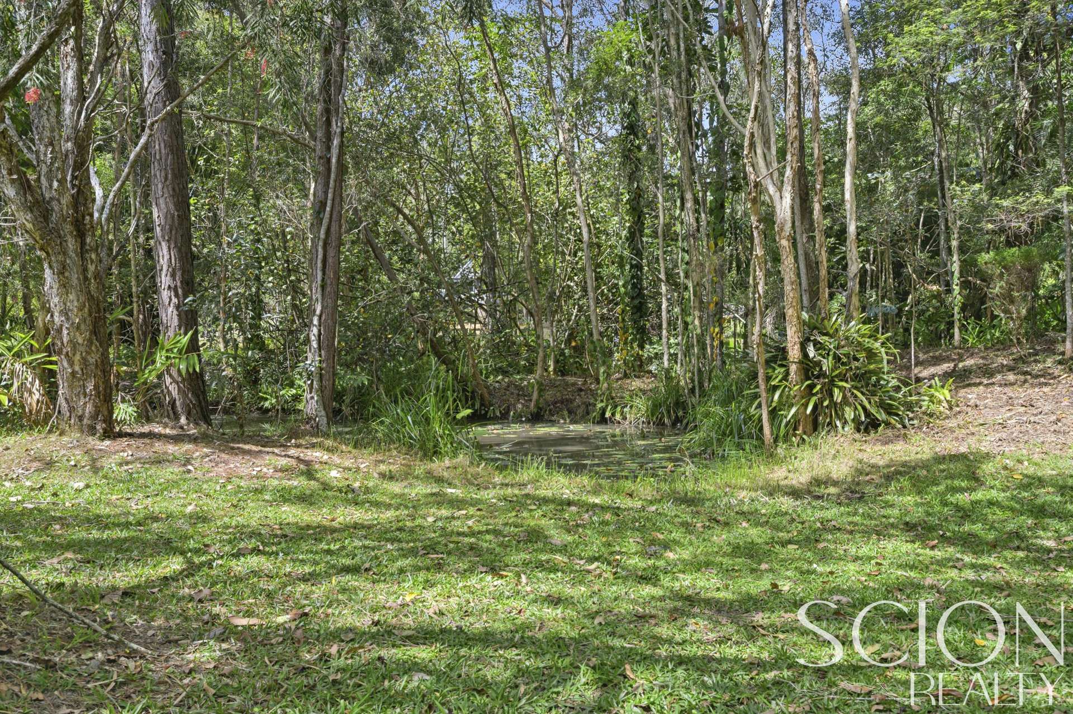
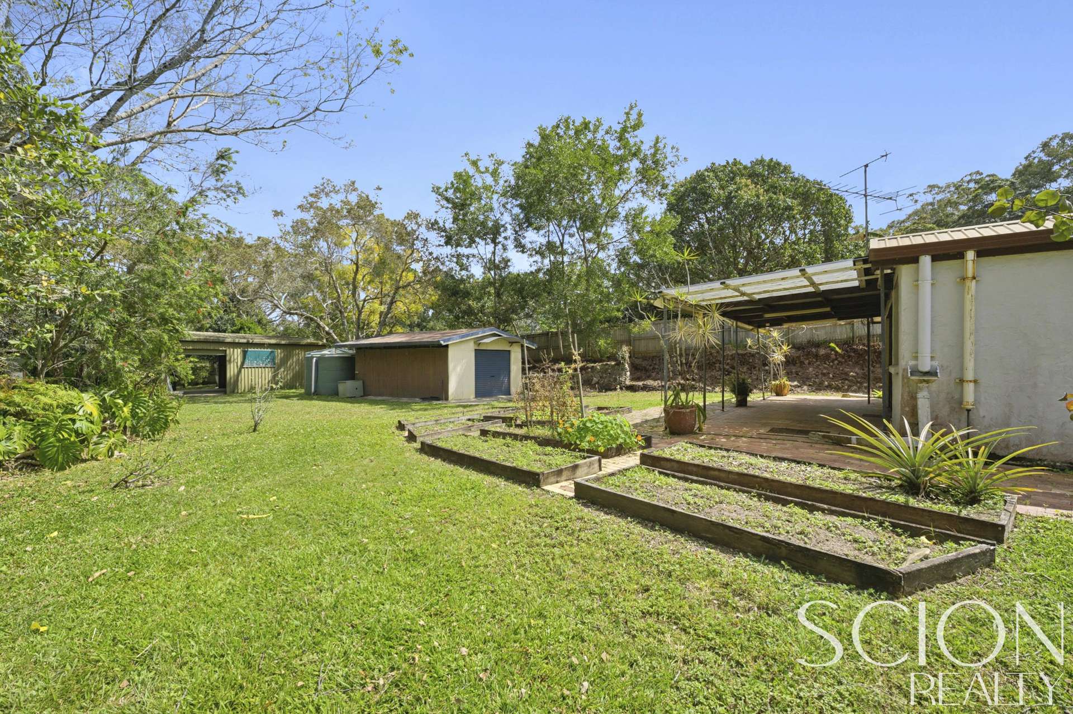
Moving beyond the interiors, the full appeal of the property's hinterland setting begins to unfold. Established gardens transition into mature mango trees, productive vegetable gardens and a substantial greenhouse, together creating the foundations for a more self-sufficient way of life. Further into the grounds, a dam adds another point of interest within the established landscape, contributing to the property's tranquil garden setting.
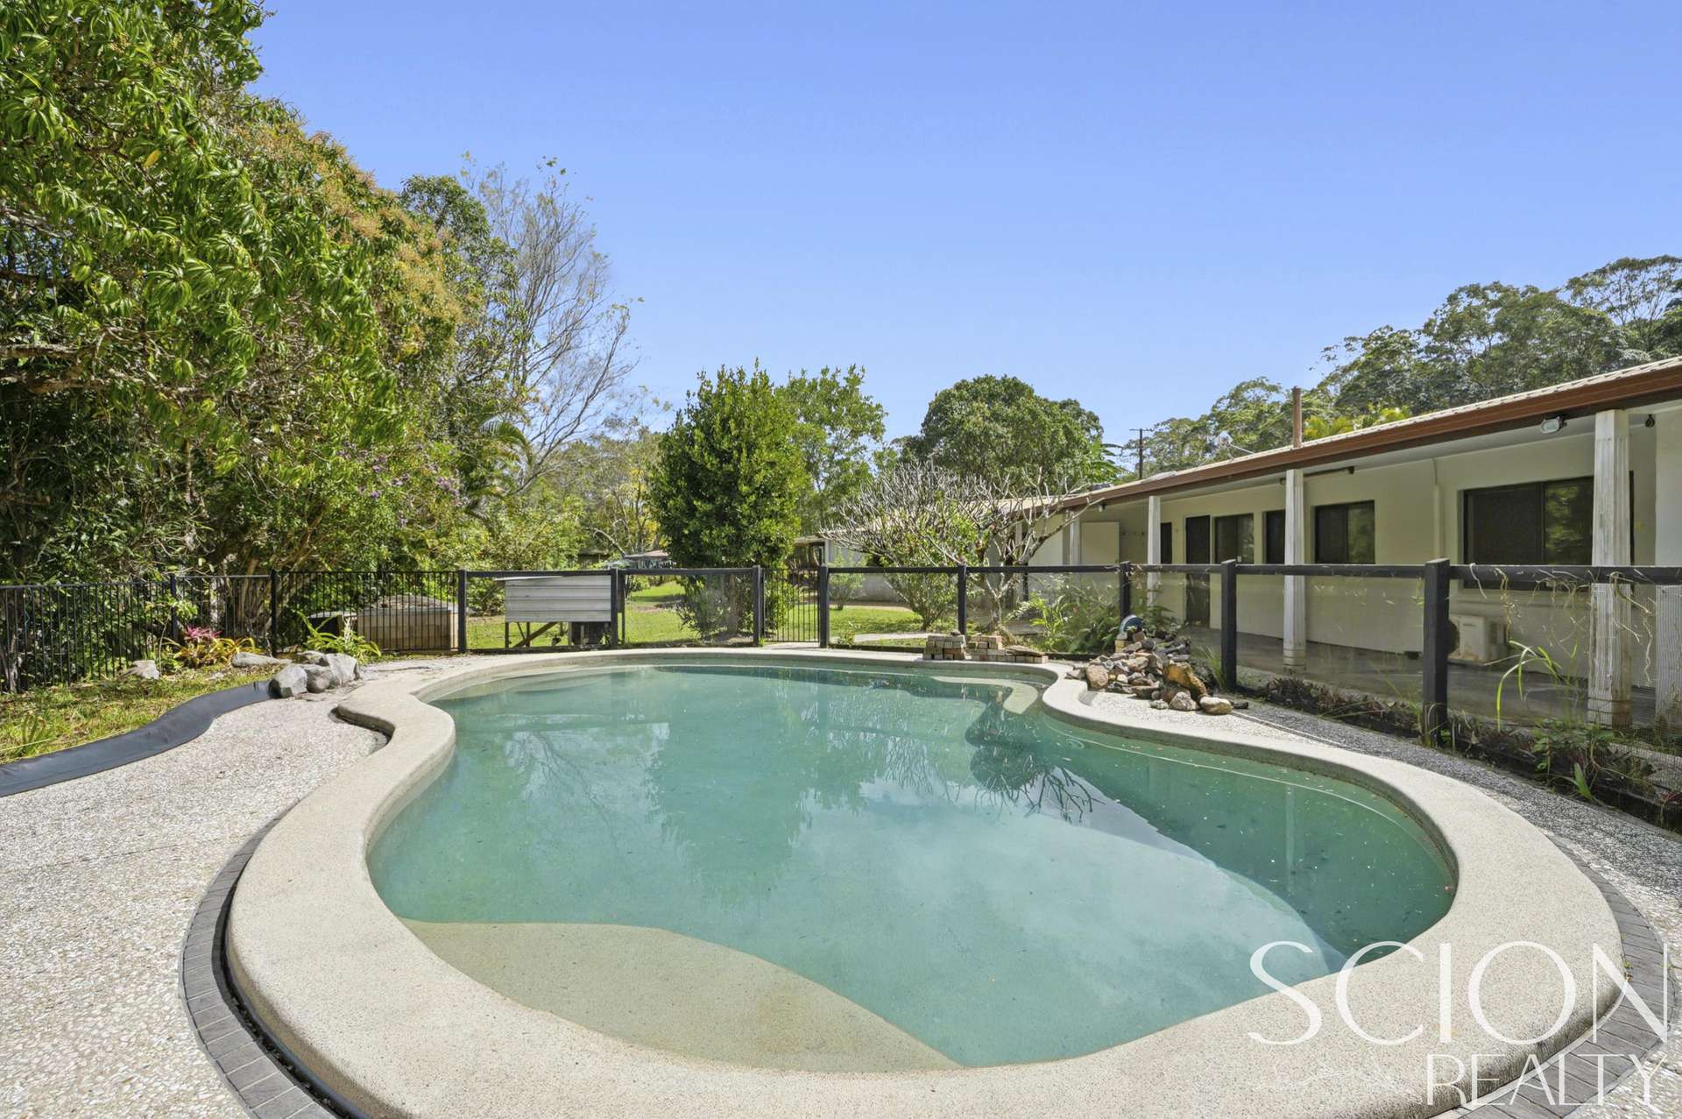
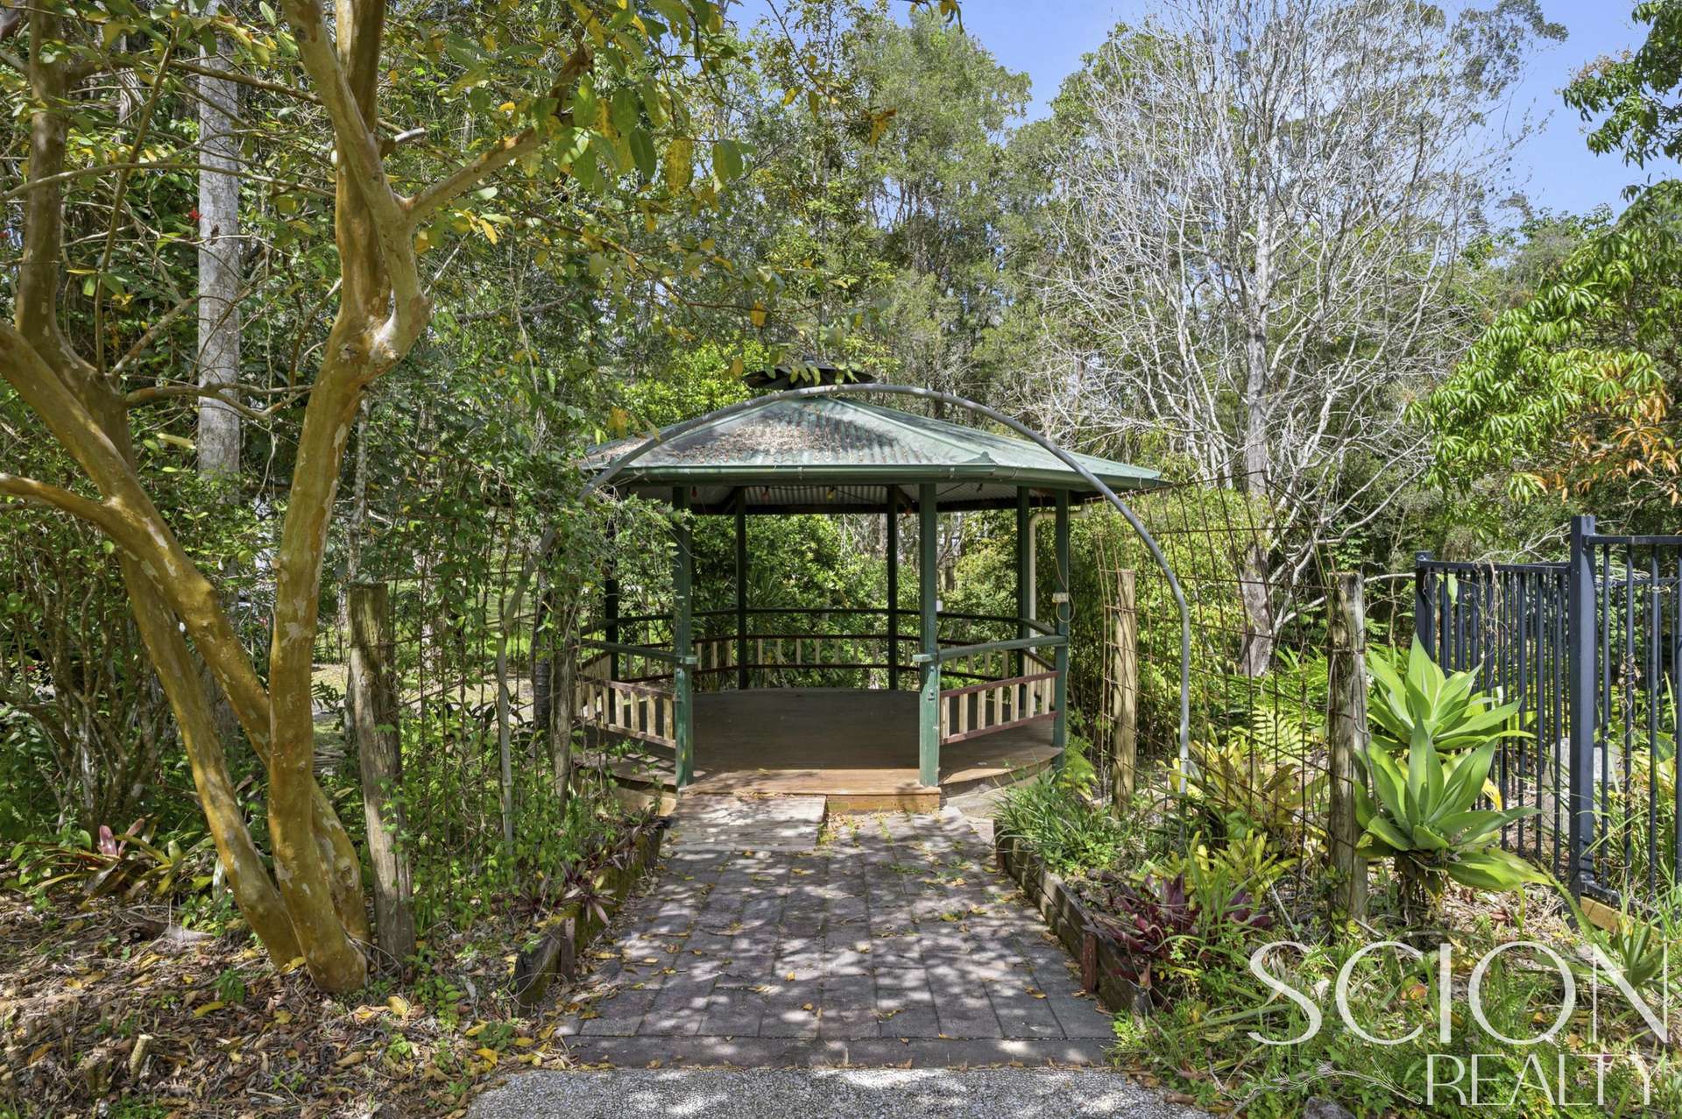
Framed by the surrounding greenery, a generous in-ground concrete saltwater swimming pool creates an inviting setting for long summer afternoons, complemented by a covered gazebo overlooking the gardens. Together, these outdoor spaces establish a relaxed backdrop for entertaining, family gatherings or simply enjoying the privacy and natural beauty of the surrounds.
Beyond its lifestyle appeal, the property is exceptionally well equipped for the practicalities of acreage living. Two powered sheds, measuring approximately 6m x 7m and 6m x 9m, provide valuable capacity for tools, equipment, vehicles and future projects, complemented by an undercover double carport and extensive additional parking.
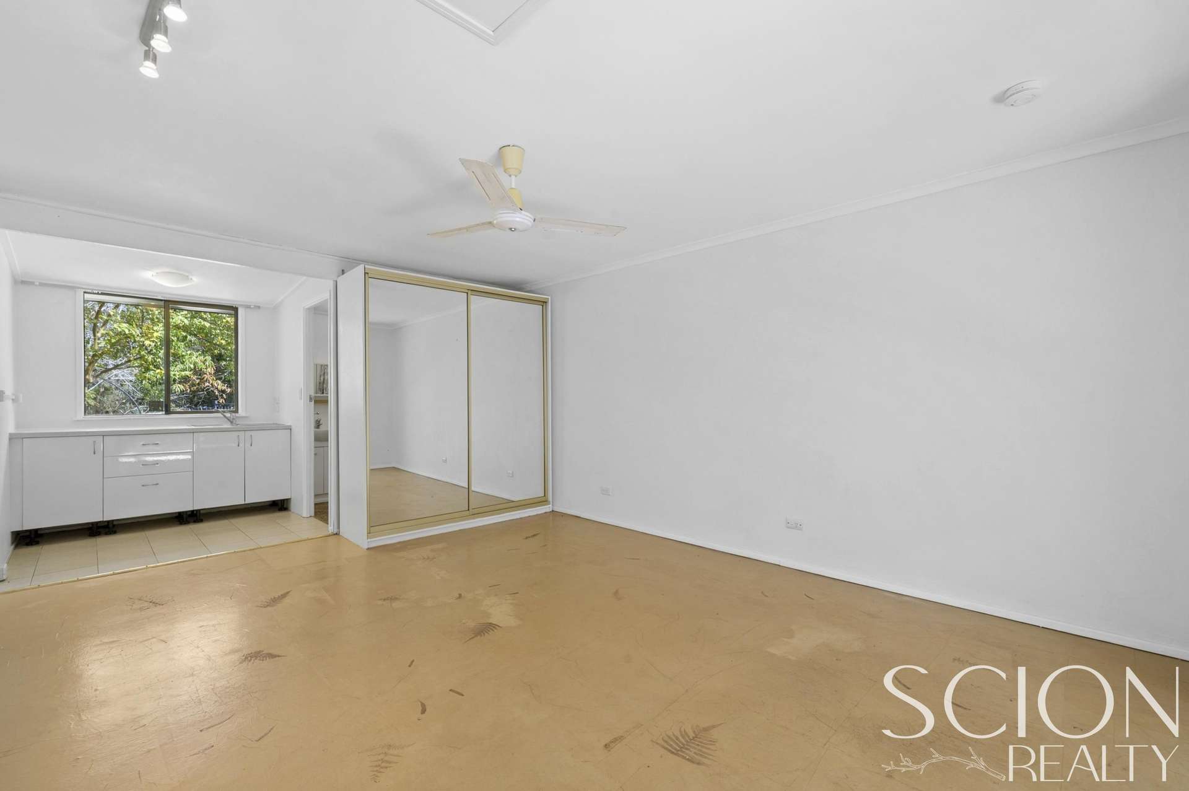
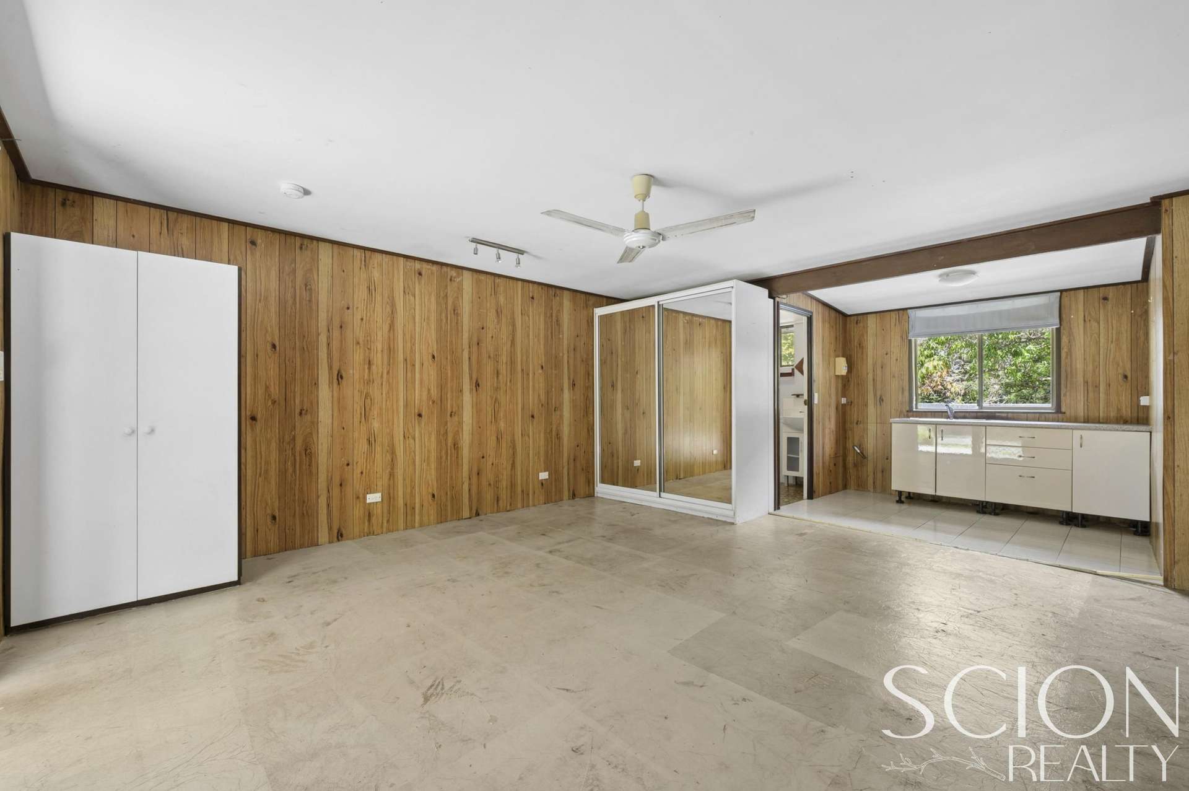
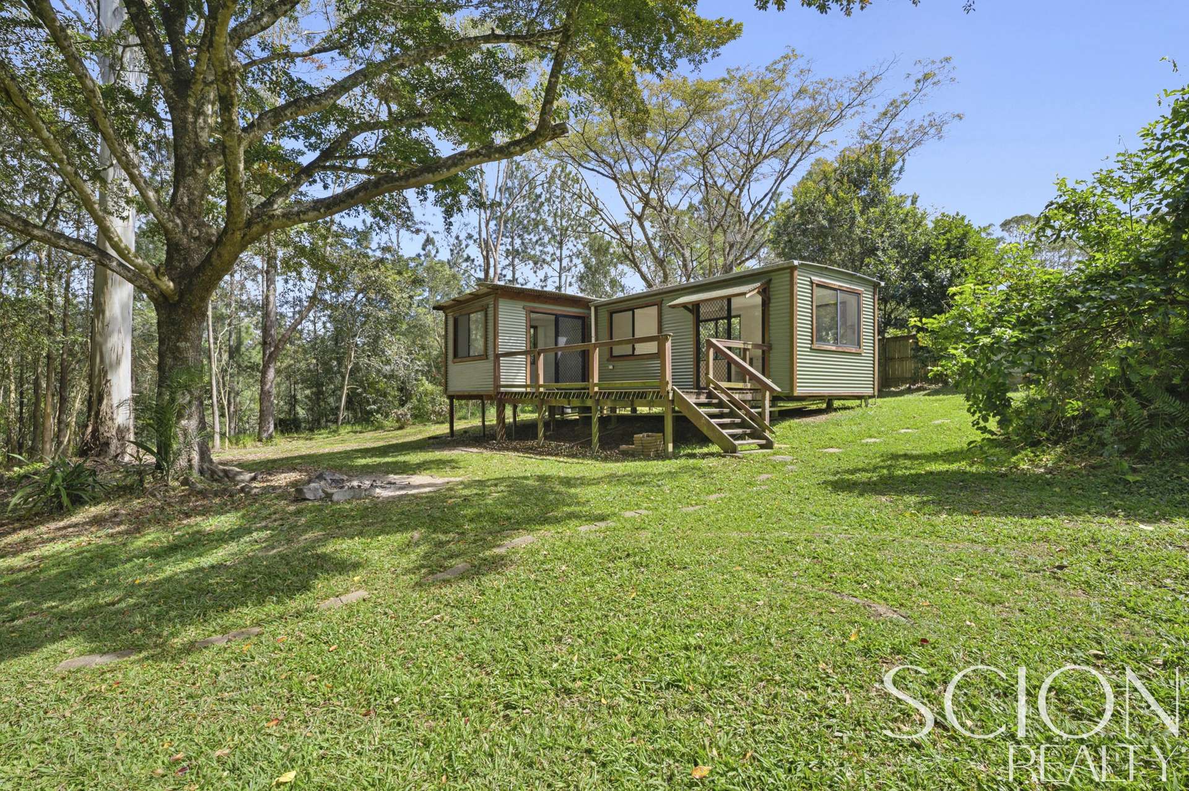
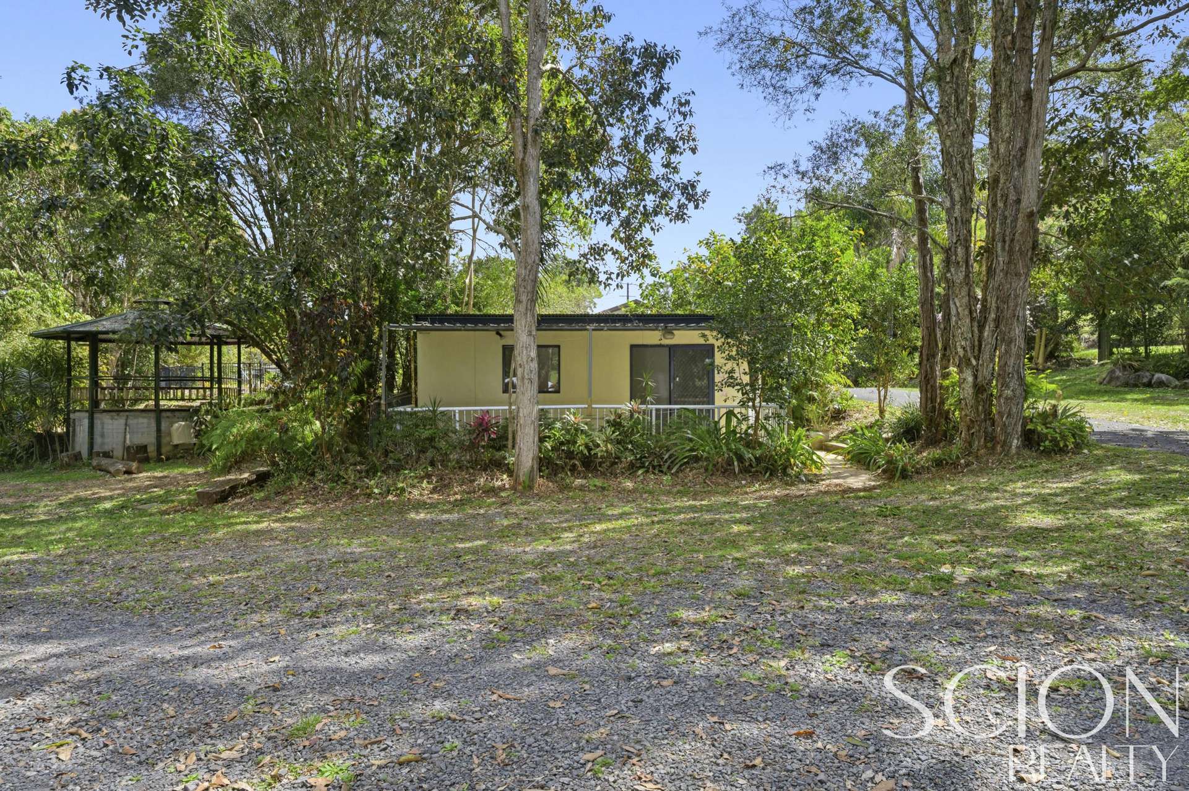
Two additional unapproved cabins further contribute to the property's versatility. For buyers contemplating a substantial renovation of the main residence, the existing structures introduce another element of flexibility and potential to explore, subject to relevant approvals and buyer due diligence.
Supporting the property is an impressive collection of established infrastructure, including bore water, two approximately 5,000-gallon water tanks and an additional 5,000-litre tank, alongside an onsite septic system. Combined with the productive gardens, substantial storage and generous landholding, these inclusions provide an enviable starting point for those seeking greater independence and a more considered hinterland lifestyle.
Importantly, much of the groundwork is already in place. Rather than starting from scratch, future owners have the opportunity to build upon an established collection of accommodation-style structures, recreational amenities, water infrastructure, gardens, sheds and parking. With strategic investment and the appropriate planning and approvals, there is scope to explore a property that works on multiple levels - as a private residence, a hinterland escape, a multi-generational holding or potentially an income-generating lifestyle property.
Private, established and abundant with possibility, 104 Nandroya Road is ultimately a property that rewards vision. For investors, renovators, extended families or buyers inspired by the opportunity to create something distinctly their own, this is a rare chance to reimagine an established Cooroy acreage and realise its considerable potential.
Features at a Glance:
- Approximately 1.9 acres (7,727m²) of rural-residential land
- Character-filled residence, built circa 1988
- Three bedrooms and four bathrooms
- Generous living domain plus light-filled sunroom
- Open wood fireplace
- Split-system air conditioning to living area and master bedroom
- Ceiling fans throughout
- In-ground concrete saltwater swimming pool
- Covered garden gazebo
- Established dam
- Mature mango trees and established productive gardens
- Vegetable gardens, substantial greenhouse
- Bore water
- Two approximately 5,000-gallon water tanks plus one 5,000-litre tank
- Two powered sheds, approximately 6m x 7m and 6m x 9m
- Undercover double carport plus extensive additional parking
- Two unapproved cabins onsite
- Onsite septic system
- Considerable scope for renovation, reinvention and future value-add
- Travel time to Sunshine Coast Airport only 28 mins
- Travel time to Brisbane Airport only 1hr 18 mins
Opportunities of this scale, character and potential invite imagination. Contact Reuben at Scion Realty today to arrange your private inspection and experience the possibilities for yourself.
Property Features
- Air Conditioning
- Built In Wardrobes
- Courtyard
- Dishwasher
- In Ground Pool
- Open Fireplace
- Reverse Cycle Air Conditioning
- Shed
- Water Tank
- Workshop
Our partners are with you every step of the way.






Share This Property










Email a friend
You must be logged in and have a verified email address to use this feature.
Call Agent
-
 Reuben and Tarryn SmitScion Realty
