














1-3 Ashleigh Court, Eatons Hill QLD 4037
For Sale Offers over $2,200,000

Sprawling Low-Set Acreage Residence With Sublime Renovations, A Sparkling Pool, An Exceptional Shed & A Wonderfully Usable Block!
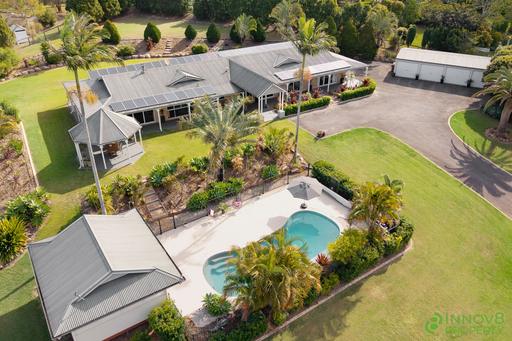
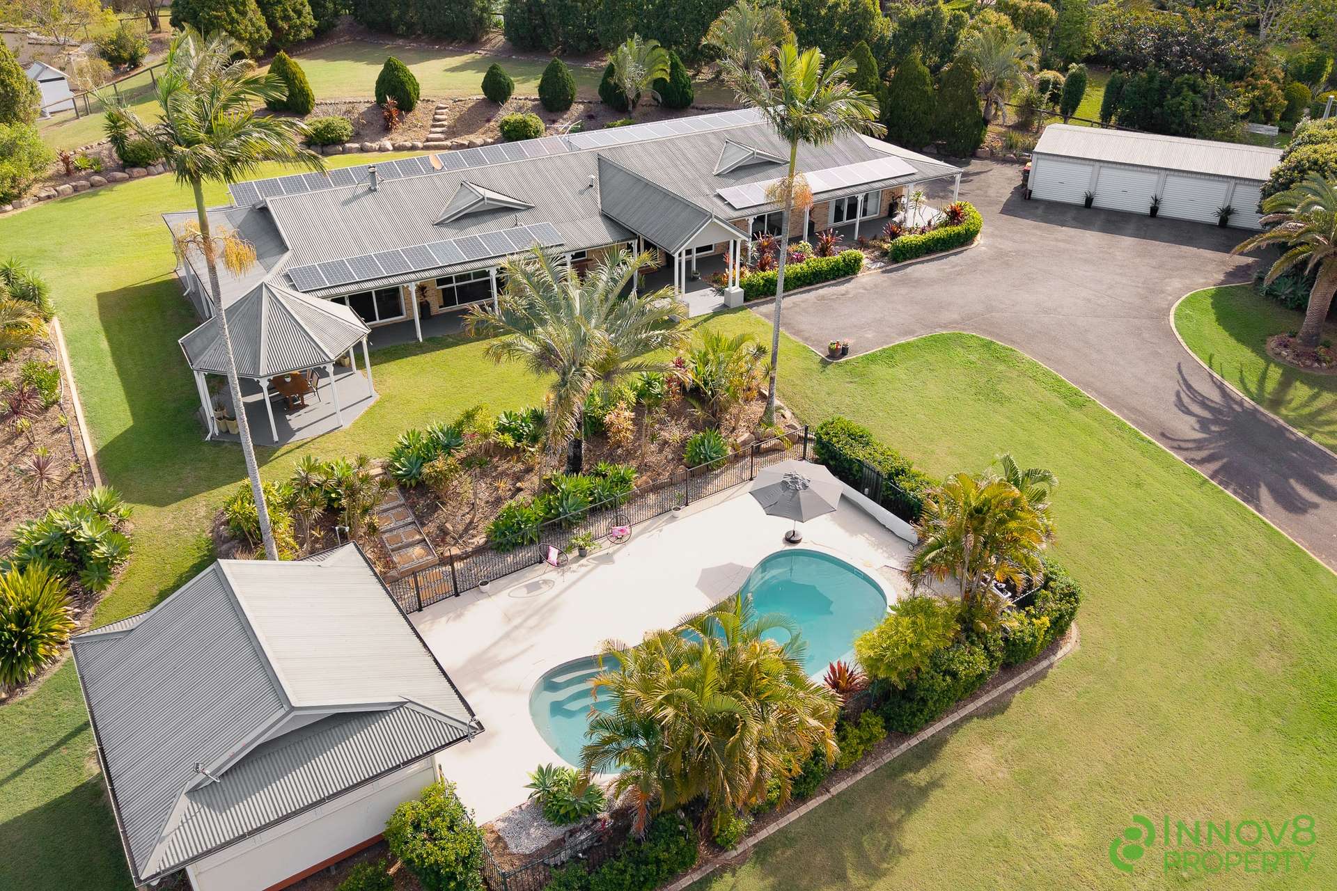
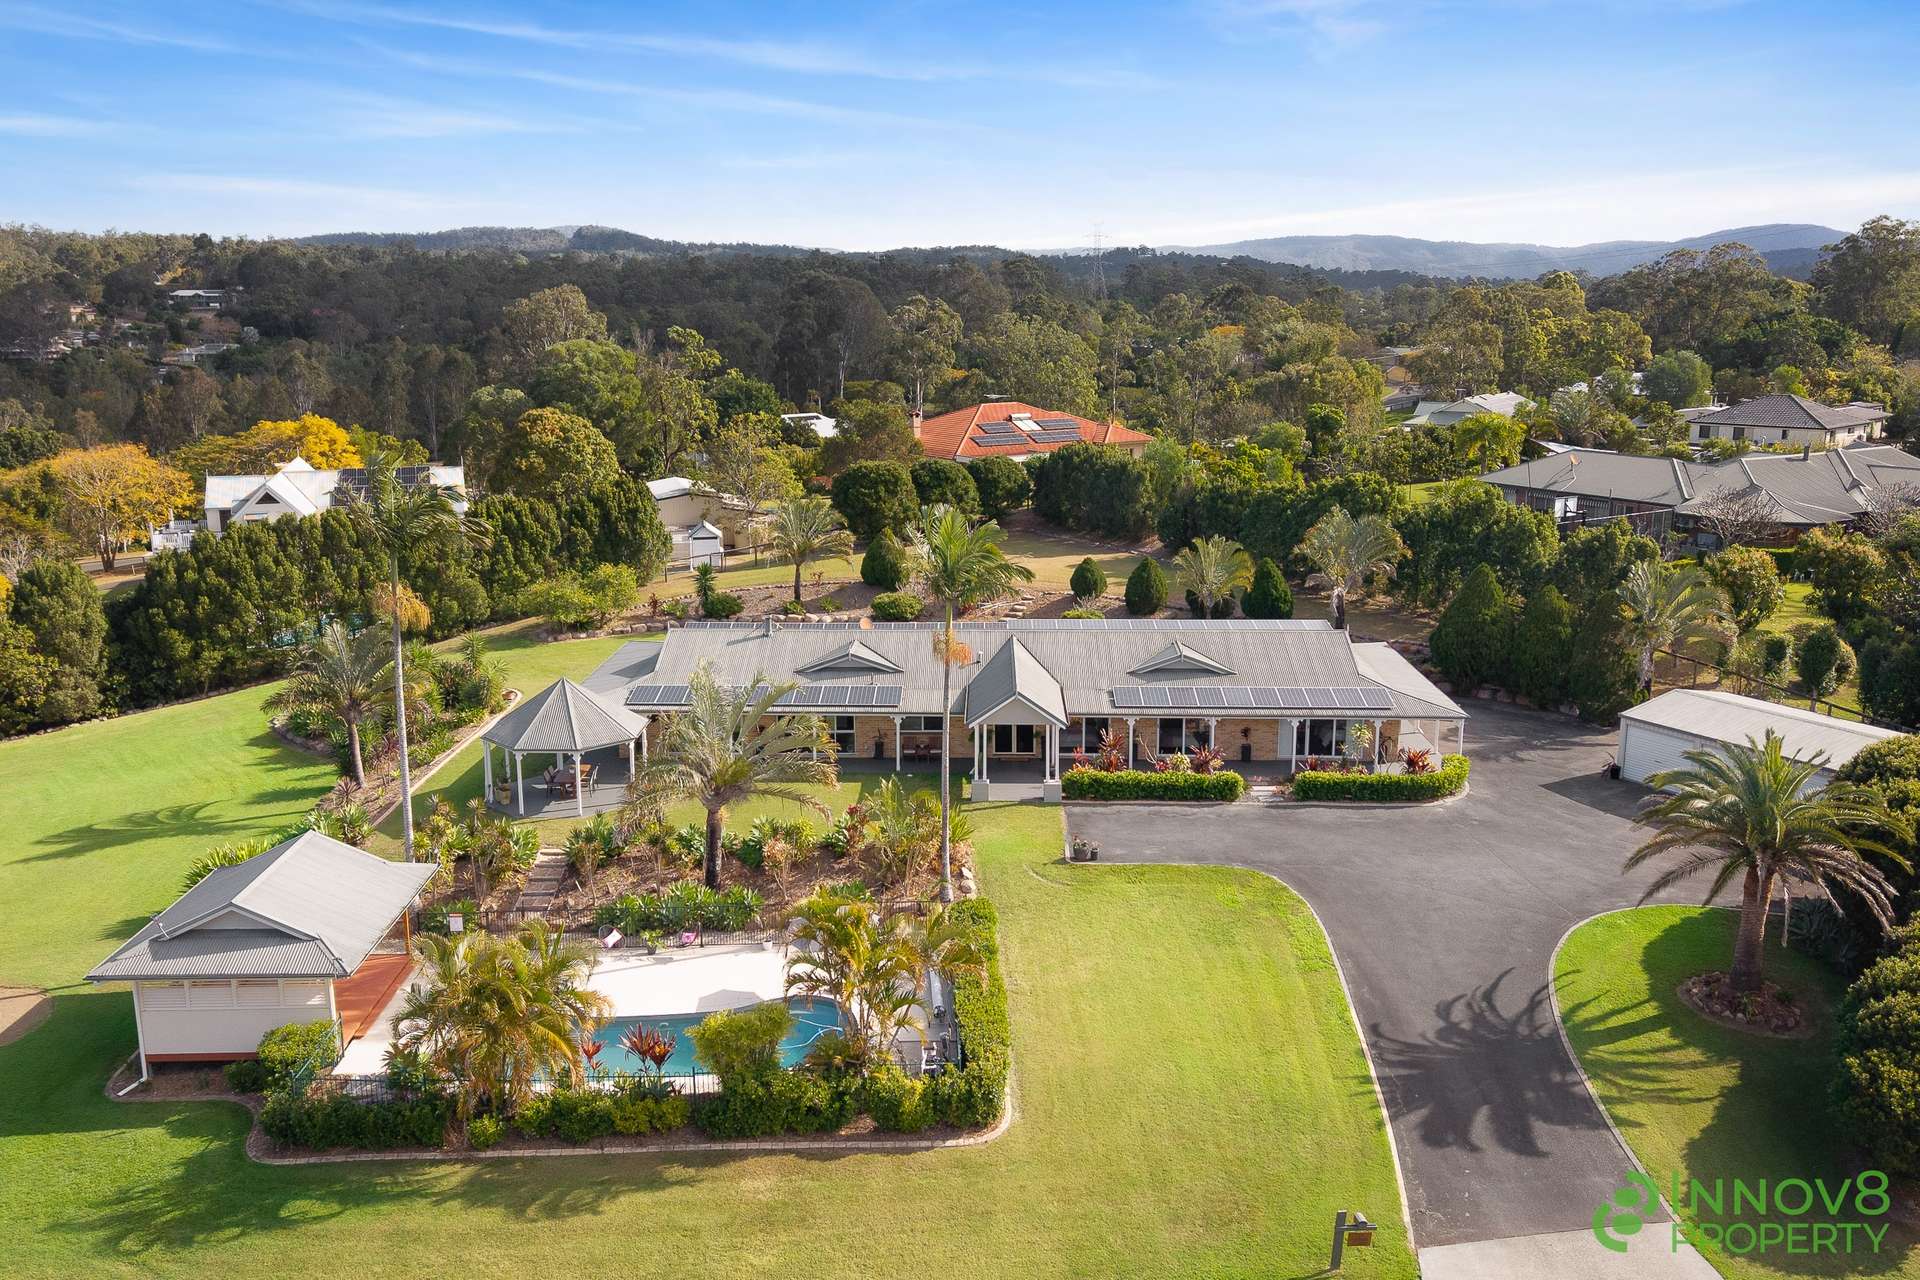
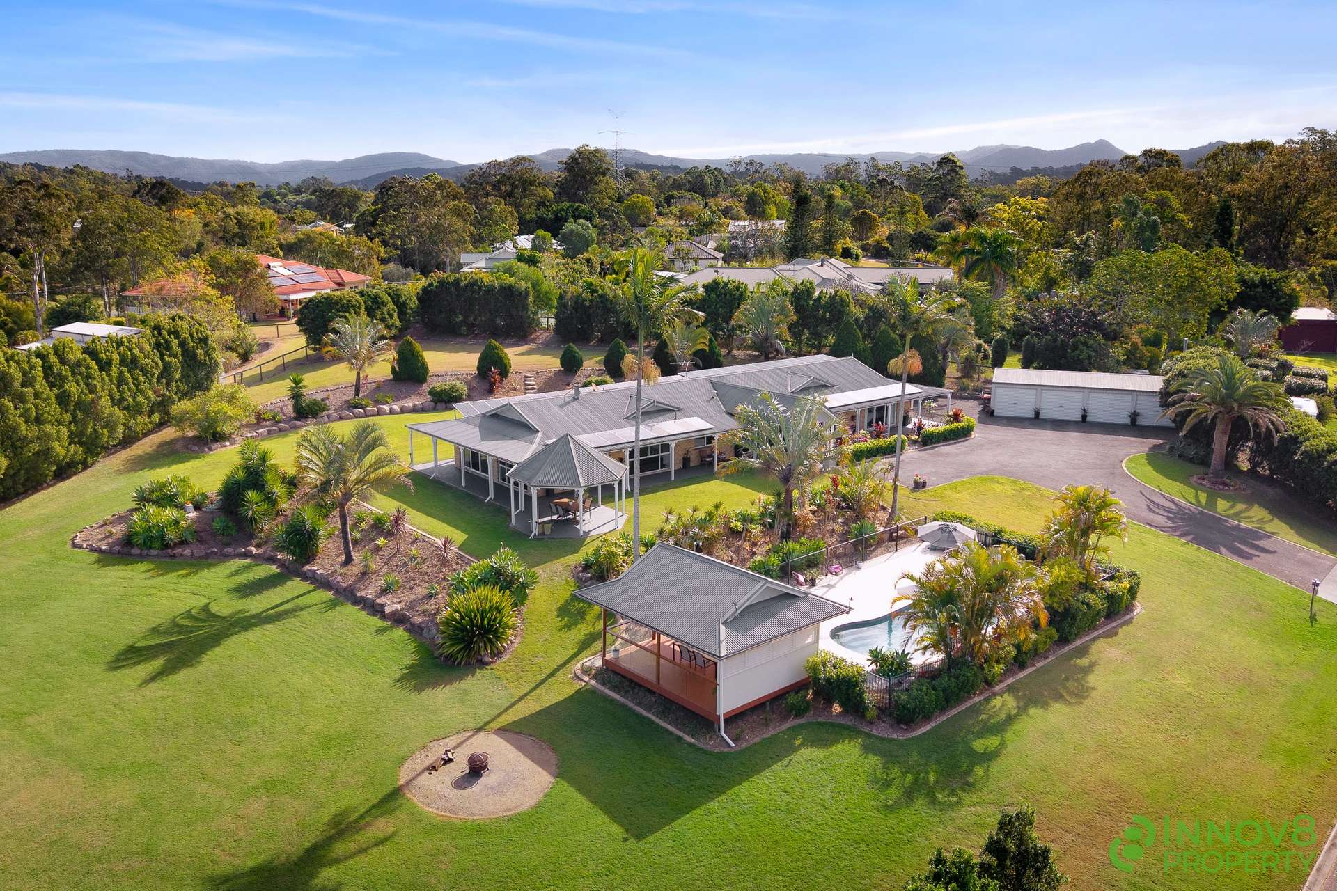
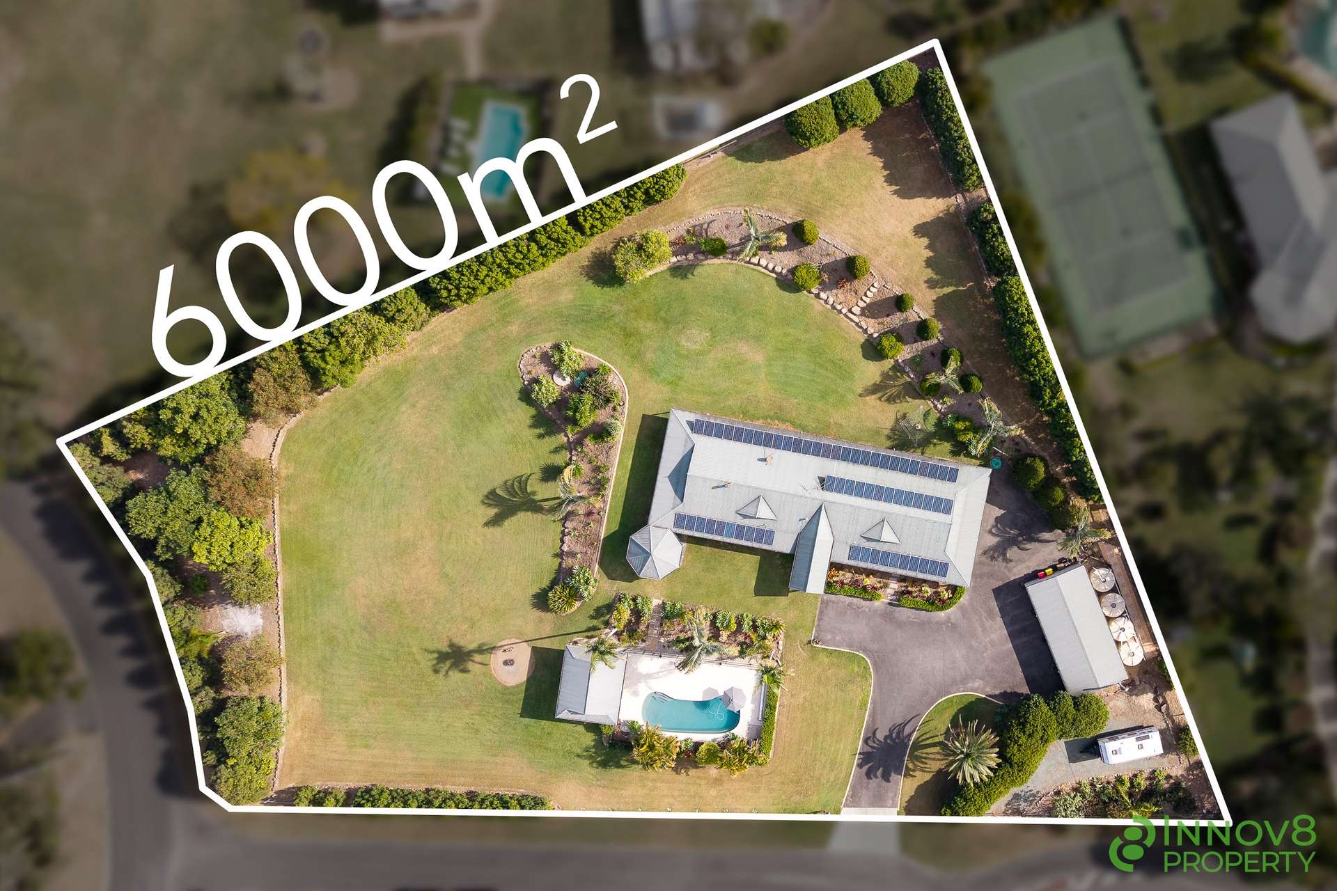
Occupying a gently elevated 6,000m2 corner allotment within one of Eaton’s Hill’s most peaceful and picturesque acreage pockets, this expansive low-set brick residence delivers the space, privacy and versatility that growing families crave!
Quite simply, this would have to be one of the best acreage blocks of land that you’ll find in the entire region…and we dare you to try to prove us wrong!
A sweeping bitumen driveway, established landscaping, freshly painted wrap-around verandas and a welcoming portico entrance create an inviting first impression whilst preserving a wonderful sense of seclusion.
Inside, the home unfolds across a light-filled single level with five bedrooms, two beautifully renovated bathrooms and three distinct living areas…offering plenty of room for everyone to spread out, come together or enjoy a quiet moment of their own.
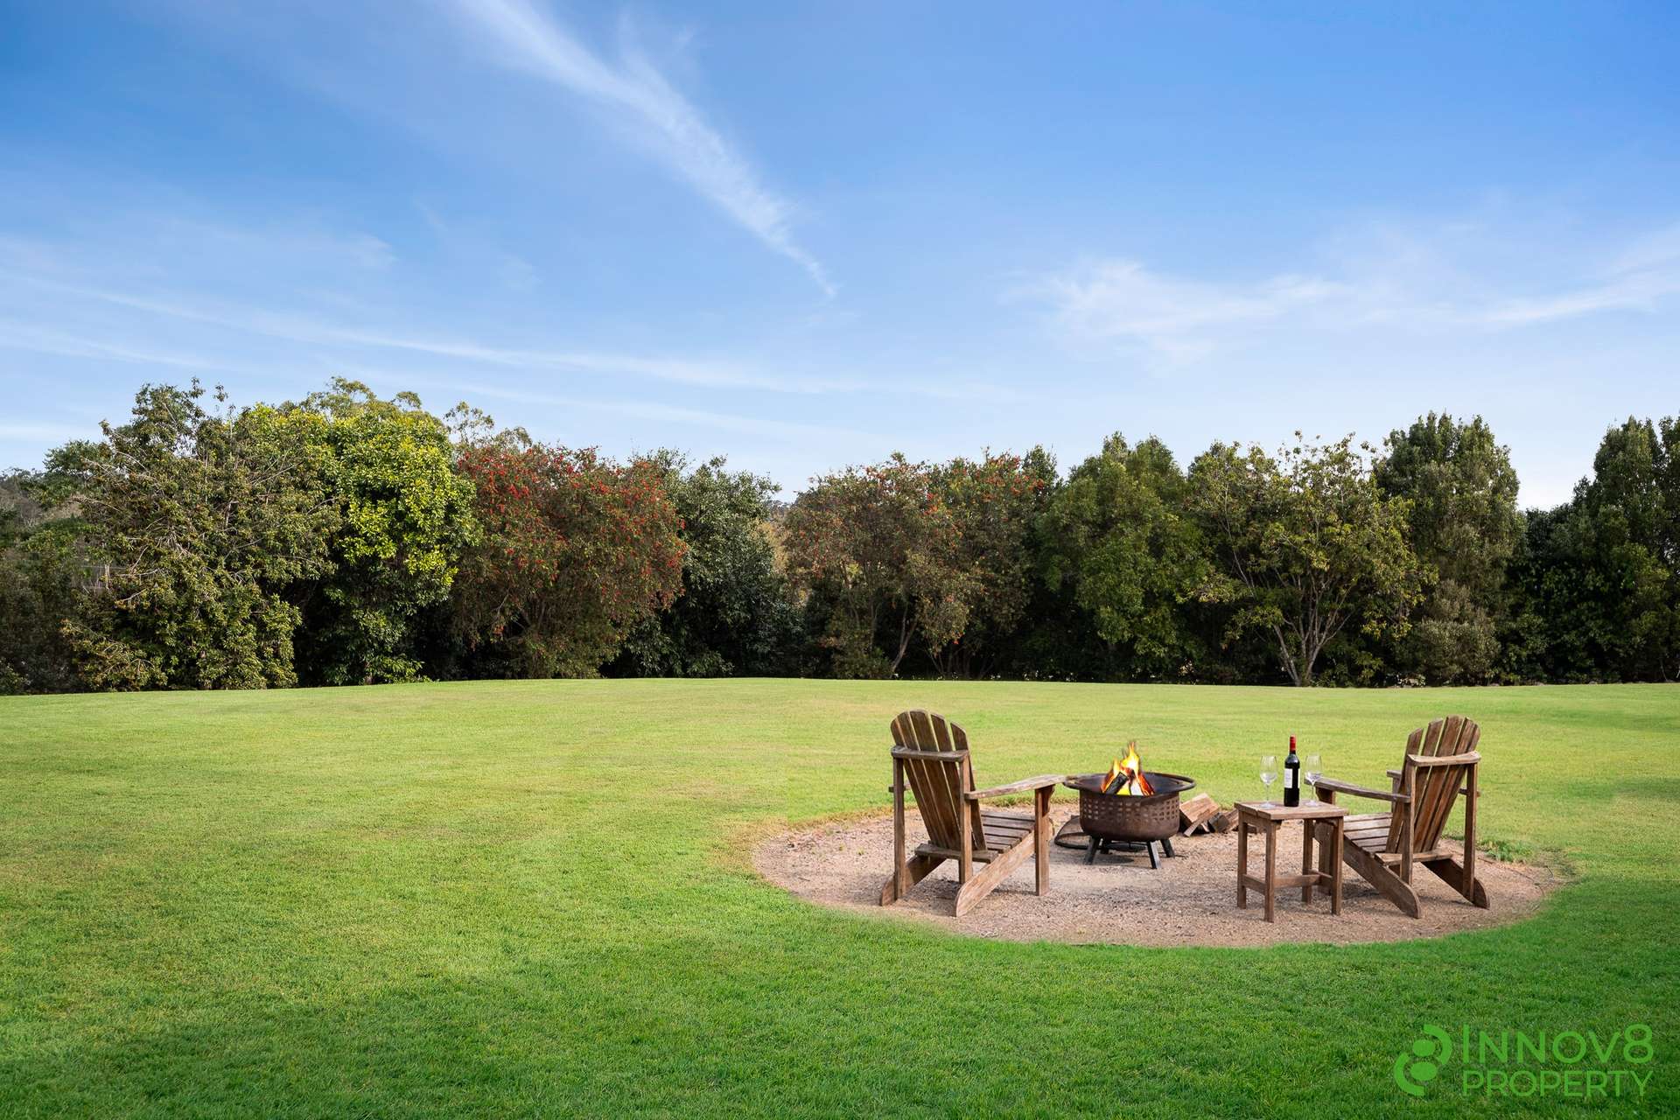
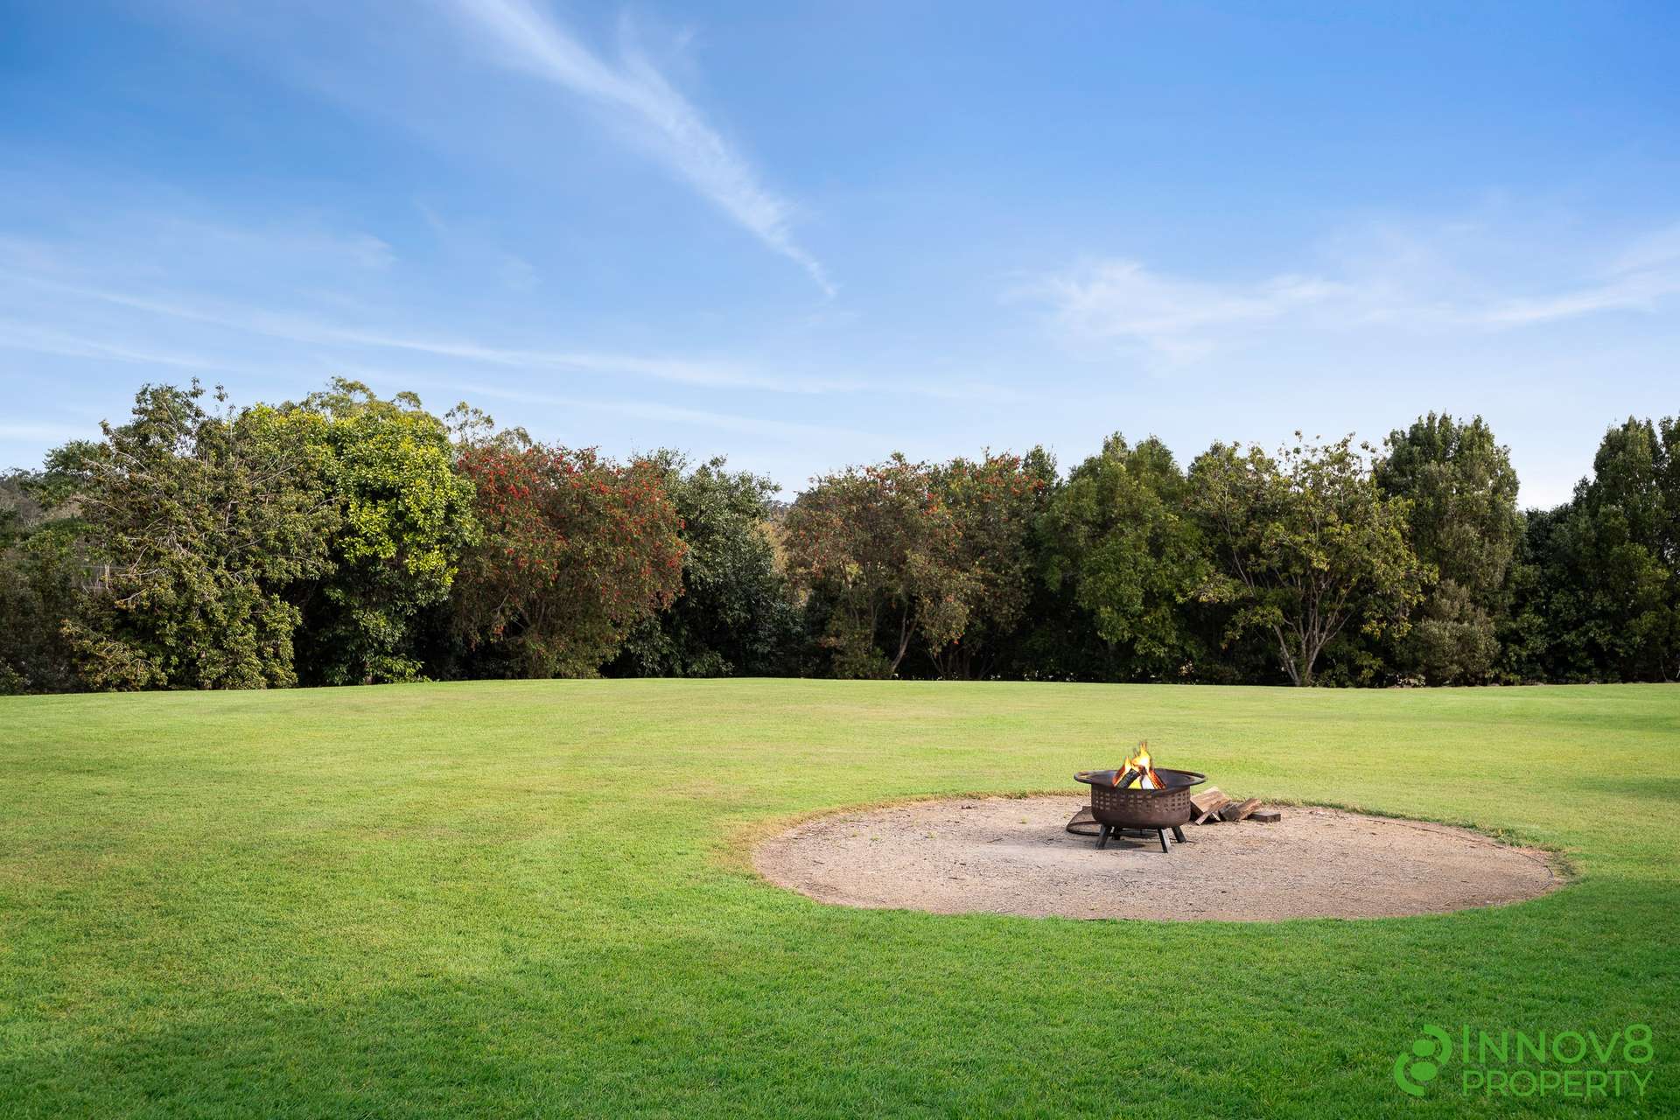
Step outdoors and discover the lifestyle that only a property of this scale can offer – vast stretches of usable lawn, a sparkling in-ground salt-water swimming pool, multiple entertaining spaces, a firepit area and complete vehicle access to the rear of the block.
Add an enormous powered four-bay shed, generous space for the caravan and boat, a 15 KW solar system and 40,000 litres of water-tank storage and you have an acreage package that is as practical as it is impressive!
Few suburbs offer the same balance of natural beauty, community spirit and everyday convenience as Eaton’s Hill.
Renowned for it’s leafy surrounds, expansive parklands, dog-friendly spaces, playgrounds and scenic walking trails, this family-focused suburb embraces a relaxed outdoor lifestyle while maintaining a warm and welcoming sense of community.
At the suburbs heart lies the iconic Eaton’s Hill Hotel – an internationally recognised entertainment venue and much-loved local destination.
Nearby cafés and restaurants provide plenty of choice for dining out, while Woolworths, IGA, pharmacies, medical centres and a host of everyday amenities ensure everything you need is close at hand.
Families are exceptionally well catered for, with the highly regarded Eaton’s Hill State School located within the suburb and Albany Creek State High School providing another sought-after public schooling option nearby.
Respected private schools including St Paul’s Anglican College, Genesis Christian College, Northside Christian College, All Saints Primary and Good Shepherd Christian School are also within easy reach.
Best of all, you’re positioned approximately 25 minutes from both Brisbane’s CBD and Brisbane Airport…offering the peace and serenity of suburban living without sacrificing convenience or connectivity.
To find this wonderful acreage retreat, simply turn off South Pine Road and into Eaton’s Crossing Road (at the South Pine Sports Complex) before you head towards Cashmere and turn left on Eden Drive.
You’ll then take a left at the end into Church Road, followed by a right onto Drapers Road and continue along until you turn right onto Hidden Valley Drive.
Follow Hidden Valley Drive along until you turn left on River Oaks Drive and a right onto Ashleigh Court where Number 1-3 occupies a gently elevated corner position at the entrance to the cul-de-sac, providing excellent access for vehicles whilst the established gardens maintain a remarkable sense of privacy.
From the very first glance, the home’s broad frontage and classic low-set brick façade immediately establish a sense of space and enduring appeal…
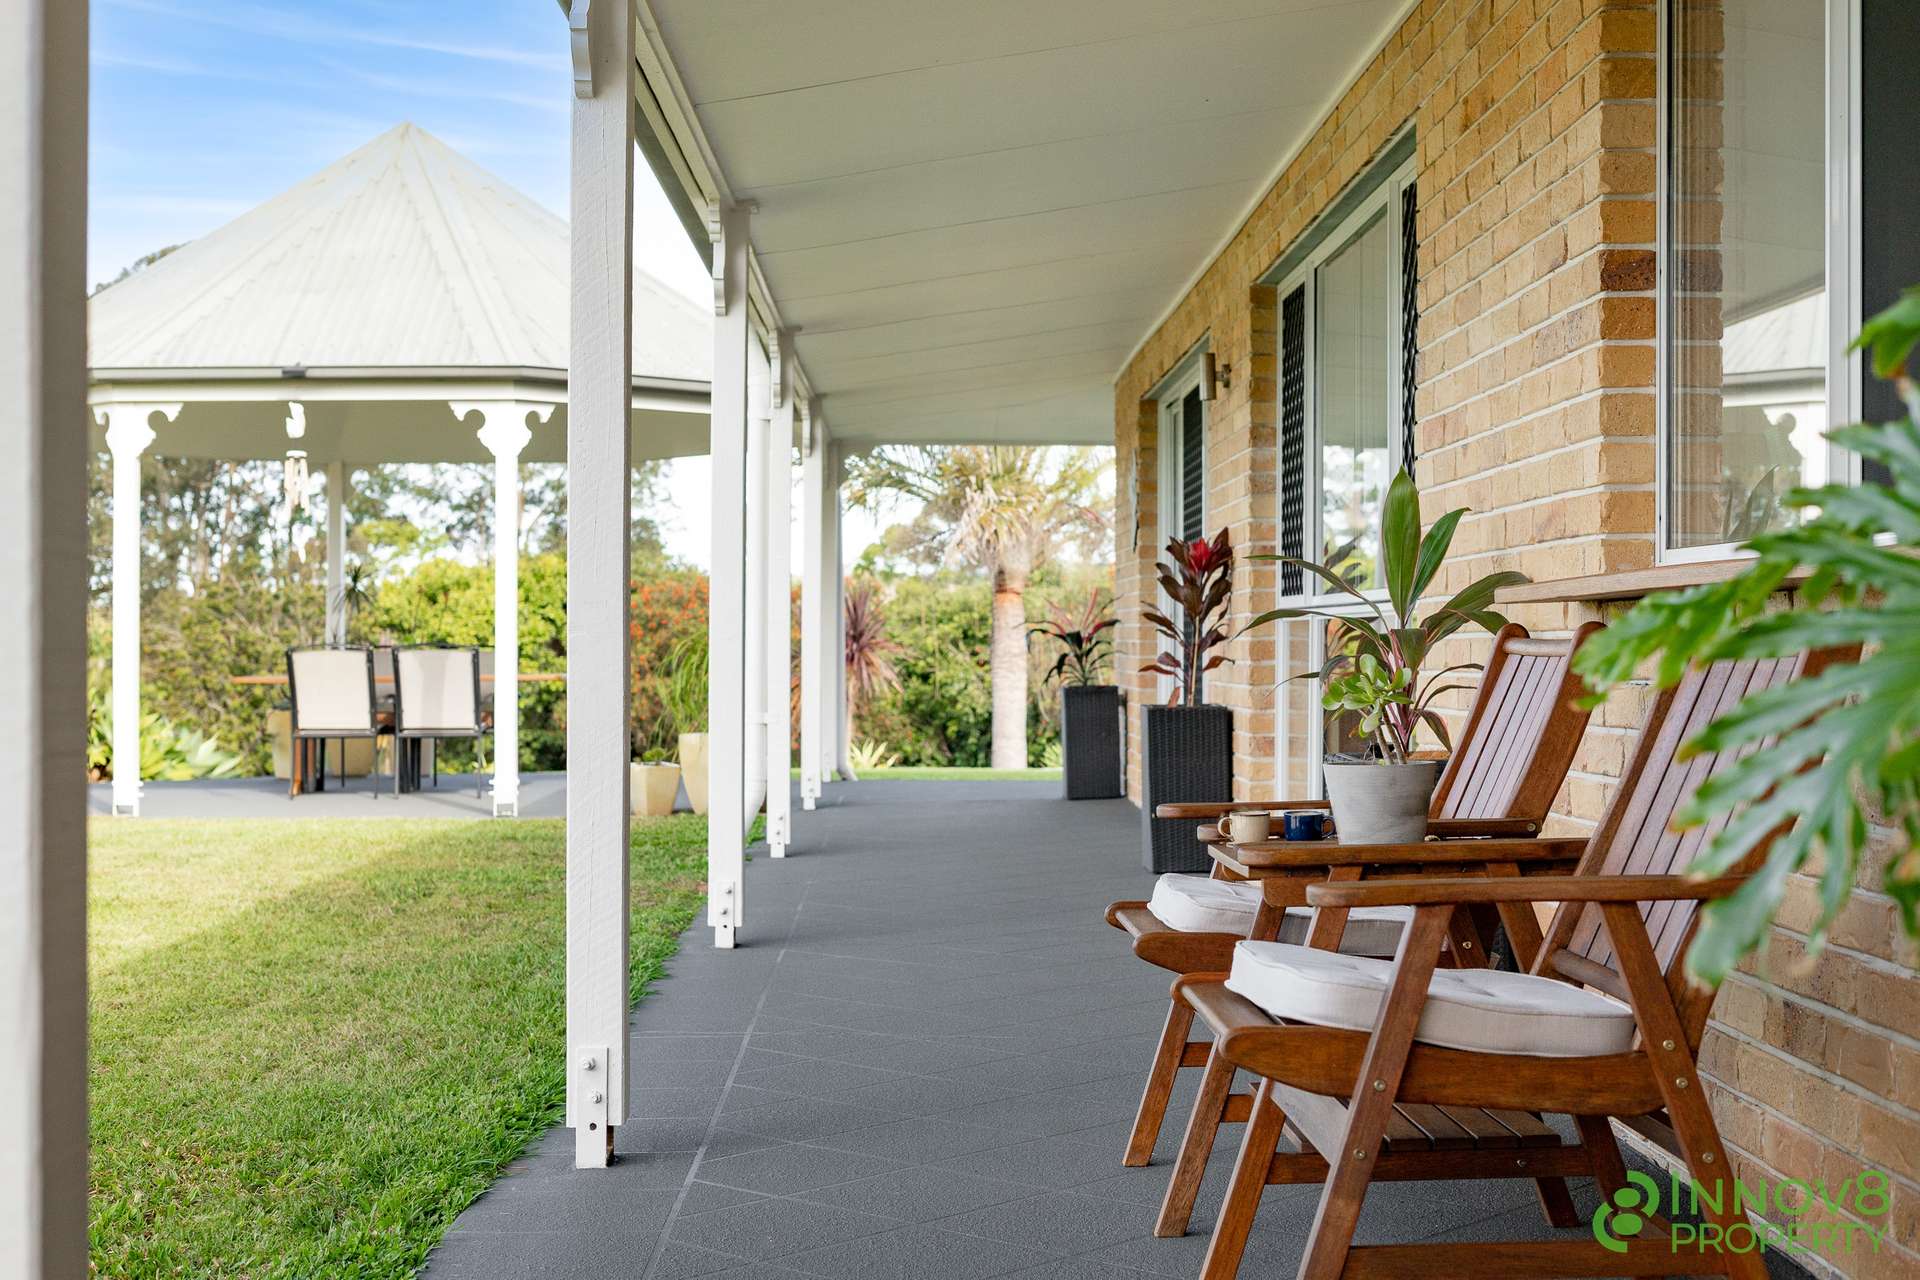
A freshly painted wrap-around veranda extends around the residence, creating an inviting place to pause and take in the garden outlook, cooling breezes and peaceful acreage surrounds.
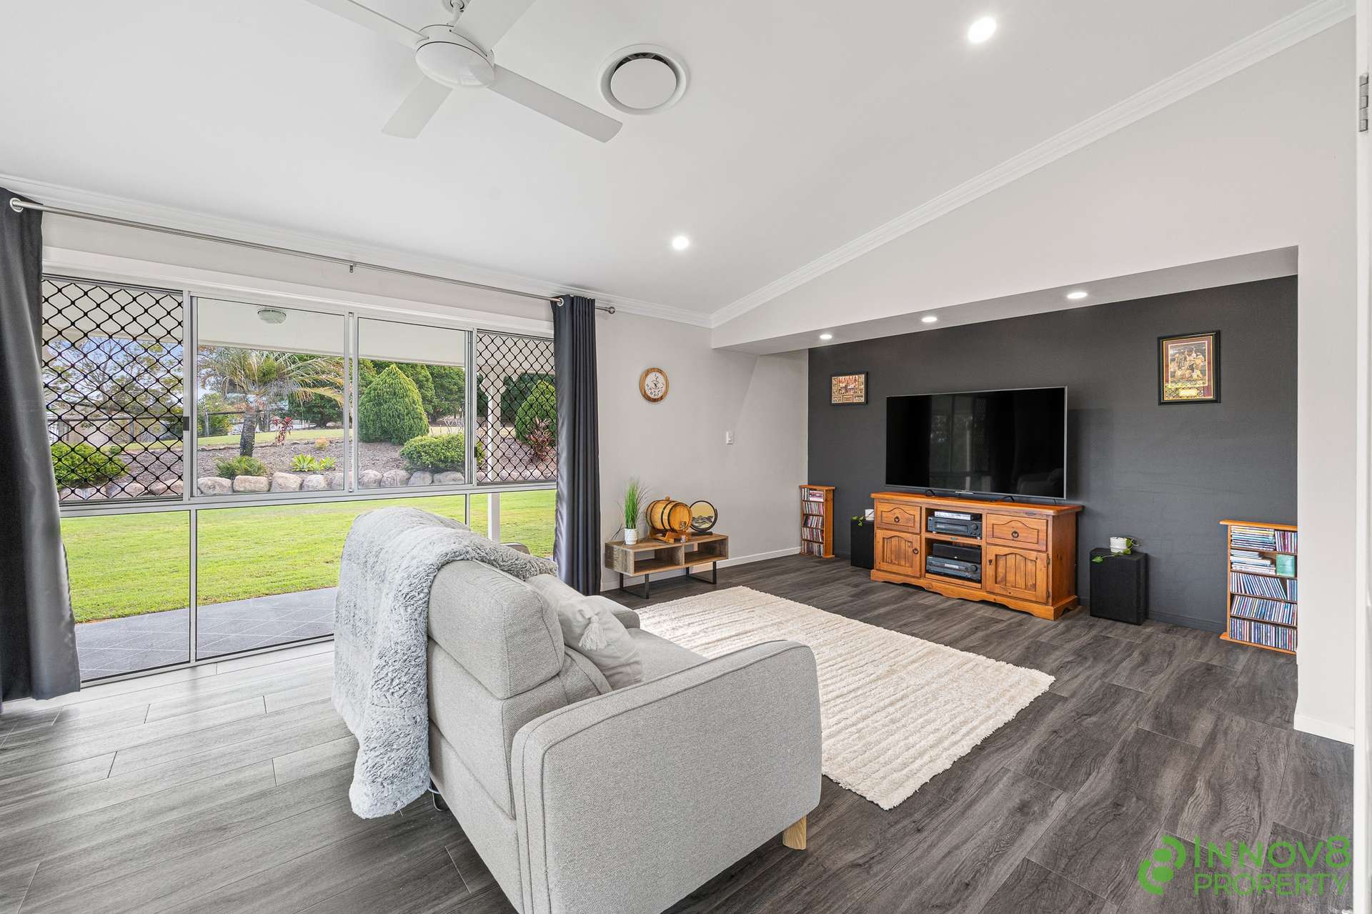
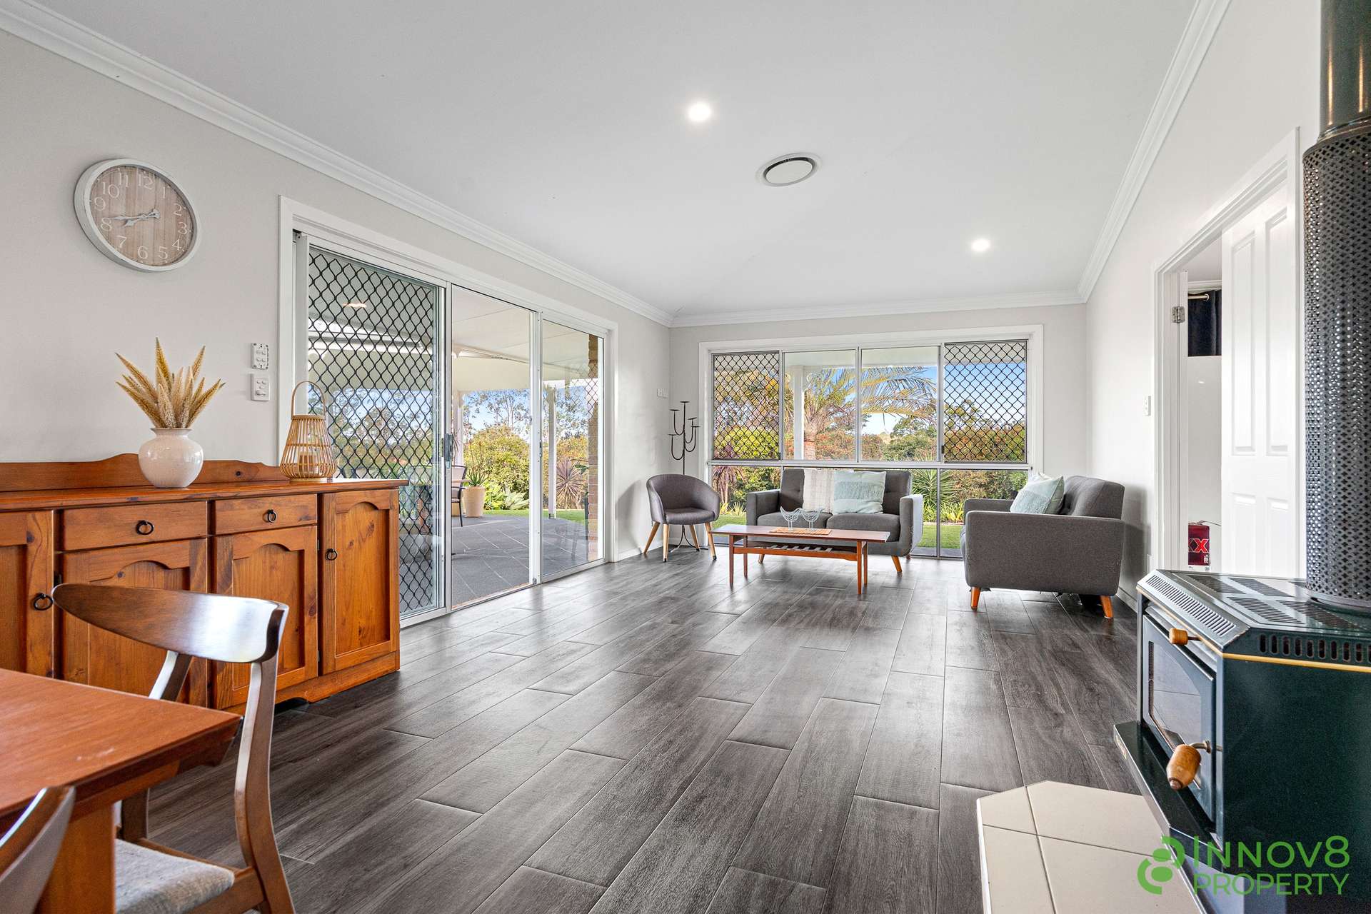
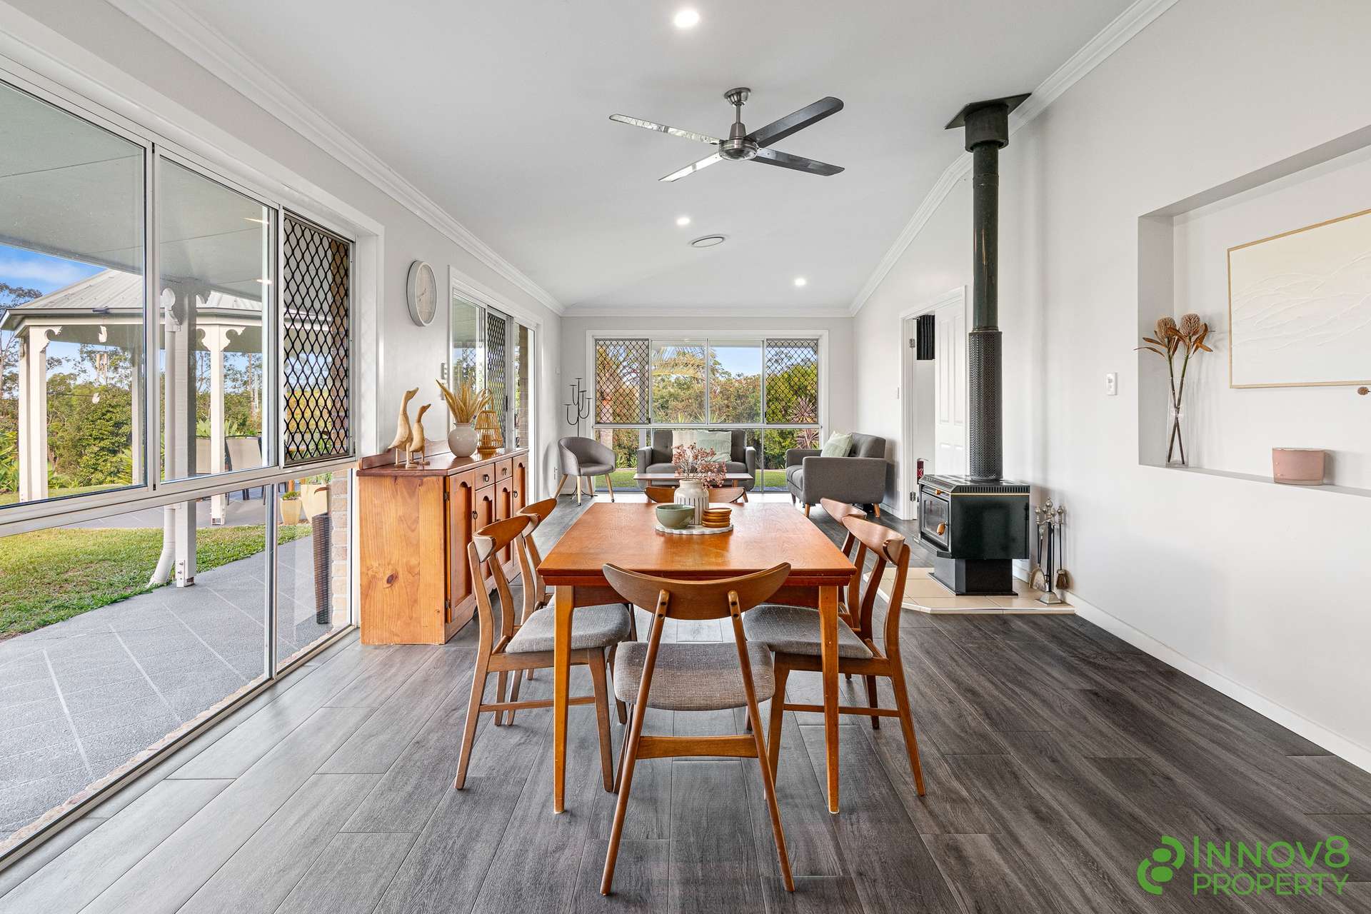
Step beneath the portico and enter a home that has been freshly painted and thoughtfully updated with contemporary laminate flooring, new architraves, modern LED downlights and an abundance of natural light.
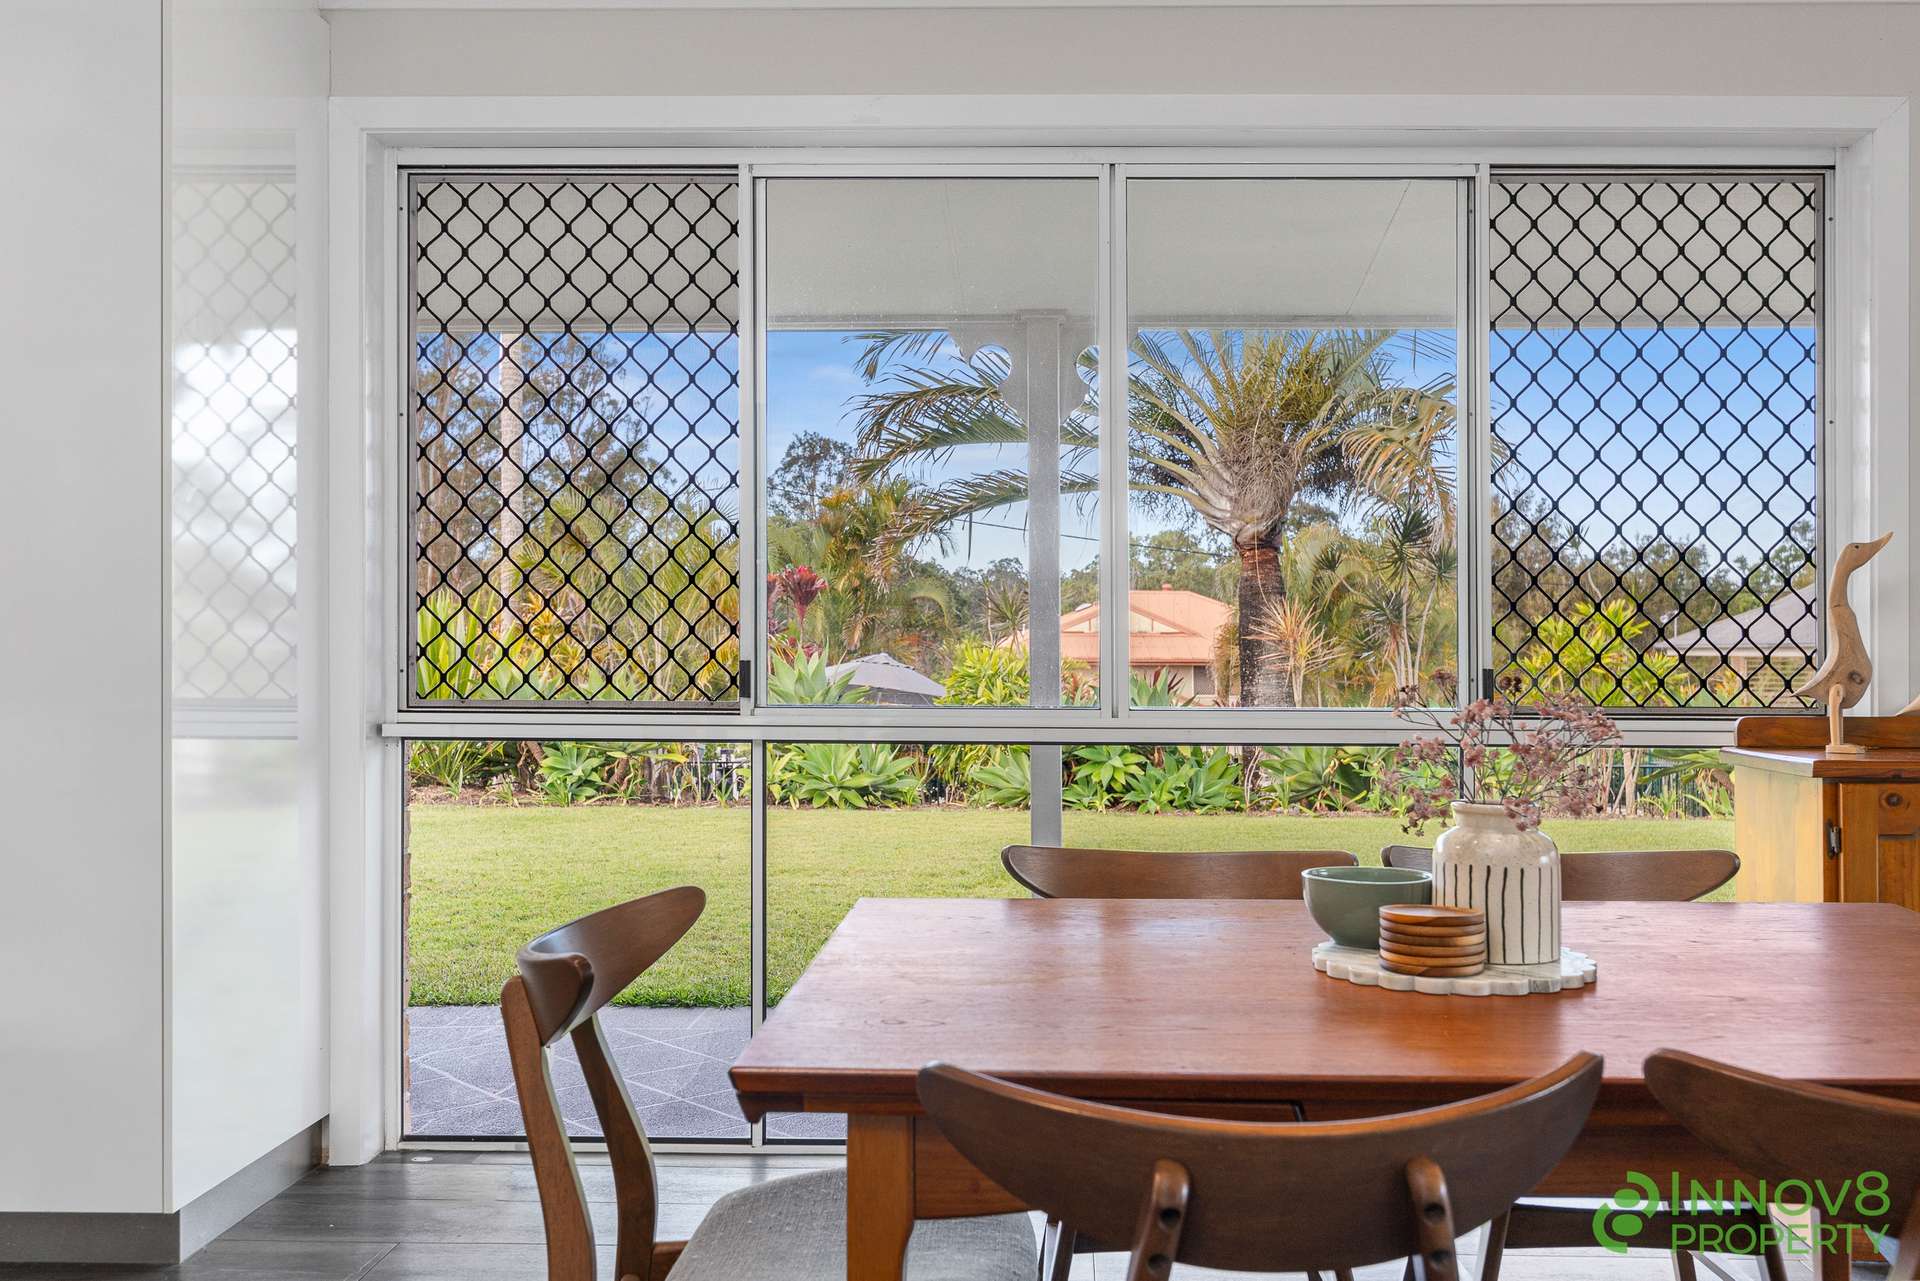
Crimsafe and security screens add peace of mind whilst near floor-to-ceiling windows draw the greenery inside and enhance the bright, airy atmosphere throughout.
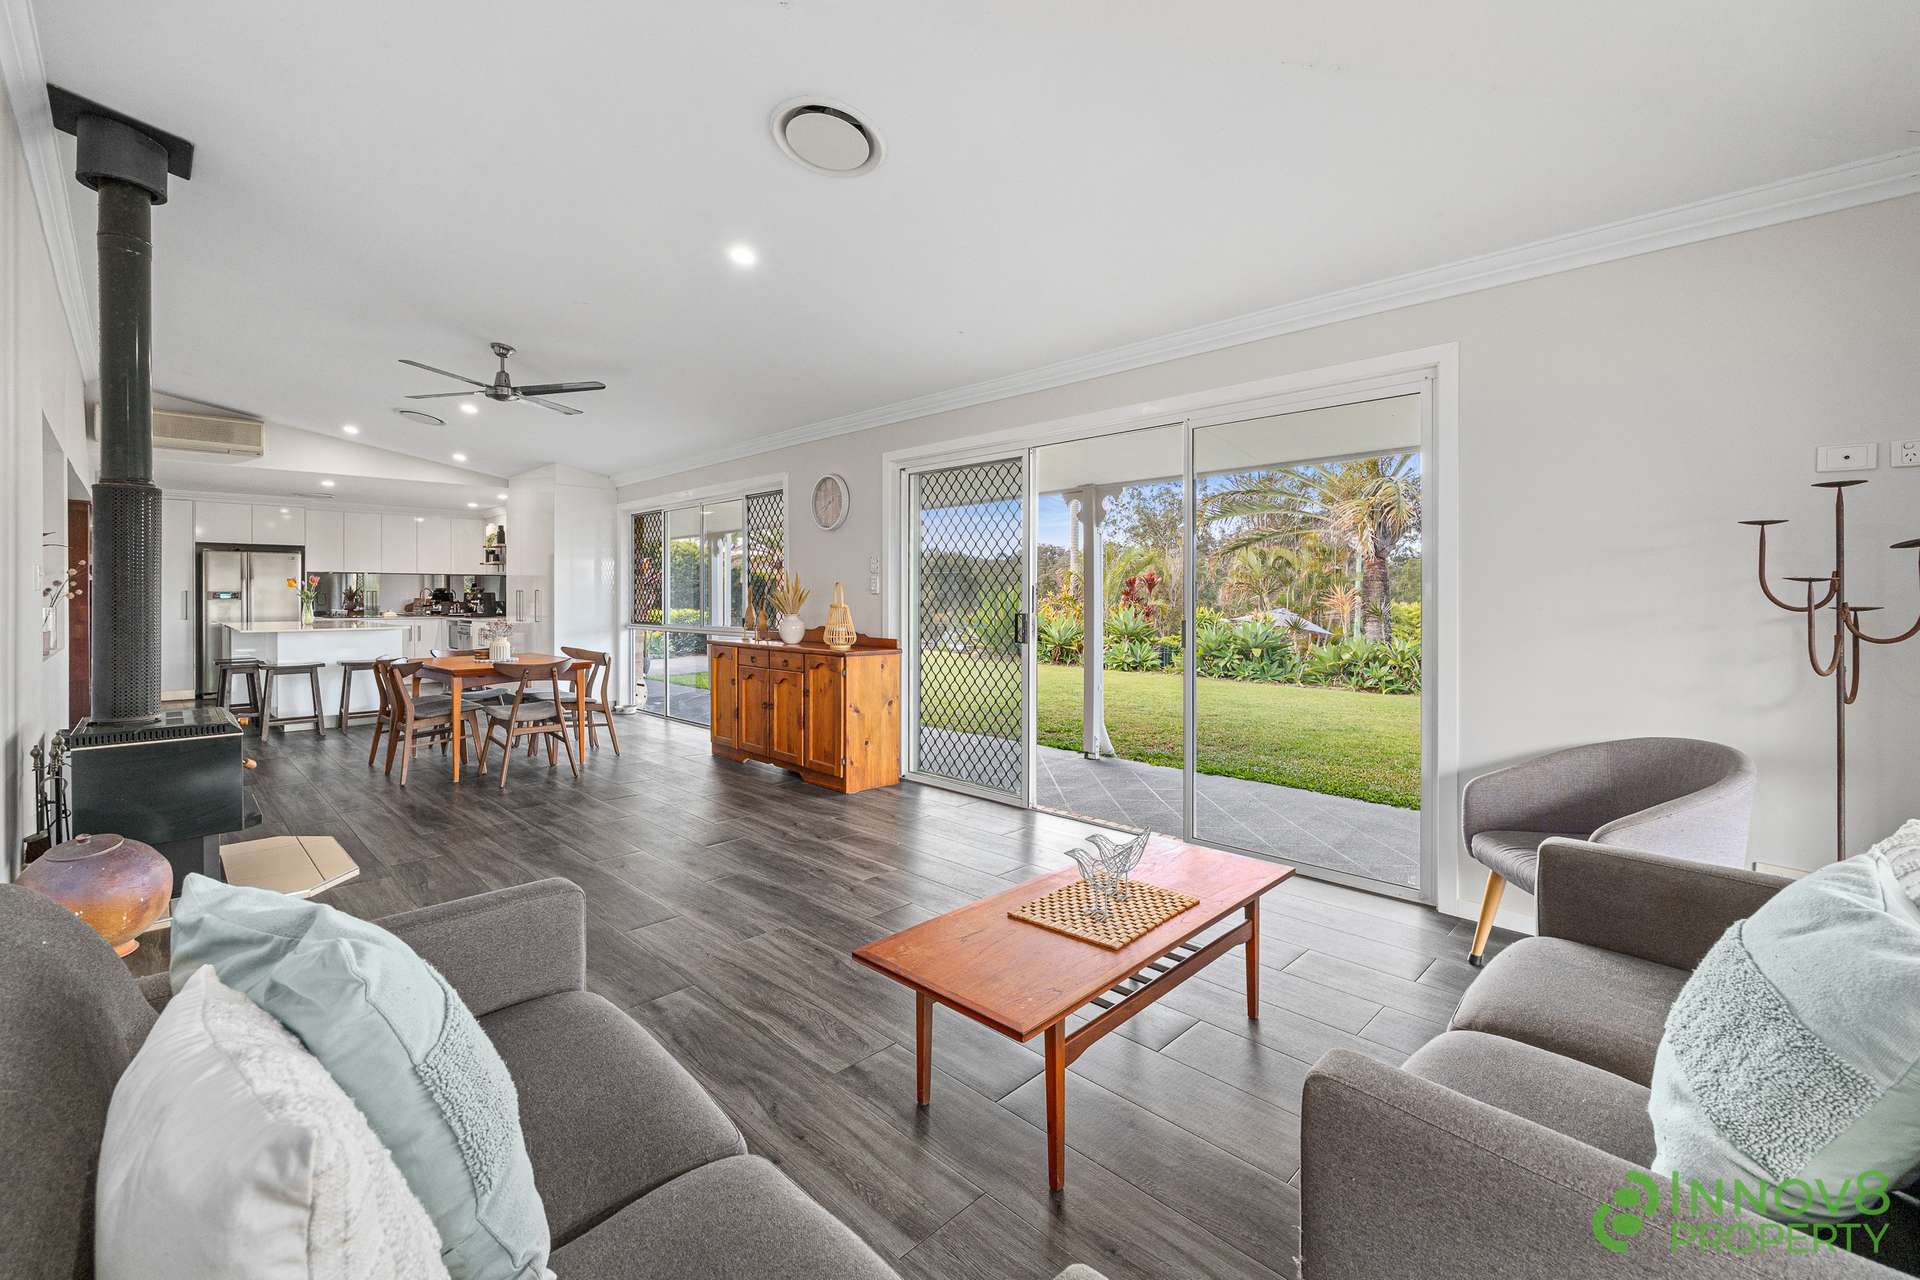
As you turn left down the hallway from the entry, you’ll discover the true heart of the home…the open-plan kitchen that adjoins the light-filled living and meals area…
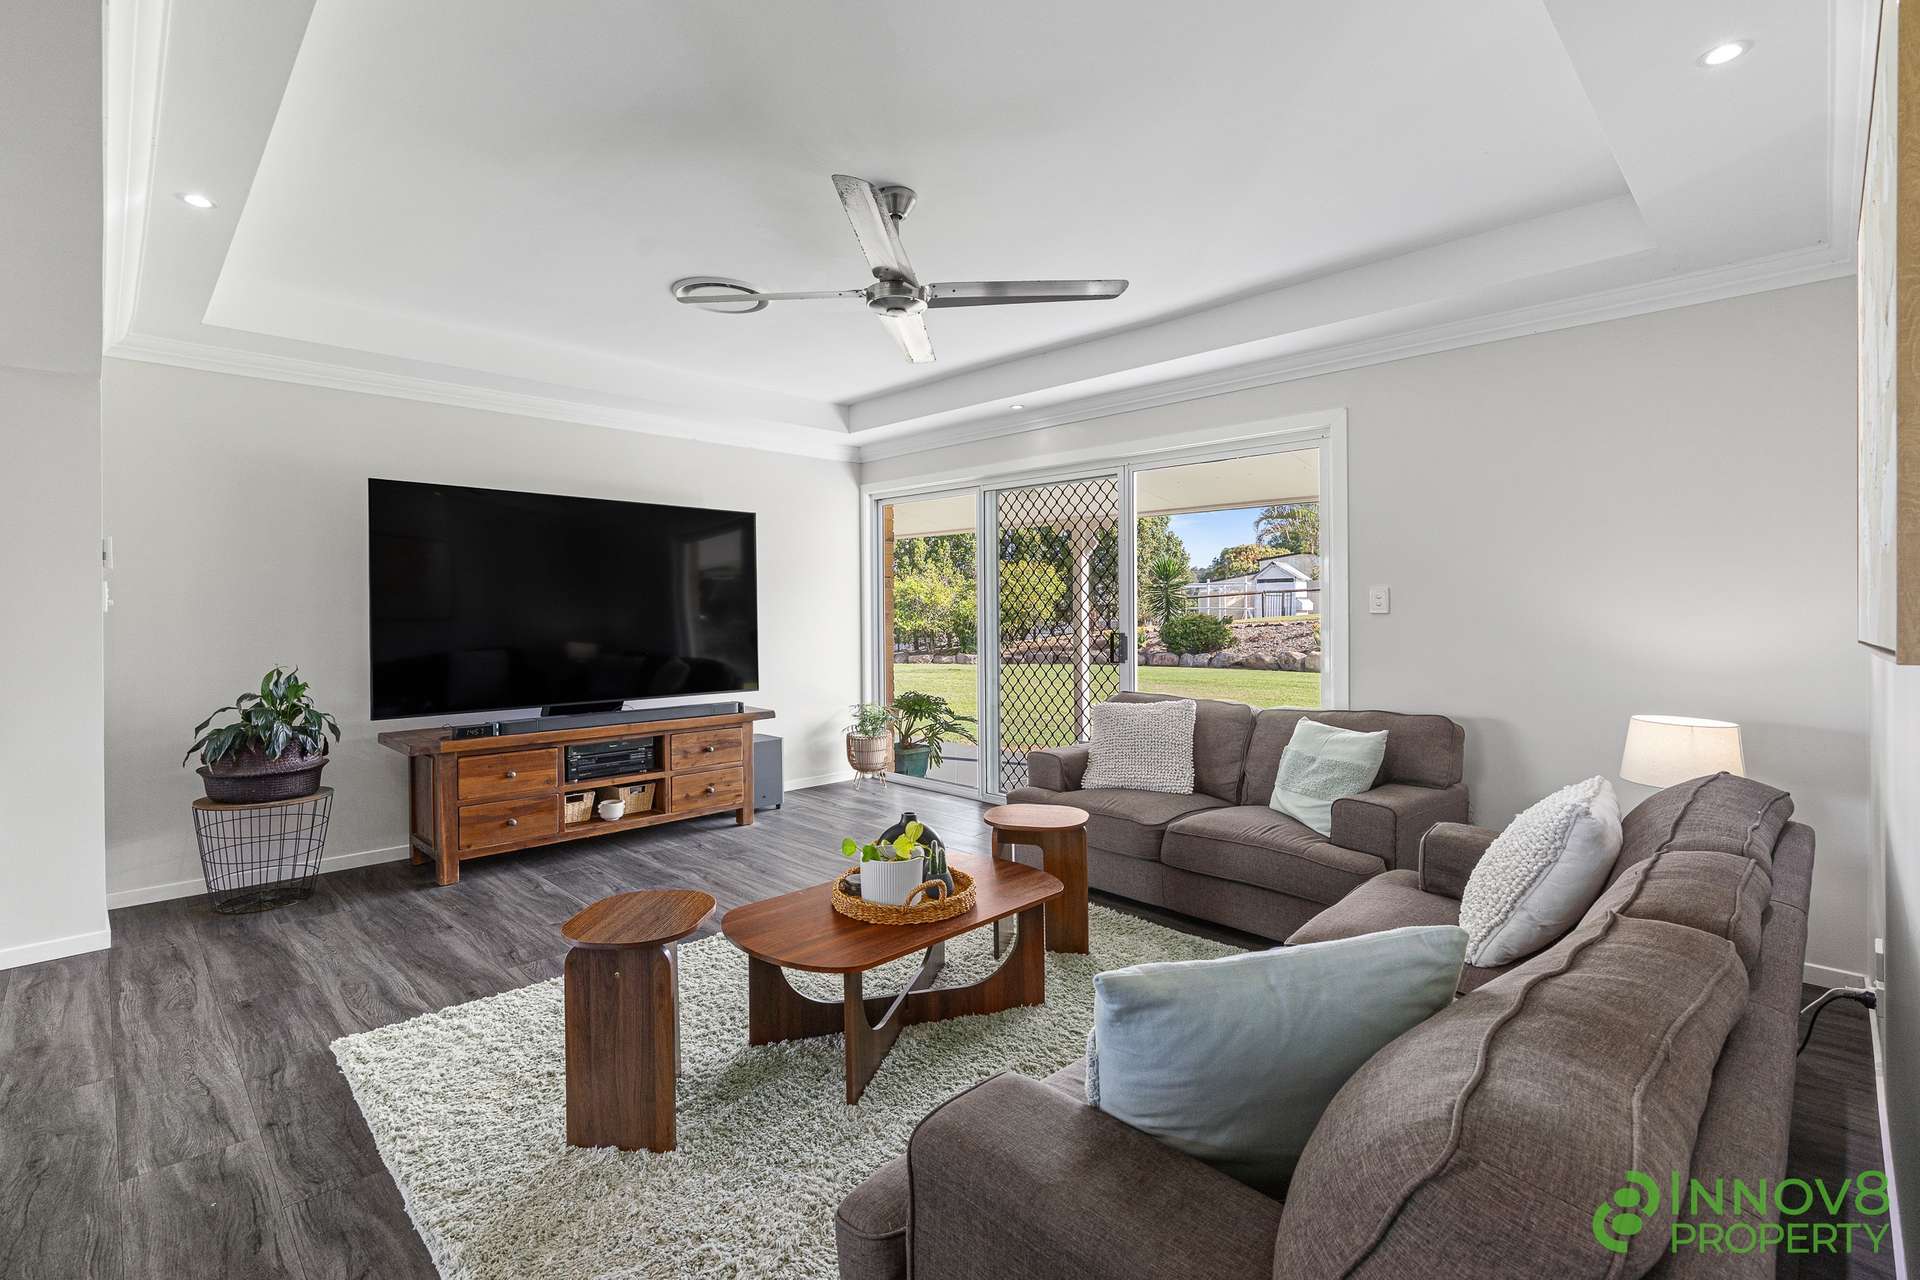
High vaulted ceilings and striking split ceiling lines amplify the sense of space, while the combustion heater creates a wonderfully warm focal point during the cooler months.
When Summer arrives, gentle cross-breezes, ceiling fans, ducted air conditioning and selected split system units ensure year-round comfort.
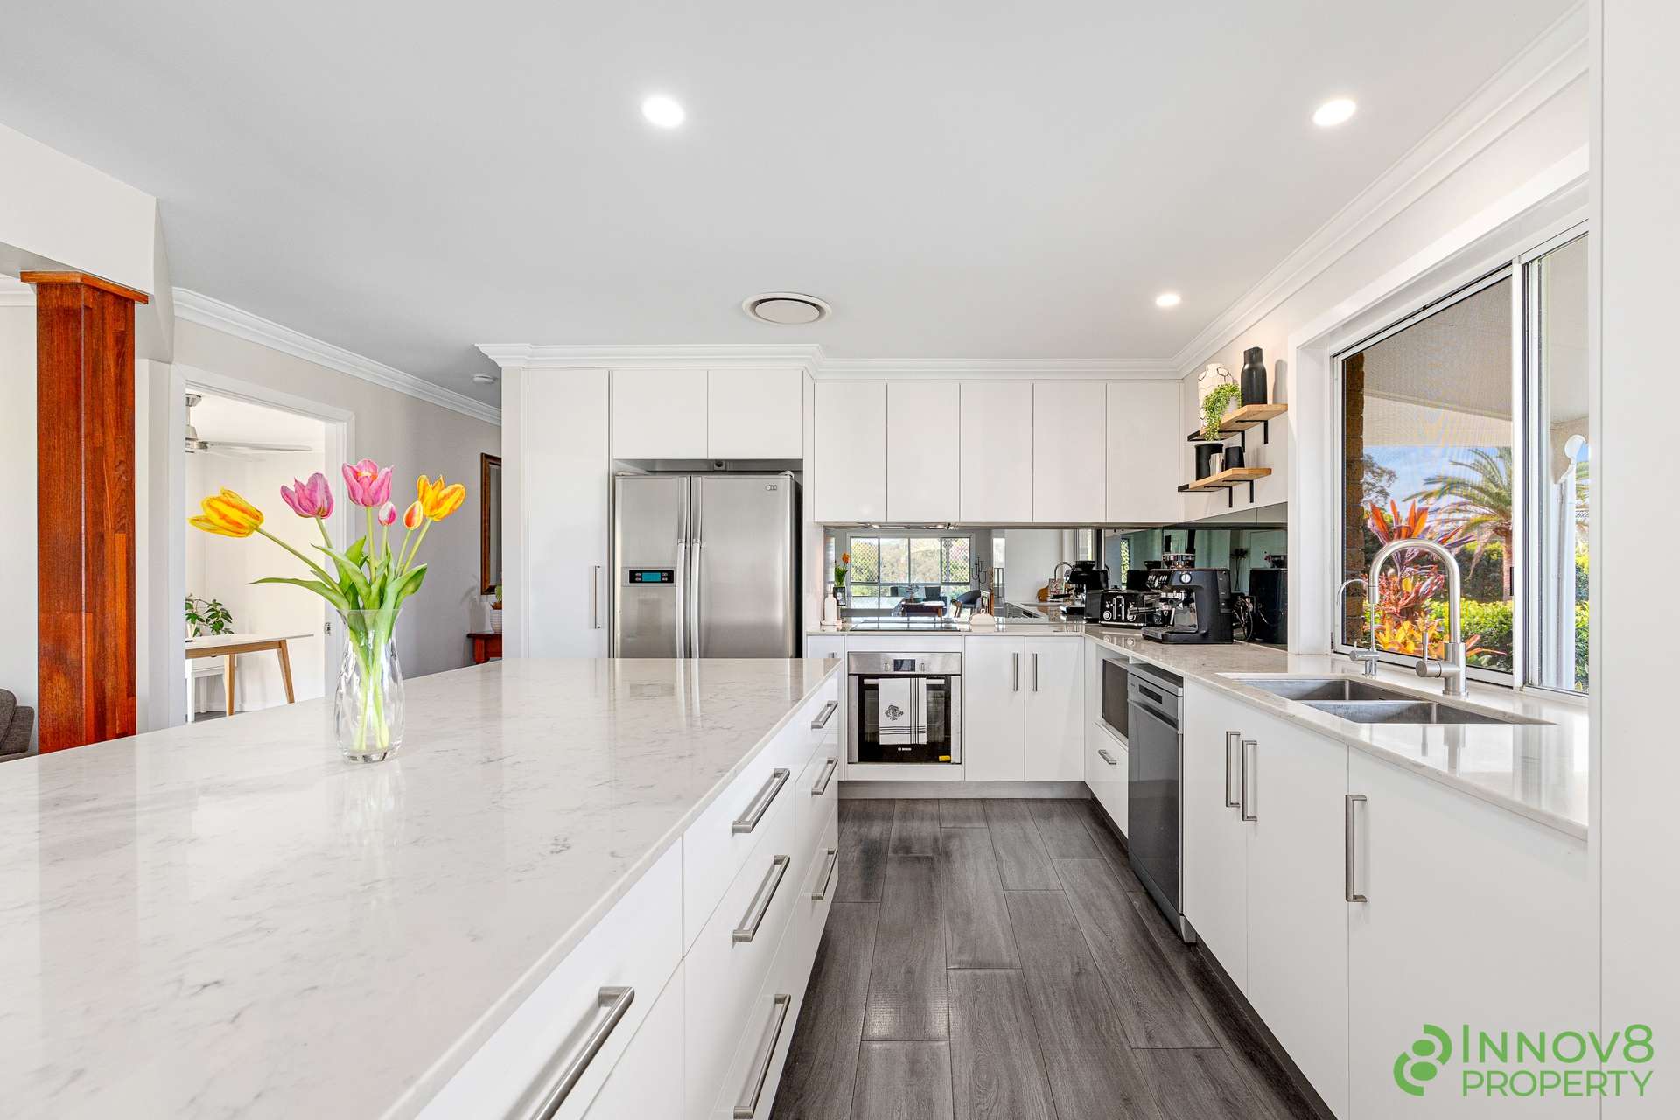
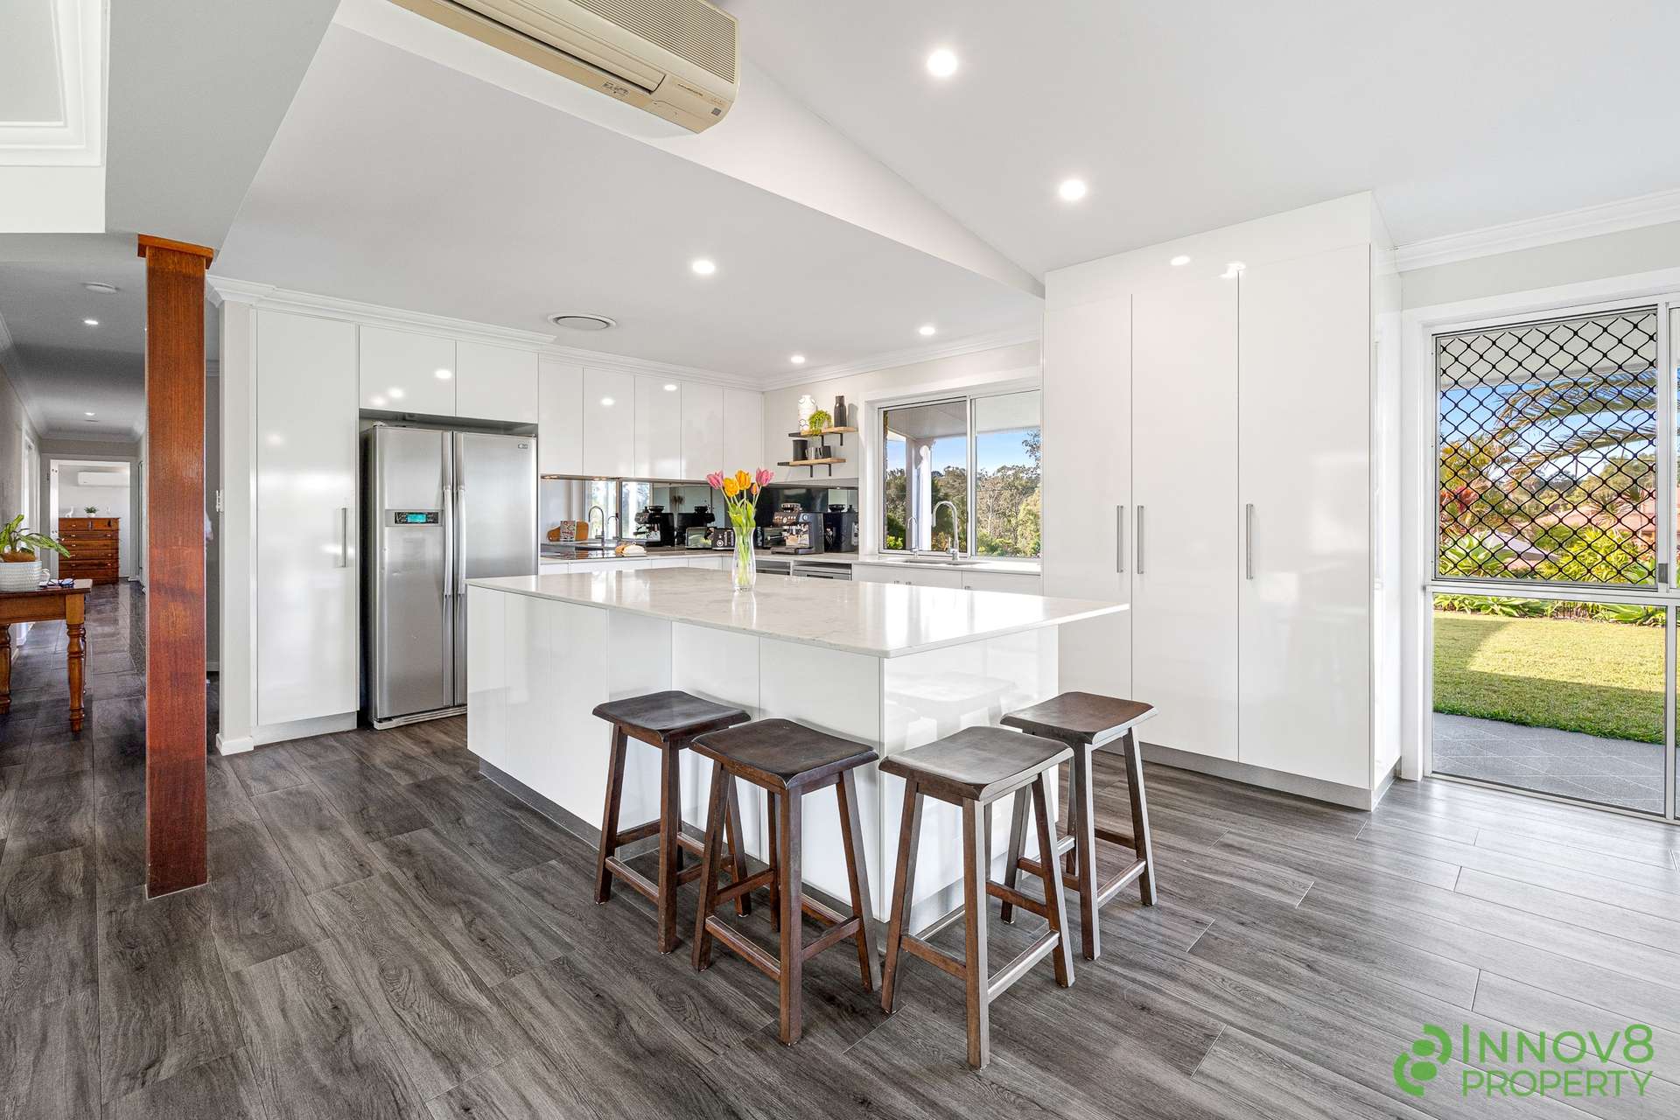
Centrally positioned and superbly appointed, the contemporary kitchen is anchored by an enormous stone-topped island bench that provides an abundance of preparation space, storage and casual seating.
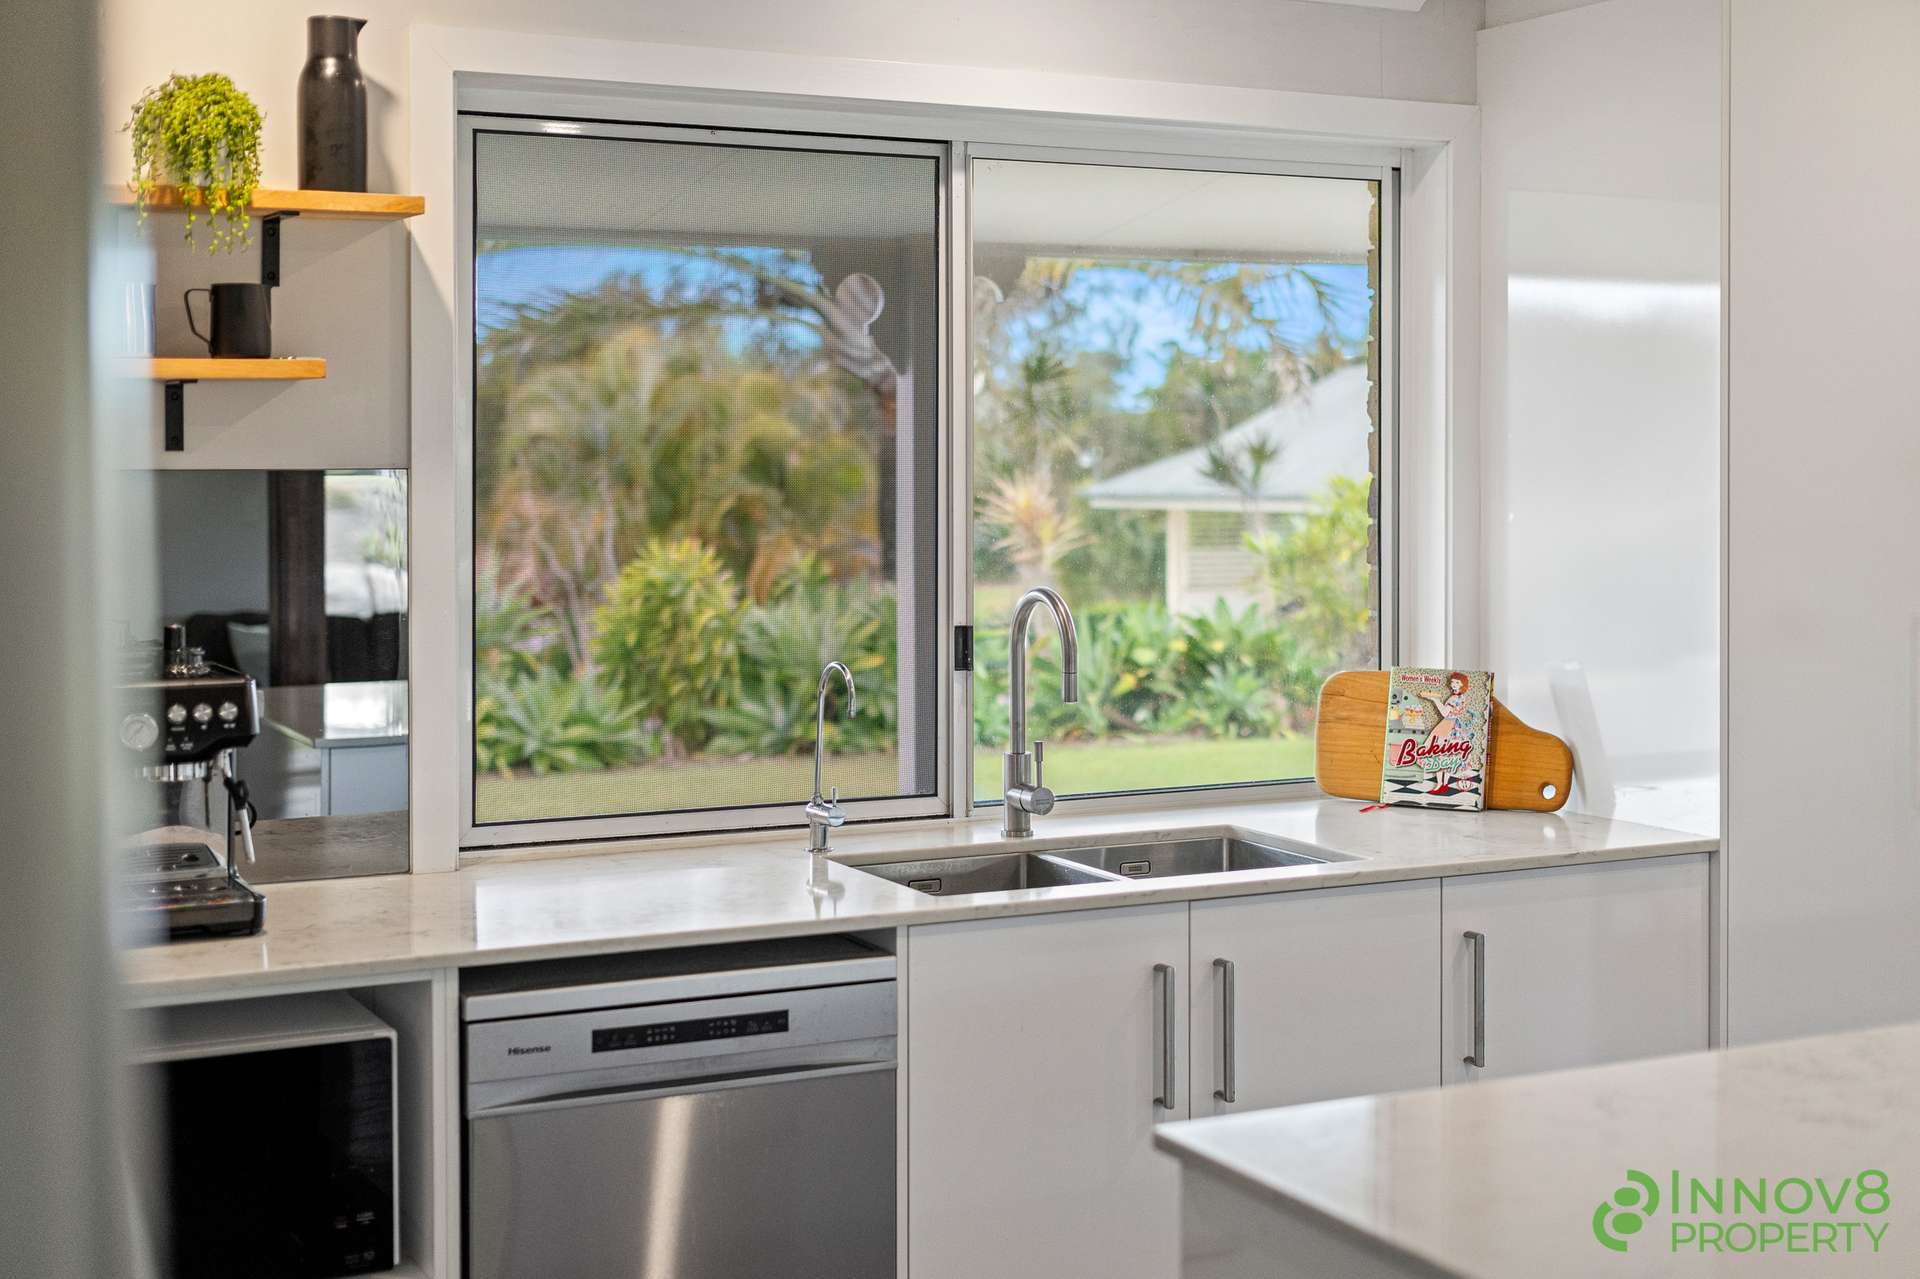
A mirrored splashback reflects the garden outlook whilst the induction cooktop, wall oven, integrated stainless steel range hood, stainless steel dishwasher, recessed sink and built-in water filter make every-day cooking and entertaining wonderfully simple.
There is also room for a double-door fridge, a dedicated microwave recess, a built-in pantry, soft-toned cabinetry, plenty of drawers and double cupboards beneath the island bench…all the amenities the modern cook could ask for!
Adjoining the kitchen and meals area is a comfortable casual living zone with its’ own split system air conditioner, perfectly suited to relaxed family time.
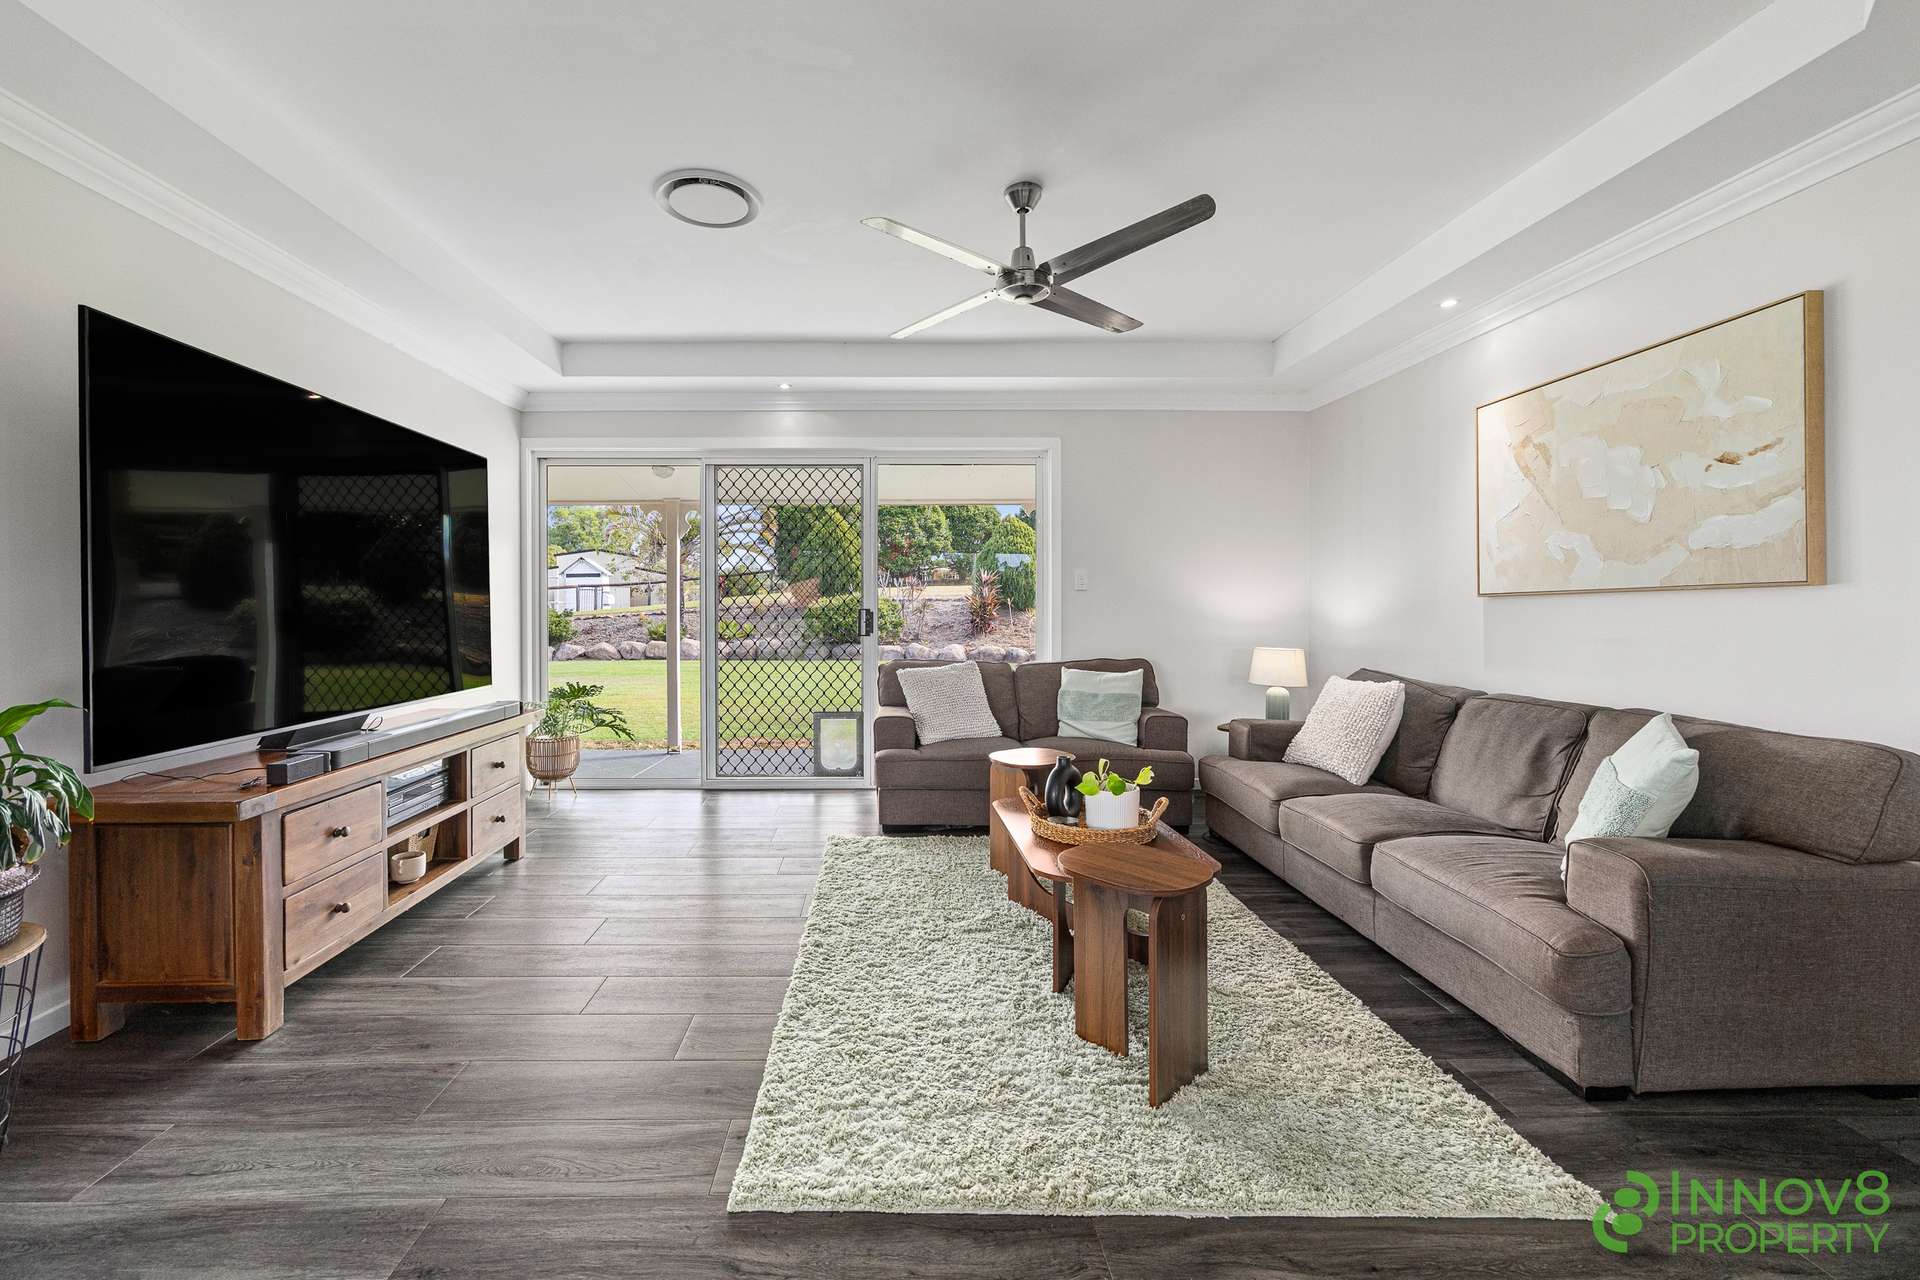
Behind a set of double doors awaits a separate family/rumpus room providing yet another versatile retreat…
Complete with a vaulted ceiling and direct access outdoors, this generous space could easily become the children’s rumpus room, media room or an inviting place to entertain guests.
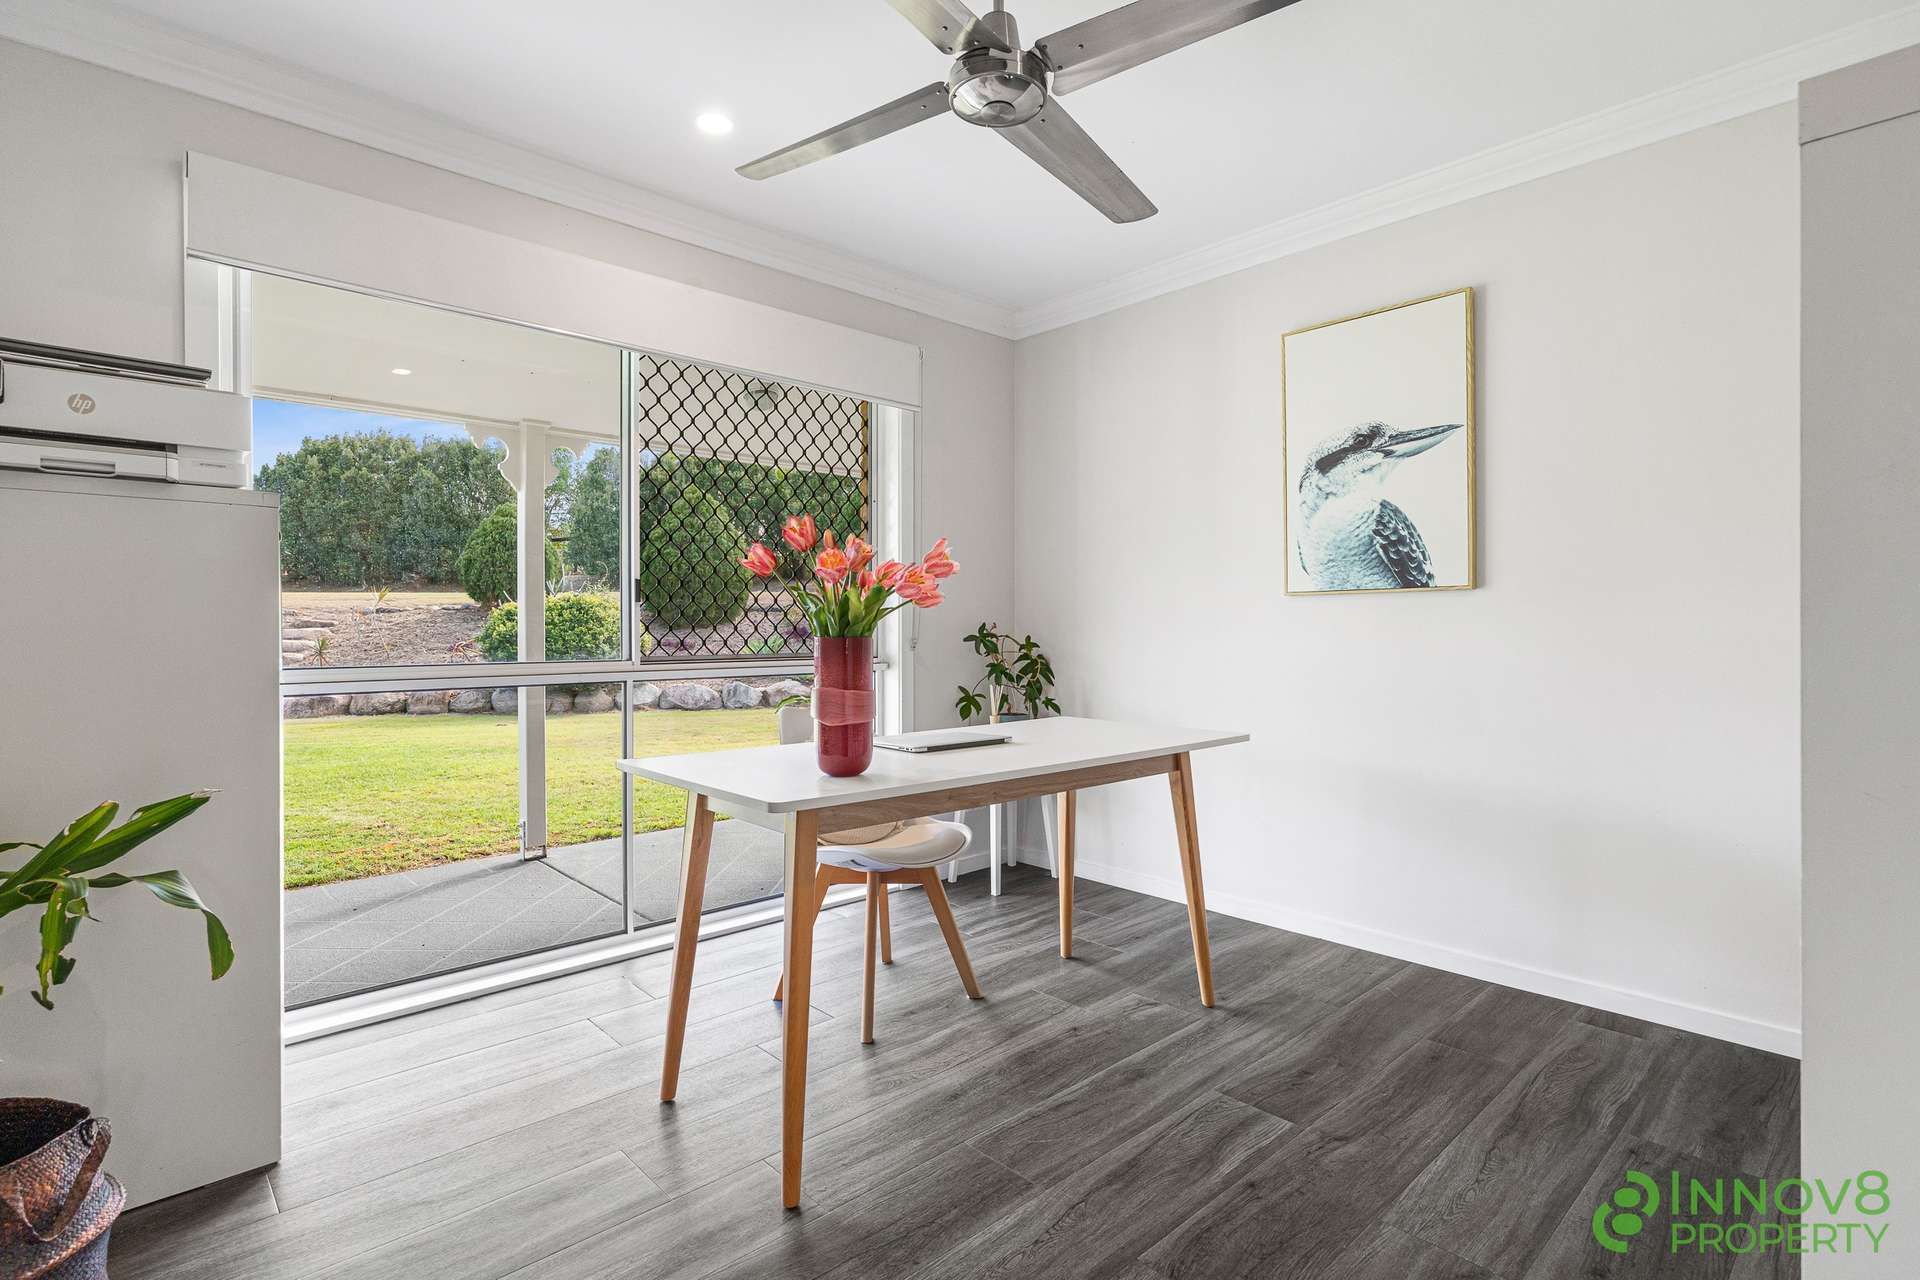
This end of the home contains the fifth bedroom, featuring a ceiling fan and split system air conditioner - offering further flexibility, this room can be used as a peaceful home office, guest room or teenage retreat.
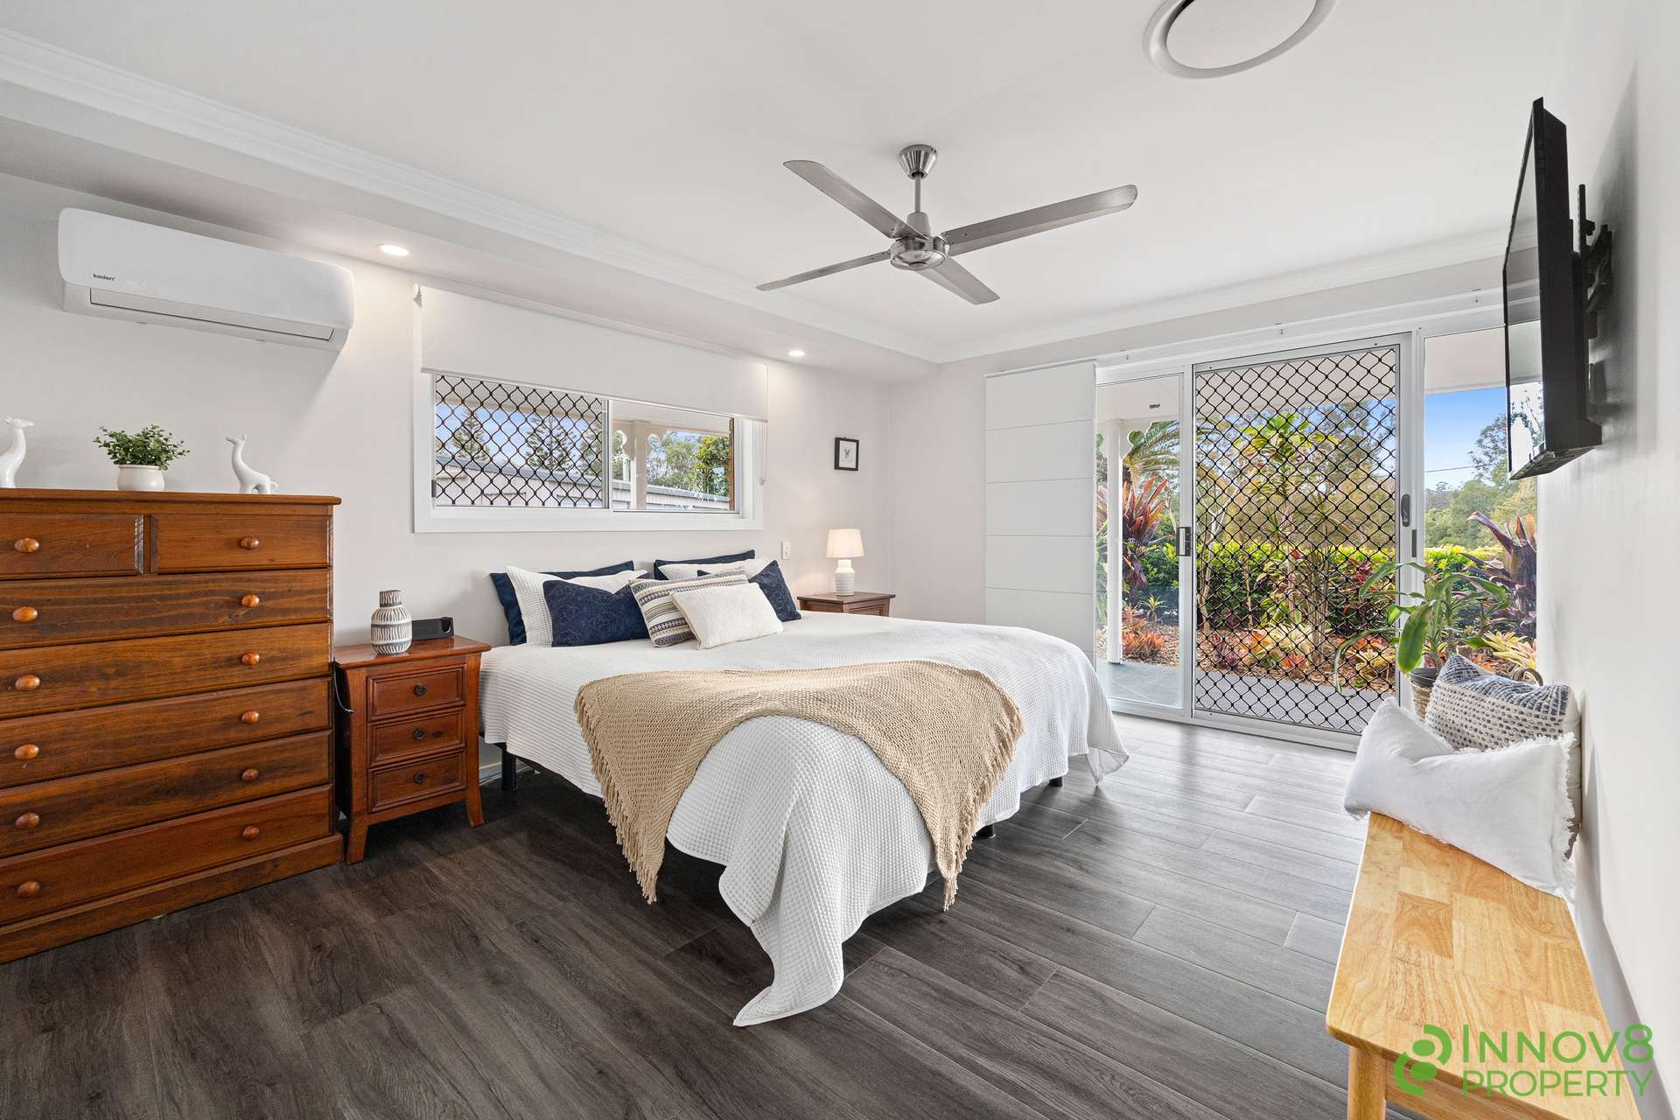
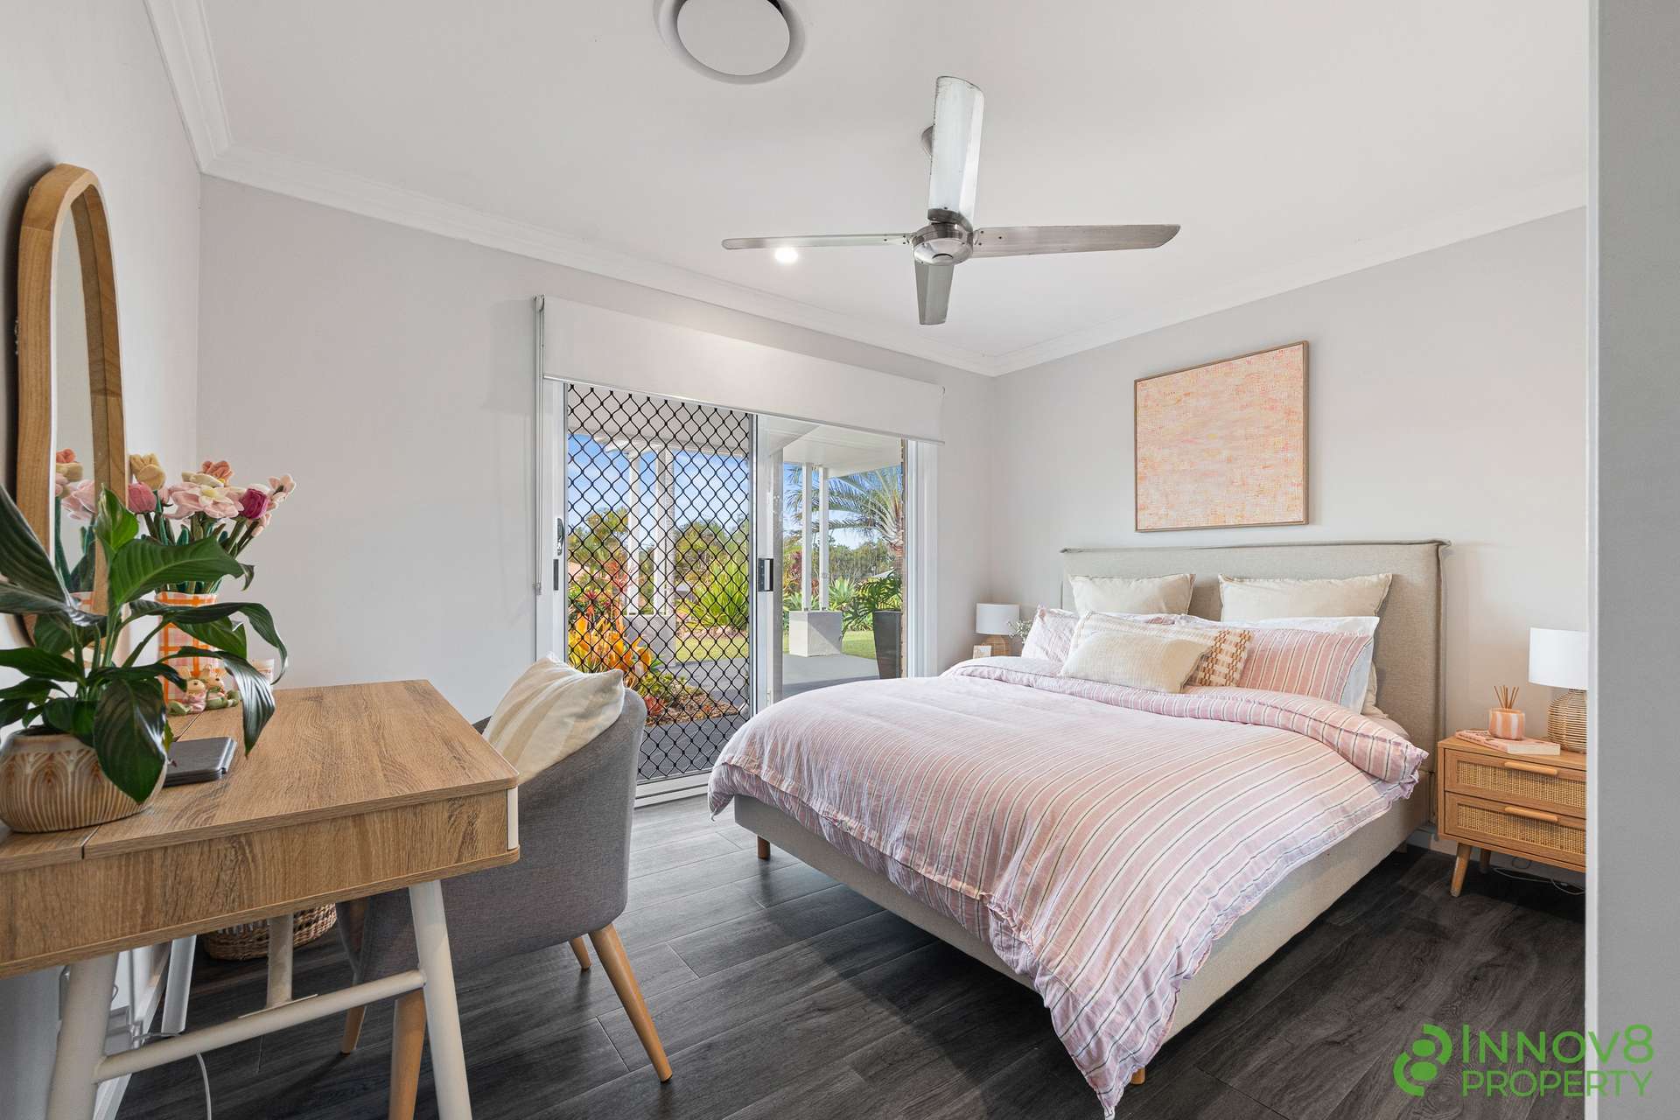
Down the other end of the home is the master suite. Combining comfort, privacy and impressive functionality, this one is sure to delight…
Featuring a ceiling fan, split system air conditioner, two walk-in robes and direct access to the veranda, allowing you to step outside and enjoy the tranquil garden setting whenever you please.
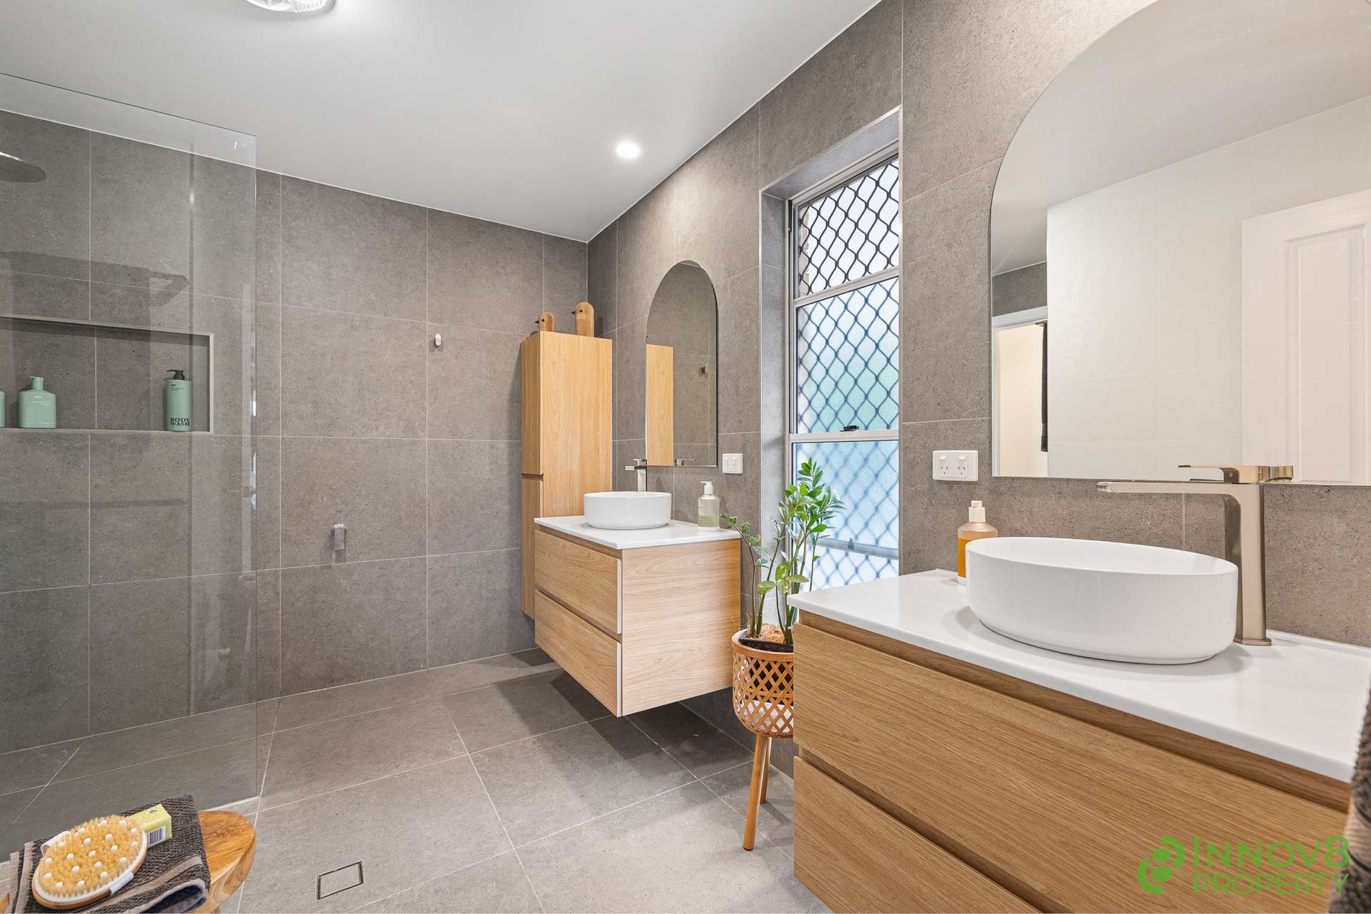
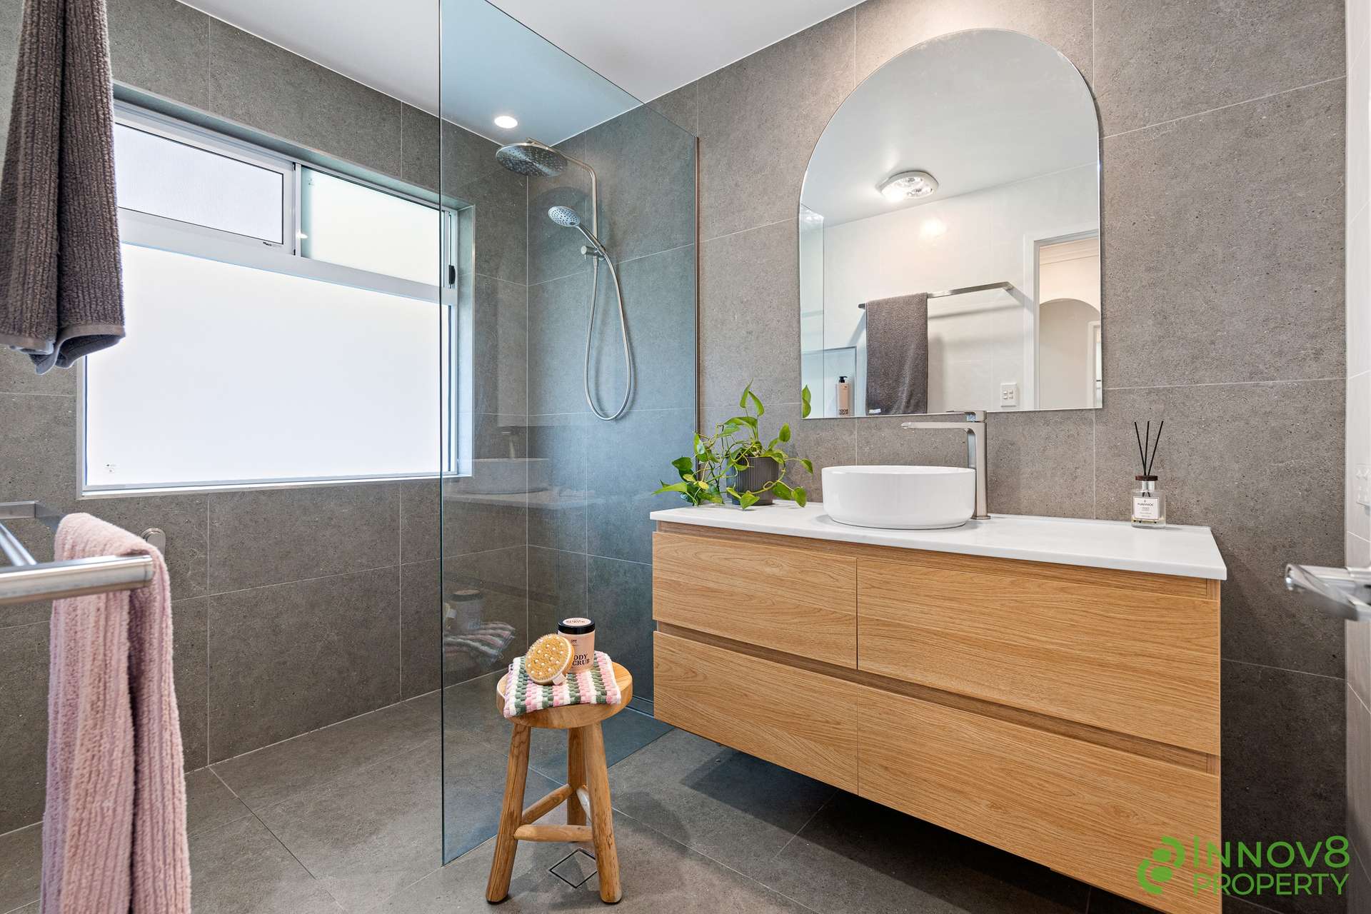
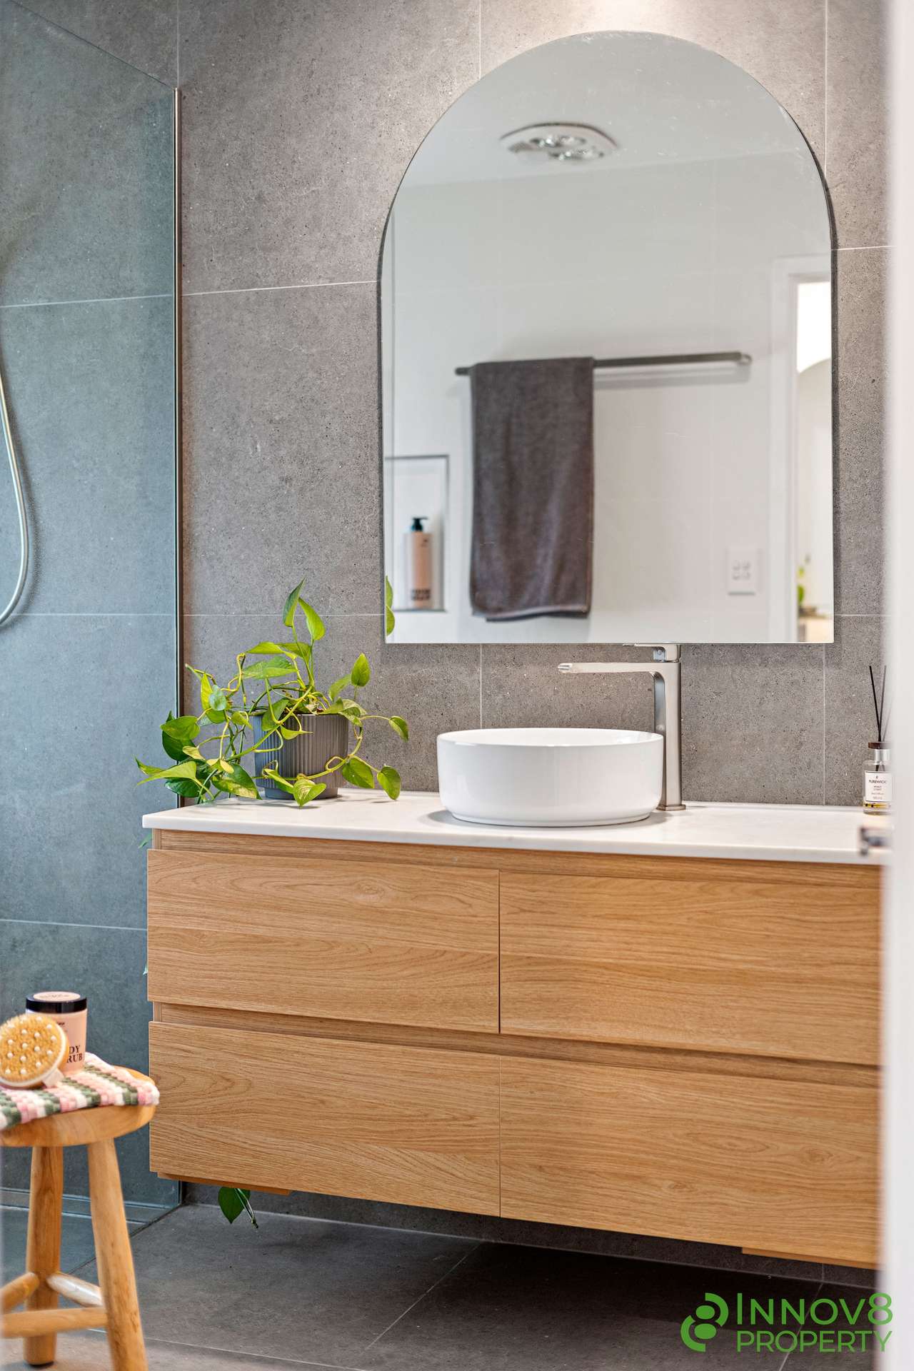
Completing the master suite is the renovated and luxurious ensuite showcasing floor-to-ceiling tiles, brushed nickel tapware, two separate floating stone-topped vanities with individual mirrors and a built-in storage cupboard.
The semi-open shower features twin shower heads, including an oversized rain-style head, together with a recessed shelf, whilst a separate toilet and heat lamp complete this beautifully considered space.
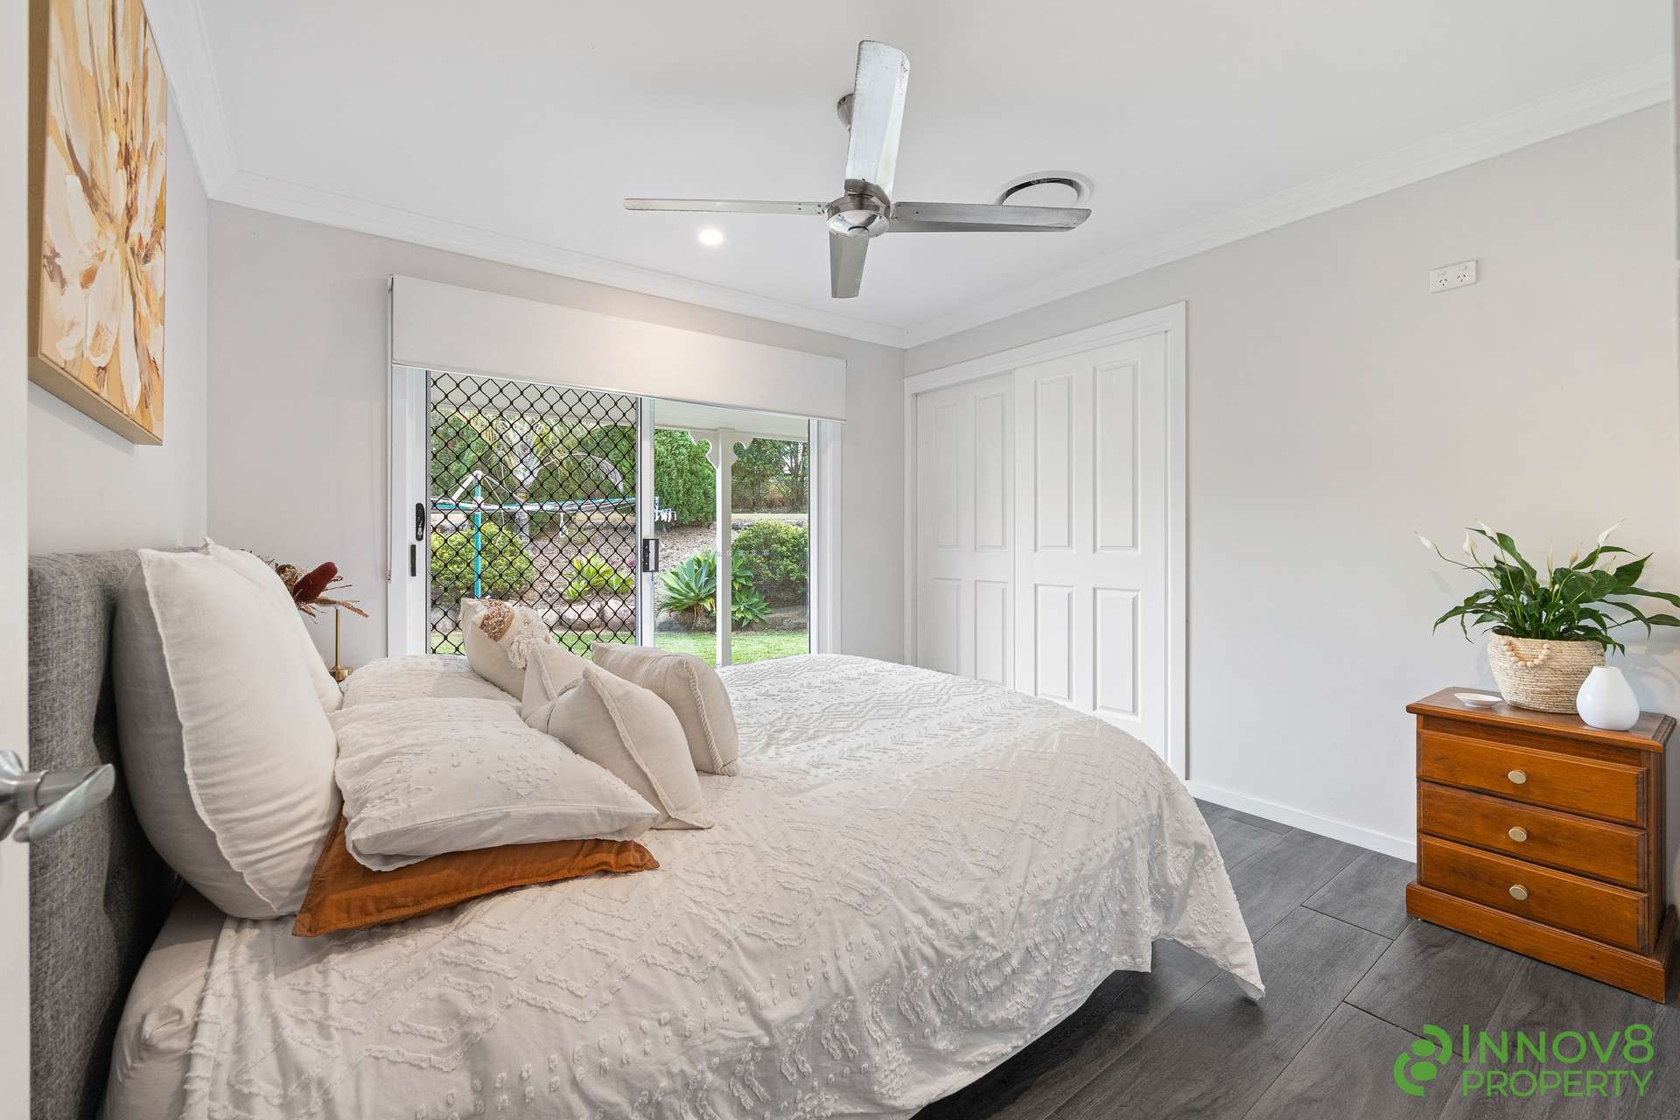
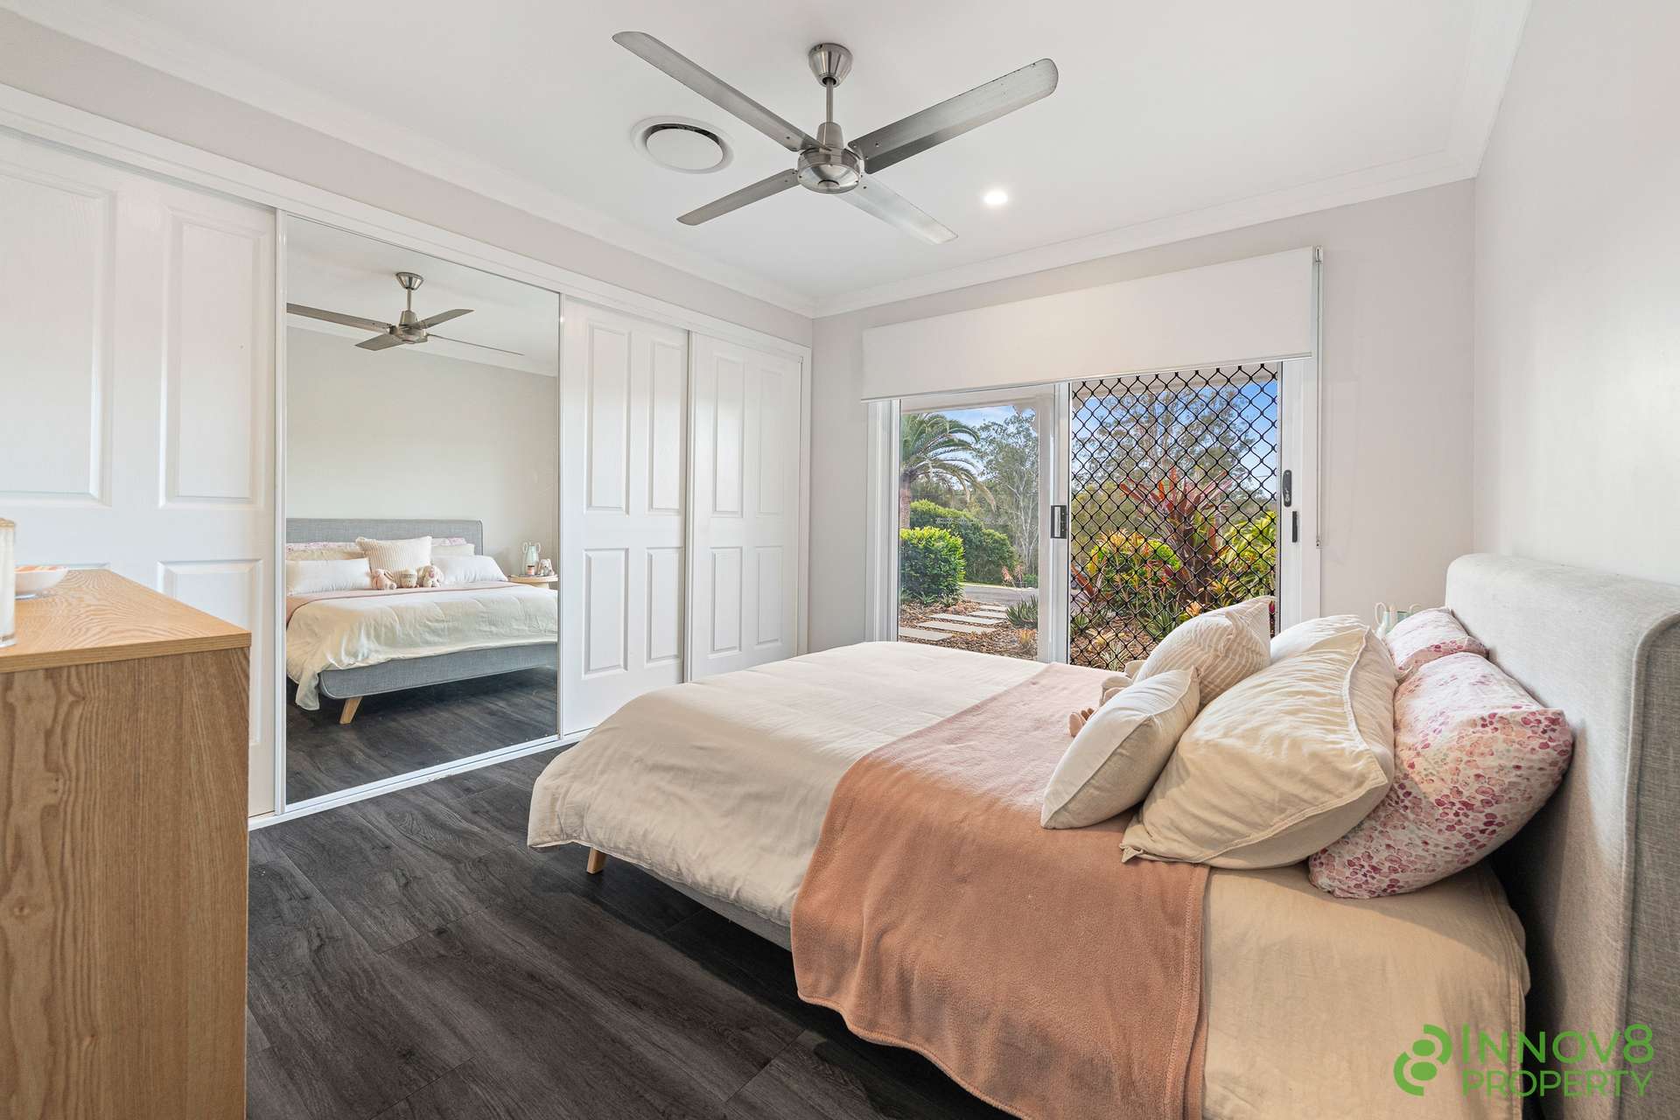
Bedrooms two, three and four are all generously proportioned and feature built-in wardrobes and ceiling fans.
Bedrooms two and three include mirrored robes and roller blinds, whilst bedrooms three and four each enjoy direct access outdoors - a lovely feature that strengthens the home’s connection with its’ surrounding gardens.
Continuing the home’s modern styling is the renovated main bathroom that features floor-to-ceiling tiles, brushed nickel tapware and a semi-open shower with twin shower heads including an oversized monsoon-style head.
A separate stone-topped vanity and nearby toilet create a practical three-way arrangement that will make busy family mornings far easier.
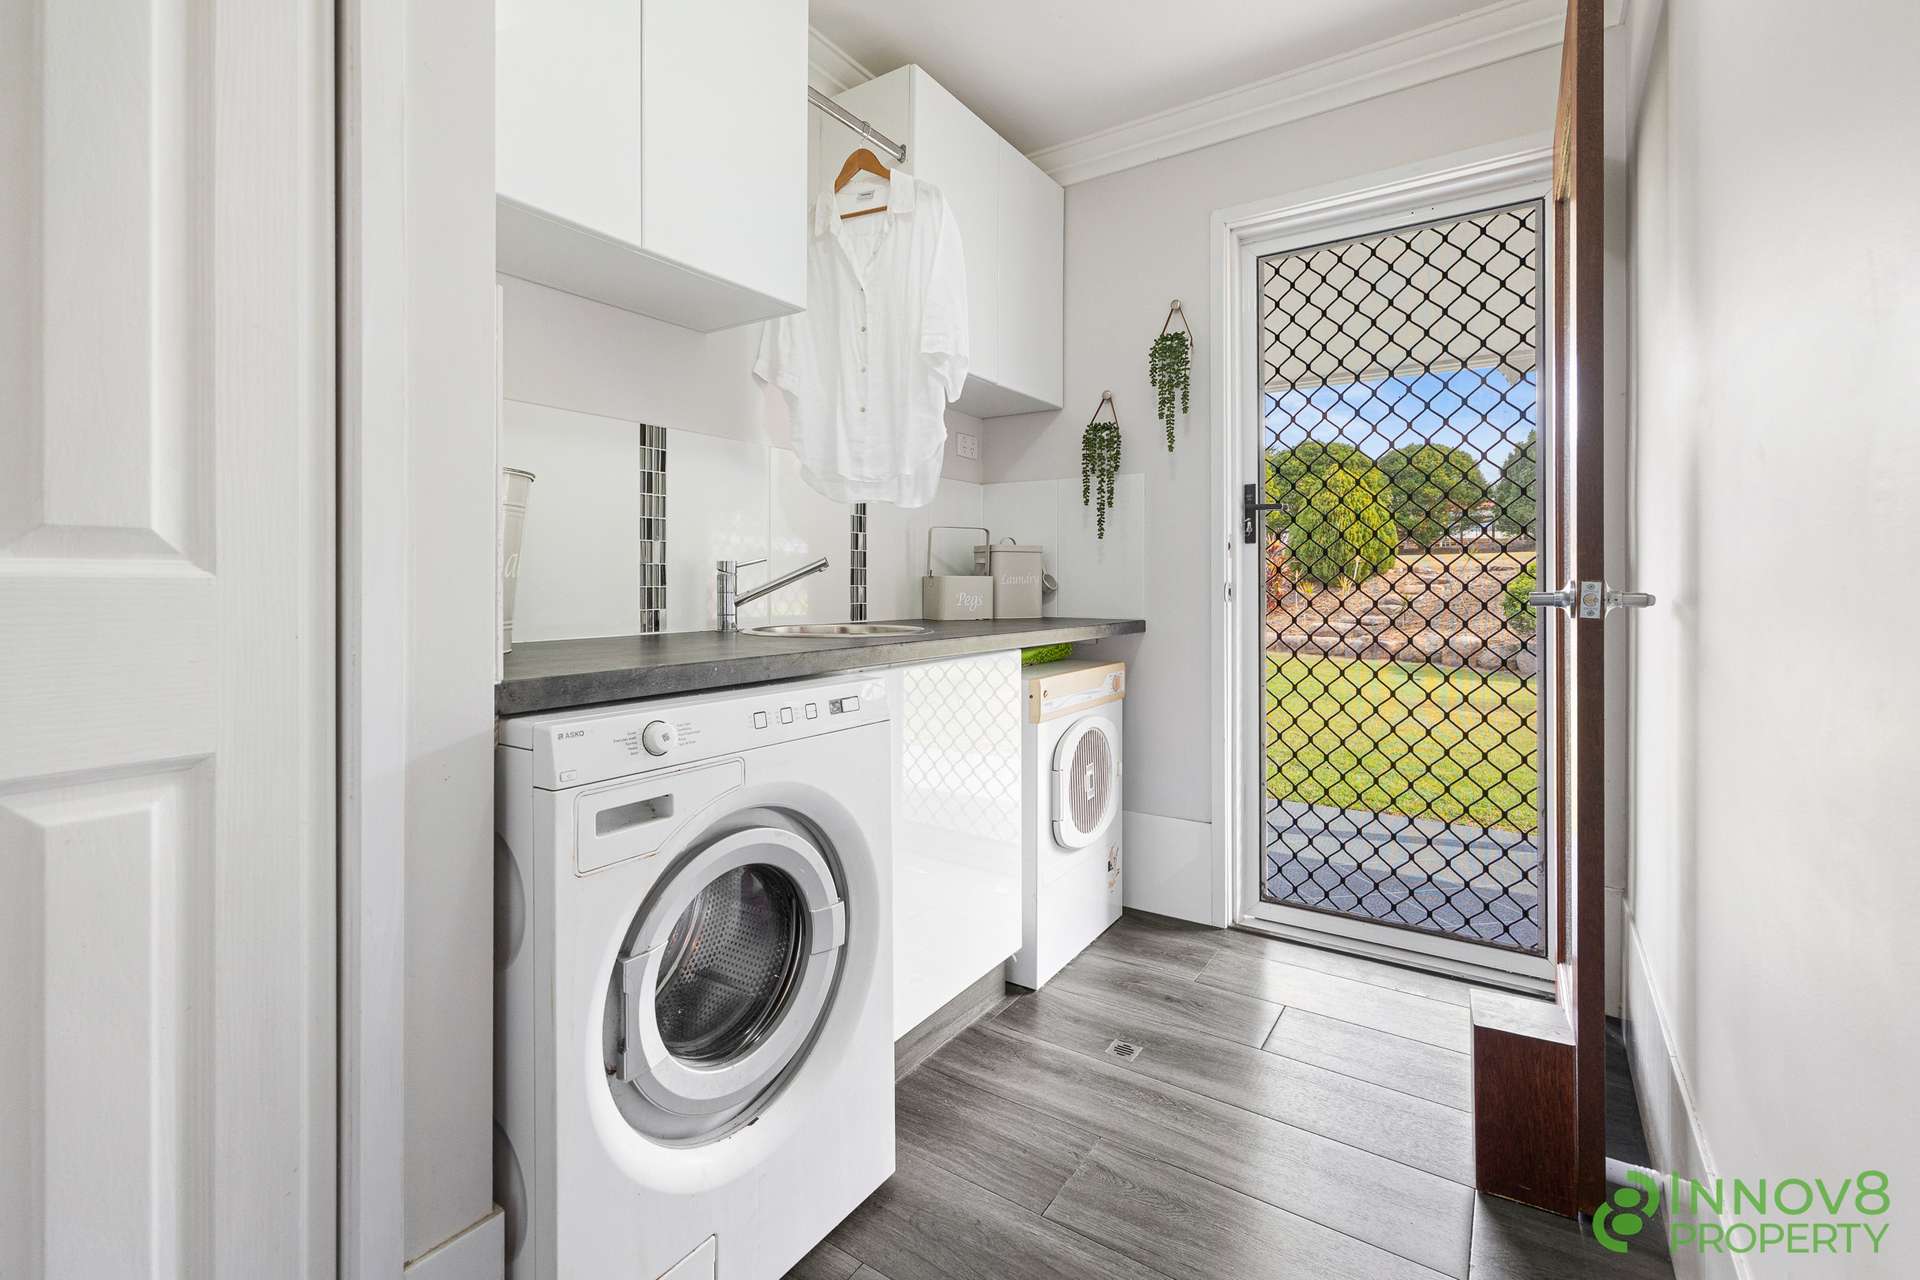
Equally function is the renovated laundry, offering generous bench space, quality 2-Pac cabinetry and excellent built-in storage, whilst a separate linen cupboard provides even more room for household essentials.
Just when you thought this remarkable family home couldn’t possibly offer more…we haven’t even begun to explore the outdoor lifestyle that awaits!
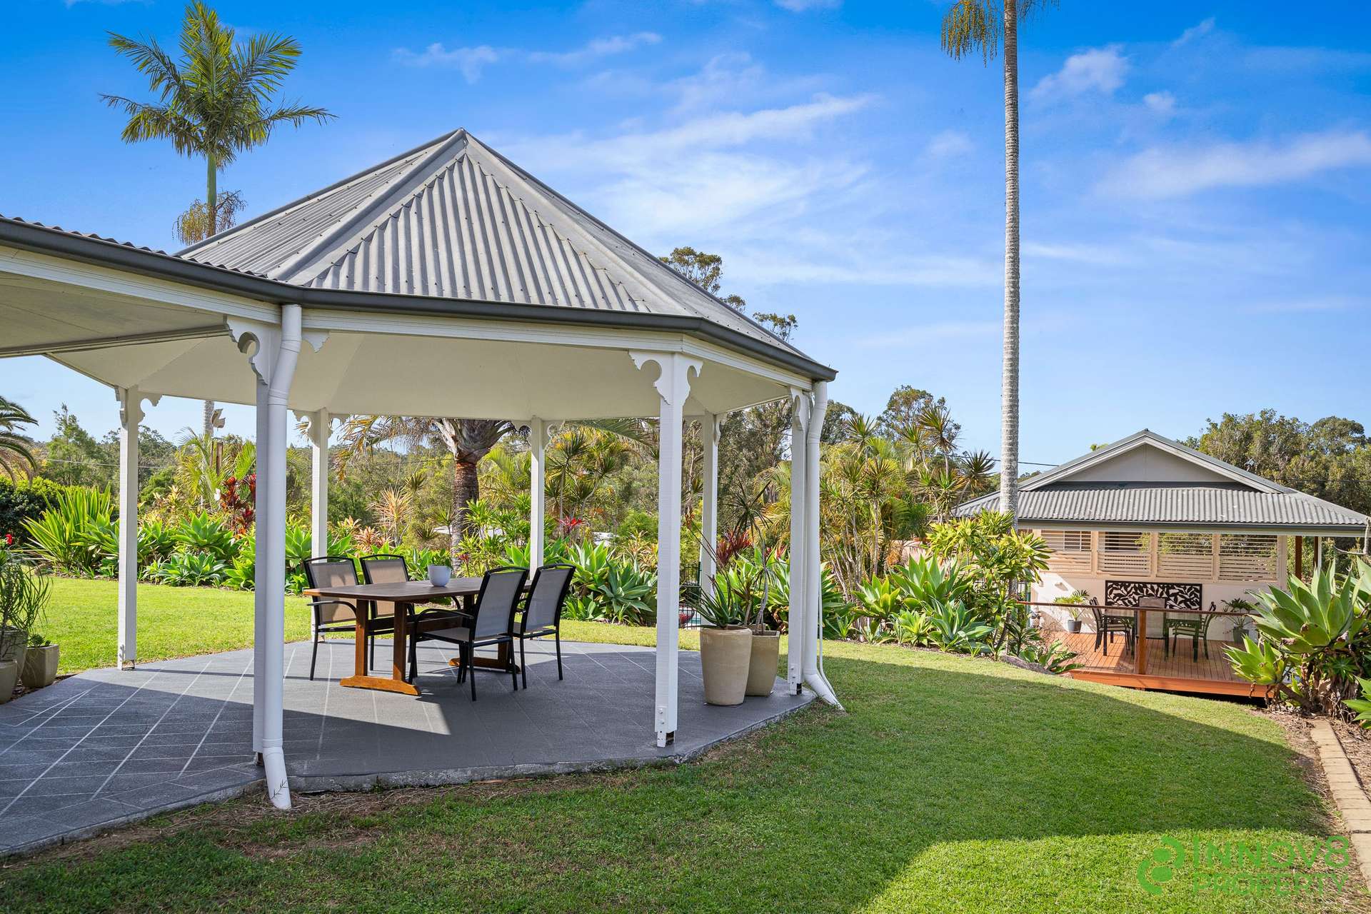
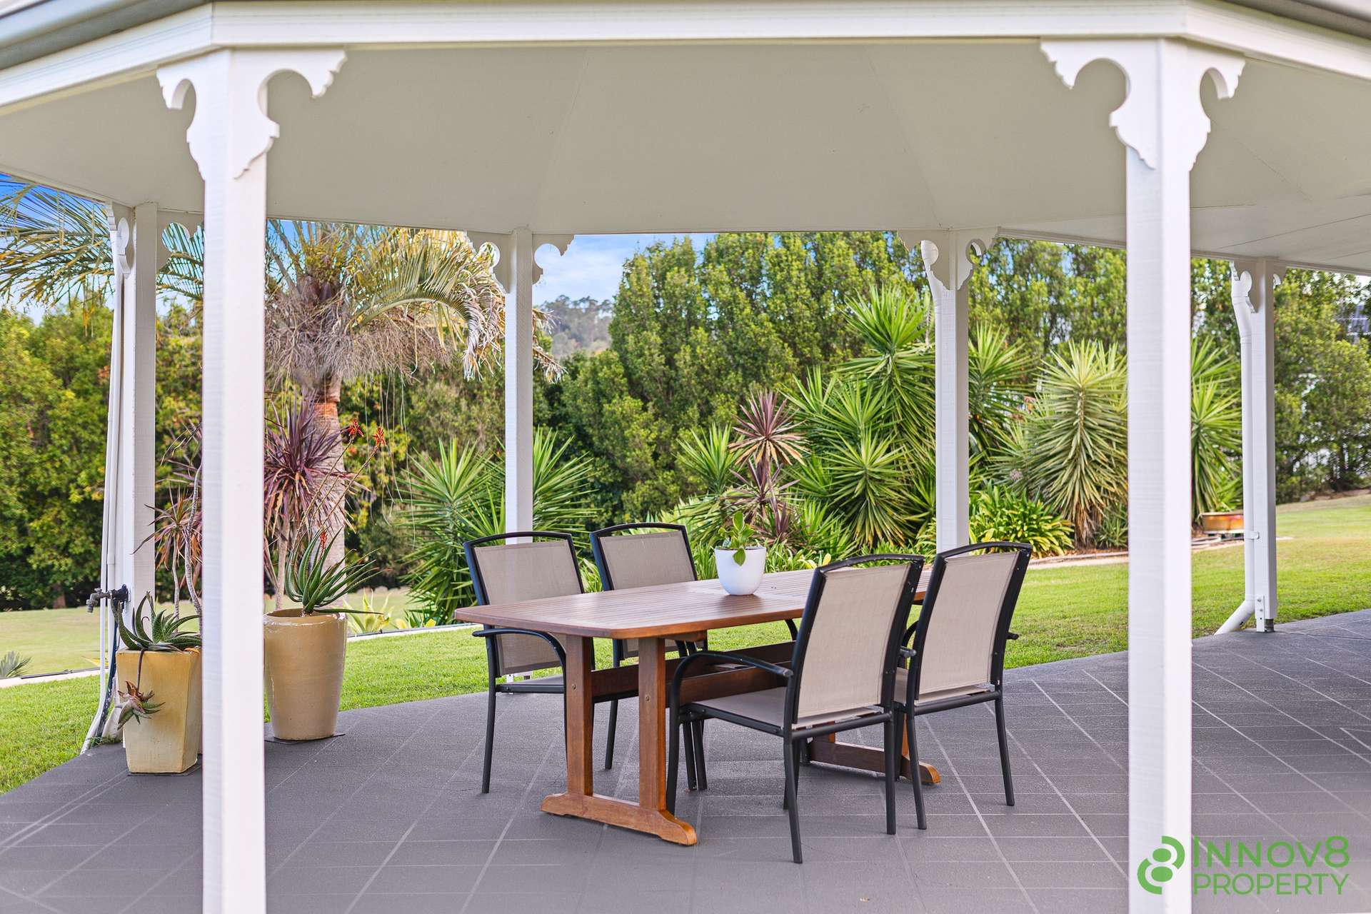
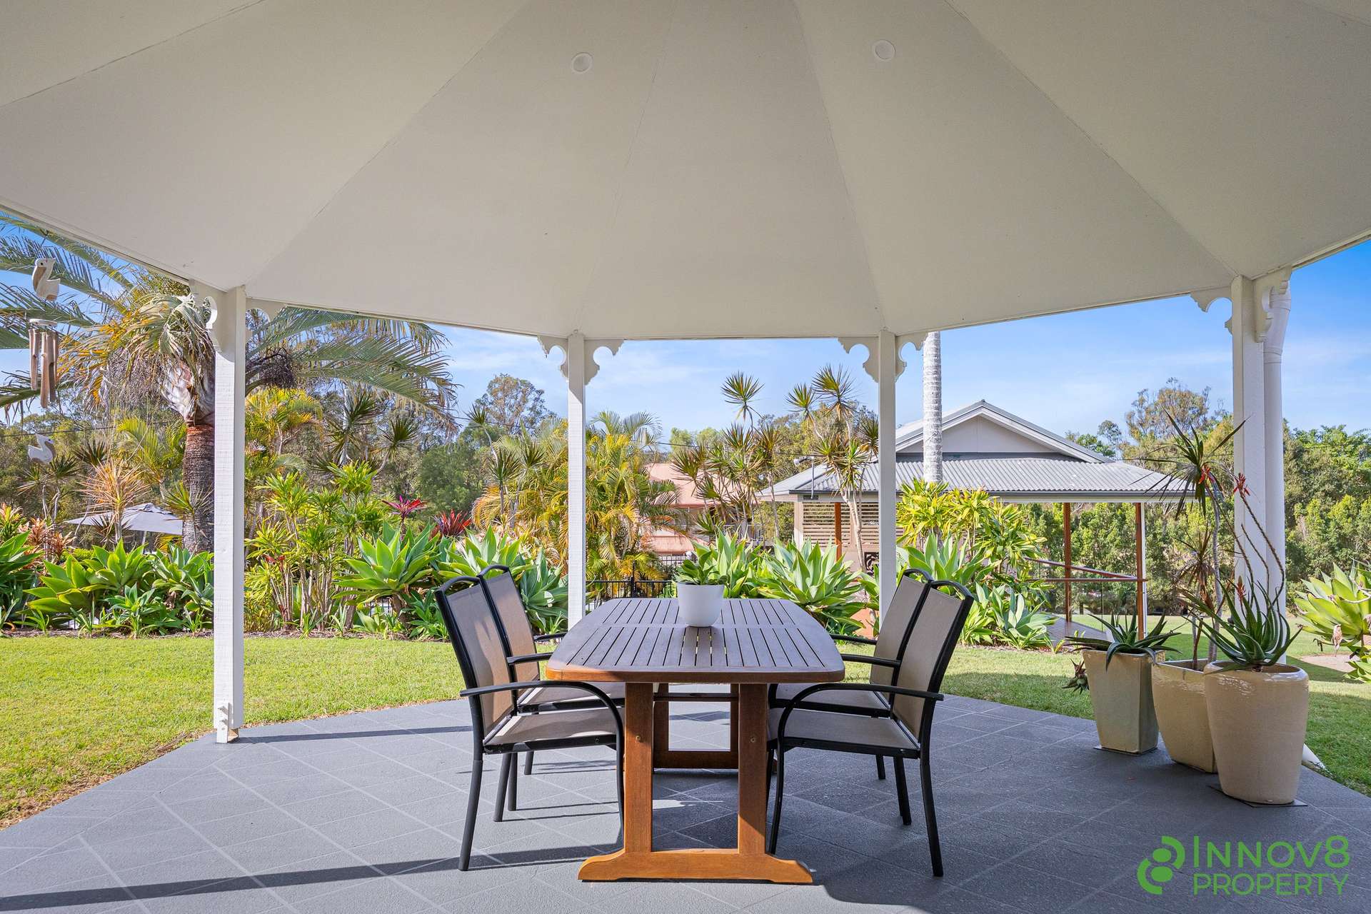
The wrap-around veranda offers a wonderful selection of places to sit, dine or simply enjoy the breeze, whilst the dedicated entertaining rotunda is made for long lunches and relaxed gatherings with family and friends.
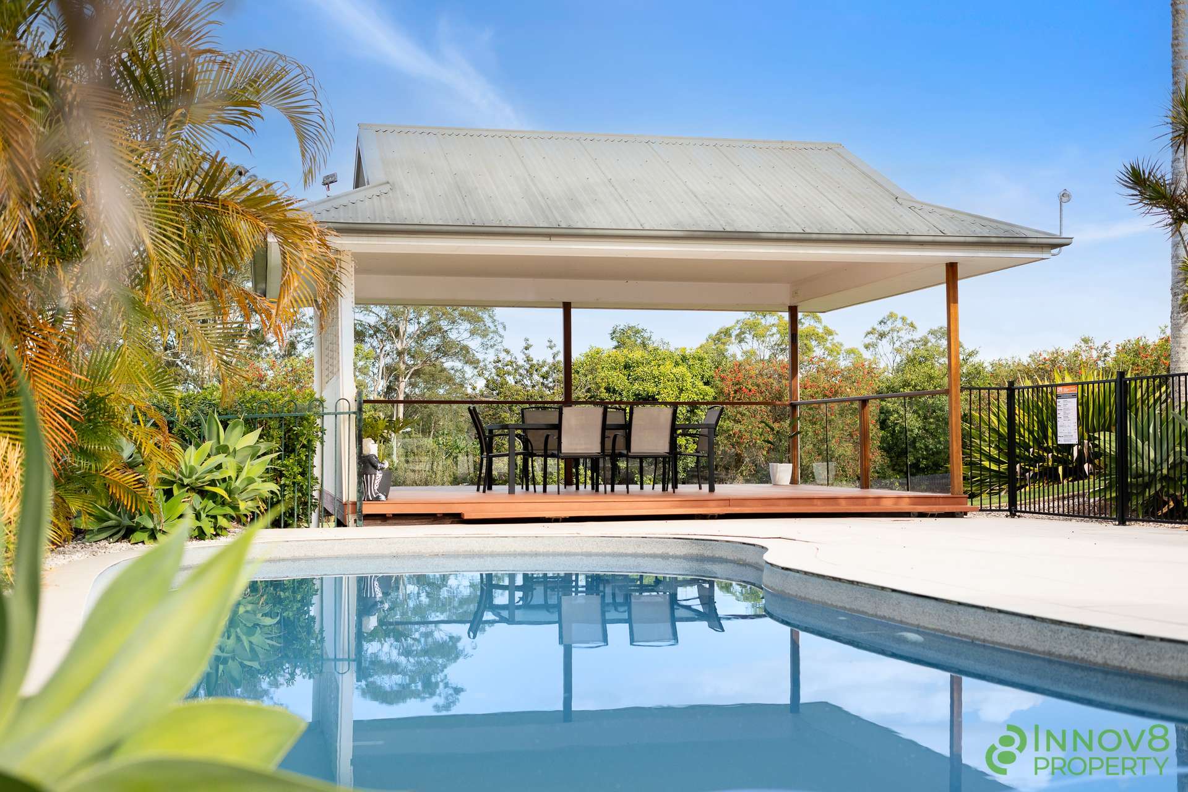
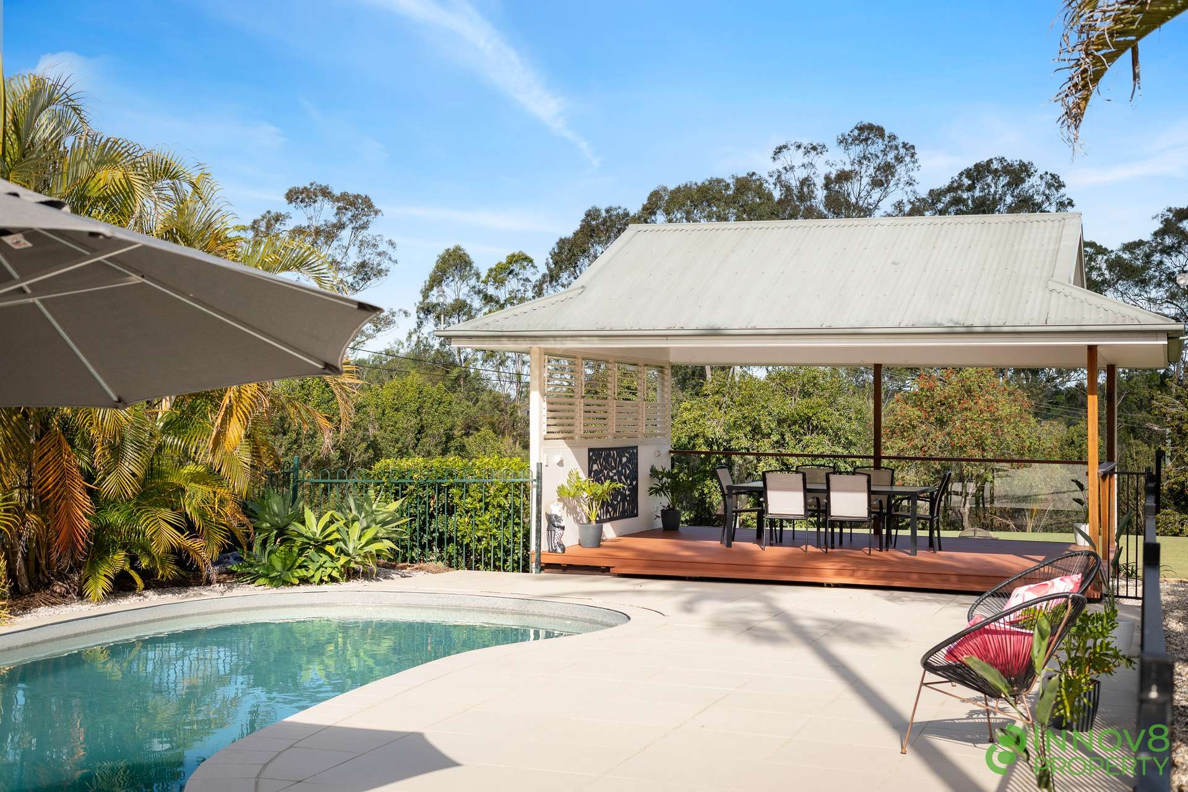
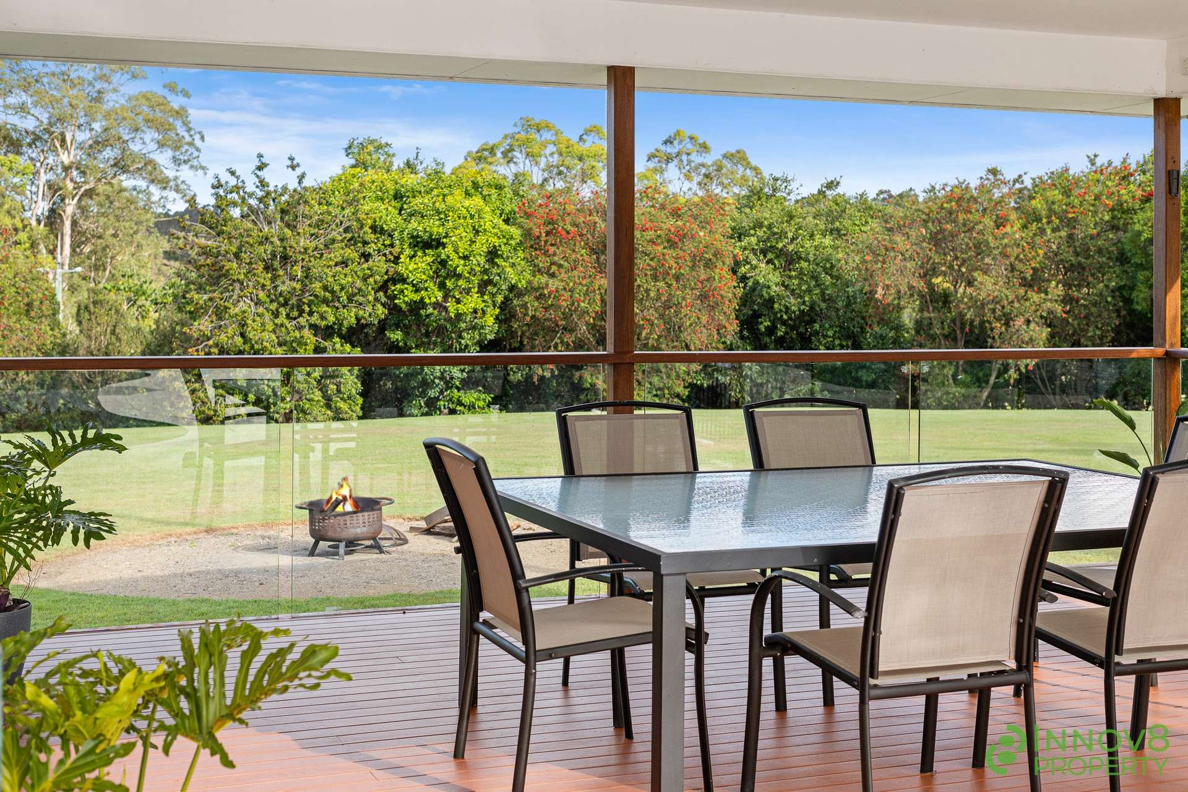
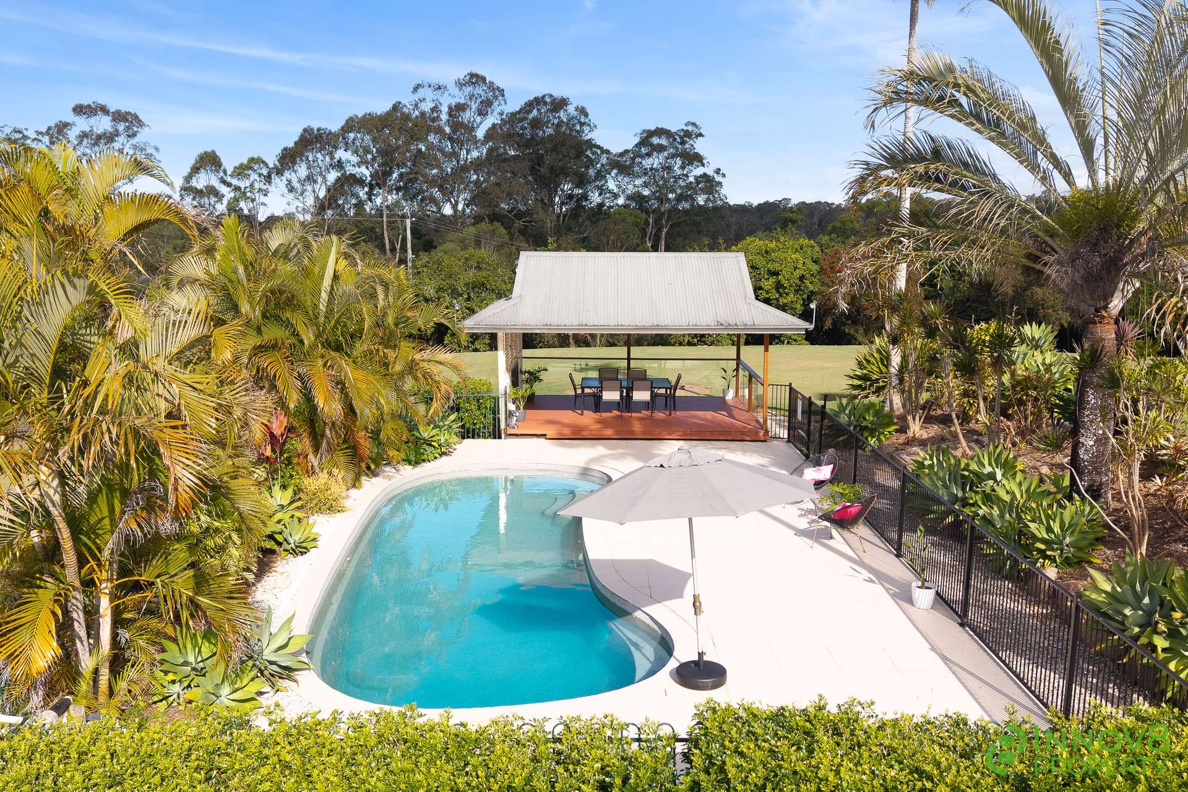
Nearby, the sparkling in-ground salt-water swimming pool is accompanied by a separate poolside gazebo with glass balustrading and aluminium shutters…creating a private retreat for warm Summer days and effortless entertaining.
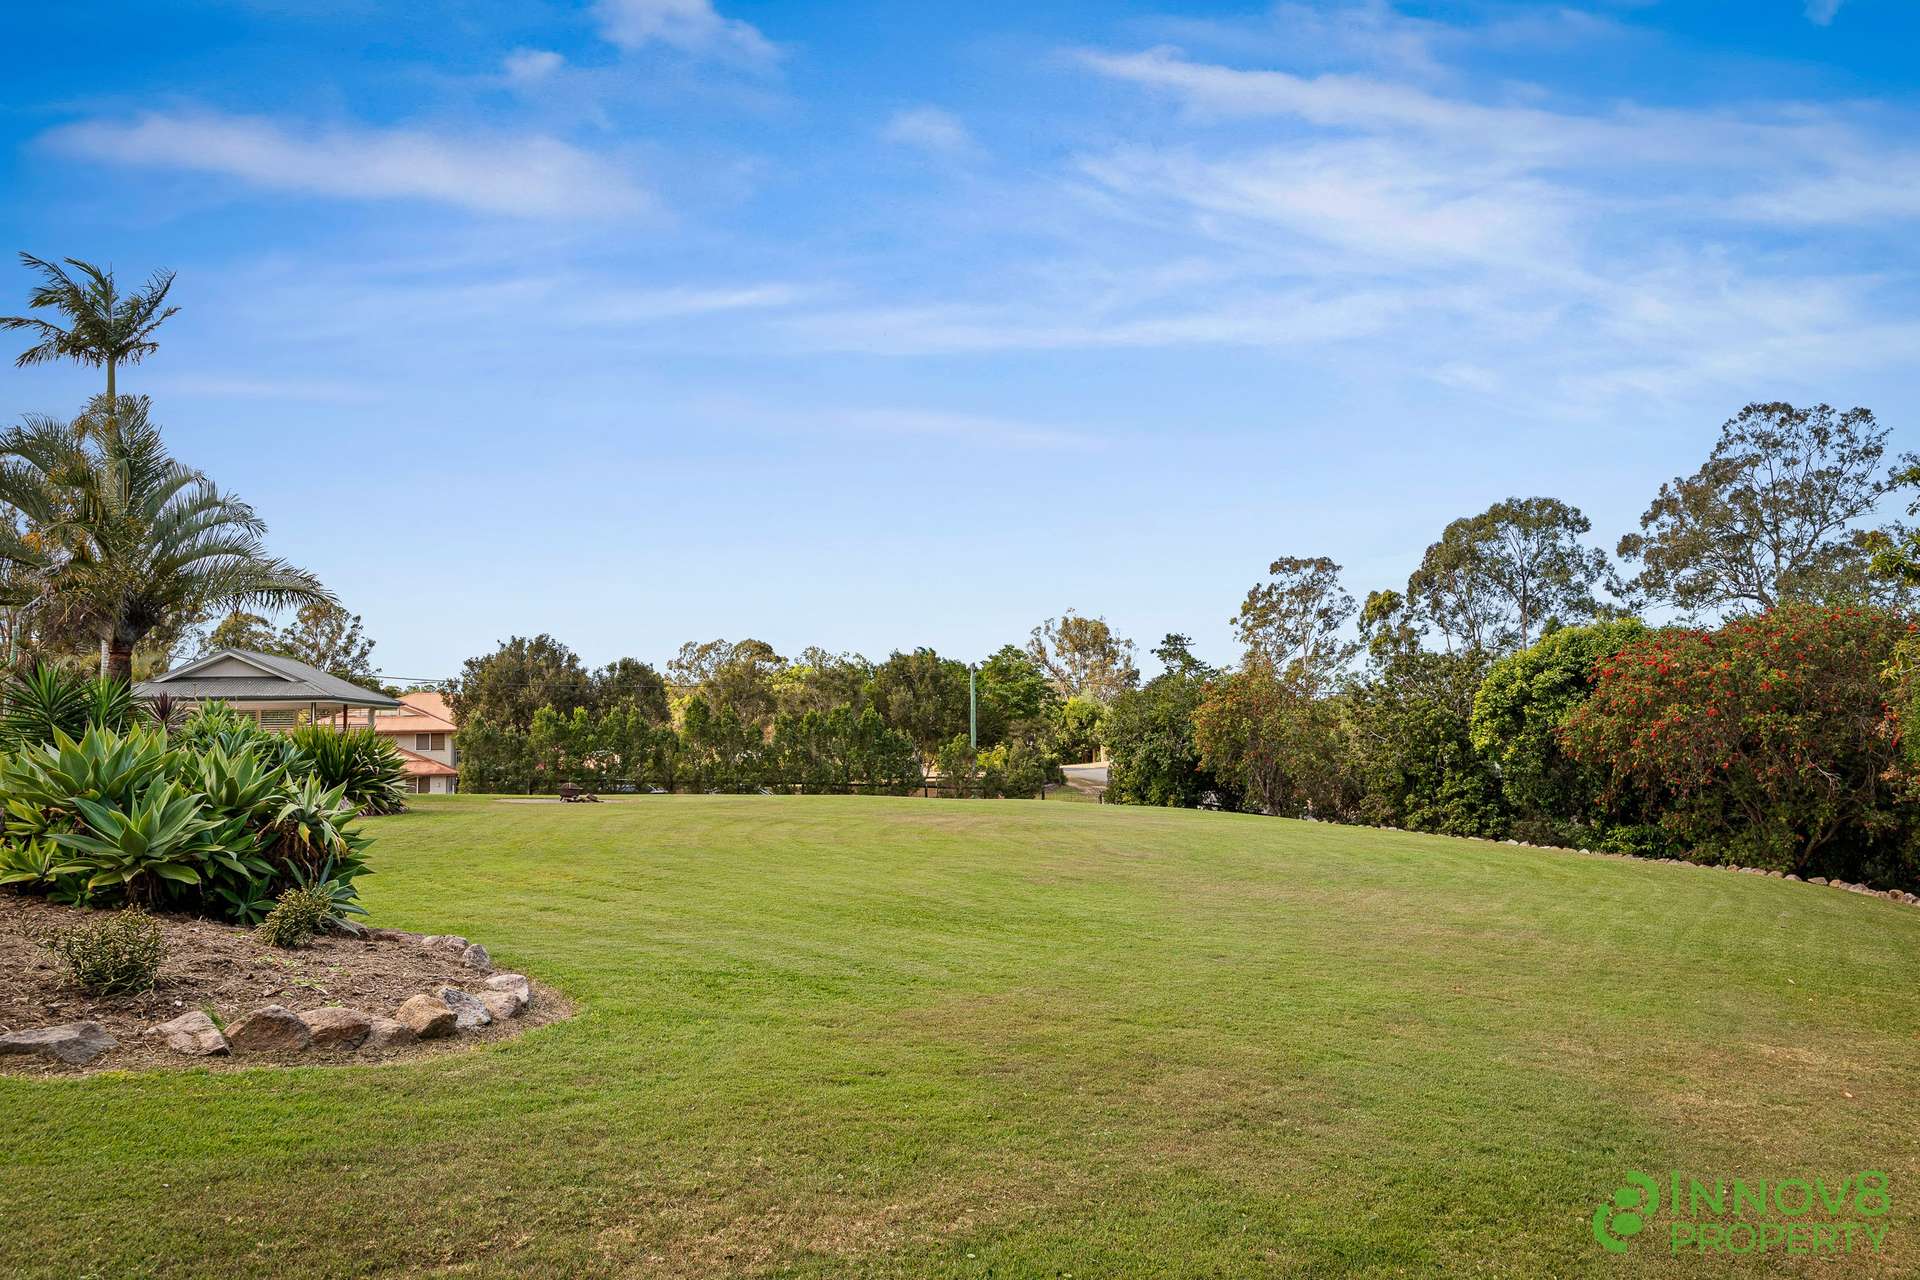
Beyond the pool, expansive stretches of flat, fully fenced lawn provide exceptional space for children and pets to play, with landscaped gardens, mature plantings, lemon and lime trees and a dedicated firepit area adding further lifestyle appeal.
Thanks to the property’s corner position, a side gate allows complete vehicle access to the rear of the block, making it easy to manoeuvre trailers, caravans, boats and additional vehicles.
As we mentioned, the vast amounts of lush usable grassy space is a real point of difference and virtually unrivalled for this entire region!
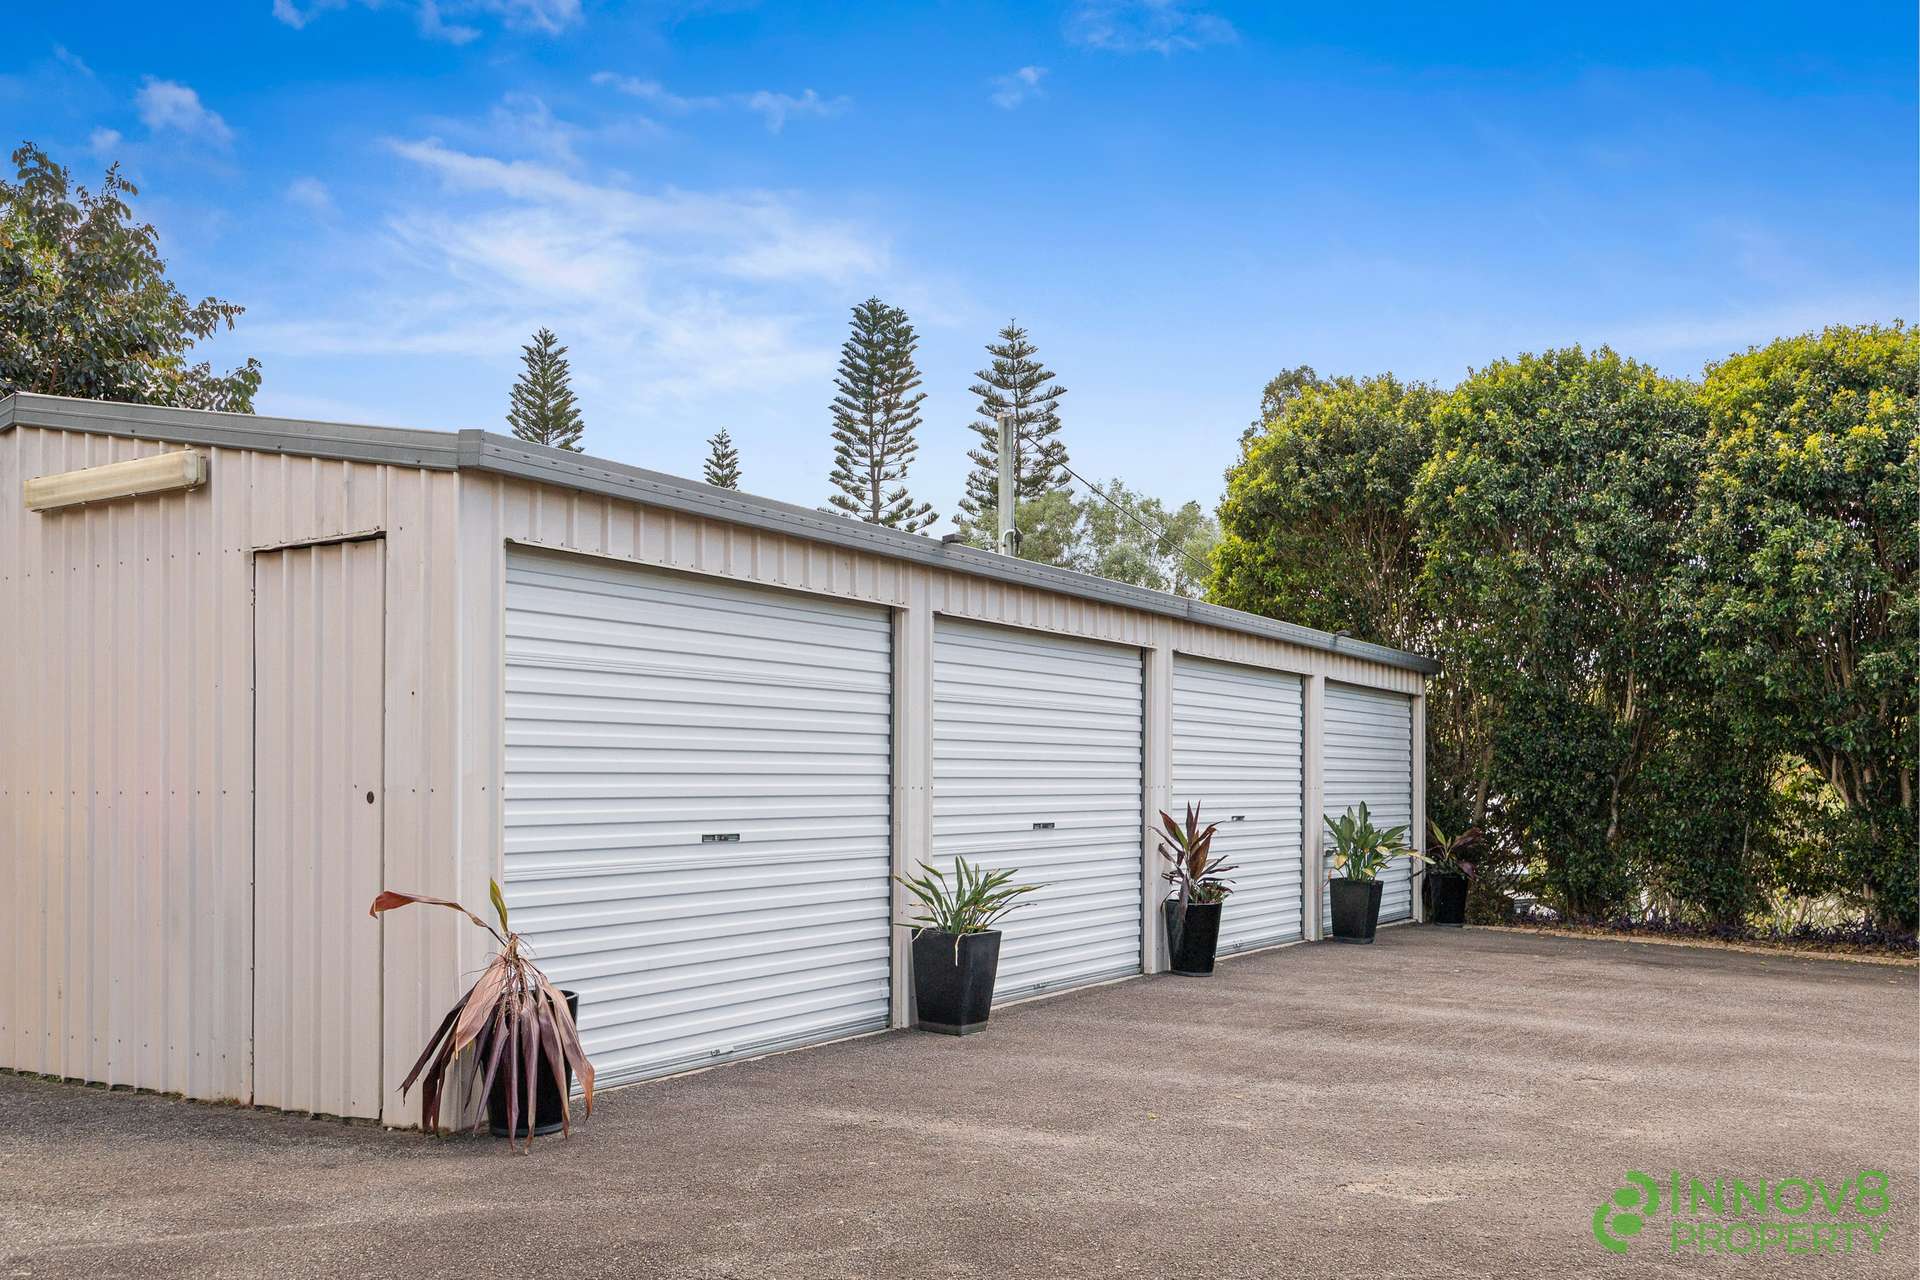
At the rear of the property is the enormous four-bay shed with power…
Equipped with three remote doors and one manual door, new LED lighting and sensor lights, it is an outstanding asset for car enthusiasts, hobbyists, tradespeople or anyone requiring substantial workshop and storage space.
Additional features include 3-phase power, a 15kW solar system, town water, approximately 40,000 litres of water-tank storage, taps supplying both town and tank water around the home, an electric hot water system, a septic system, a ducted vacuum system, a Colorbond roof and a clothesline.
Offering usable acreage, a versatile five-bedroom layout and an extraordinary collection of lifestyle features, 1-3 Ashleigh Court is a rare find in today’s market!
From the three living areas to the poolside entertaining spaces, sprawling lawns and powered four-bay shed, every part of this property has been designed to make family life easier and more enjoyable.
There’s no question that usable acreage is the ‘new black’ so you’d be best served to act quickly and avoid disappointment!
A full list of features includes:
• Gently elevated and fully fenced 6,000m2 corner allotment in a peaceful acreage cul-de-sac
• Expansive low-set brick residence
• Colorbond roof
• Welcoming portico entrance and freshly painted wrap-around veranda
• Bitumen driveway and side access gate and complete vehicle access to the rear of the block
• Fresh interior paint and new architraves
• Contemporary laminate flooring
• Modern LED downlights
• Light-filled interiors with near floor-to-ceiling windows, cooling breezes and garden outlooks
• Three separate living areas including the open-plan living and meals area with high vaulted ceilings, split ceiling lines and a combustion heater
• Casual lounge
• Separate family/rumpus room with a vaulted ceiling, double-door entry and direct outdoor access
• Contemporary renovated kitchen with an enormous stone-topped island bench, a mirrored splashback, an induction cooktop, a wall oven, an integrated stainless steel range hood, a stainless steel dishwasher, recessed sinks, an in-built water filter, room for a double-door fridge, a dedicated microwave recess, a built-in pantry, abundant drawers and double cupboards beneath the island bench
• Five bedrooms including a versatile fifth bedroom or home office with a split system air conditioner and ceiling fan
• Spacious master suite with a split system air conditioner, ceiling fan, two walk-in robes and direct access to the veranda
• Luxurious renovated ensuite with floor-to-ceiling tiles, two floating stone-topped vanities, twin shower heads, brushed nickel tapware, built-in storage, a separate toilet and heat lamp
• Bedrooms two, three and four with built-in wardrobes and ceiling fans
• Mirrored robes and roller blinds to bedrooms two and three, with direct outdoor access from bedrooms three and four
• Stylishly renovated main bathroom with floor-to-ceiling tiles, a semi-open shower, twin shower heads and brushed nickel tapware
• Separate stone-topped vanity and separate toilet near the main bathroom
• Renovated laundry with generous bench space, 2-Pac cabinetry and built-in storage
• Ducted air conditioning as well as selected split system units
• Ducted vacuum
• Crimsafe and Diamond grill security screens for added peace of mind
• Sparkling in-ground salt-water swimming pool
• Separate poolside gazebo with glass balustrading and aluminium shutters
• Dedicated entertaining rotunda
• Expansive flat lawn areas, landscaped gardens and mature plantings
• Lemon and lime trees
• Ambient firepit area
• Enormous four-bay shed with power, three remote doors as well as one manual door, new LED lighting and sensor lights
• Excellent space for caravans, boats, trailers and additional vehicles on spacious bitumen areas
• 15 KW solar system
• 3-phase power
• Approximately 40,000 litres of water-tank storage together with town water
• Town and tank water taps positioned around the home
• Electric hot water system approximately four years old
• Septic system
• Clothesline
In a secluded and serene location just minutes from schools, parks, shops and transport options, this impressive residence really does tick all the boxes!
With exceptional space inside and out and an abundance of room for the family, the caravan, the boat and every prized vehicle, this is the acreage lifestyle opportunity you have been waiting for!
As we’ve stated, usable acreage where everything is done is so very hard to find and in any market conditions, this one will be popular amongst astute buyers!
Eaton’s Hill acreage is tightly held and there is never any shortage of genuine buyer interest when a property of this calibre reaches the market – Don’t delay!
As always, 'The Michael Spillane Team' is best contacted on 0414 249 947 to answer your questions.
Disclaimer: All information contained herein is gathered from sources we consider to be reliable however we cannot guarantee or give any warranty about the information provided. Interested parties must solely rely on their own enquiries.
Property Features
- Air Conditioning
- Built In Wardrobes
- Dishwasher
- Ducted Vacuum System
- Fully Fenced
- In Ground Pool
- Outdoor Entertaining Area
- Remote Controlled Garage Door
- Rumpus Room
- Secure Parking
- Shed
- Solar Panels
- Water Tank
Our partners are with you every step of the way.






Share This Property
Open Times











Email a friend
You must be logged in and have a verified email address to use this feature.
Call Agent
-
 Michael SpillaneInnova8 Property
