








383 White Gum Road, Barkers Creek VIC 3451
Sold $1,275,000
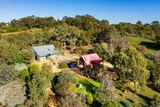
Two Dwellings on Seven Private Acres, Wrapped in Bushland
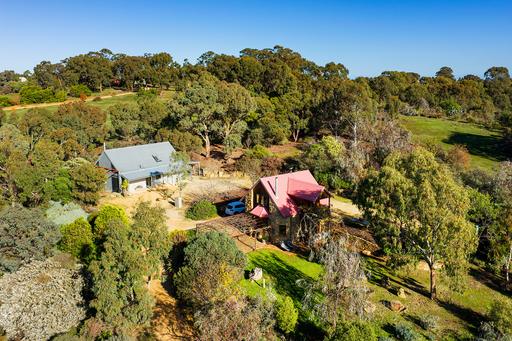
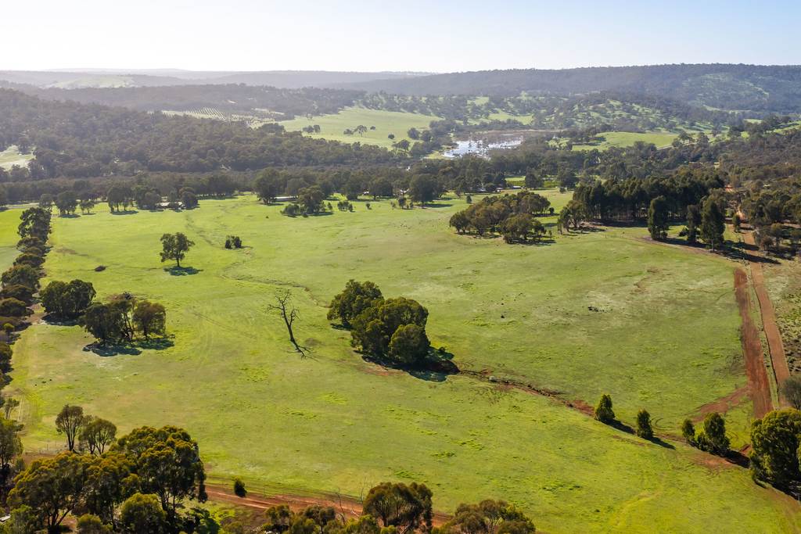
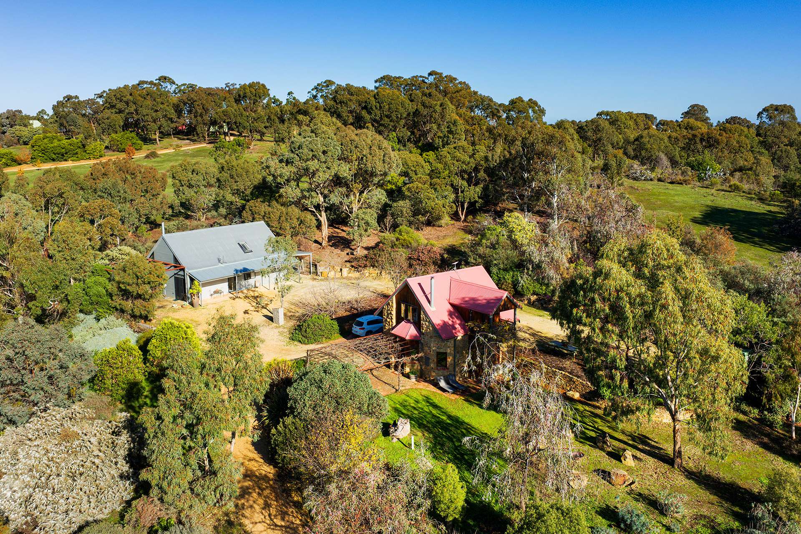
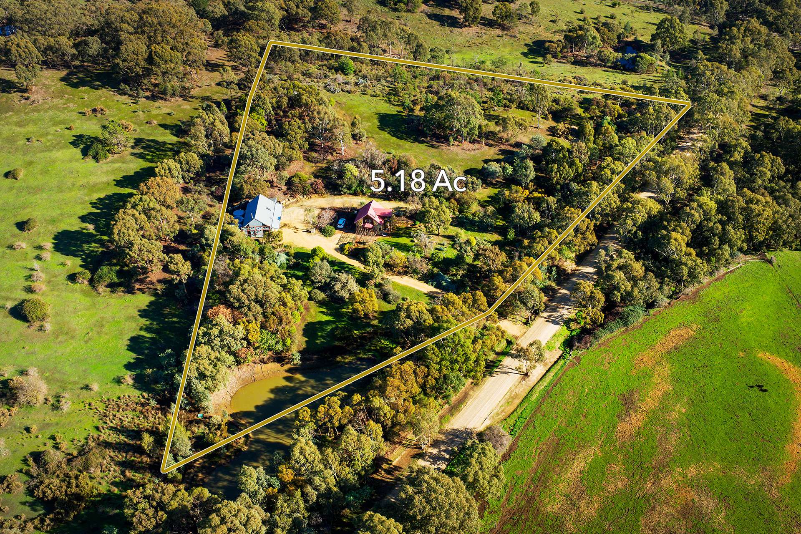
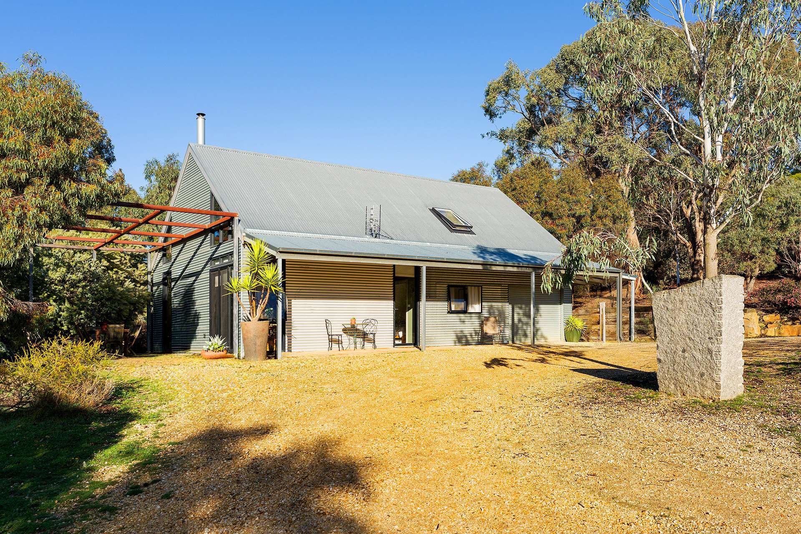
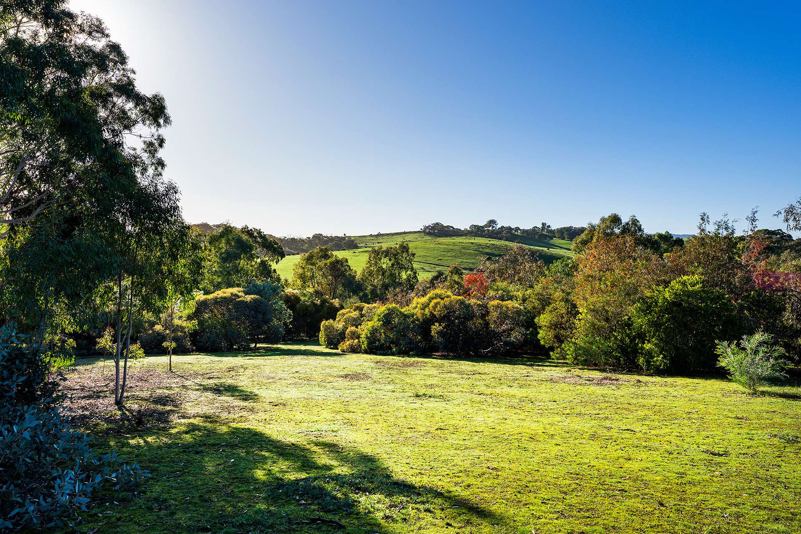
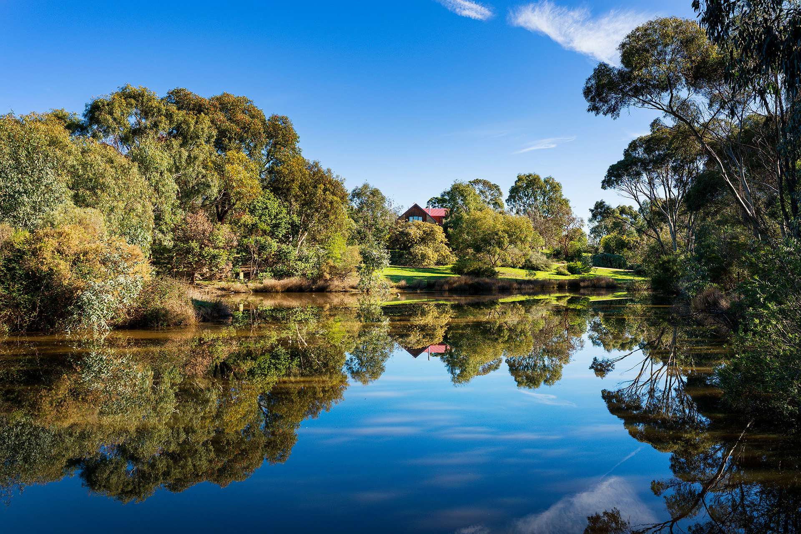
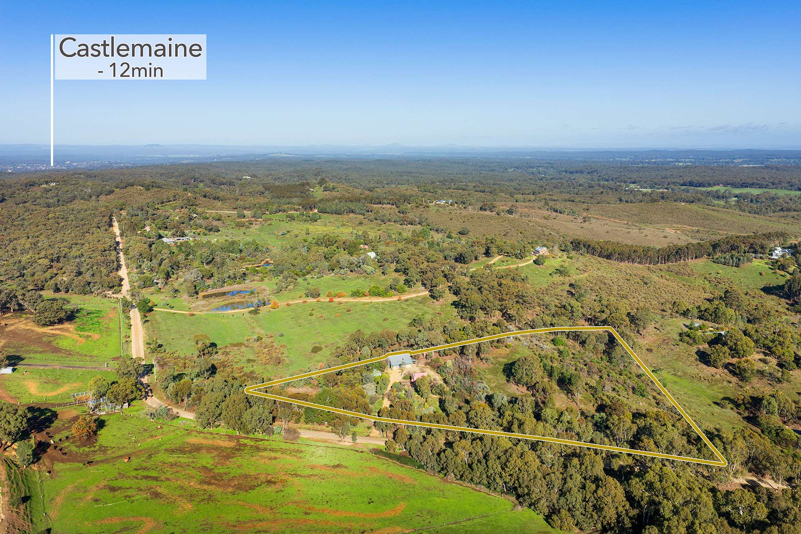
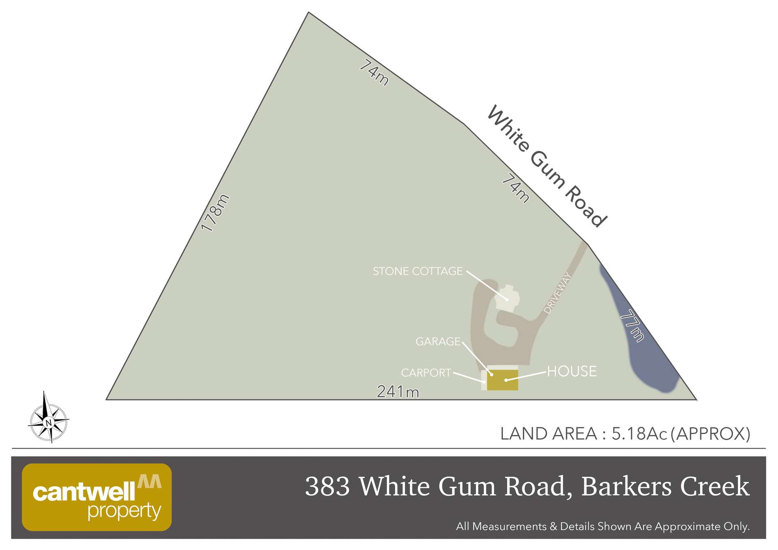
Set behind a screen of native trees on 5.18 acres (approximately), this property offers two distinct dwellings connected by a shared driveway and positioned a quiet distance apart. A dam, established native planting and ornamental trees frame the site, with views out to the surrounding landscape and neighbouring paddocks. Birdlife is abundant. The setting is private and still.
The dual dwelling arrangement suits multi-generational living, separate guest accommodation, or a self-contained retreat for visiting family and friends.
The Corrugated Dwelling
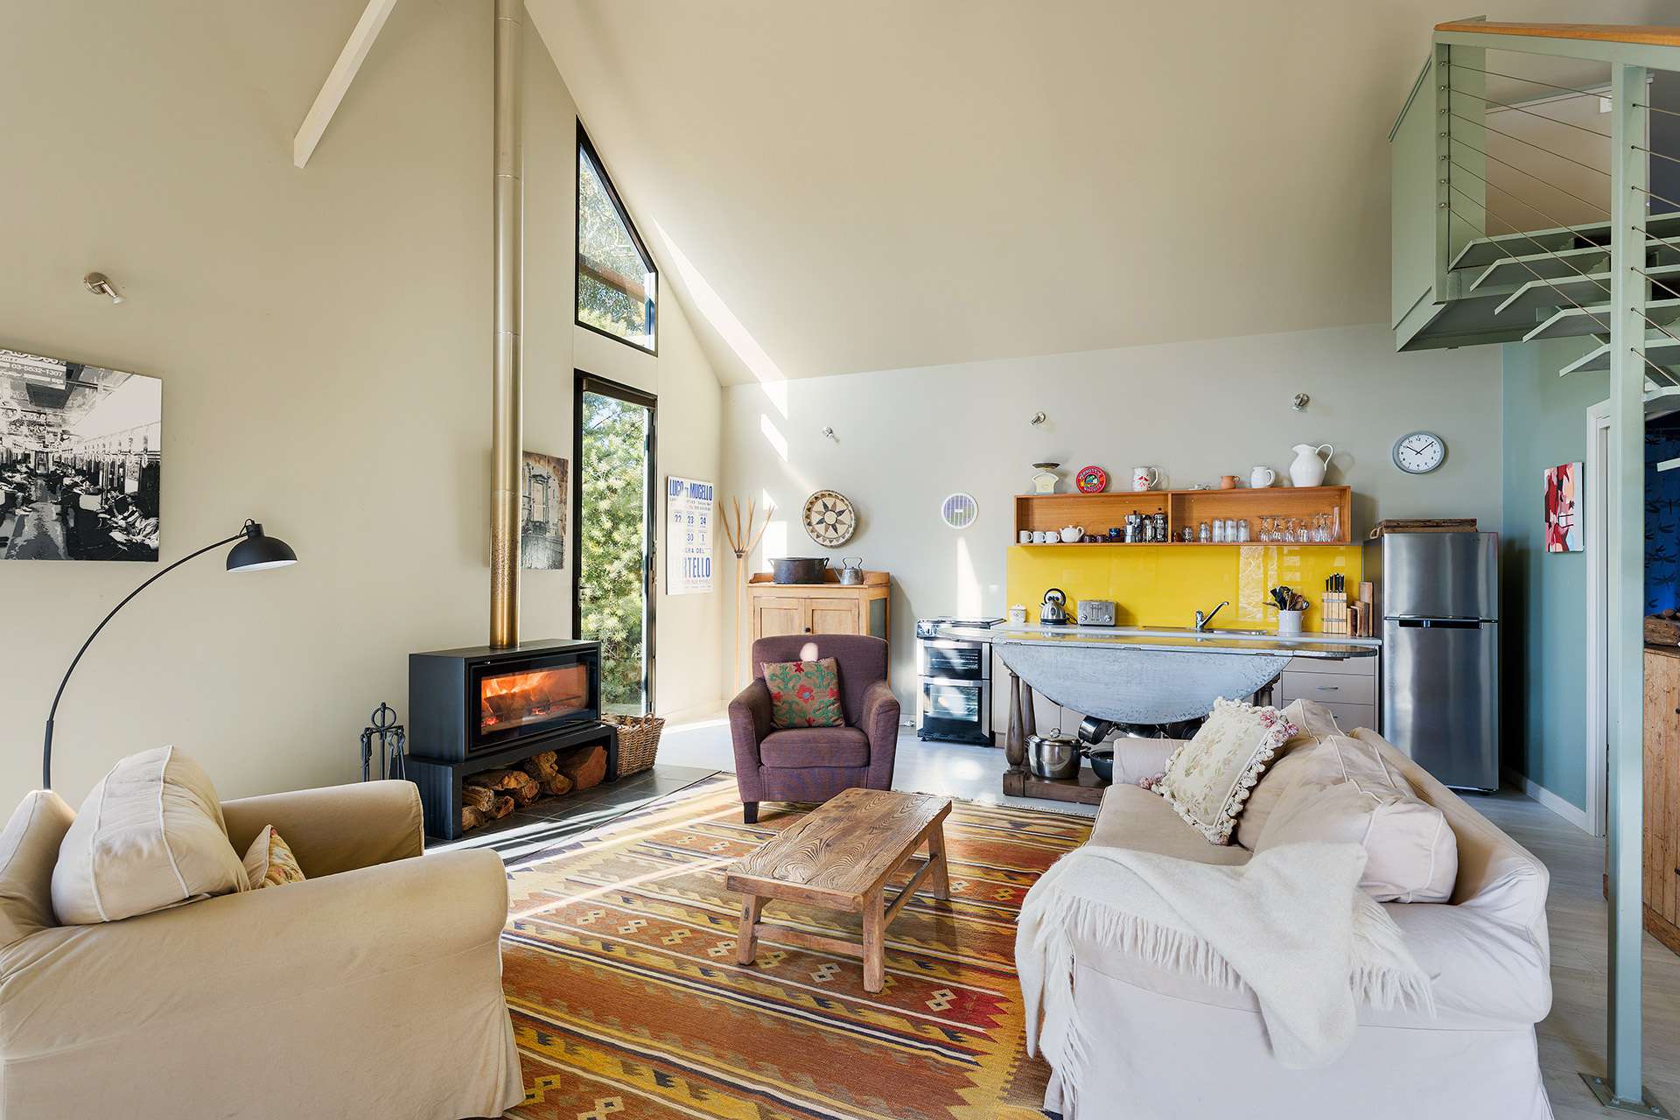
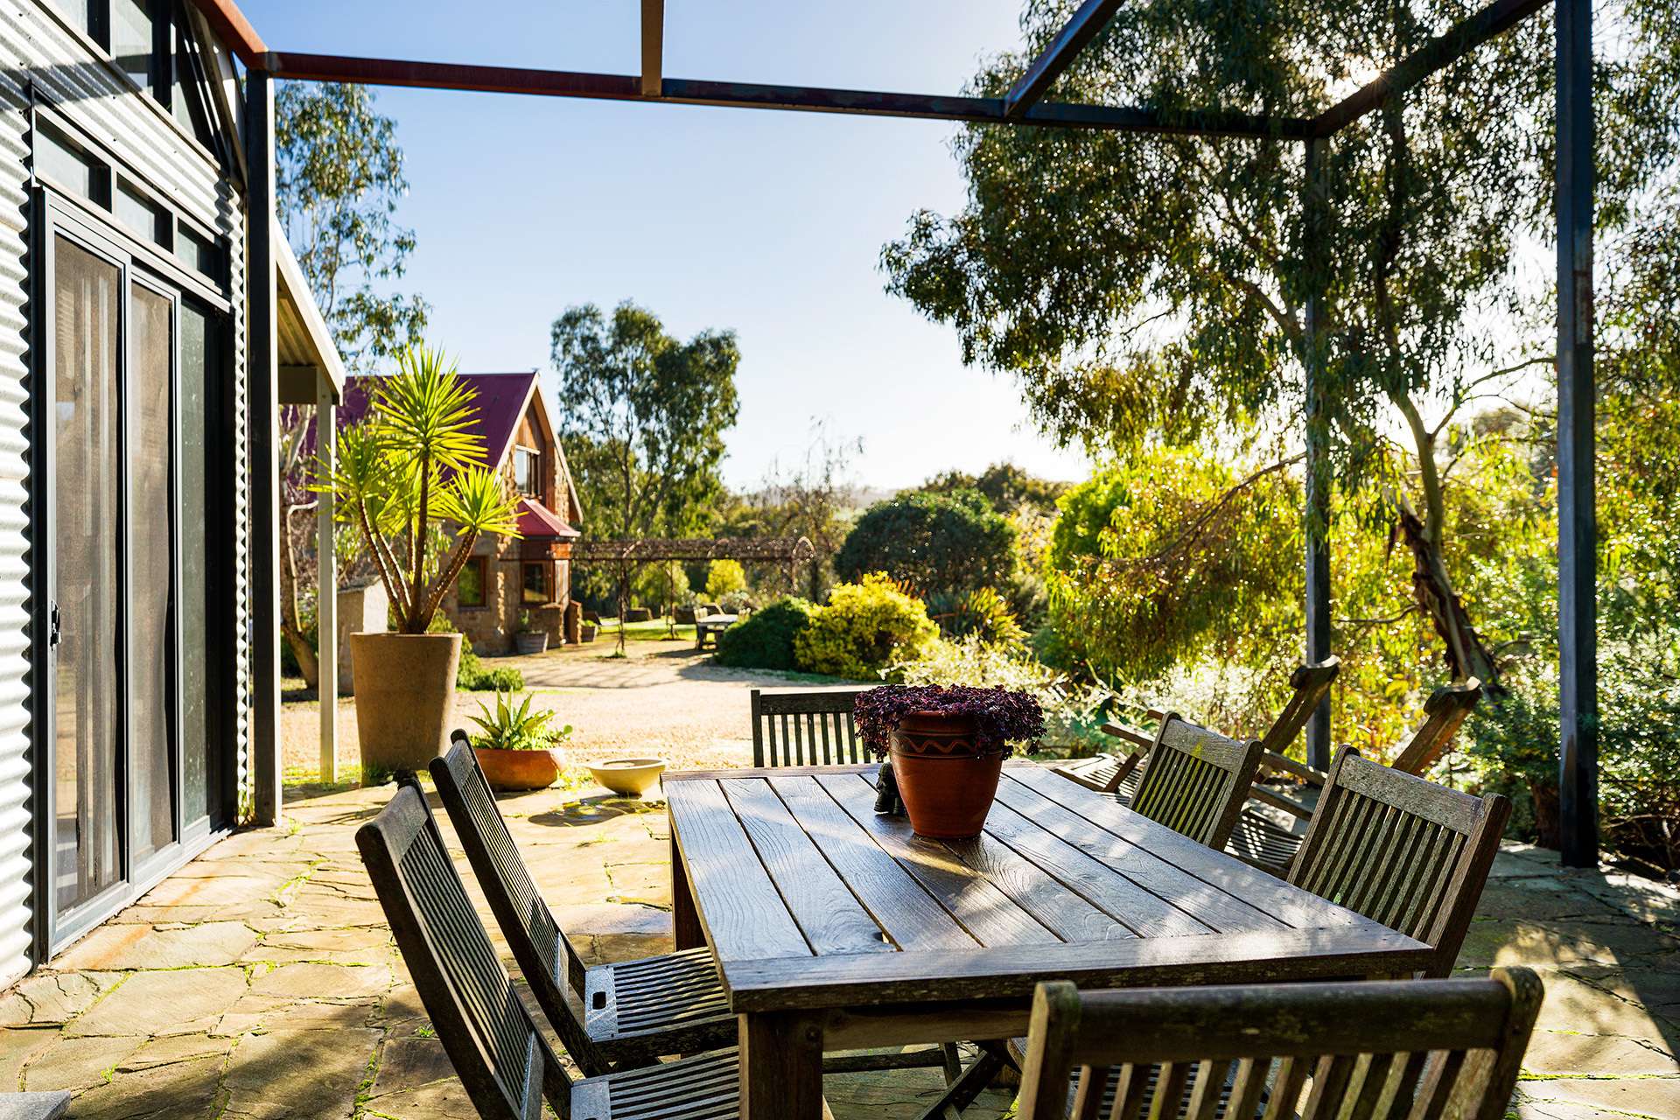
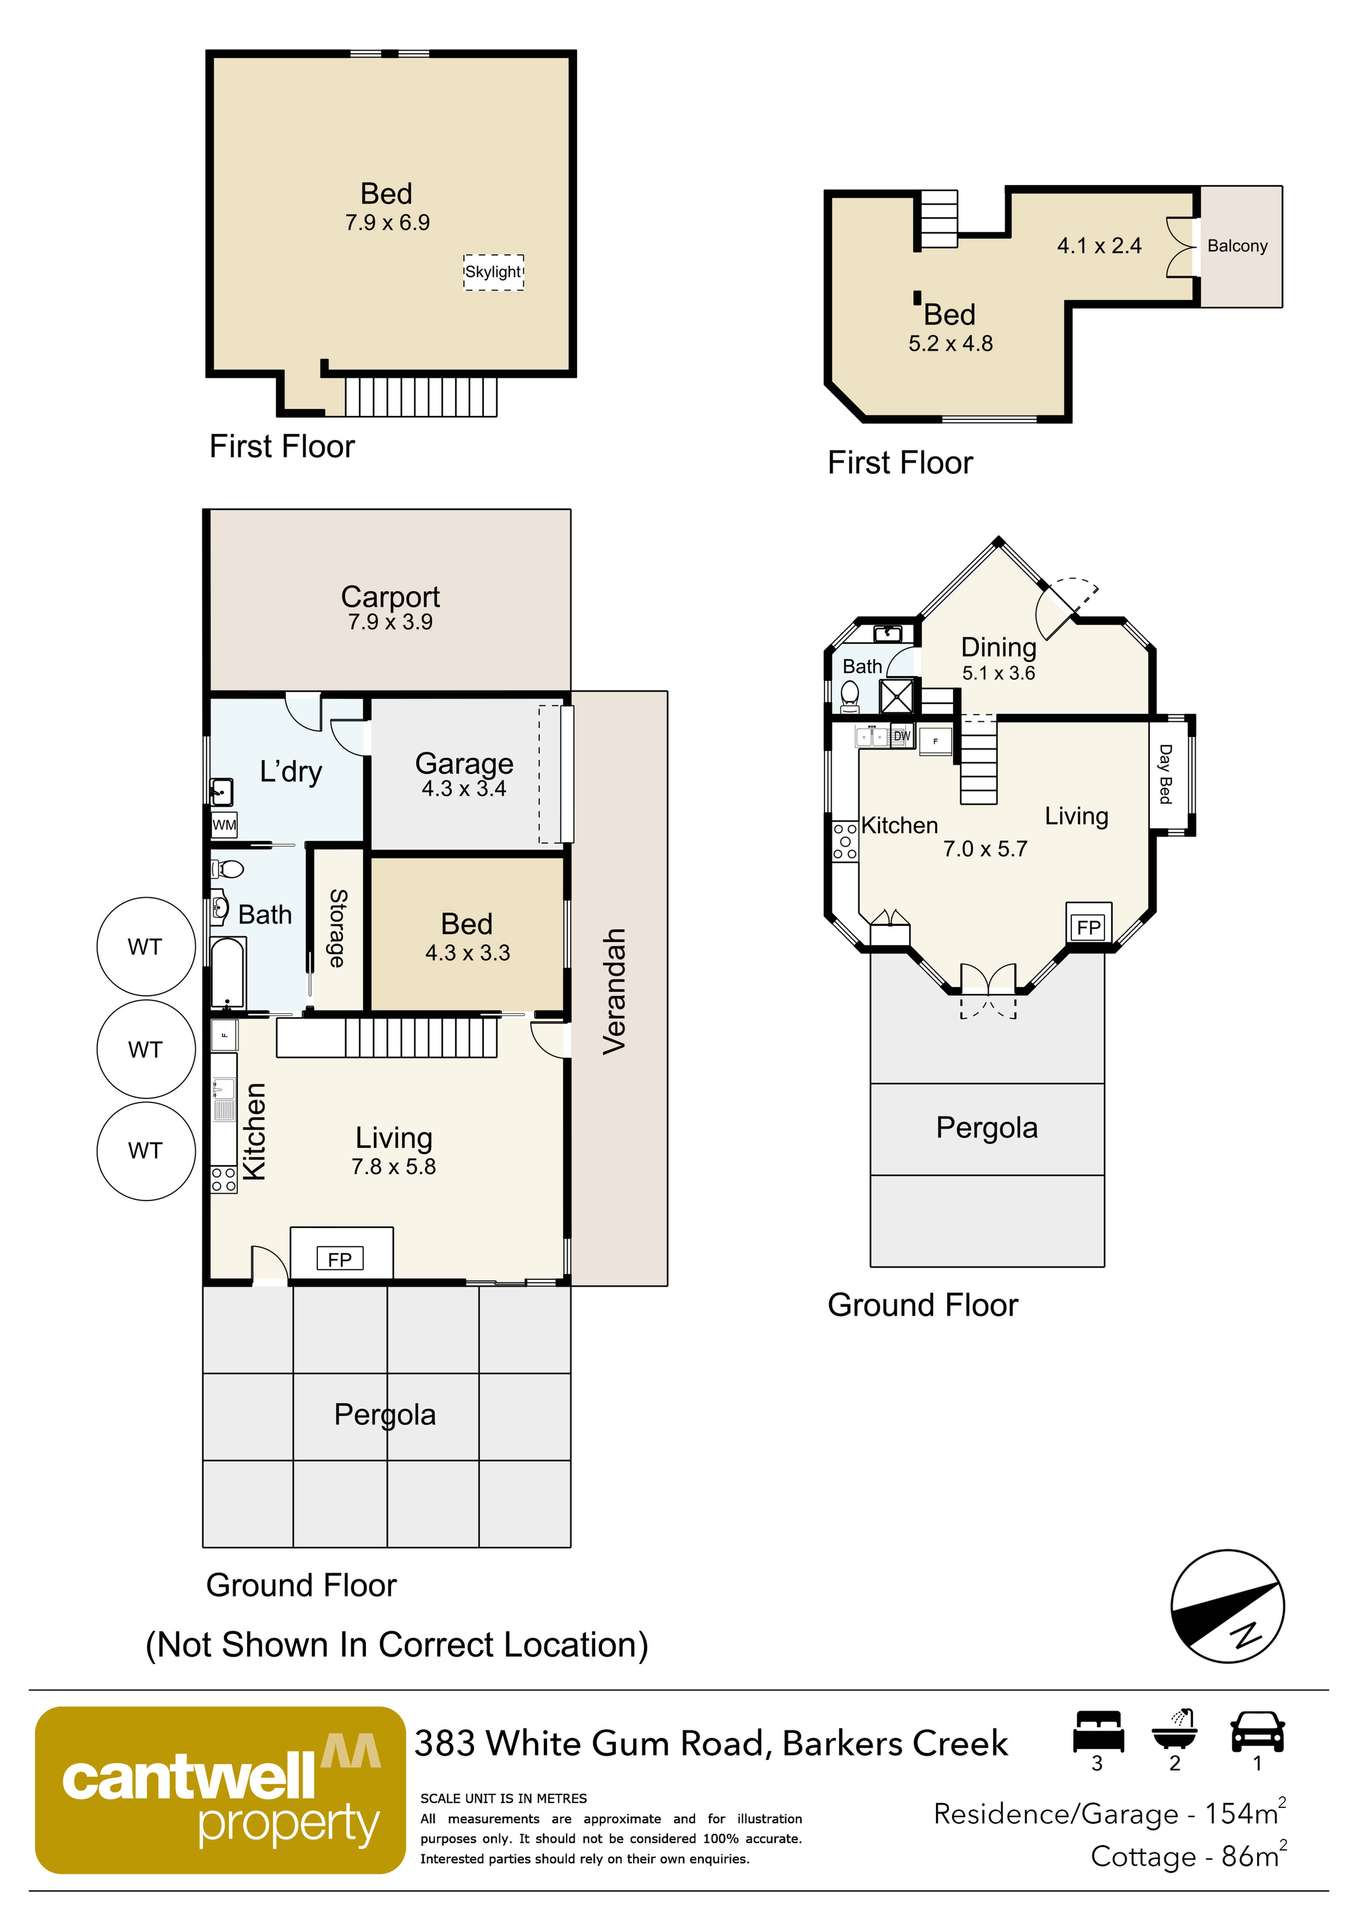
Clad in corrugated iron under a steep gable roof, this dwelling opens into an open-plan living, kitchen and dining space with cathedral ceilings and a Stovax solid wood heater. The kitchen is fitted with a freestanding gas cooktop and oven. External access leads to a terrace and pergola for outdoor living.
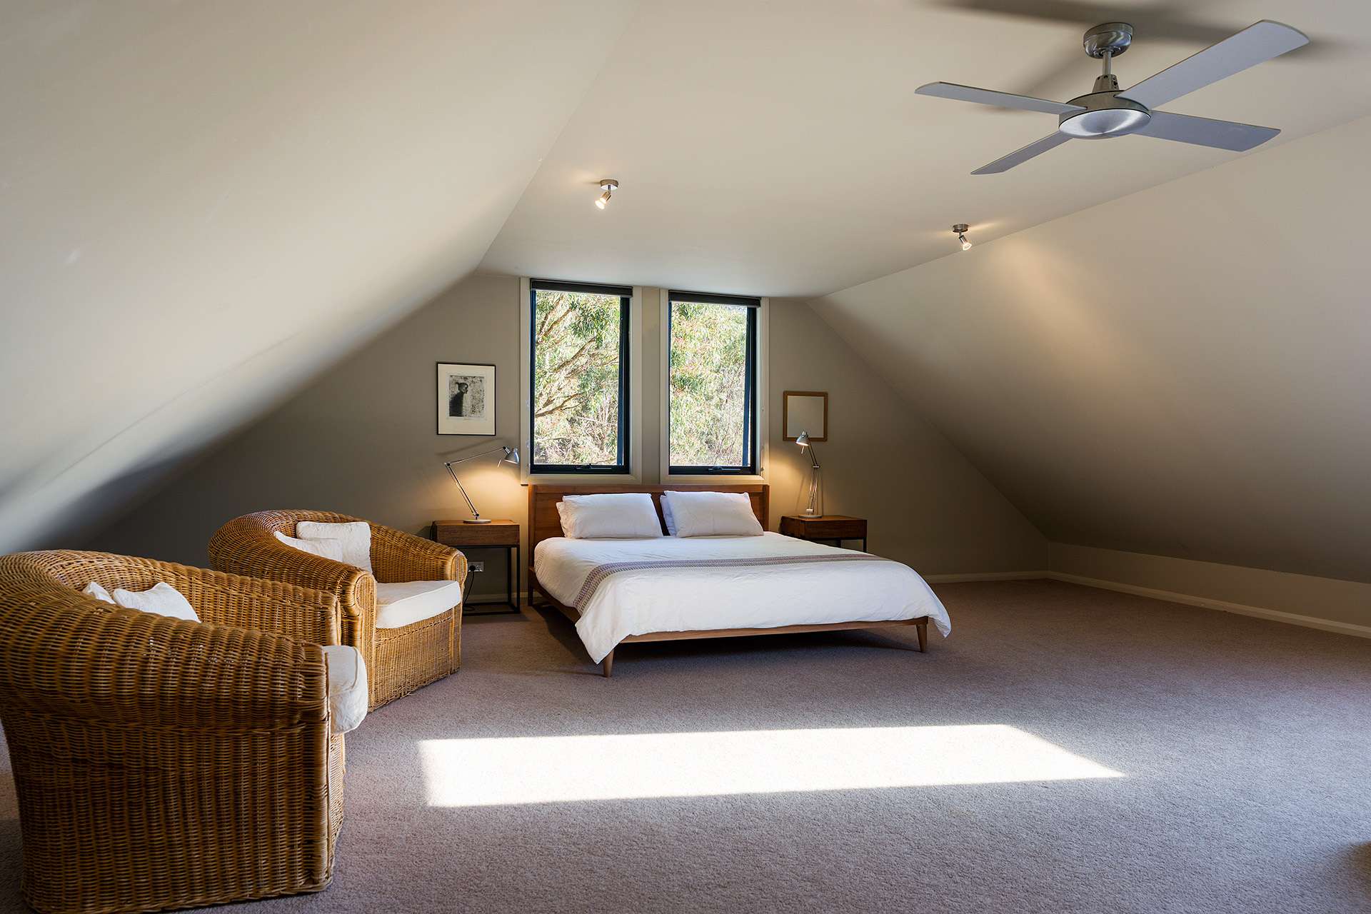
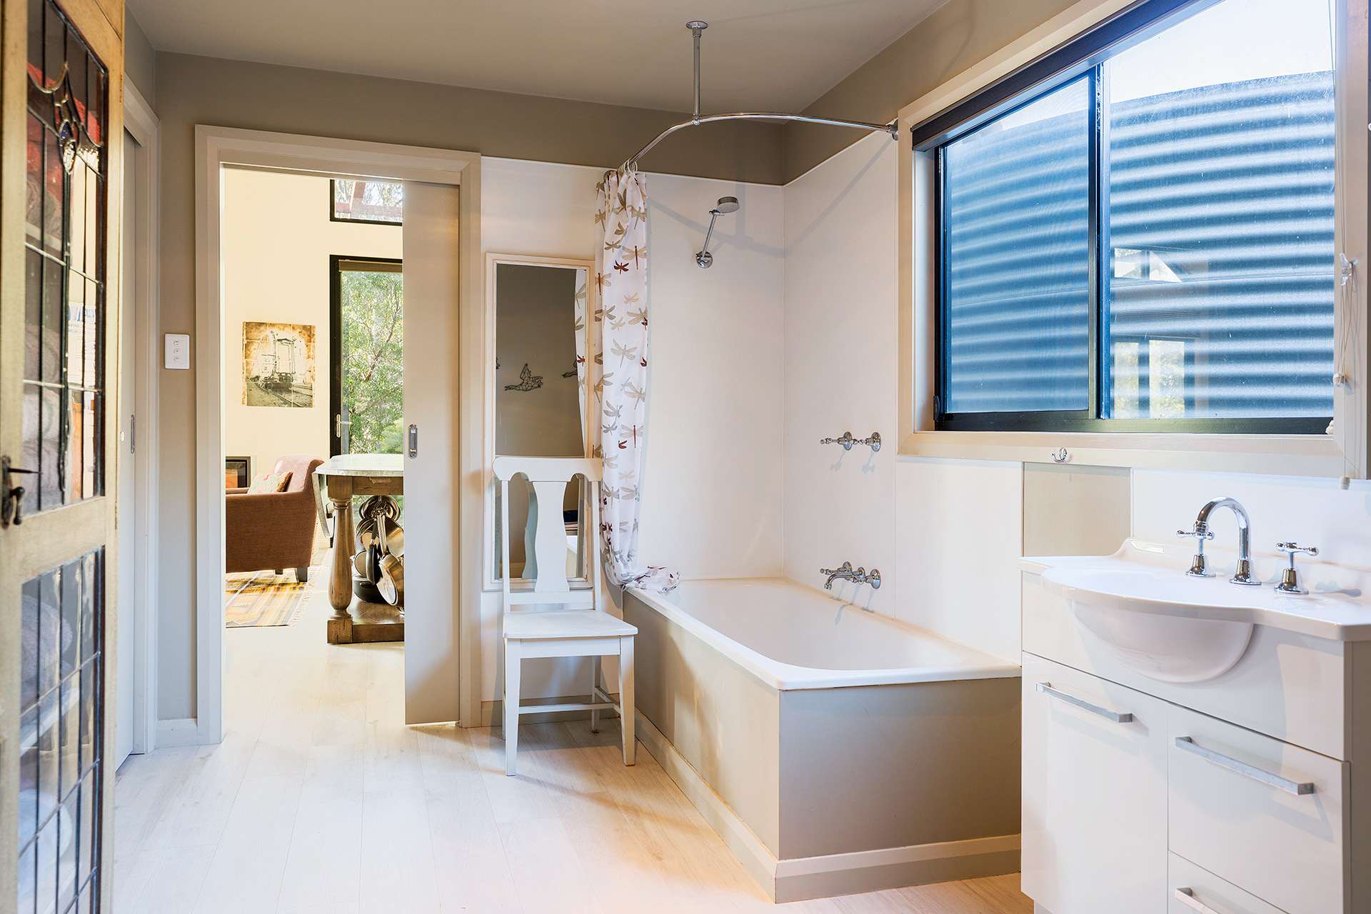
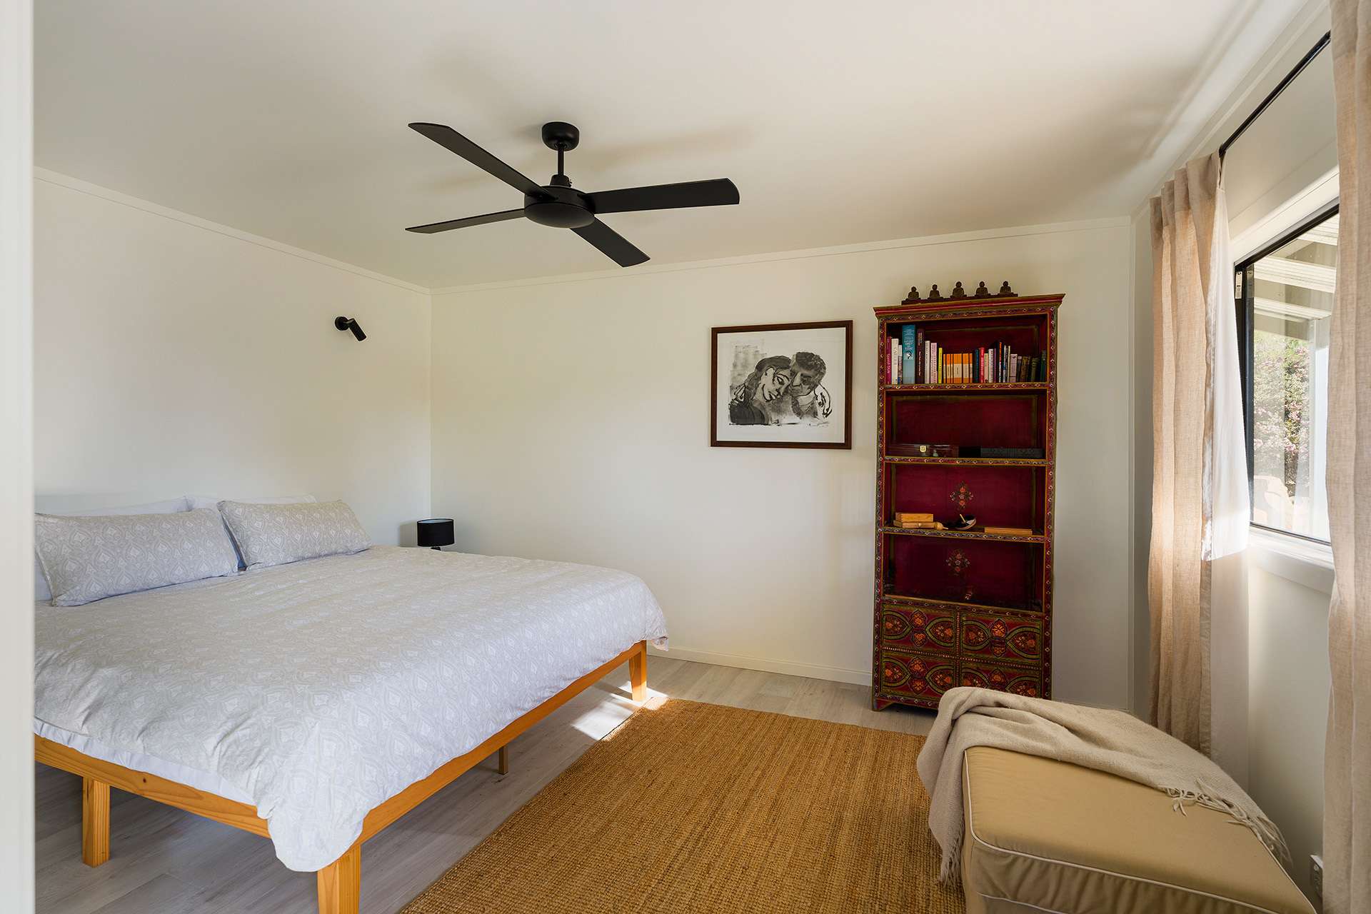
The ground floor offers a spacious bedroom. Steel stairs rise to a mezzanine level with a coved ceiling and skylight, offering flexibility as a second bedroom or home office. A bathroom with a shower over bath, vanity and toilet is complemented by a separate laundry with external access to the carport and garage. A storage space is located off the bathroom, and there are ceiling fans throughout.
The Stone House
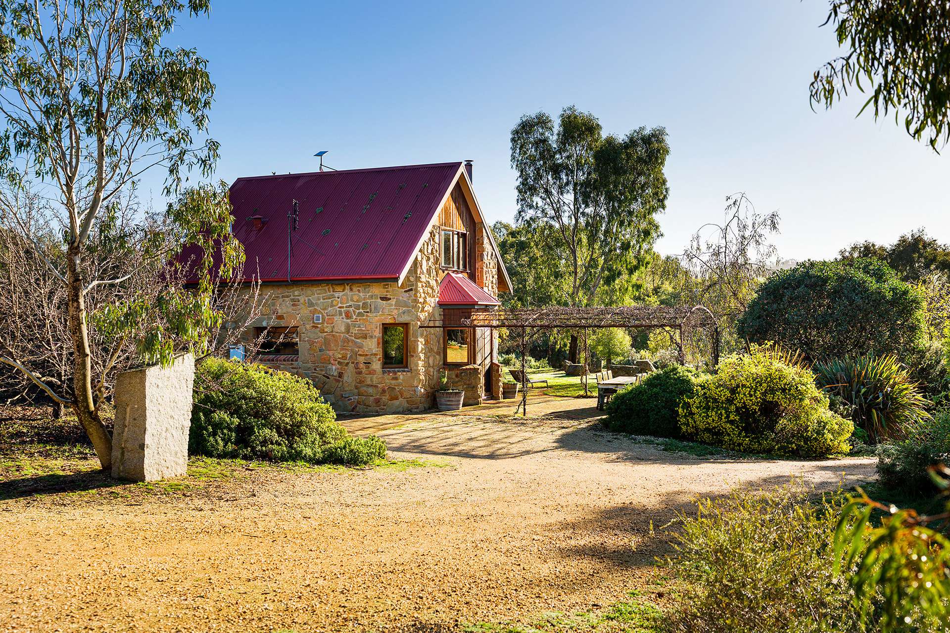
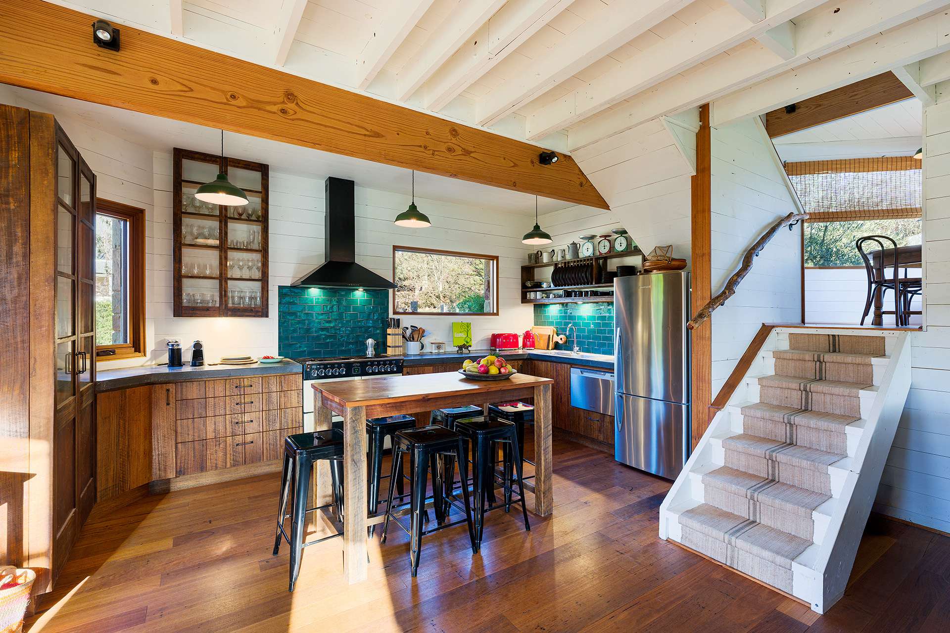
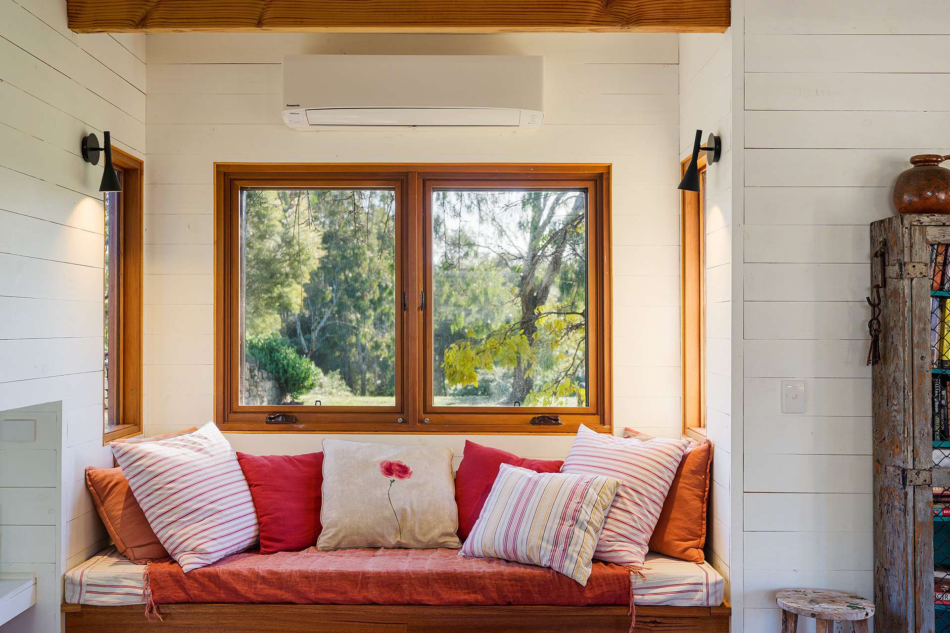
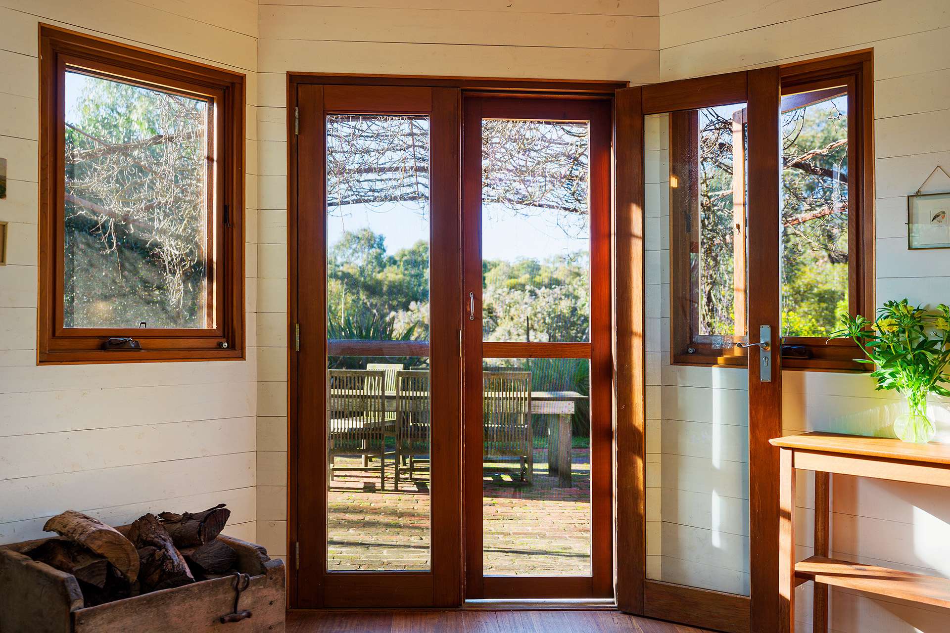
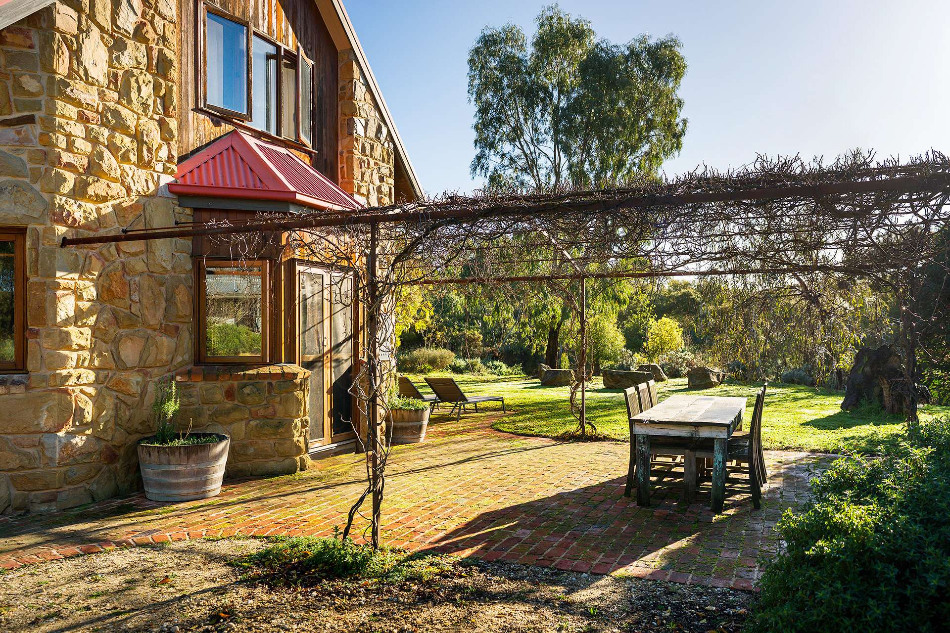
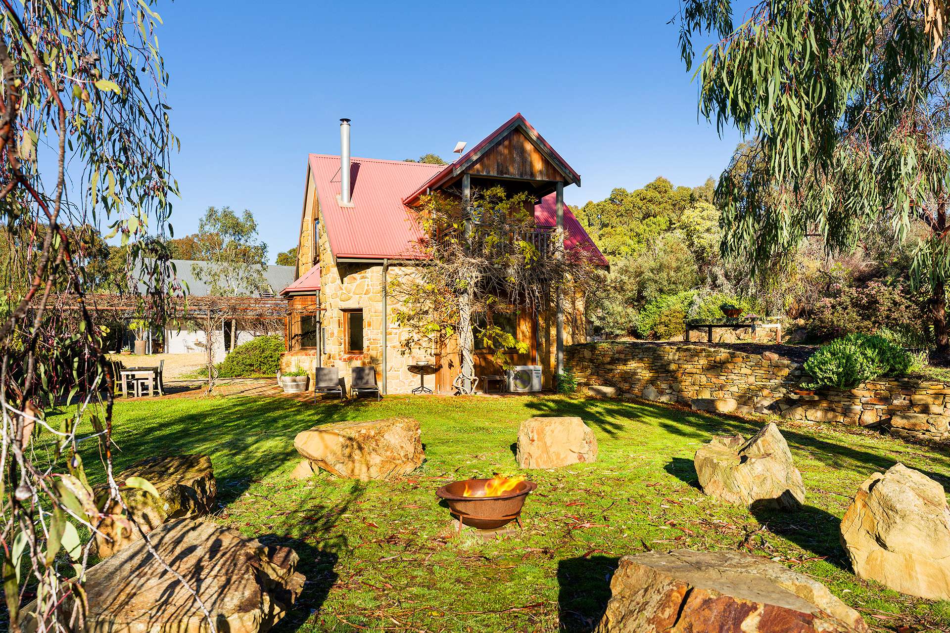
Built in stone under a red roofline, the stone house opens directly into an open-plan living and kitchen area warmed by a solid wood heater. Double doors lead out to a brick paved terrace beneath a Virginia Creeper-clad pergola. A built-in window bench catches the winter sun, and the living space is fitted with a split system and double glazing throughout. High cathedral ceilings and timber wall cladding define the interior. The kitchen is finished with concrete benchtops, a Belling gas freestanding Deluxe Dual Fuel Range Cooker and a drawer dishwasher.
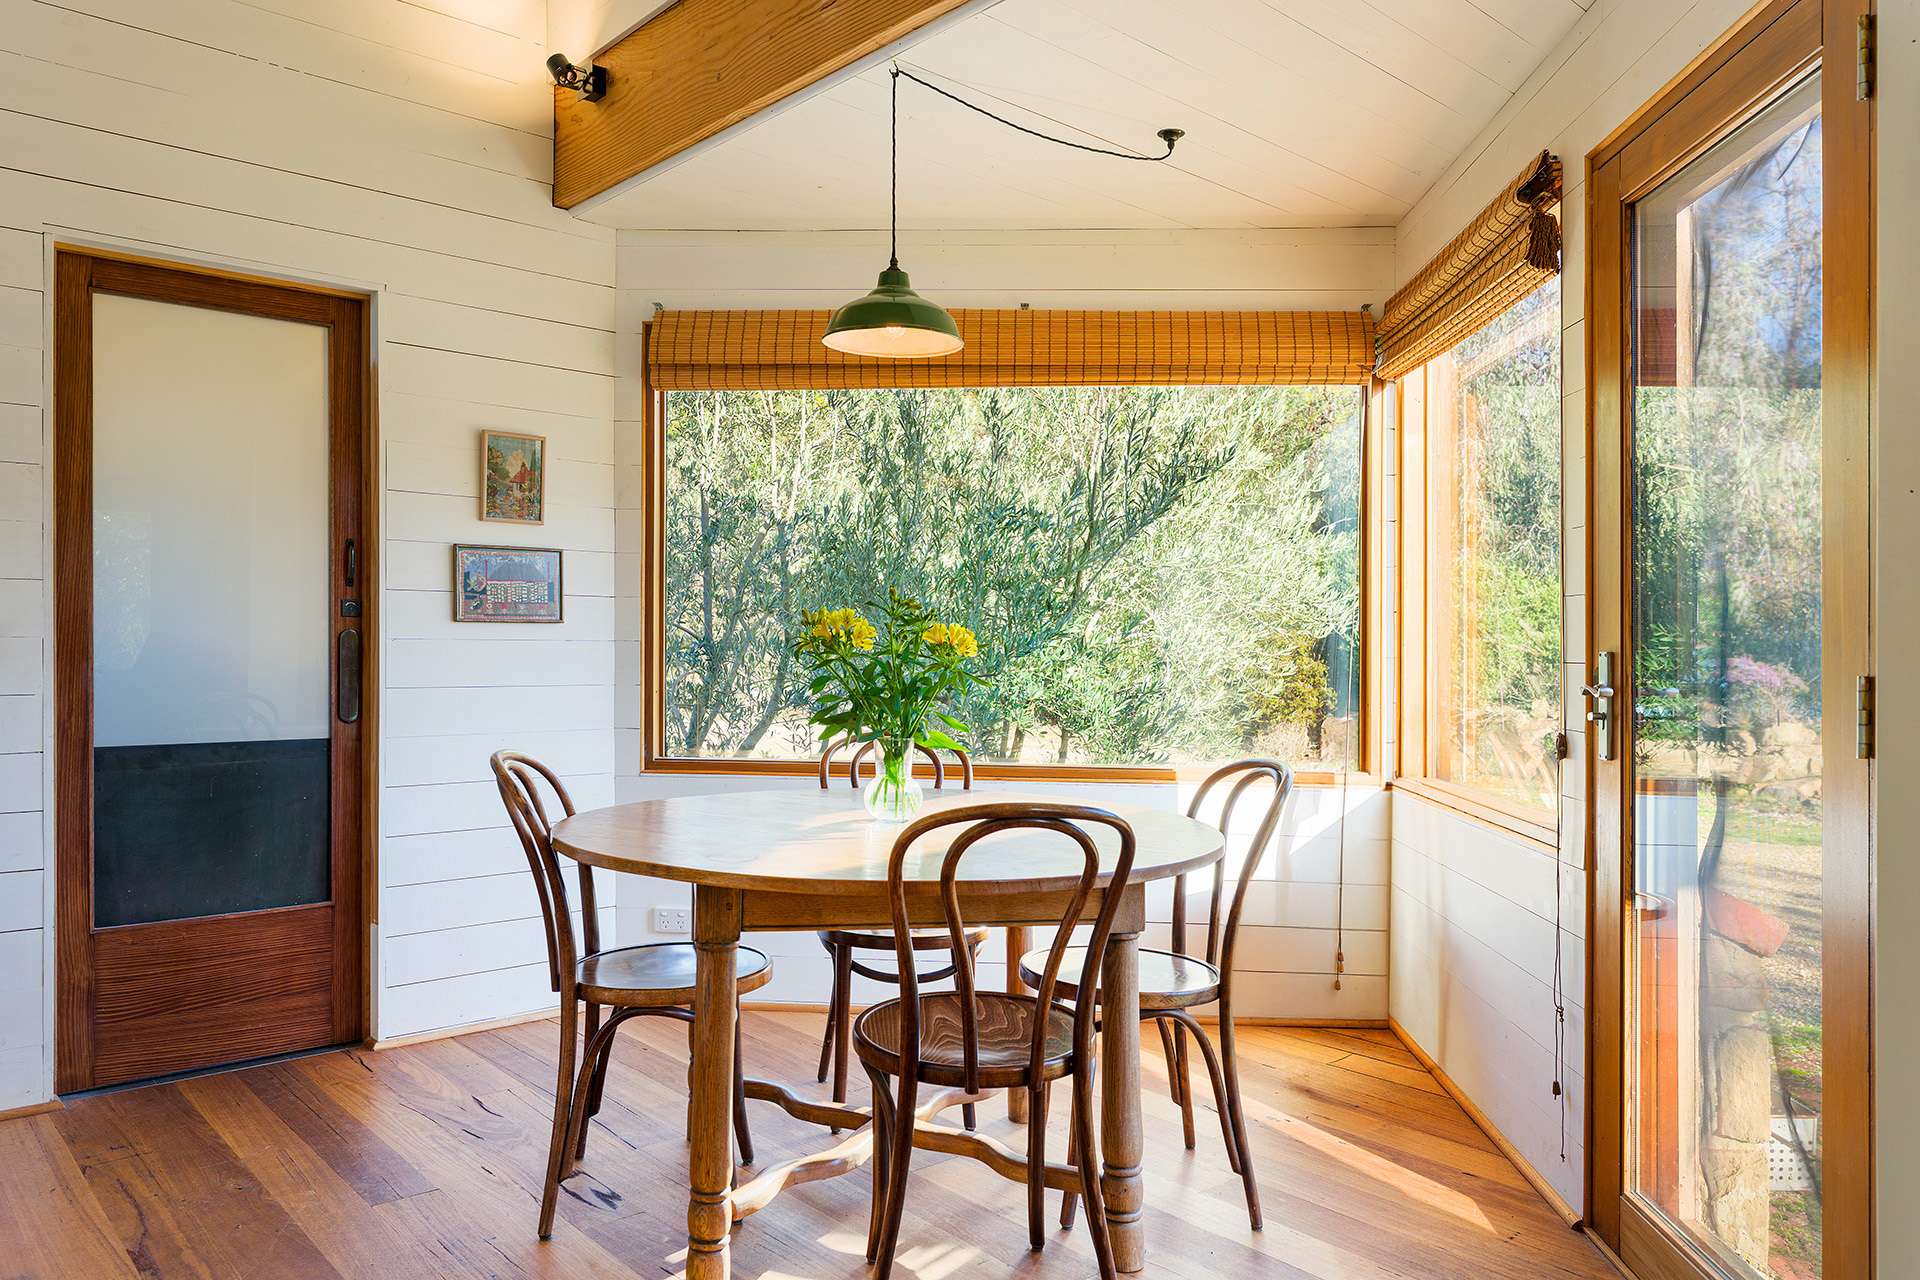
Stairs lead to a sun-filled split-level dining space with external access and a bathroom, finished with a shower, vanity and toilet. Further stairs rise to the main bedroom, its arched timber ceiling lined with exposed beams. Double doors open to a private, wisteria-clad balcony overlooking the surrounding countryside.
The Grounds
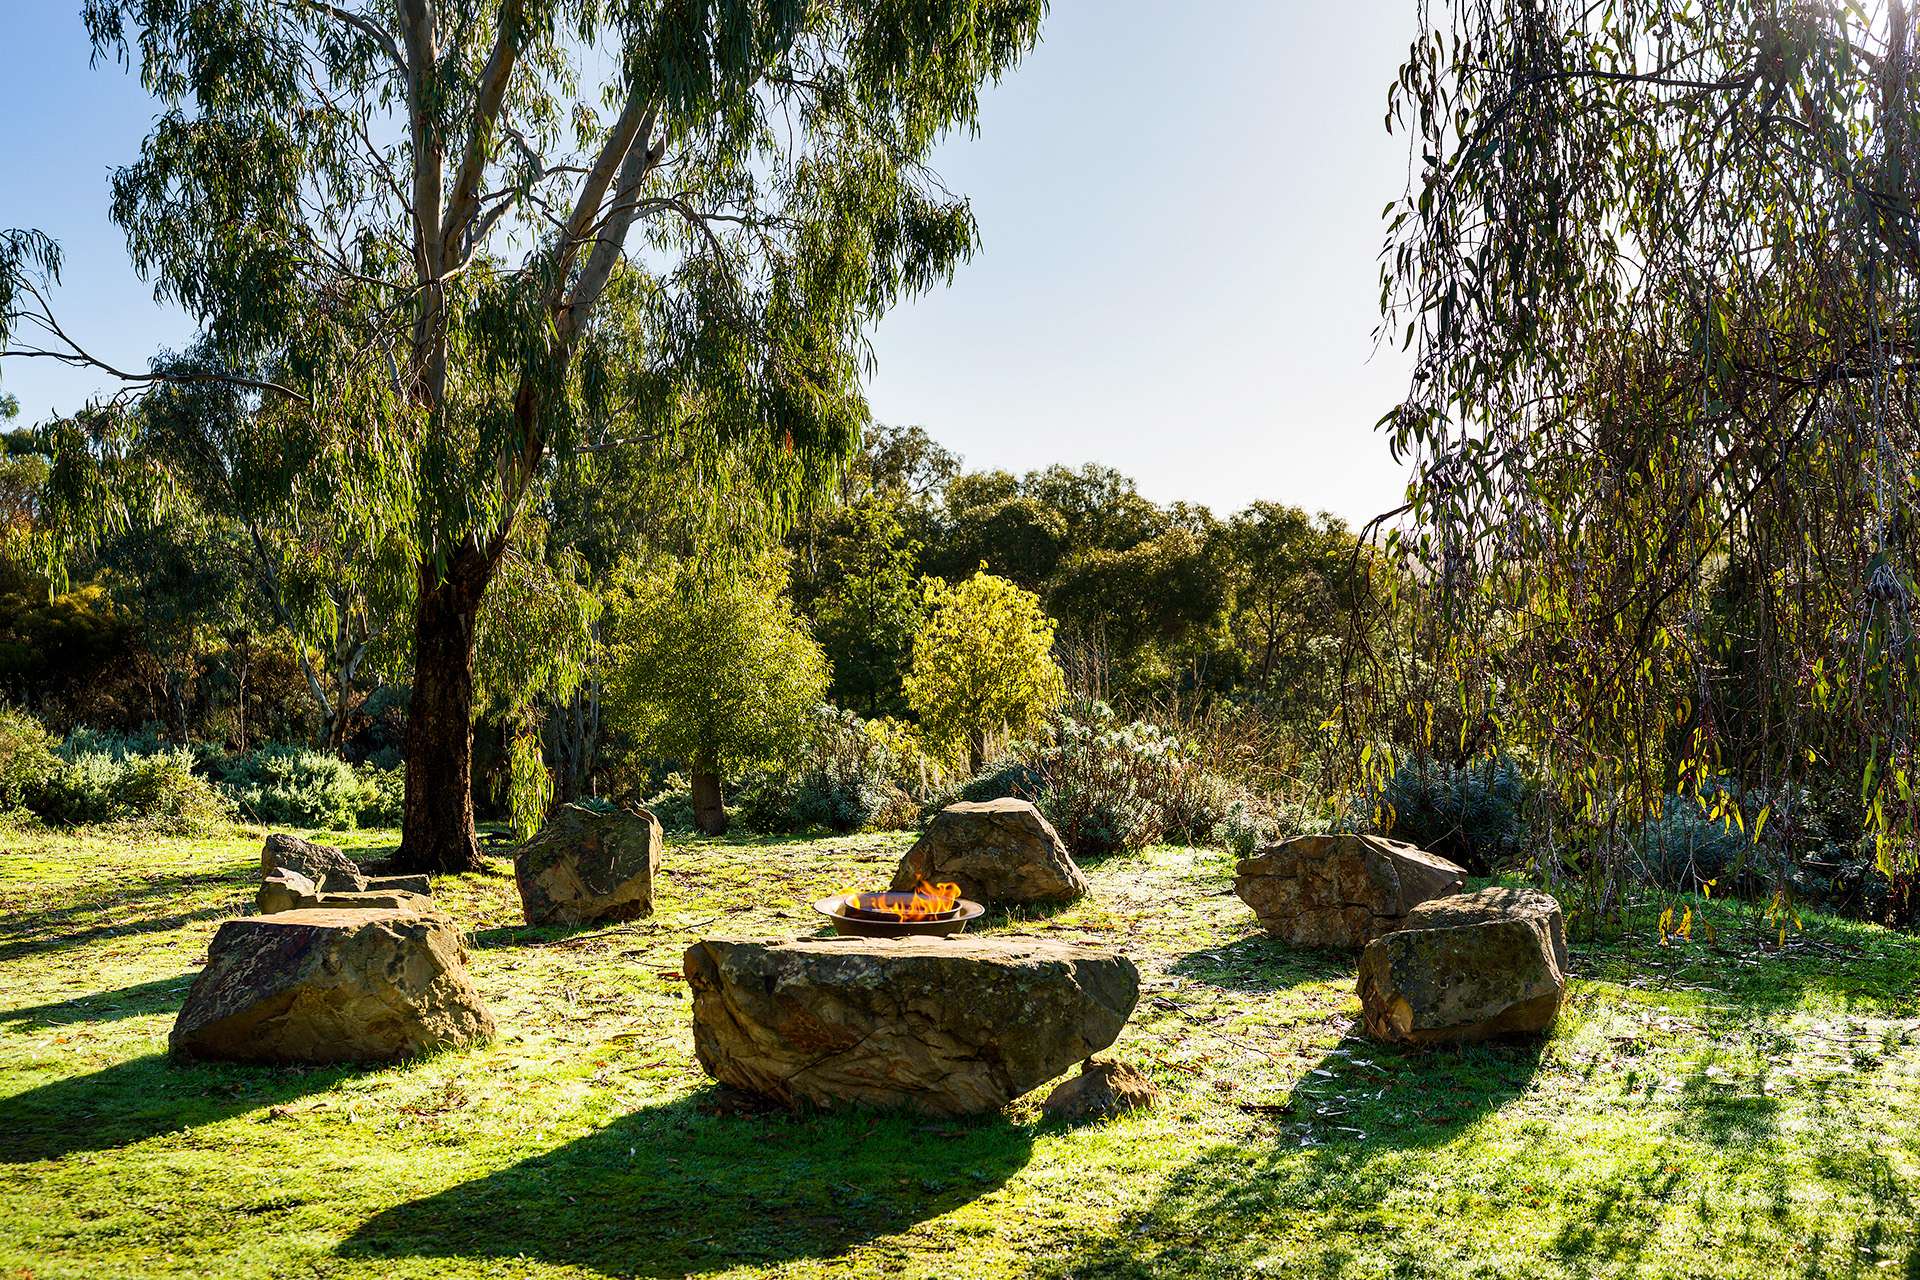
Native gardens, flowering gums, Hakeas and ornamental trees have been established for low maintenance, offering privacy without upkeep. Quiet sitting zones are positioned throughout the grounds, taking in the dam, stone walling and views to neighbouring paddocks. Three water tanks provide approximately 66,000 litres of water storage.
A quiet escape to the country. Seven acres, a short drive from Castlemaine, with easy access to the Calder Freeway, and room for family, guests, or a self-contained second home.
Property Features
- Area Views
- Balcony
- Car Parking - Surface
- Carpeted
- Dam
- Dishwasher
- Double glazing
- Floorboards
- Outdoor Entertaining Area
- Solid Wood Heater
- Split System Heating
- Water Tank
Our partners are with you every step of the way.







Share This Property













Email a friend
You must be logged in and have a verified email address to use this feature.
Call Agent
-
 Tom RobertsonCantwell Property Castlemaine
-
 Bianca WiegardCantwell Property Castlemaine
-
Tom RobertsonCantwell Property Castlemaine
