













155 Postmans Ridge Road, Helidon Spa QLD 4344
For Sale Offers to Purchase
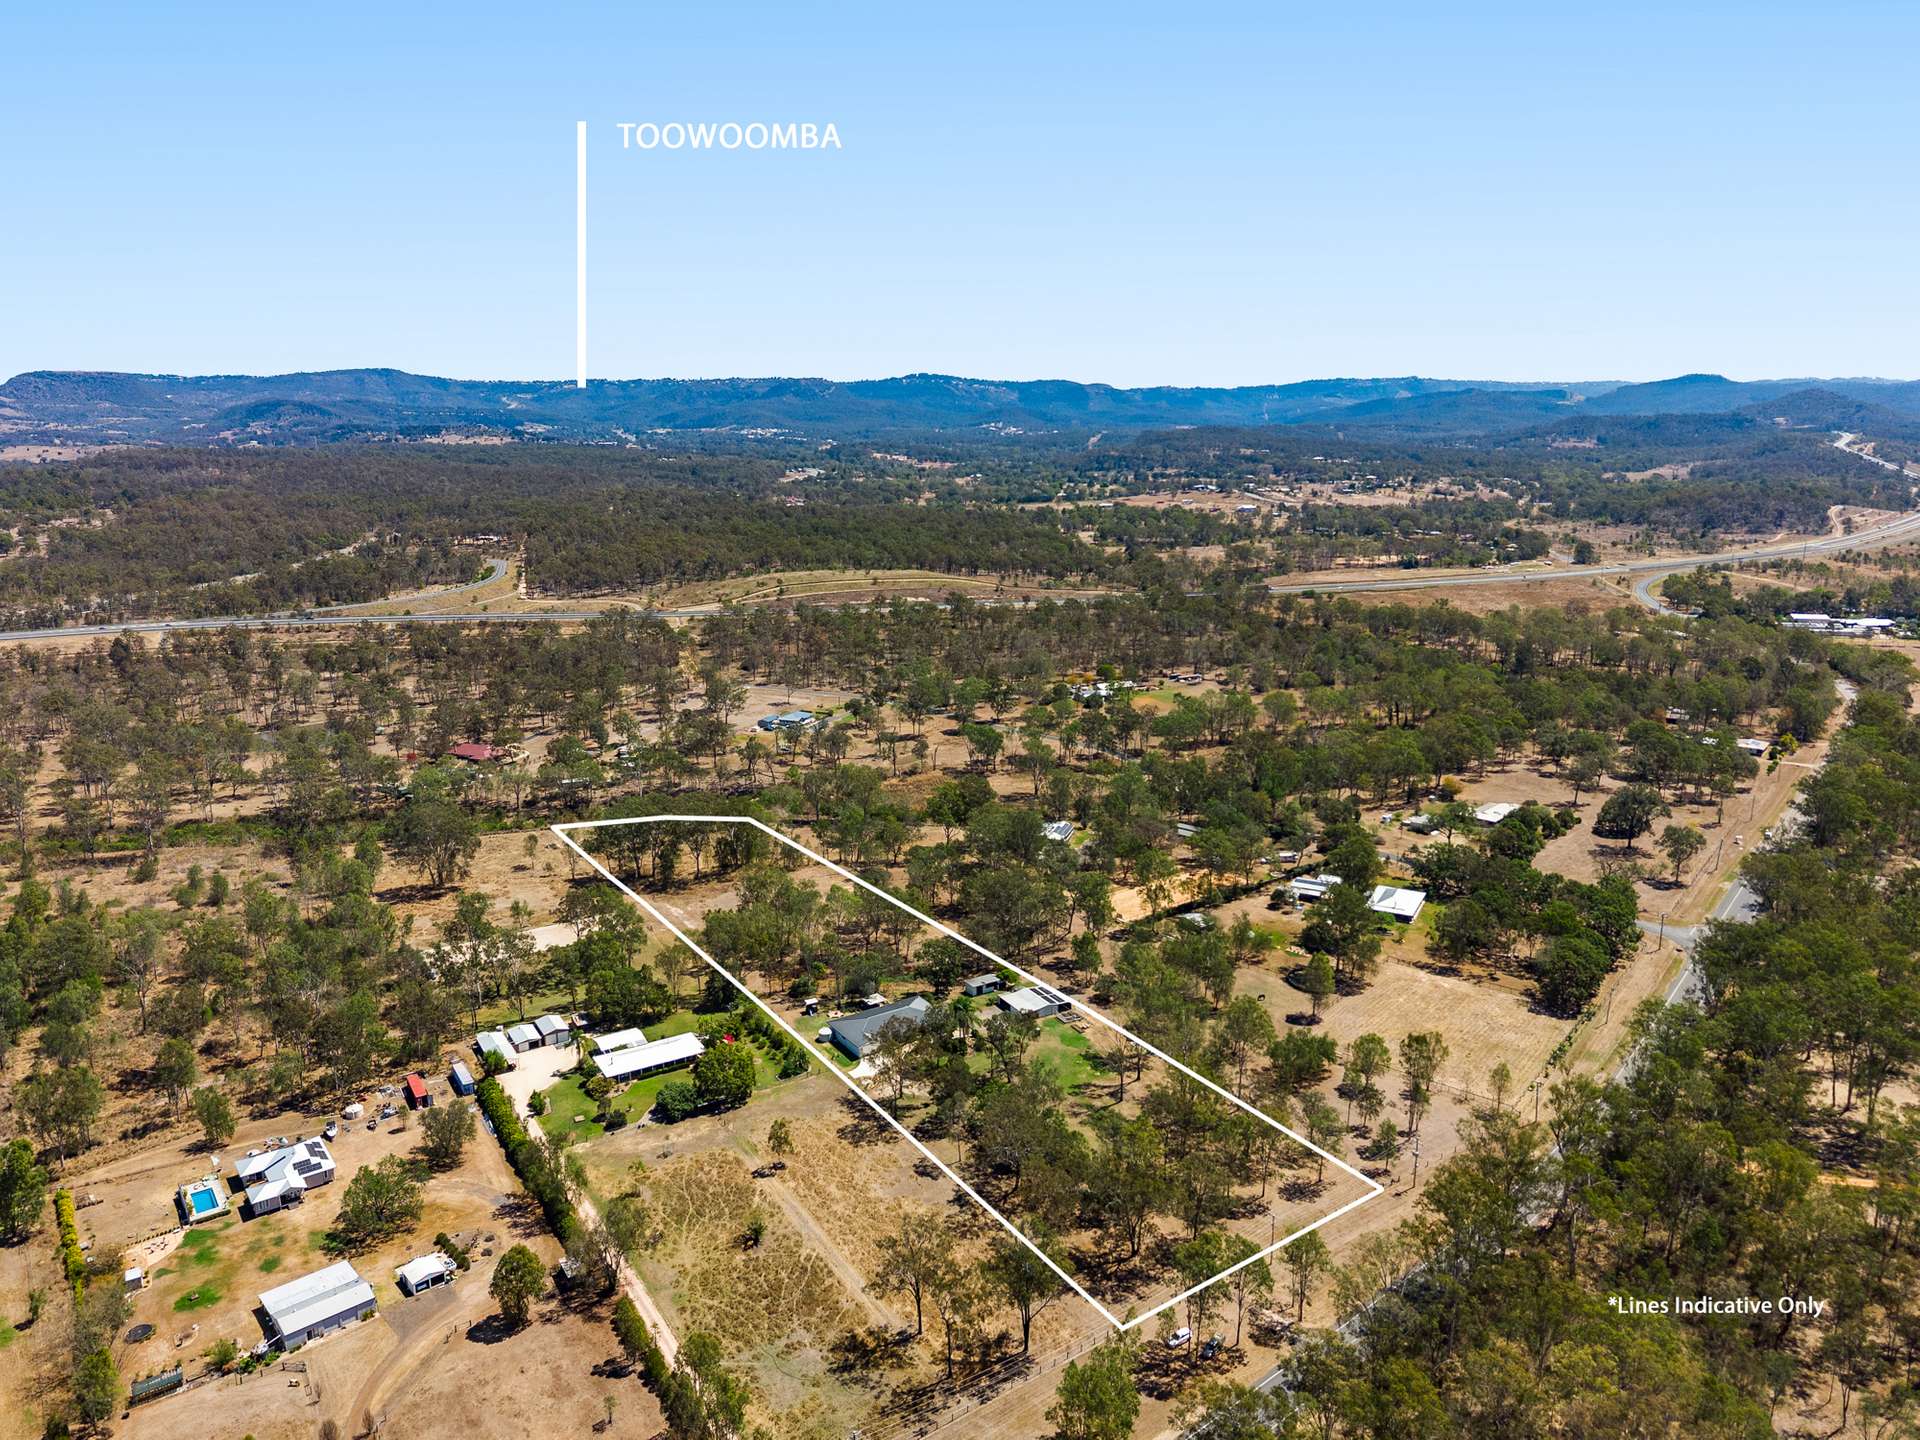
Country Charm, Family Luxury & 2.6ha of Lifestyle Living
Set amongst established gardens and mature trees on 2.6 hectares, 155 Postmans Ridge Road offers the kind of lifestyle that is becoming increasingly hard to find — just 12km from St Vincent's Private Hospital Toowoomba, yet with all the space and freedom of country living.
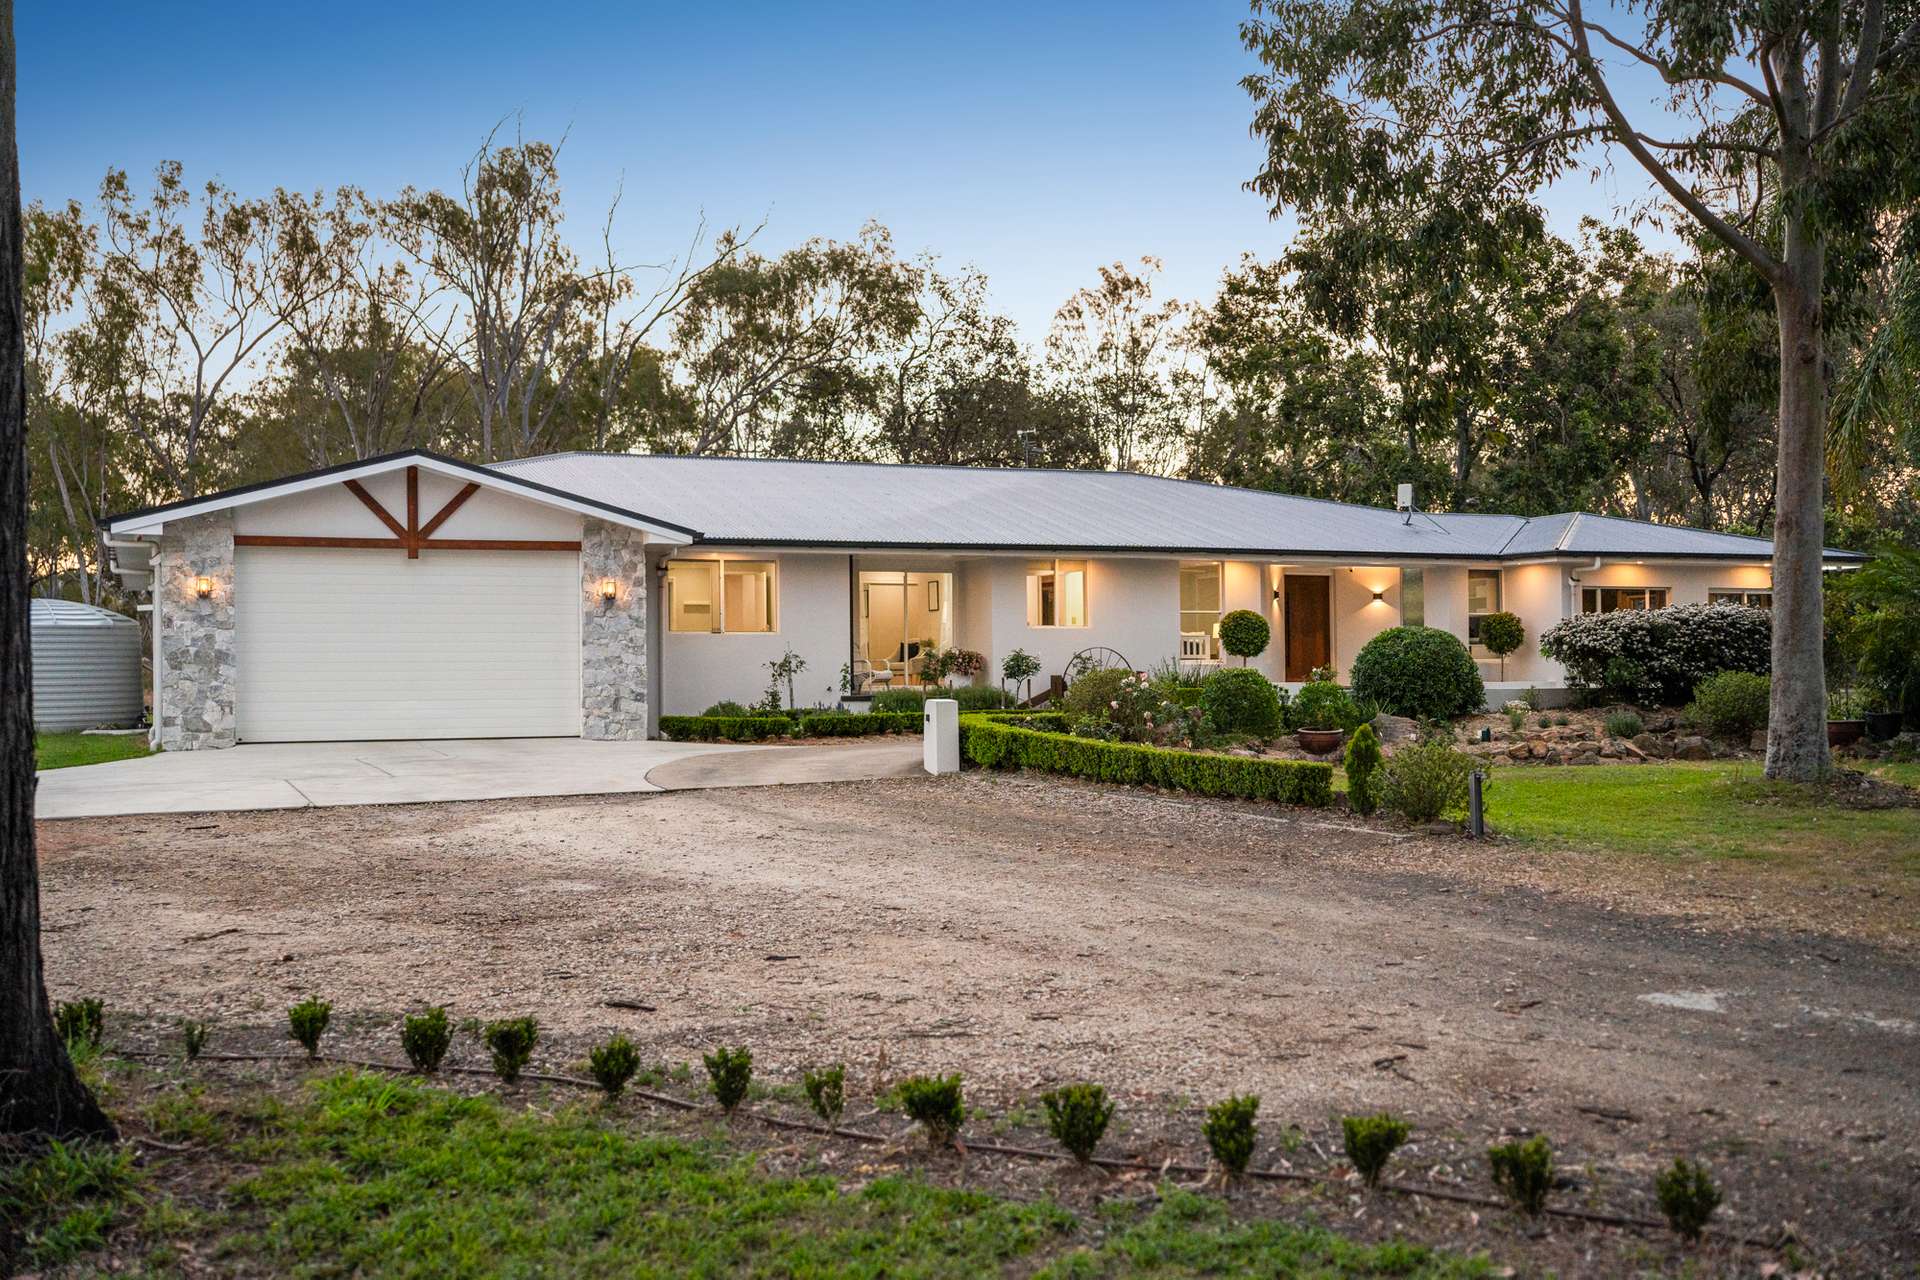
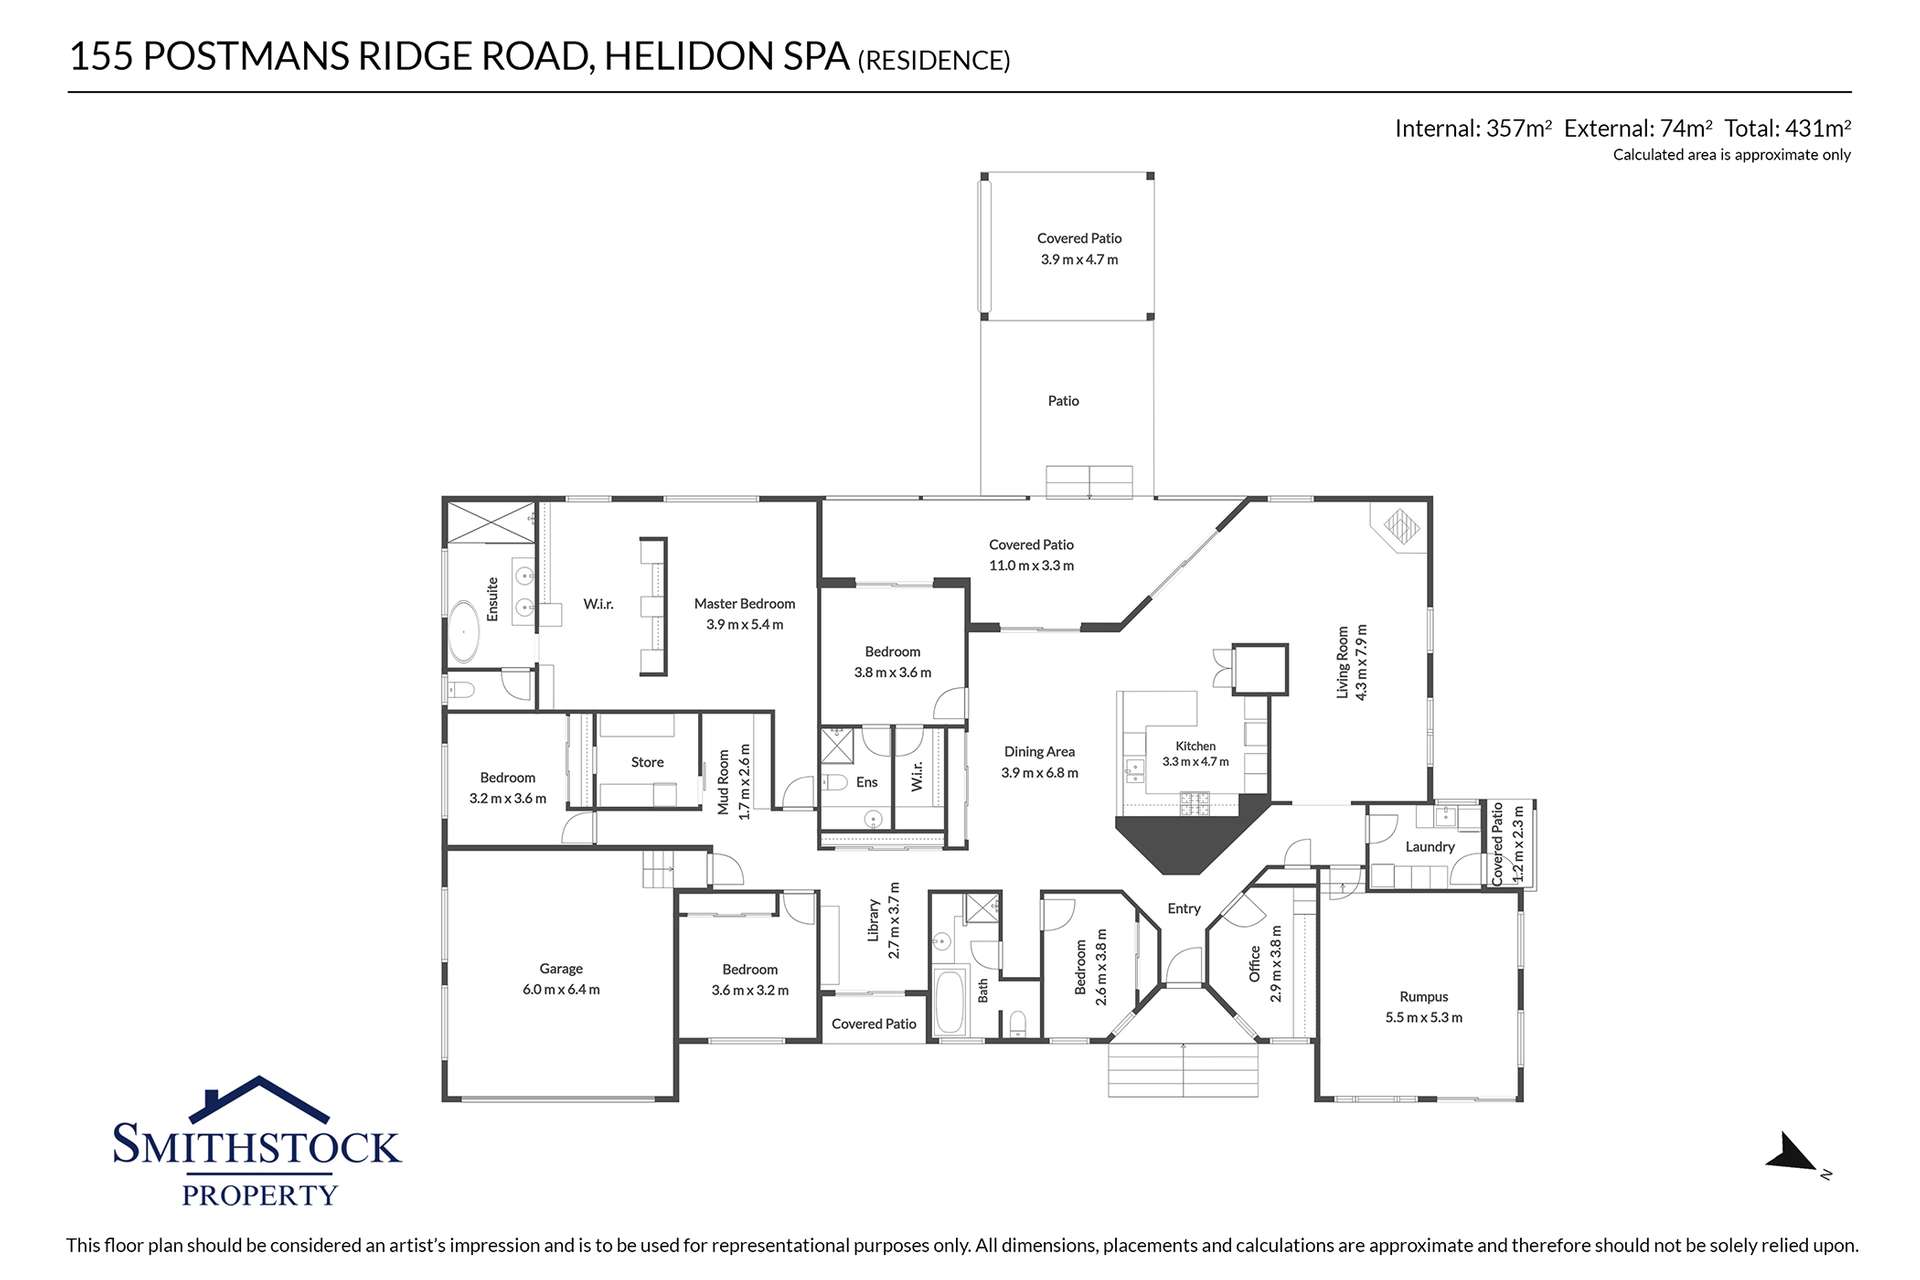
A substantial five-bedroom, three-bathroom family home, including a guest suite with its own ensuite, walk-in robe and external access, combines with multiple living spaces, sheds, stable, paddocks, exceptional water infrastructure and beautiful established grounds to create a property that offers so much more than simply a home on acreage.
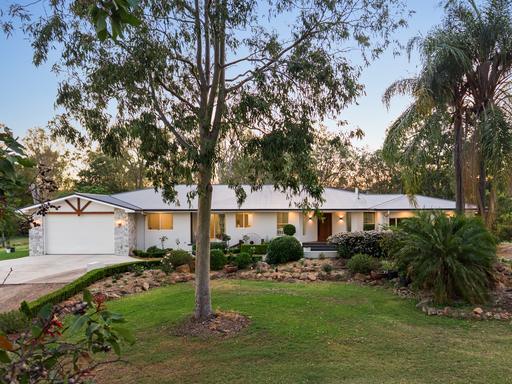
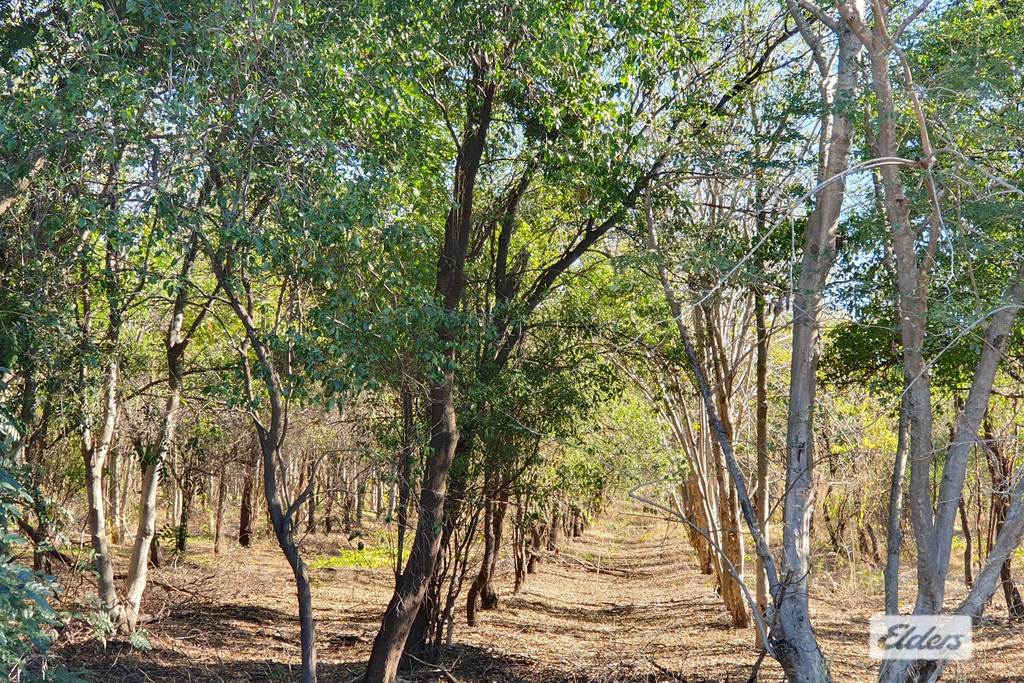
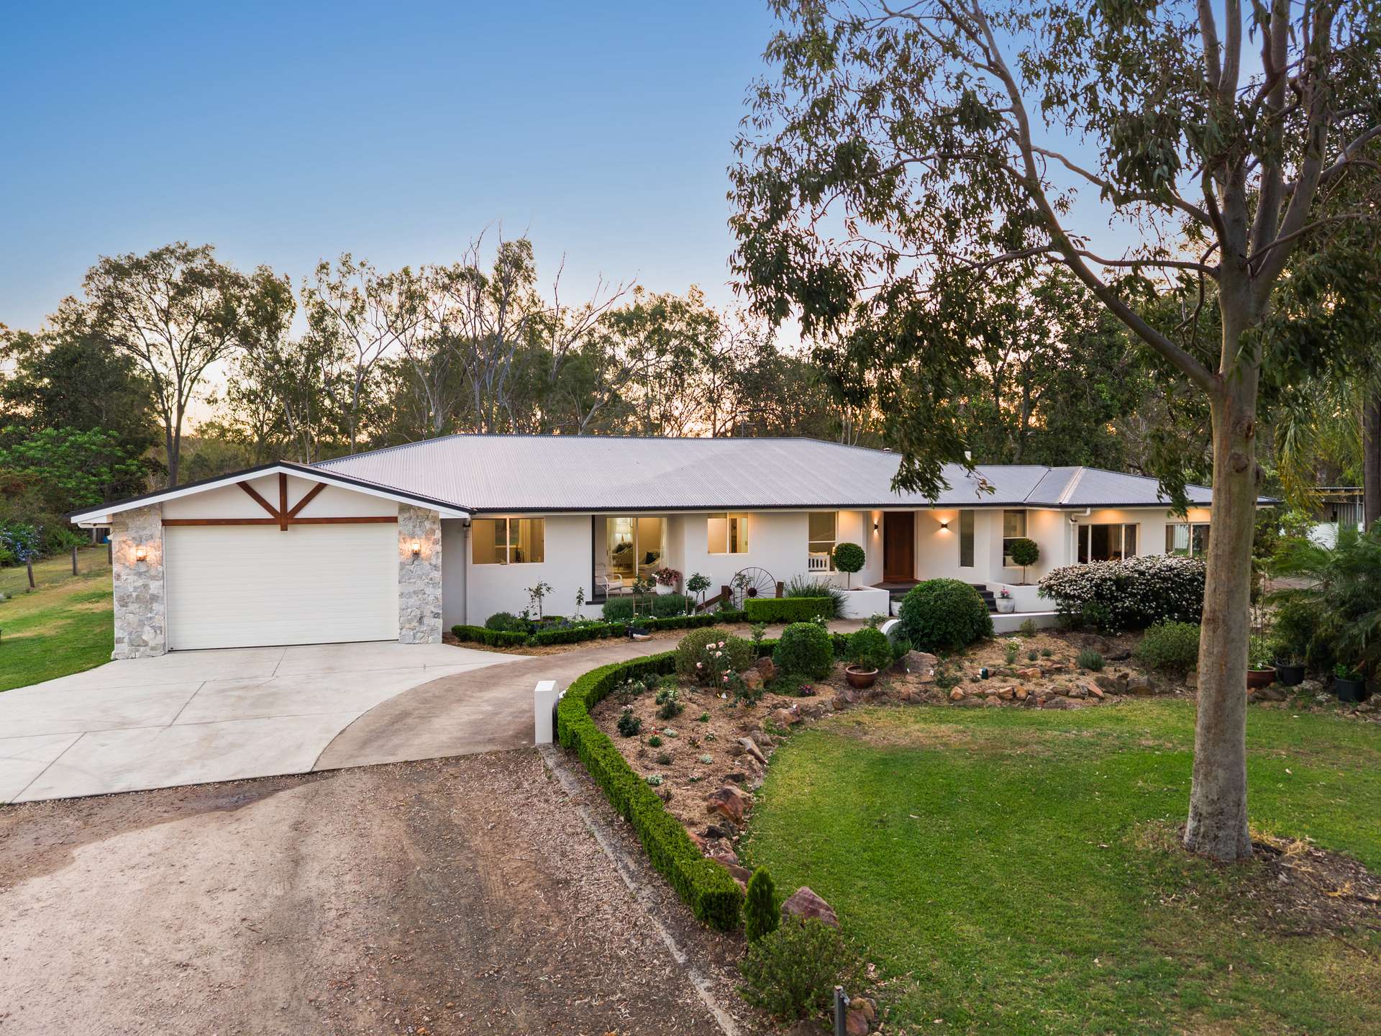
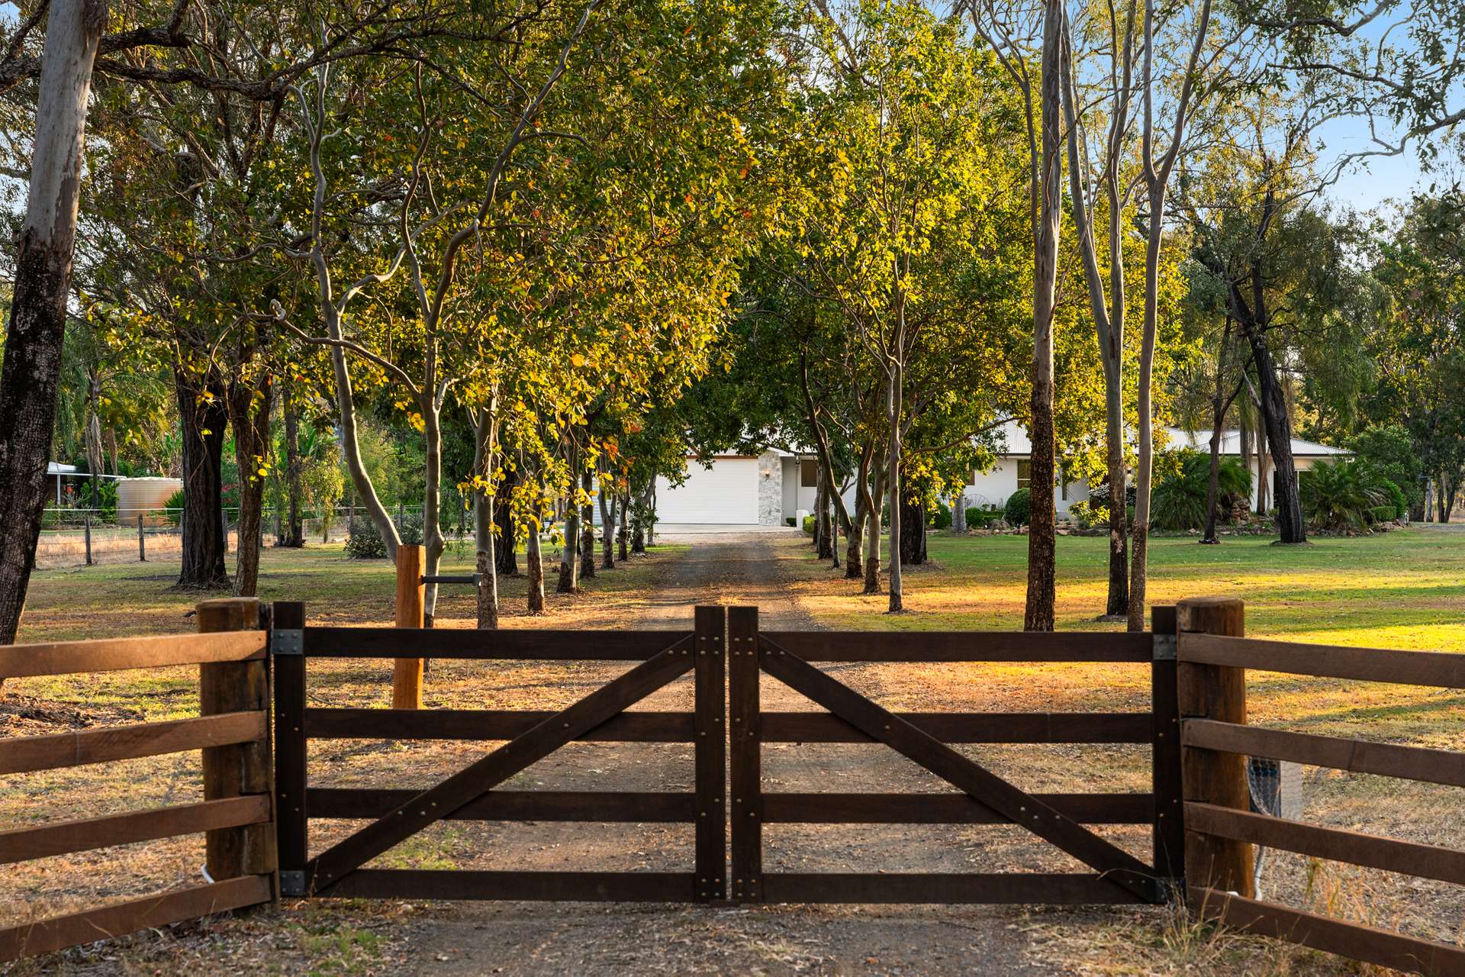
From the moment you arrive along the beautiful tree-lined driveway and through the electric entry gate, there's a sense that this place is something special.
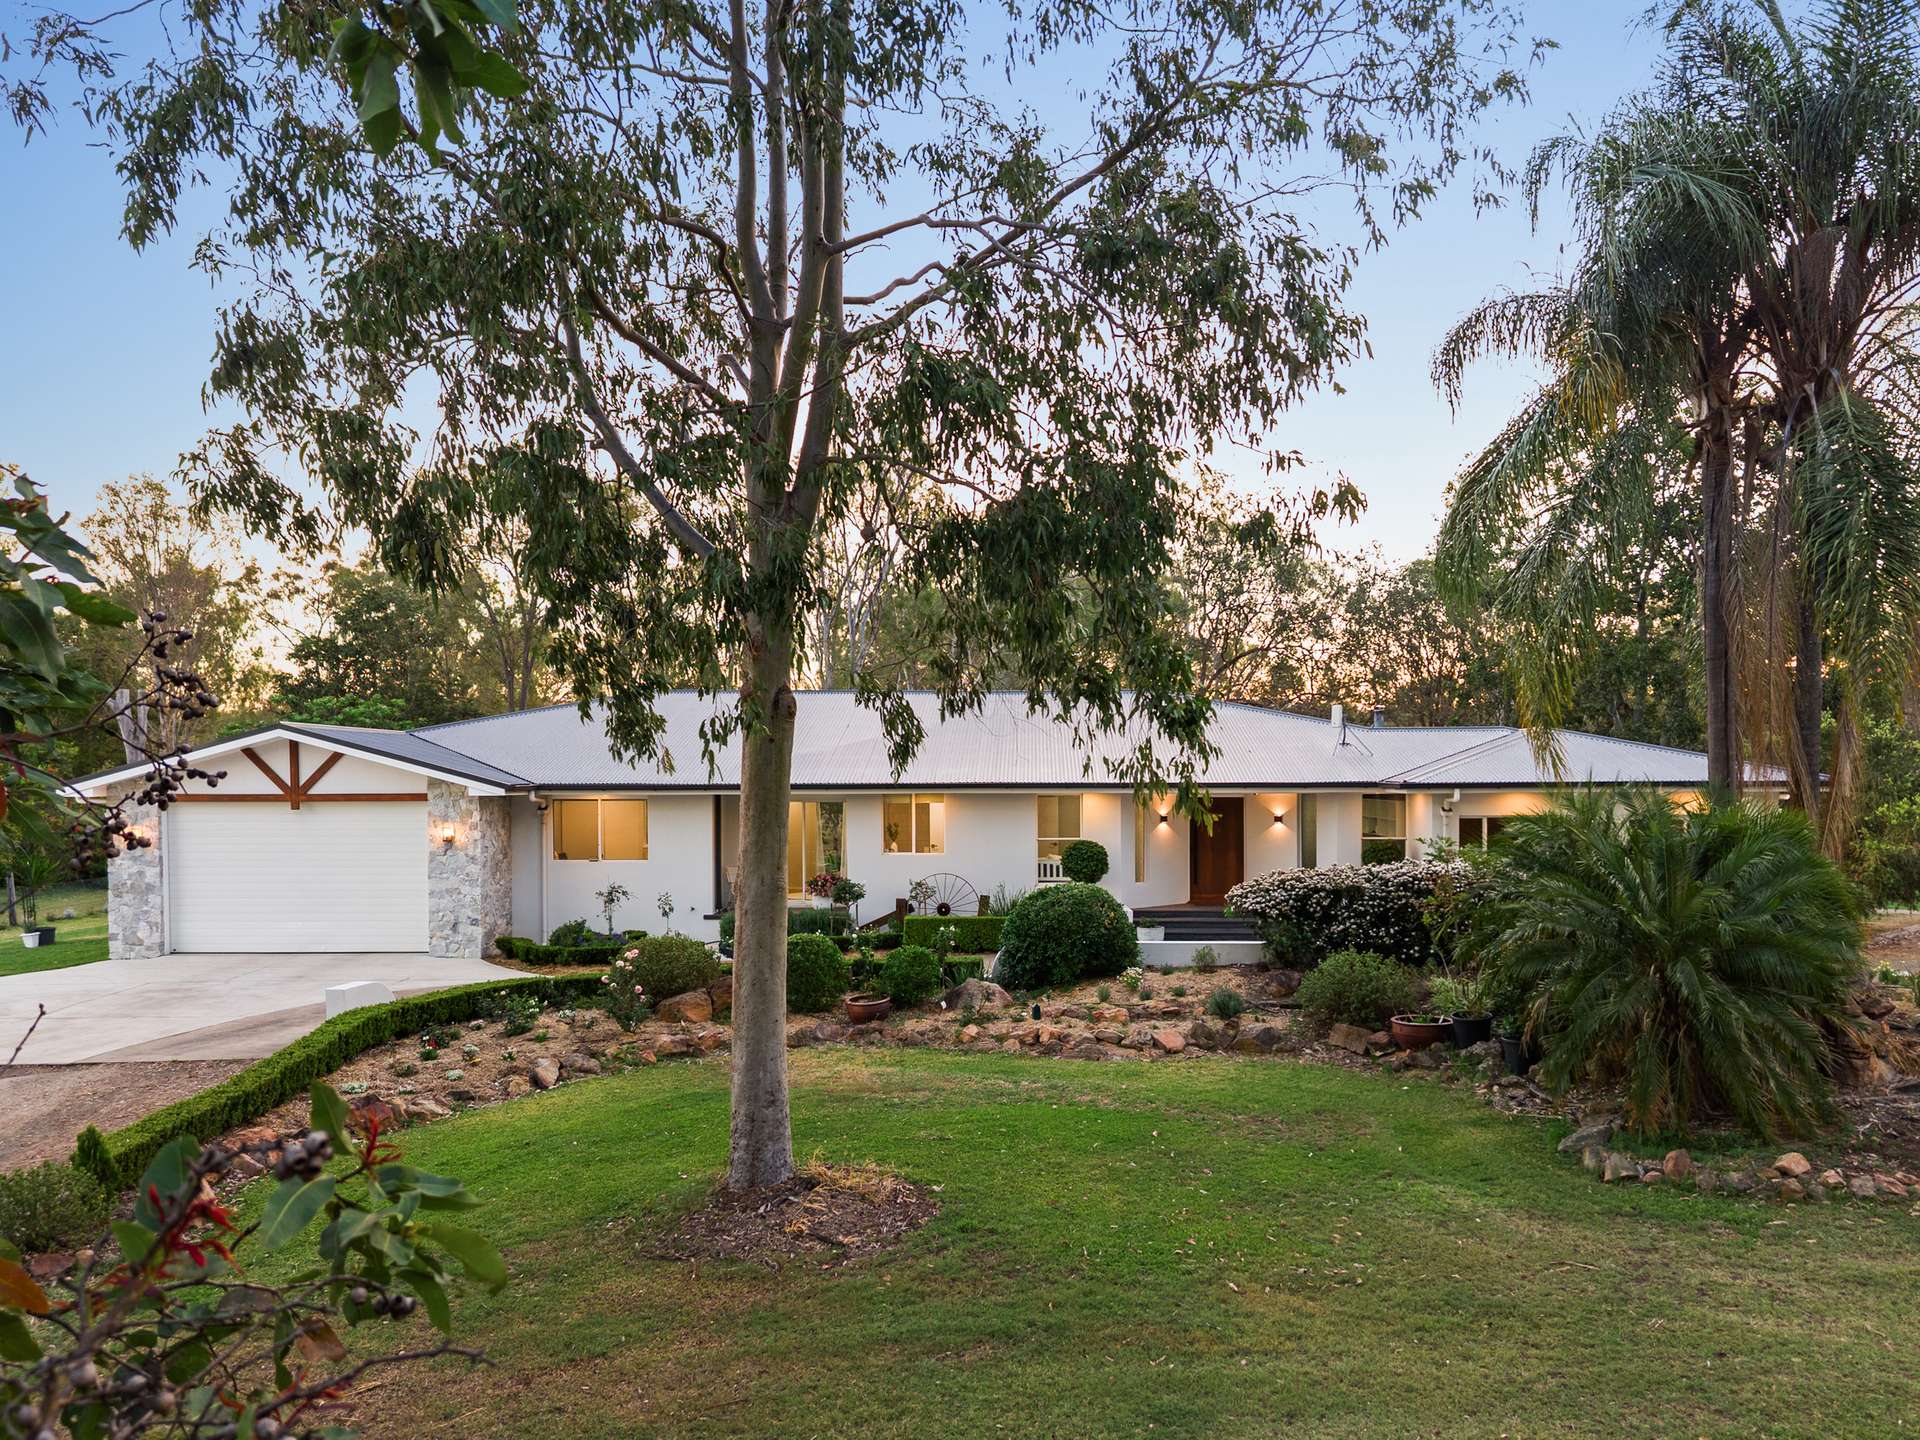
If your vibe is a crisp white country home with stone detailing, contrasting dark trim and a welcoming entry framed by cottage gardens, you're going to love this one.
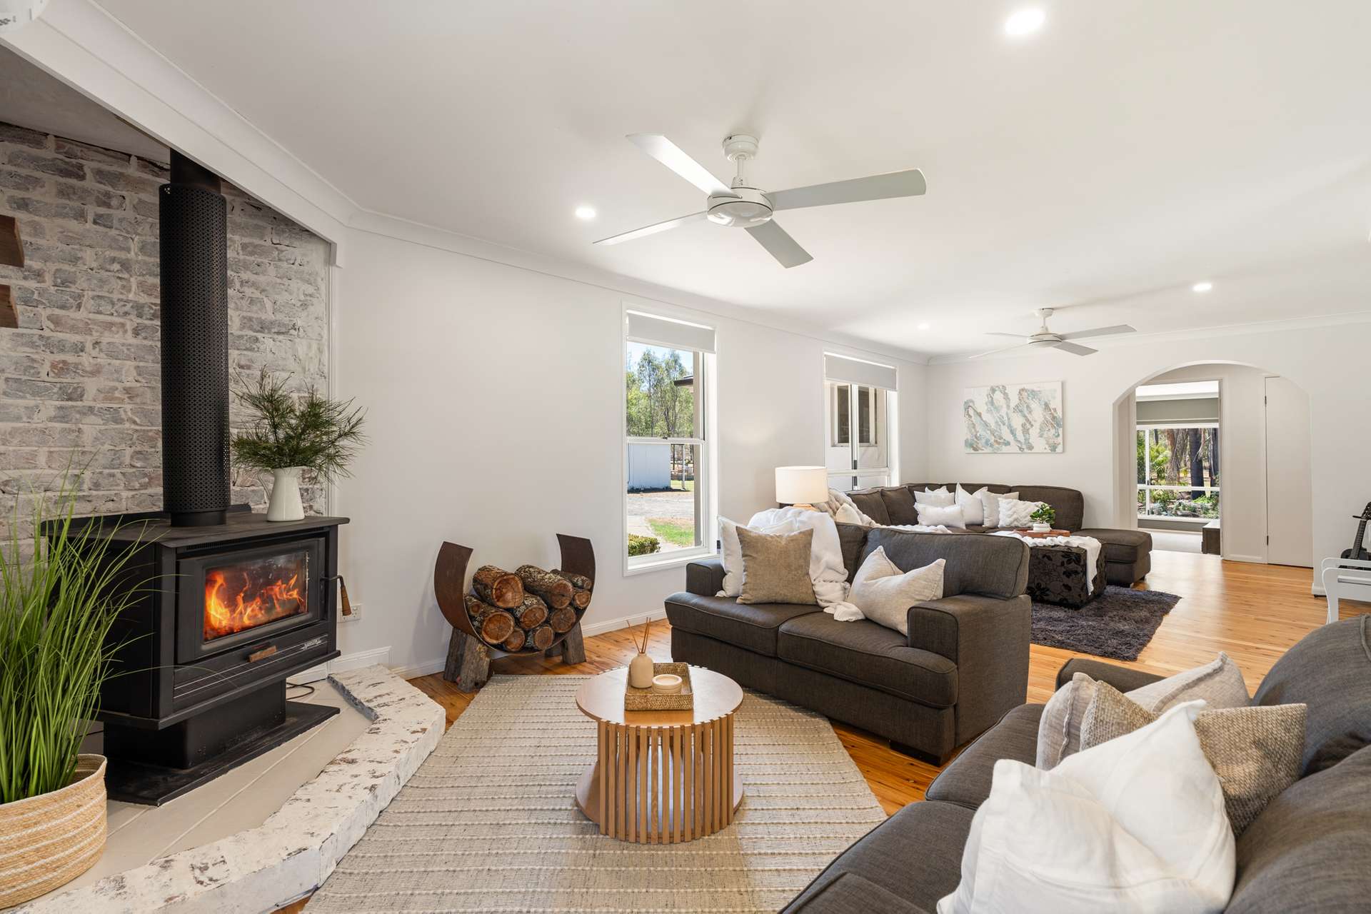
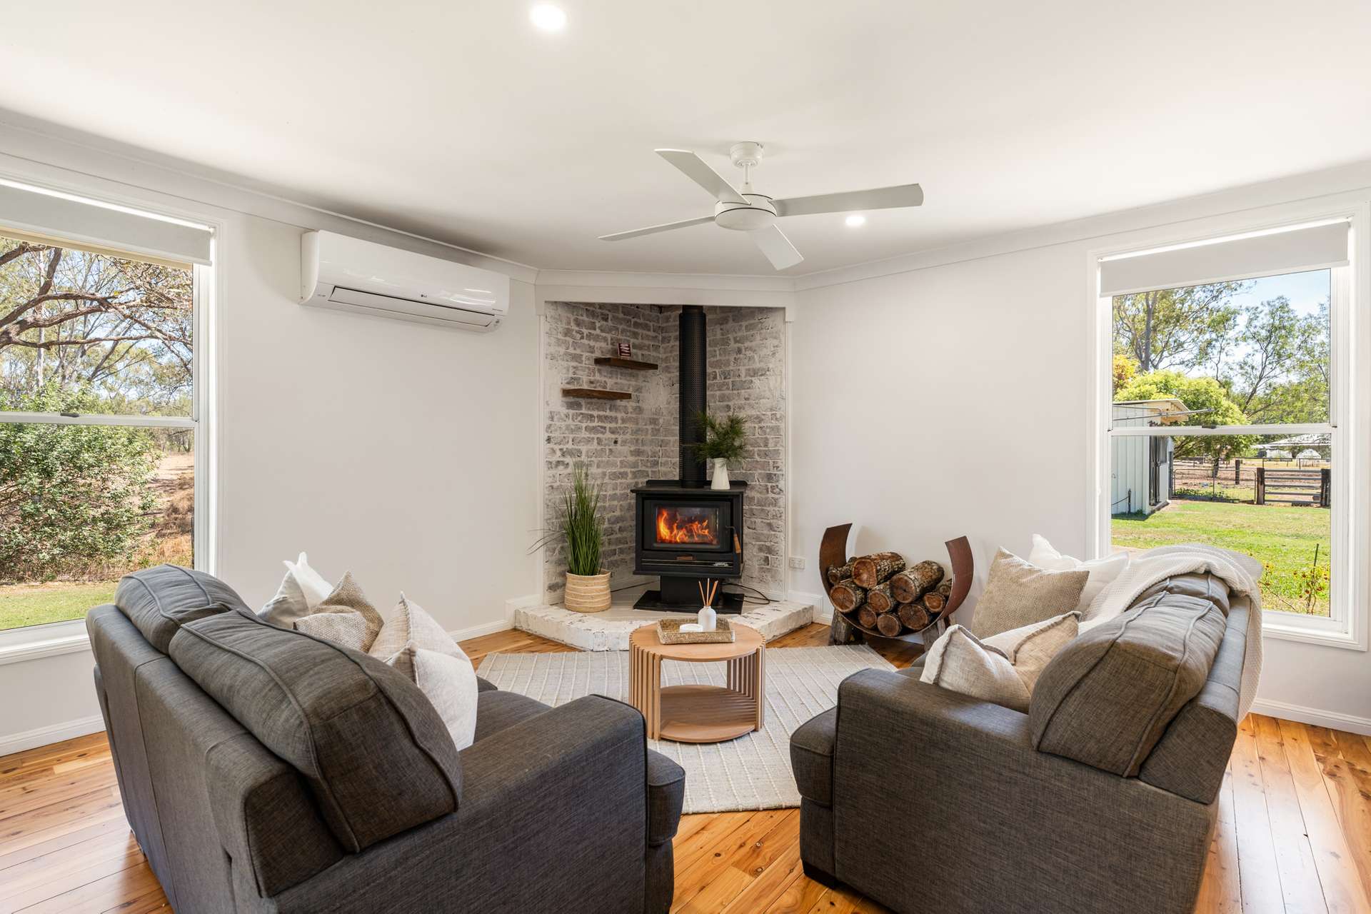
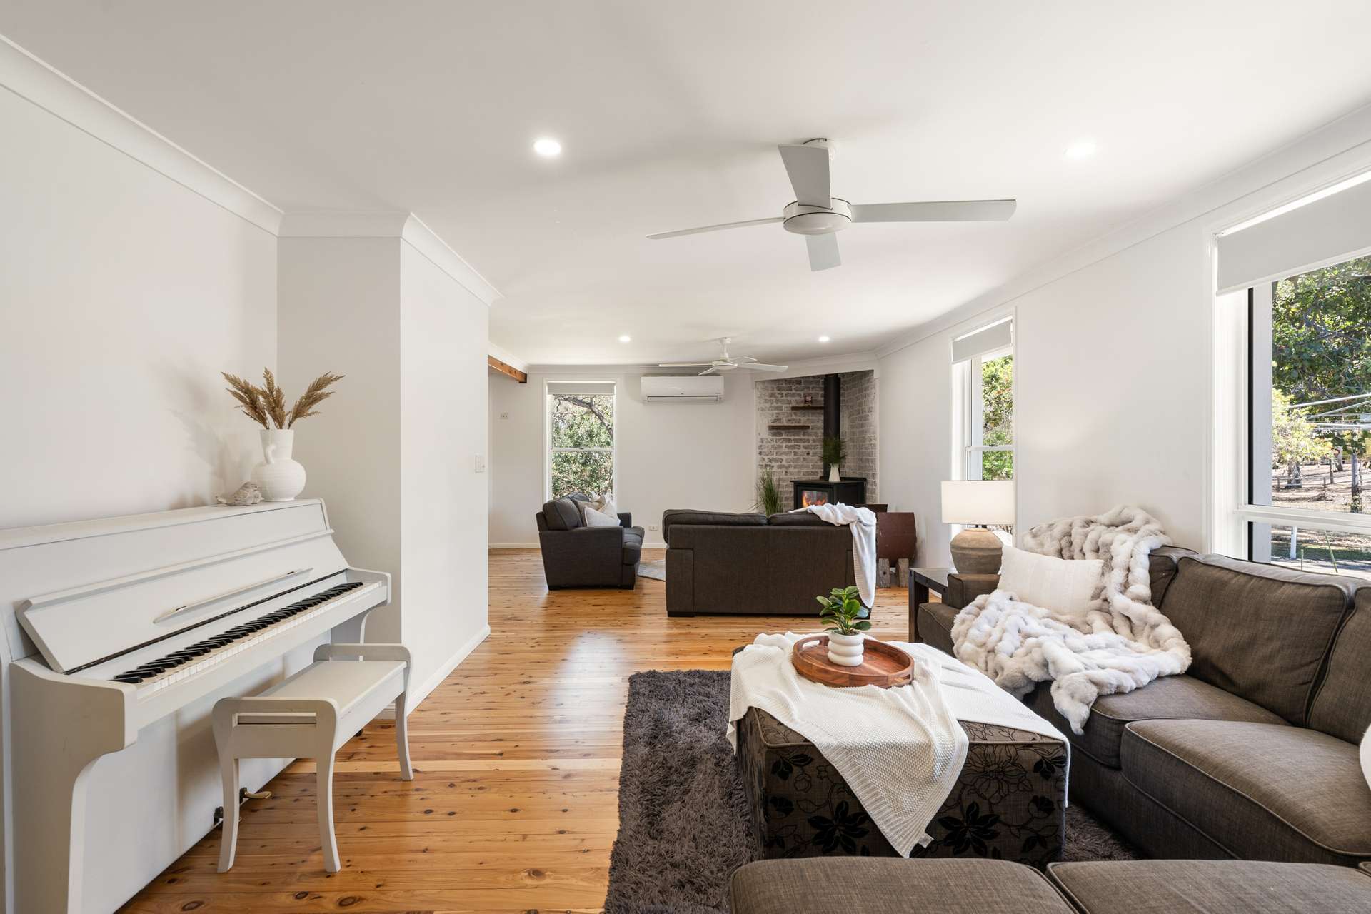
Step inside and freshly polished timber floorboards, warm and welcoming living spaces, a cosy wood fireplace and an abundance of natural light immediately set the tone. Multiple living areas provide plenty of flexibility for the whole family, featuring large windows throughout to make the most of the home's leafy surrounds and beautiful outlook.
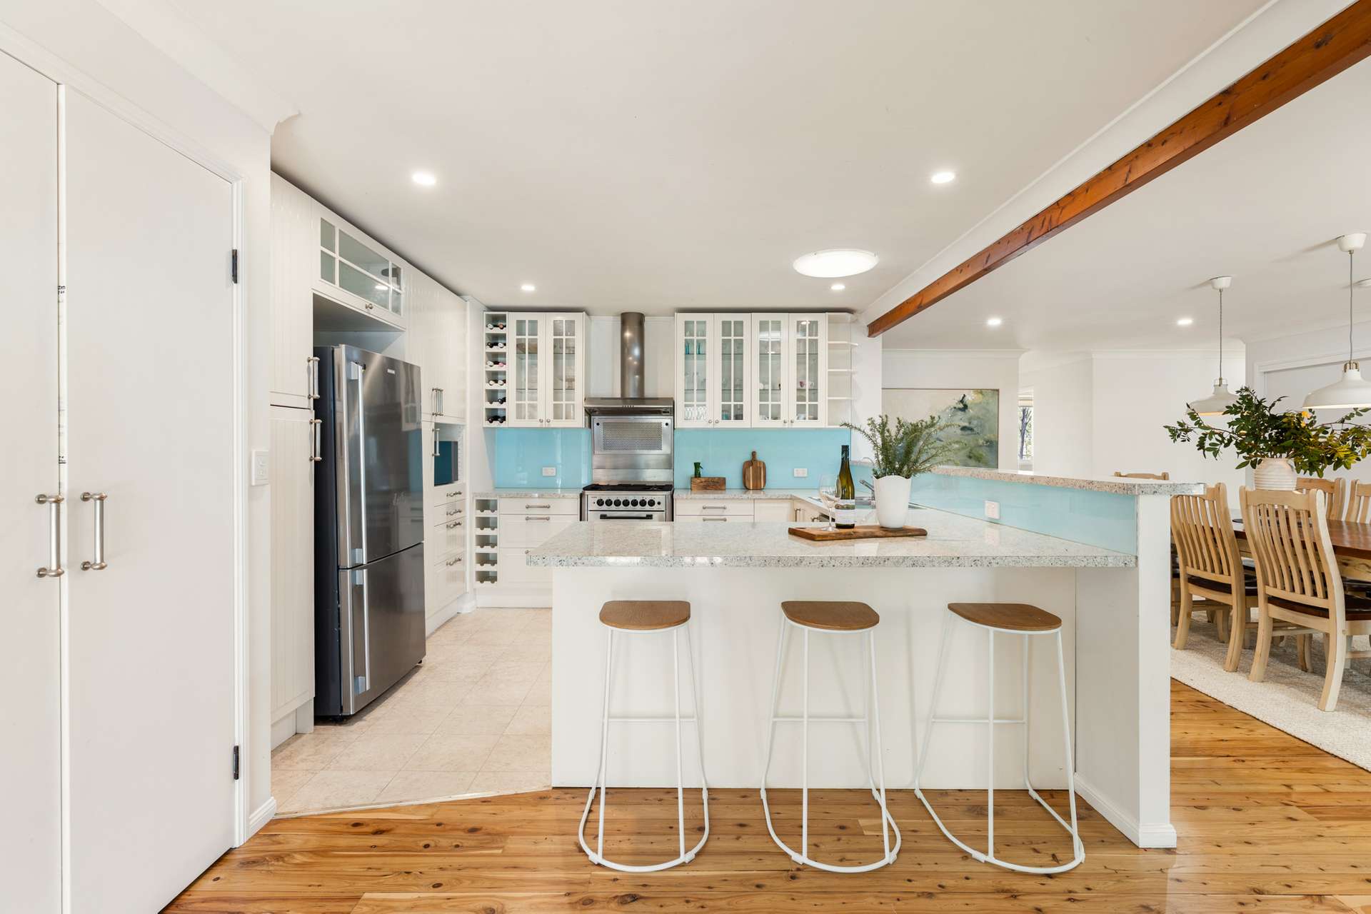
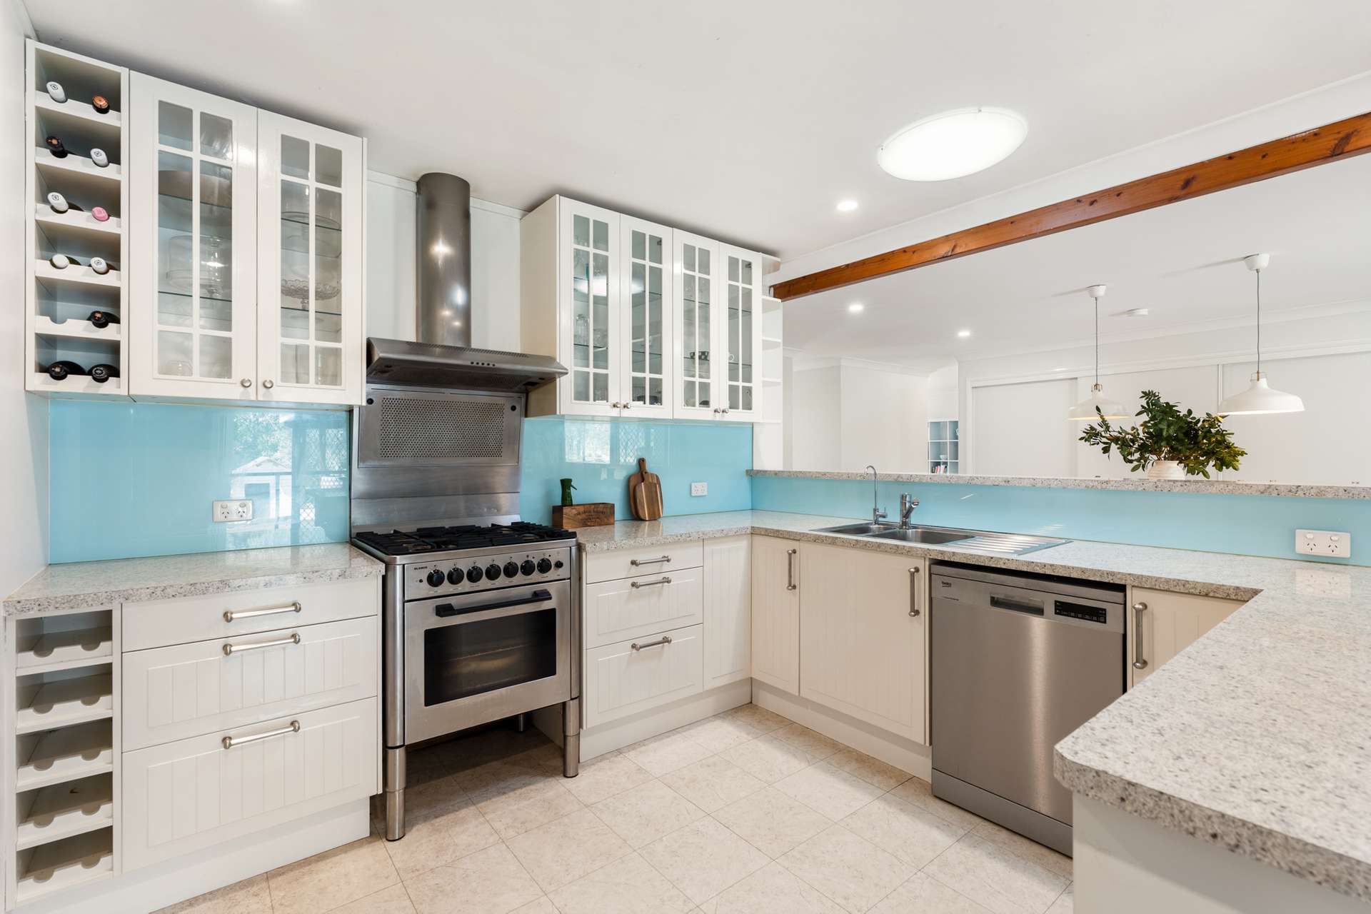
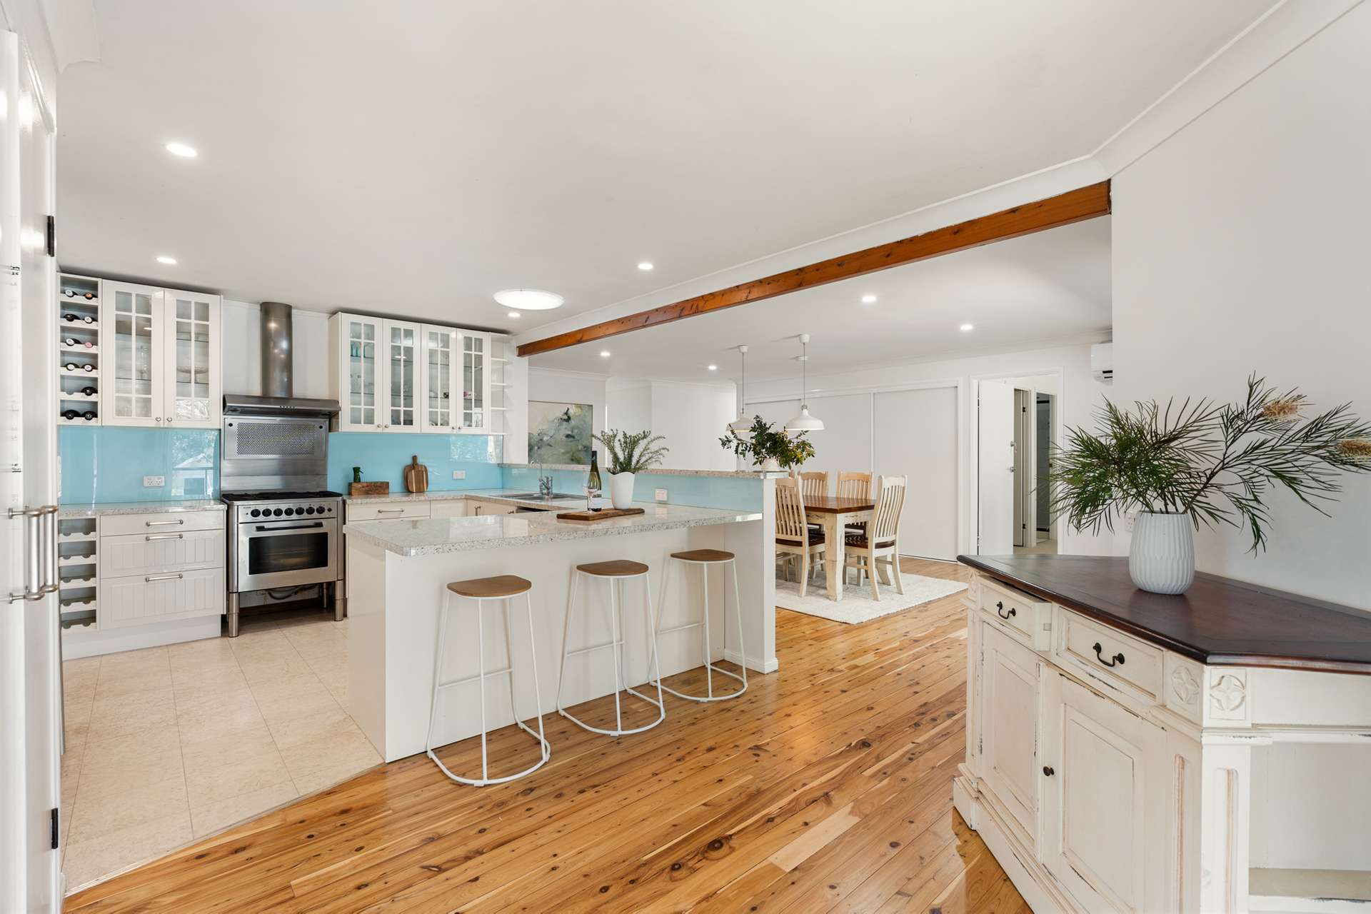
At the heart of the home, the country-style kitchen is both charming and incredibly functional, featuring a five-burner gas cooktop, dishwasher, walk-in pantry, wine rack, breakfast bar. Large glass sliding doors flood the kitchen and adjoining dining area with natural light while creating an effortless connection to the outdoor entertaining spaces.
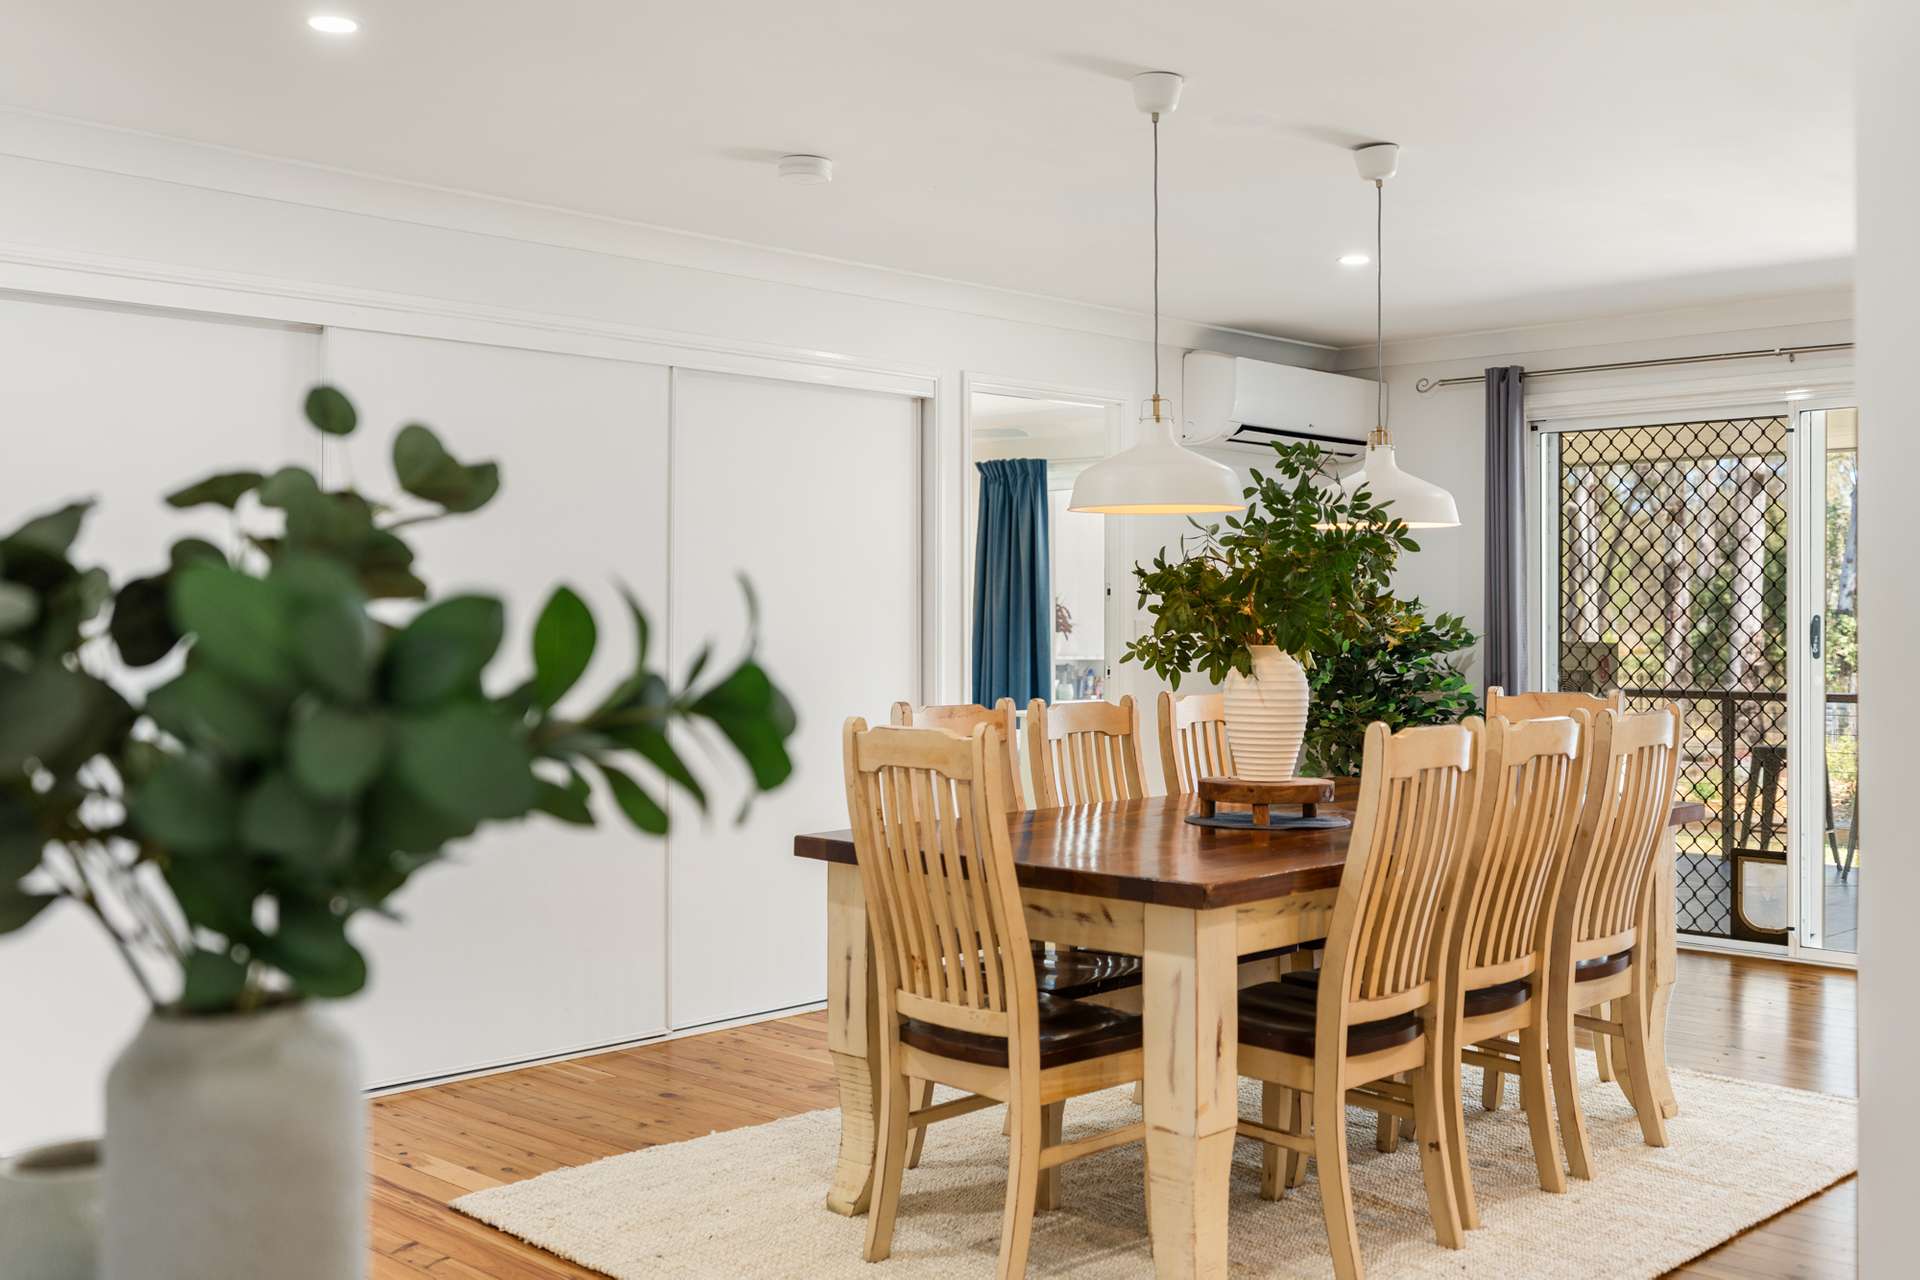
Alongside the kitchen, the lovley dining room has room for a truly generous dining table and features a full wall of built-in storage, air-conditioning and pendant lighting.
Somewhere for everyone
With multiple living zones throughout, there genuinely is somewhere for everyone.
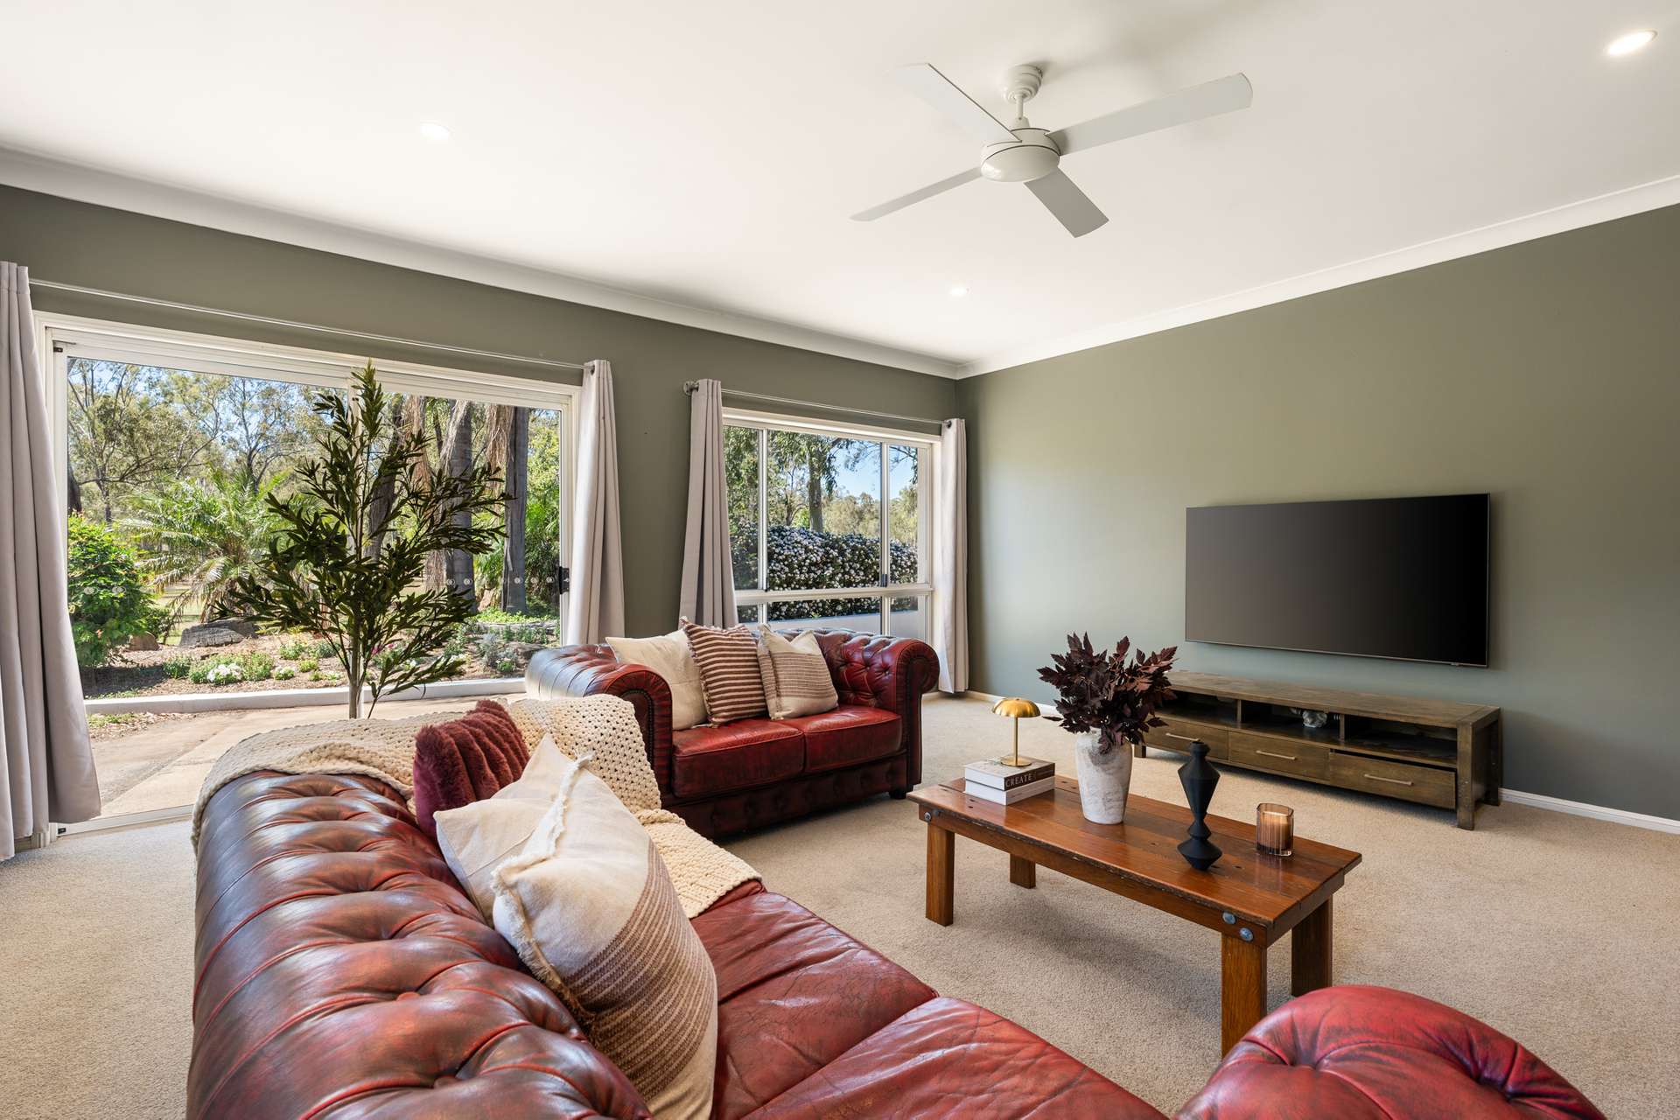
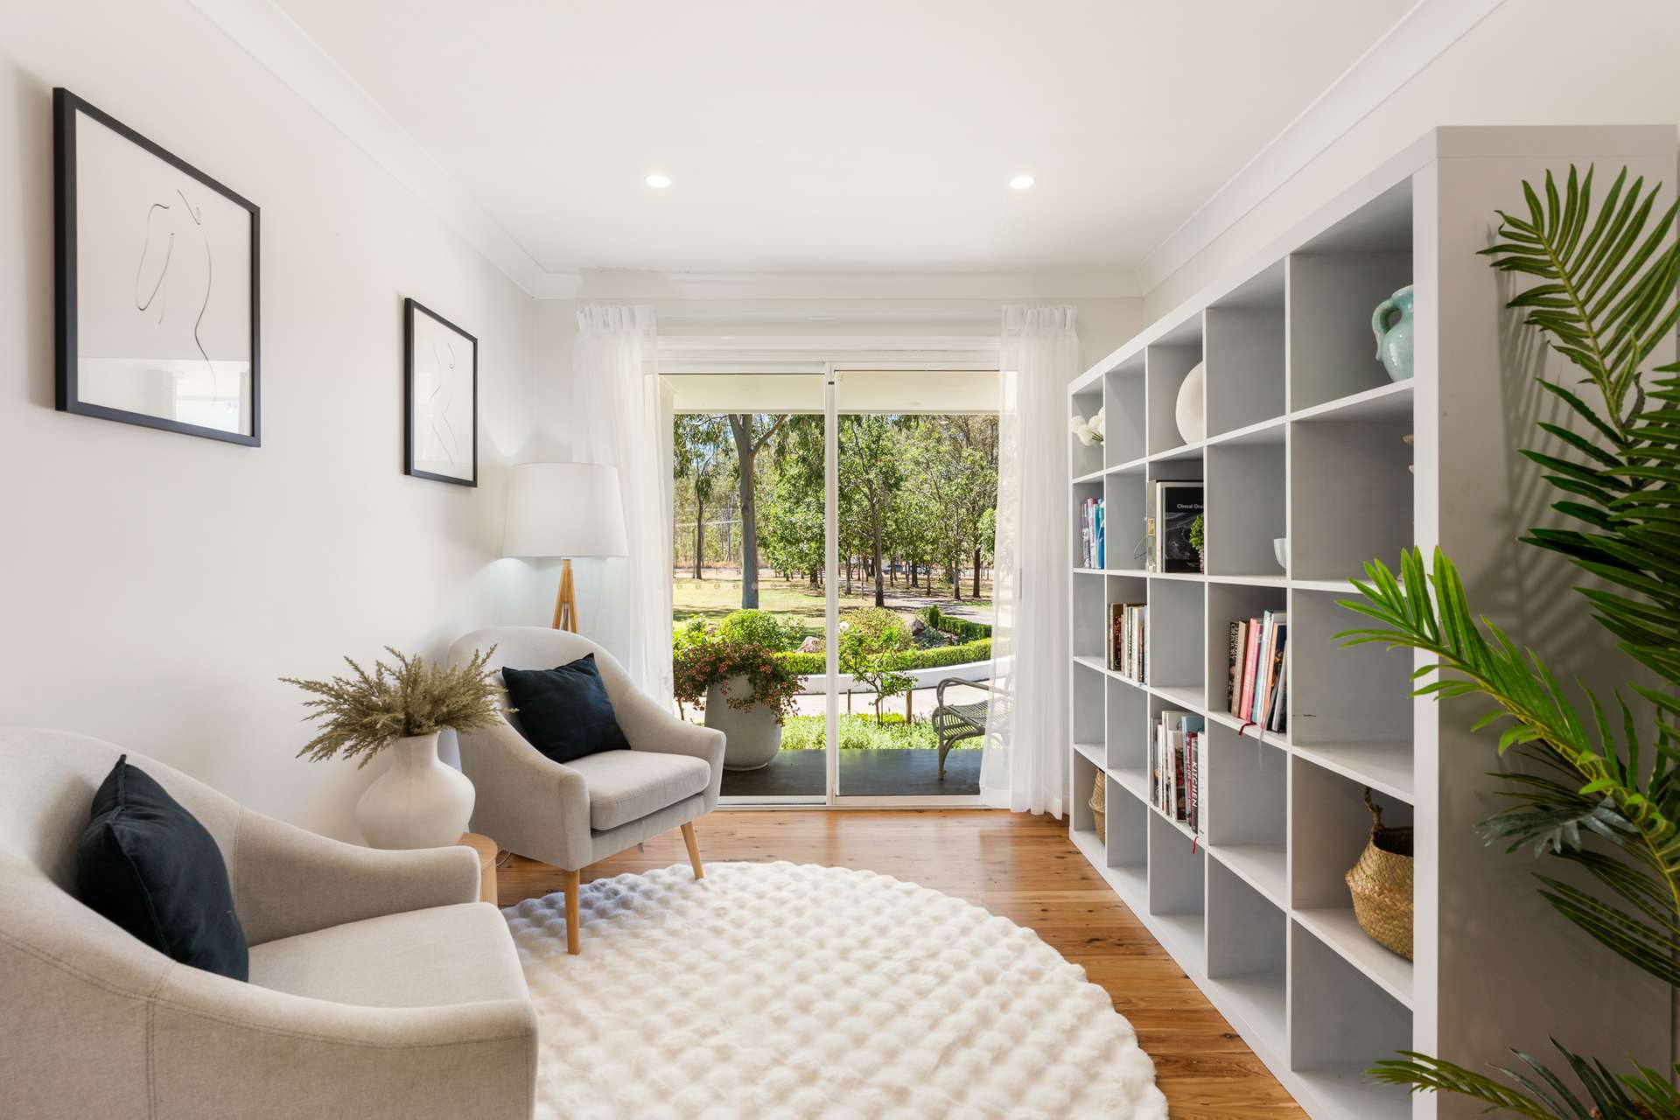
A separate sunken rumpus room features its own built-in bar and drinks storage, while the dedicated library is something a little special. Filled with natural light and opening onto its own small deck, it's the perfect place to sit with a book and simply take in the beautiful grounds.
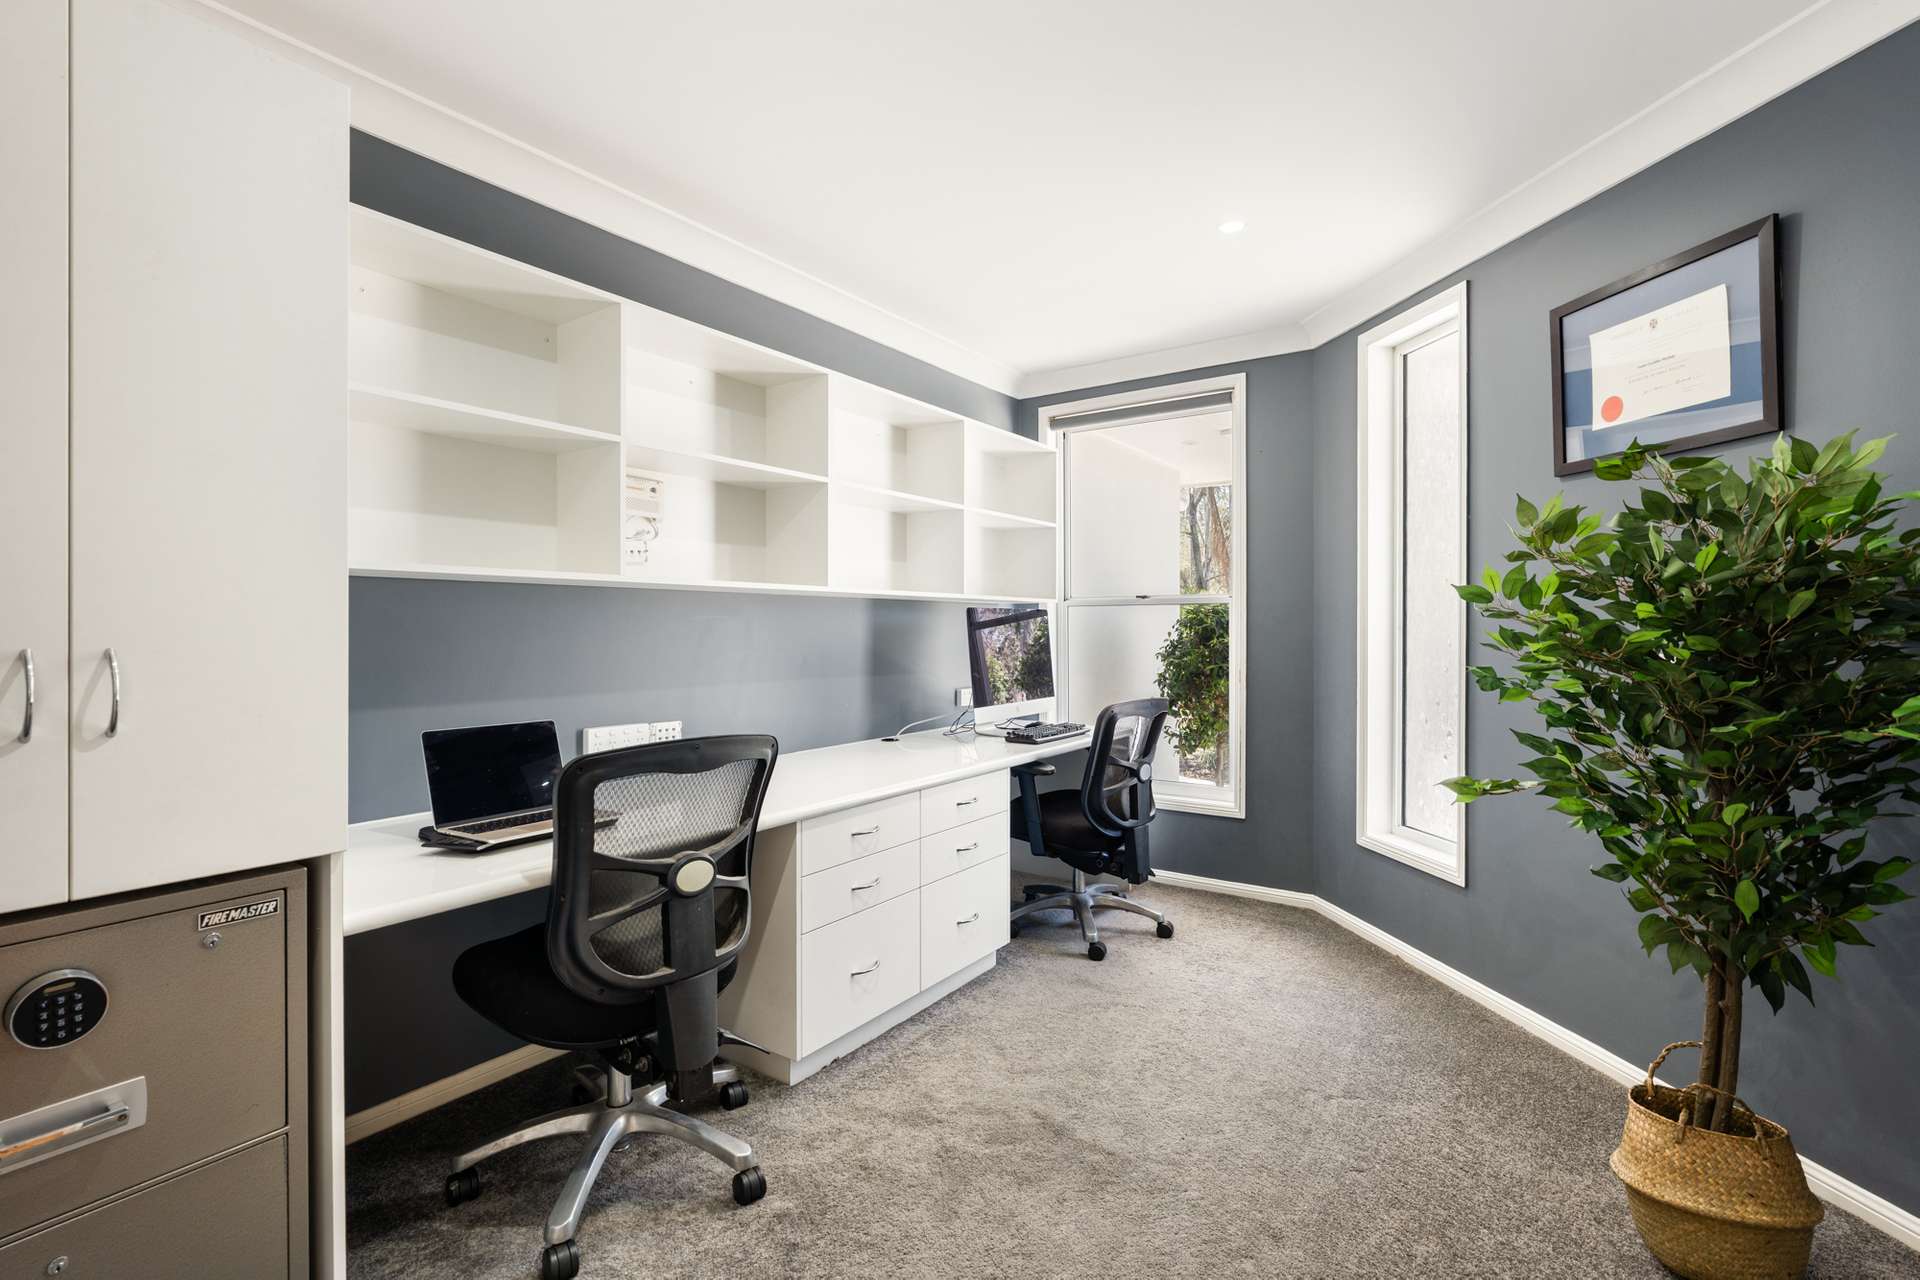
Positioned just off the entry, the dedicated home office has been thoughtfully separated from the main living areas and includes a built-in desks and cabinetry and safe — an ideal setup for anyone working from home.
Five bedrooms, three bathrooms & a flexible family floorplan
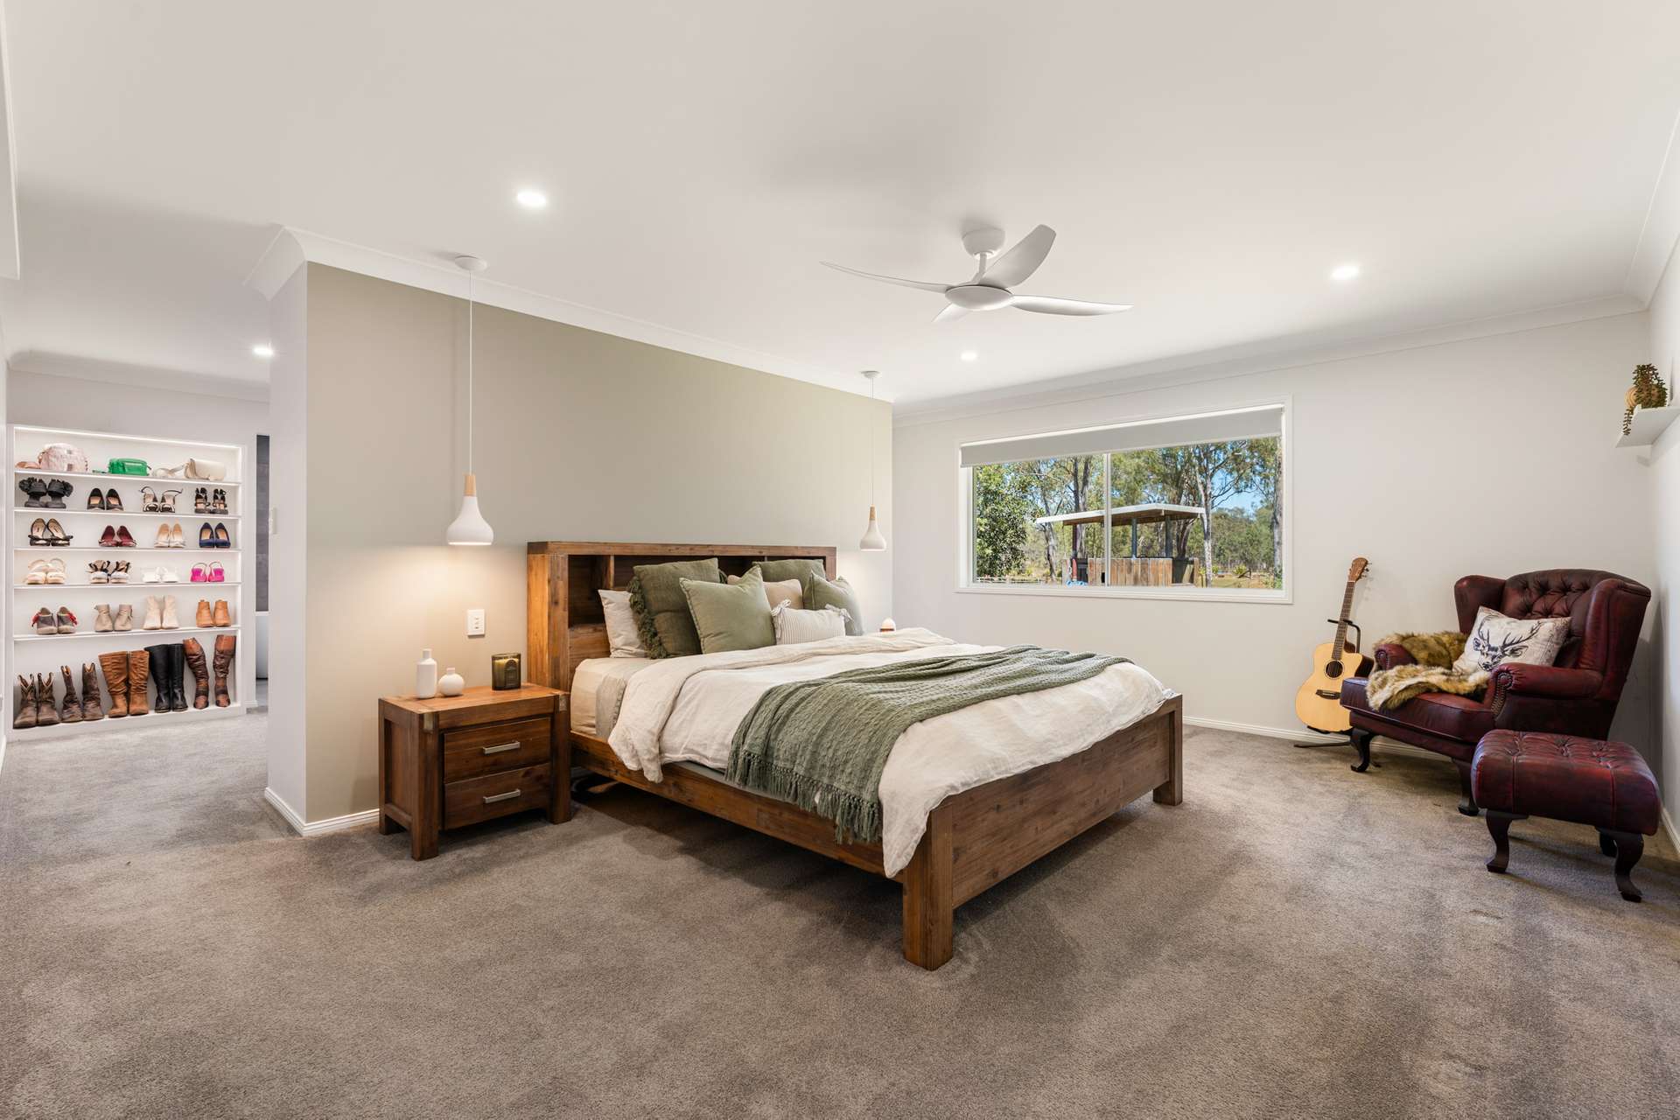
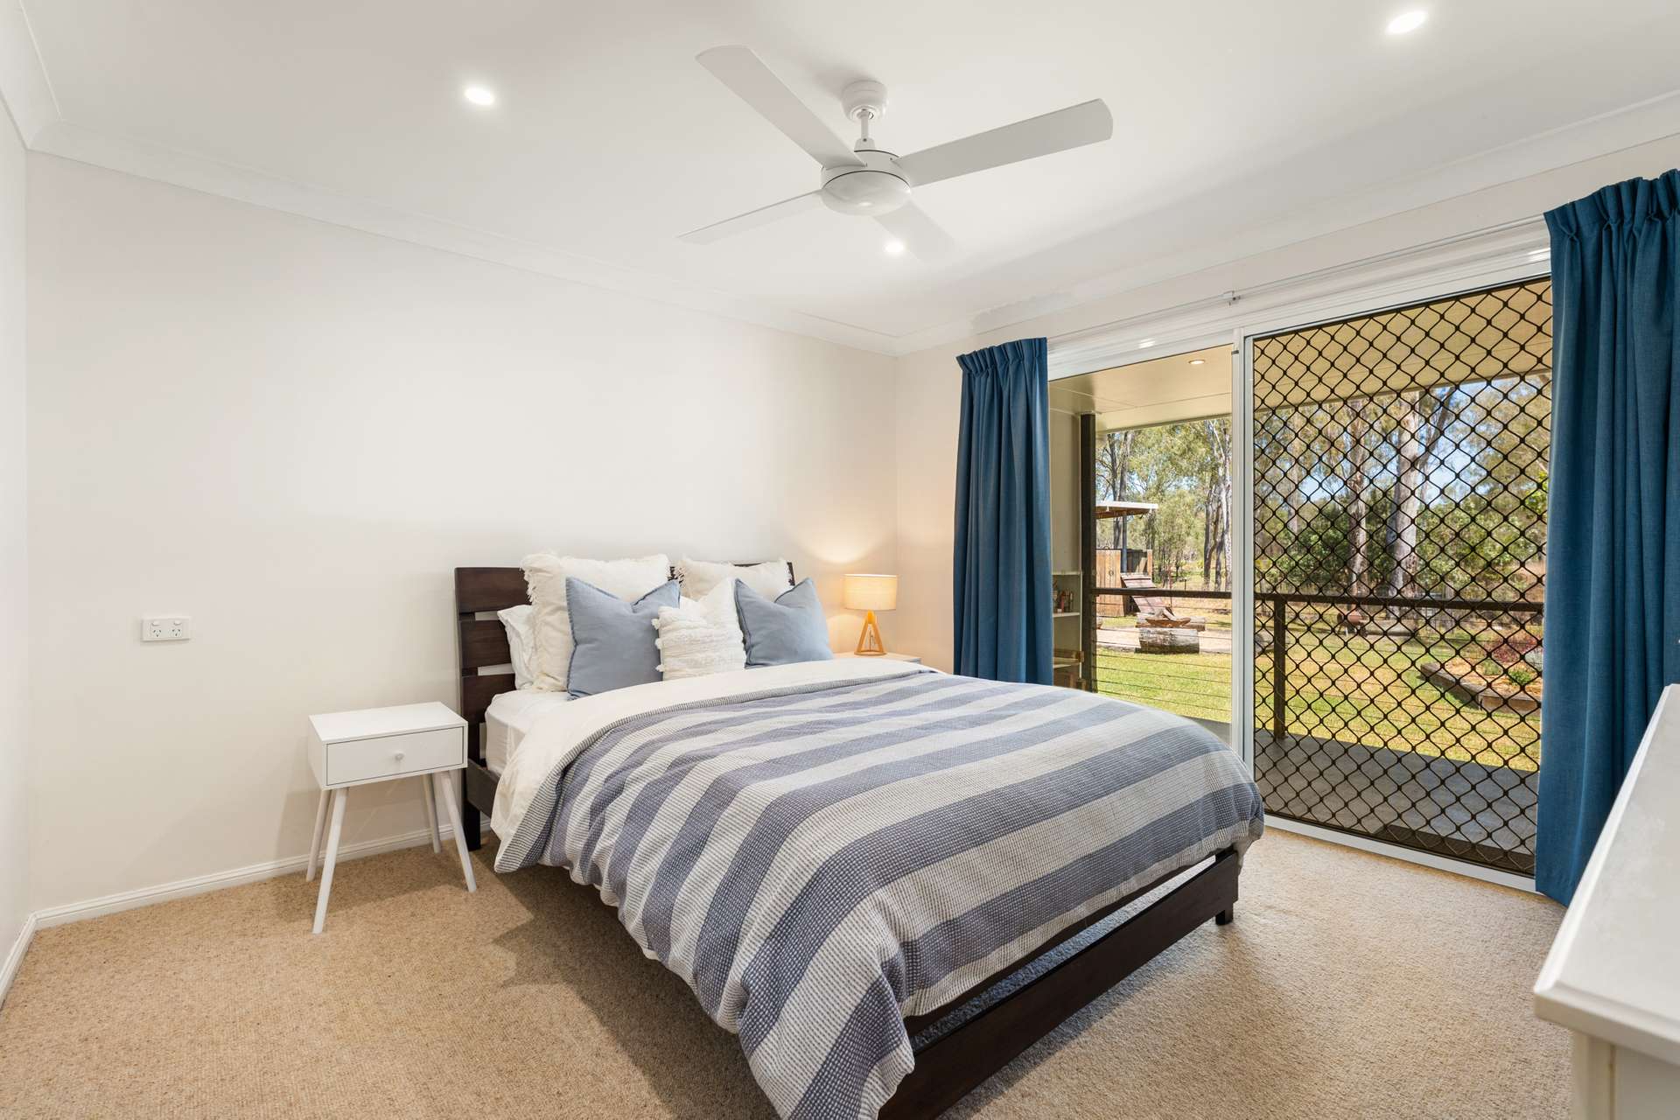
The home offers five bedrooms and three bathrooms in total, including an impressive master suite that provides a genuine parents' retreat.
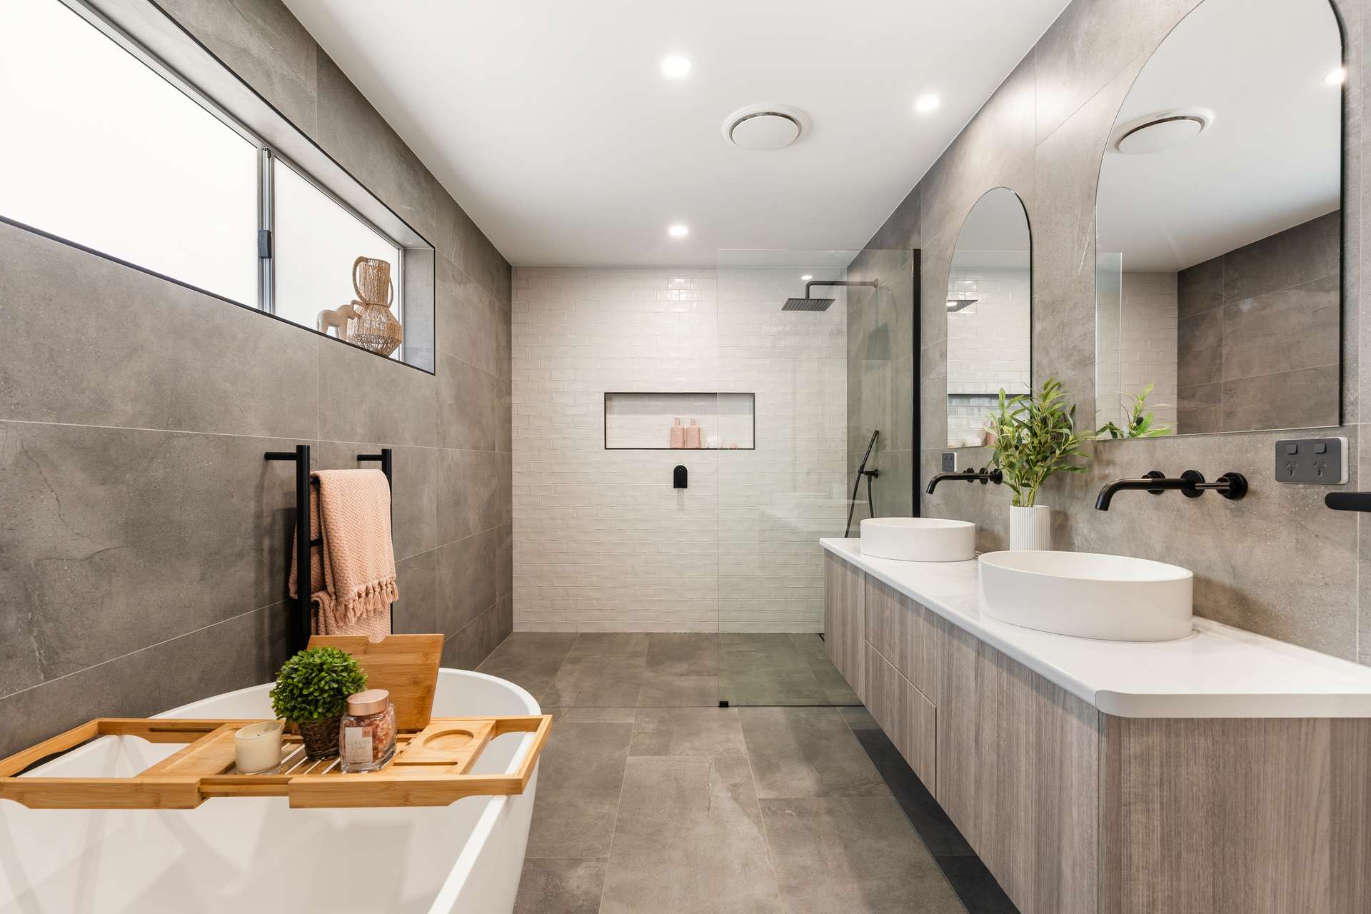
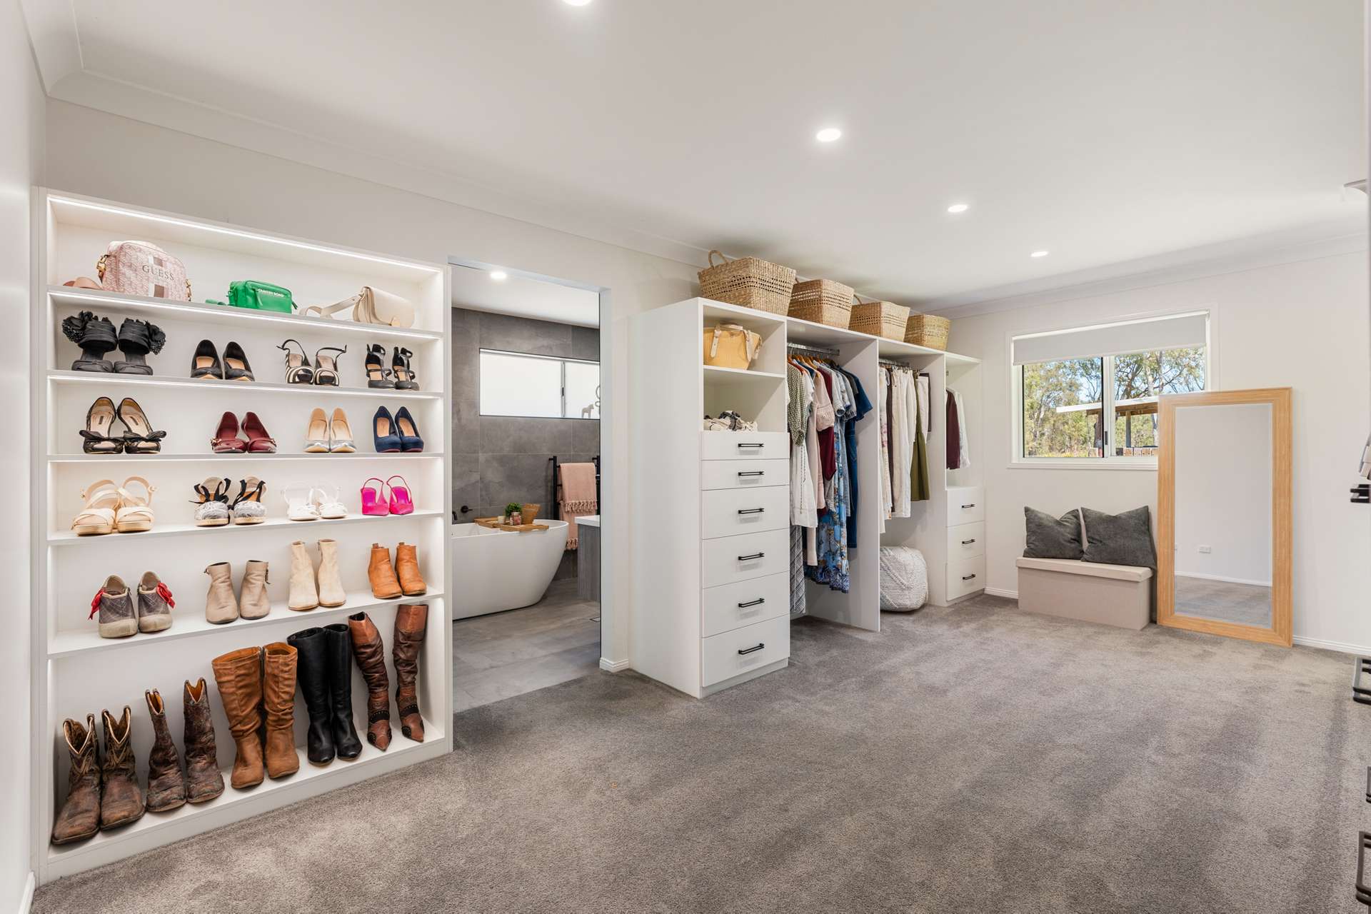
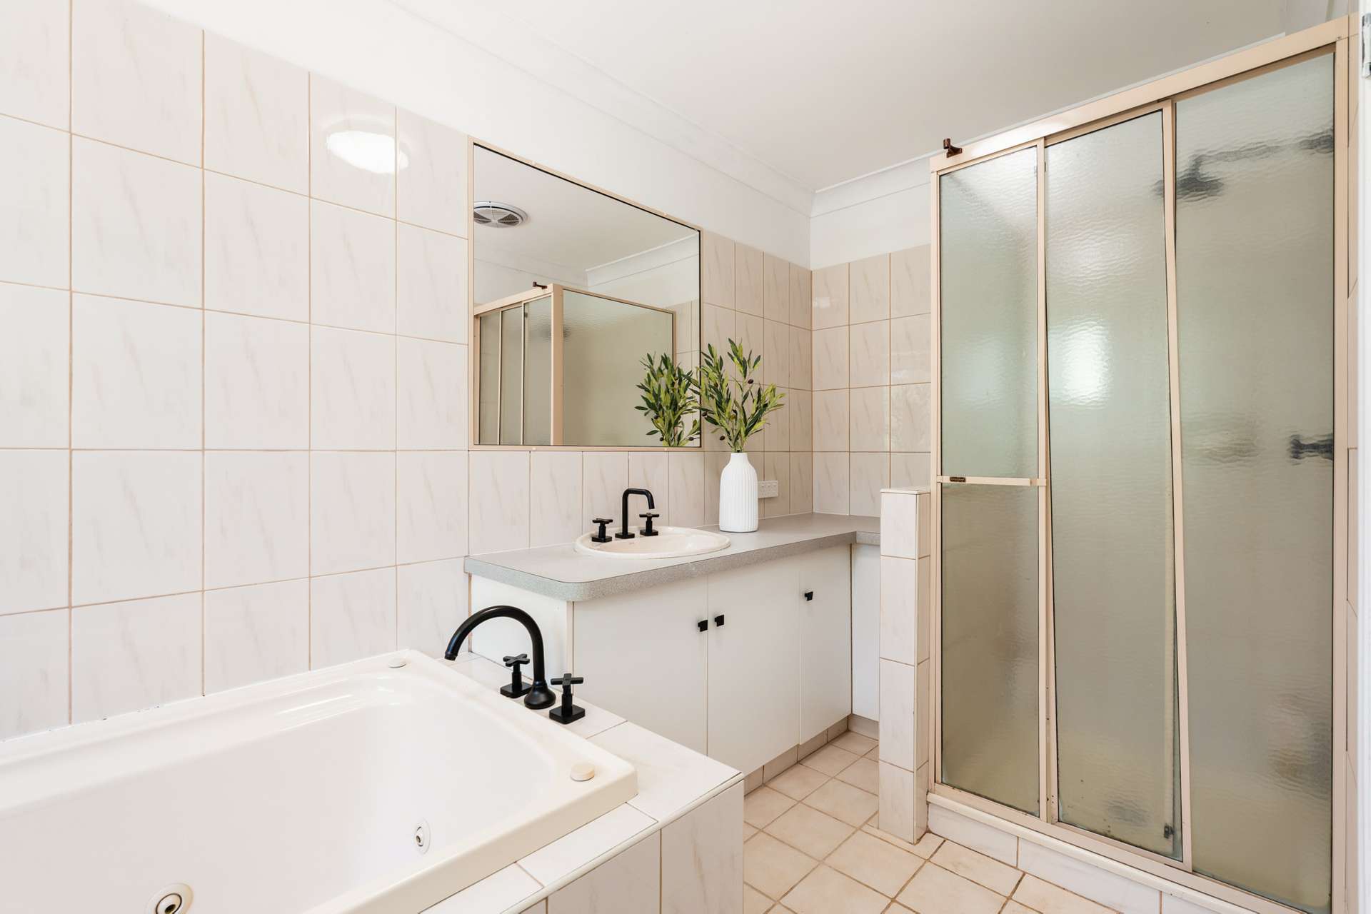
The huge master features an enormous illuminated walk-in robe and beautifully appointed ensuite complete with a free standing bath, walk-in shower, double vanity, wall to ceiling tiling and separate toilet.
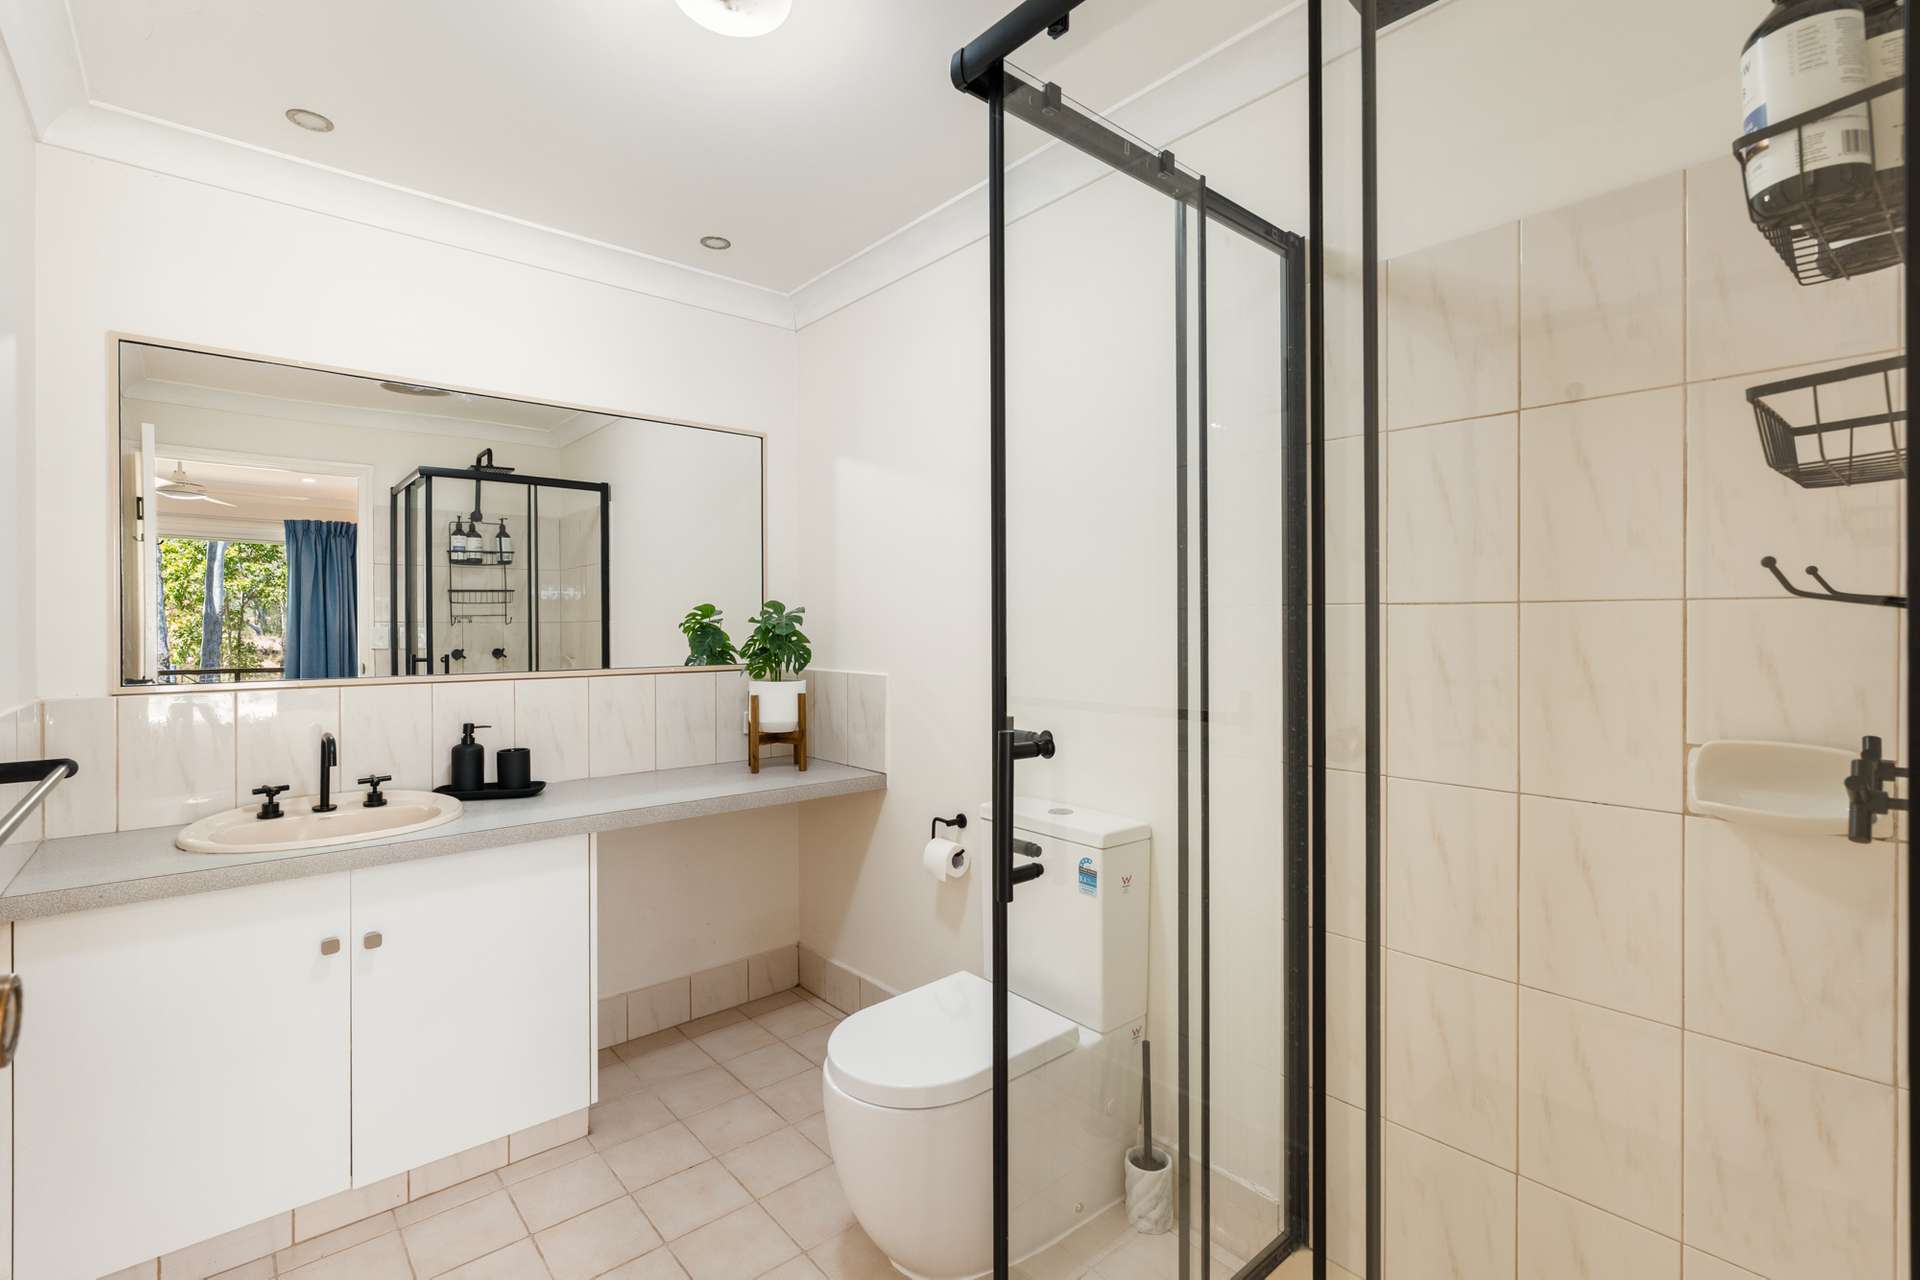
One of the five bedrooms is a perfect guest suite, complete with its own ensuite, walk-in robe and external access. Currently utilised for Airbnb accommodation, it provides fantastic flexibility for visitors, extended family or an older child wanting a little more independence.
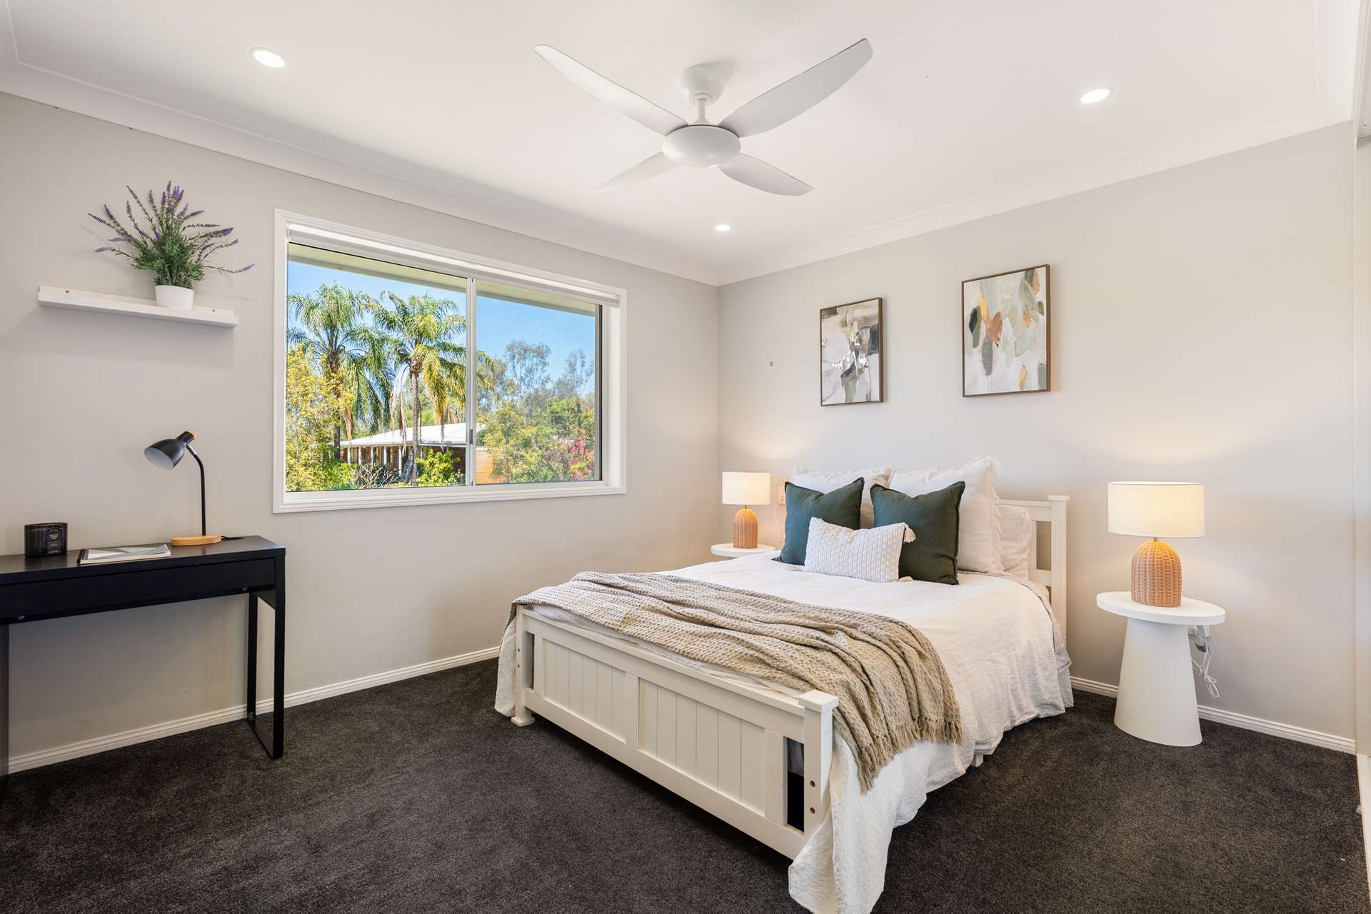
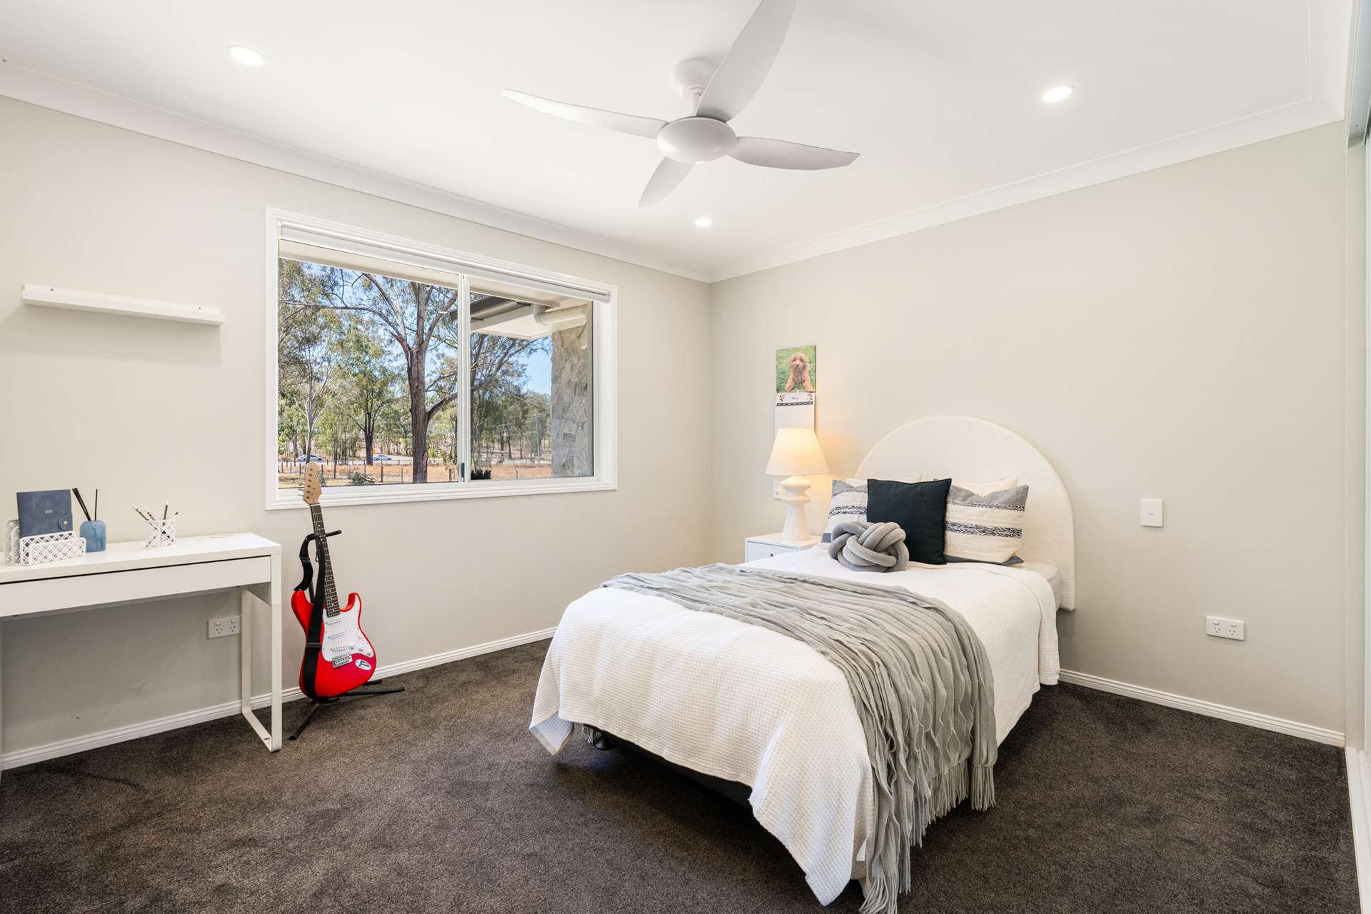
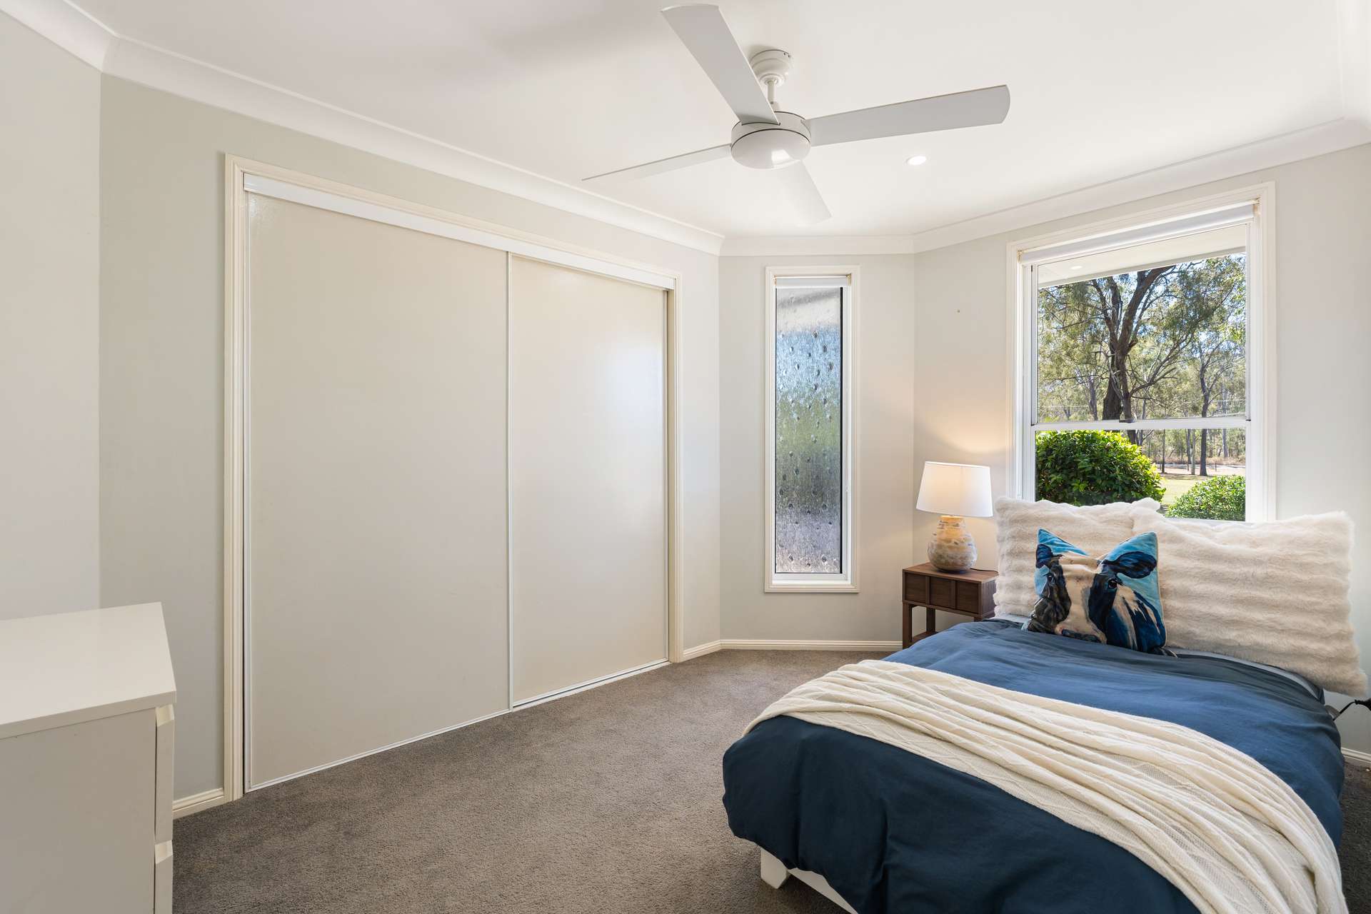
The remaining three bedrooms offer built-in storage and ceiling fans, while excellent storage throughout the home makes family life that little bit easier.
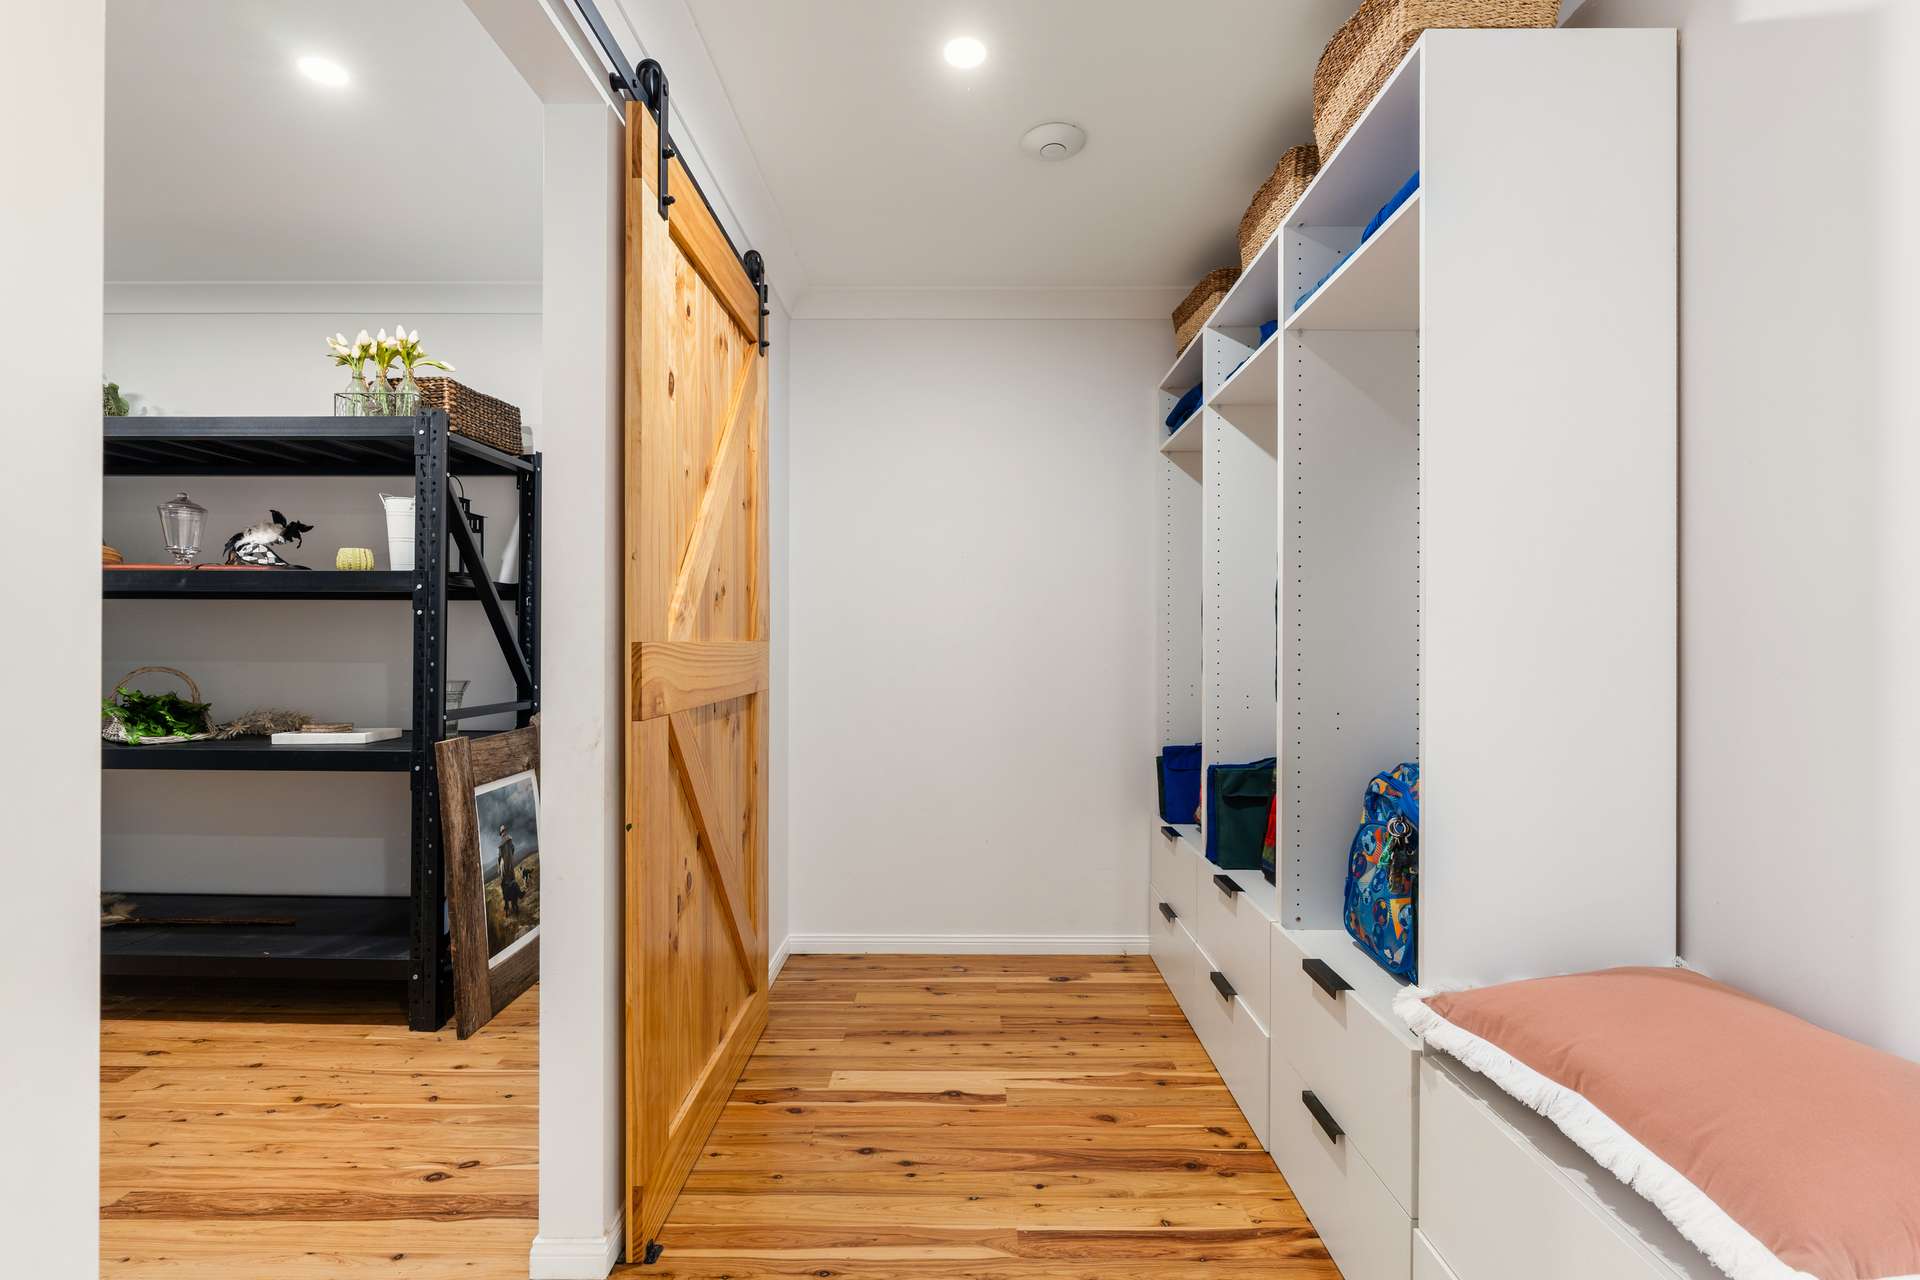
The double garage with internal access leads into a dedicated family drop zone with storage for bags and shoes, along with a separate storage room — thoughtful, practical features designed for a busy household.
And then there's outside...
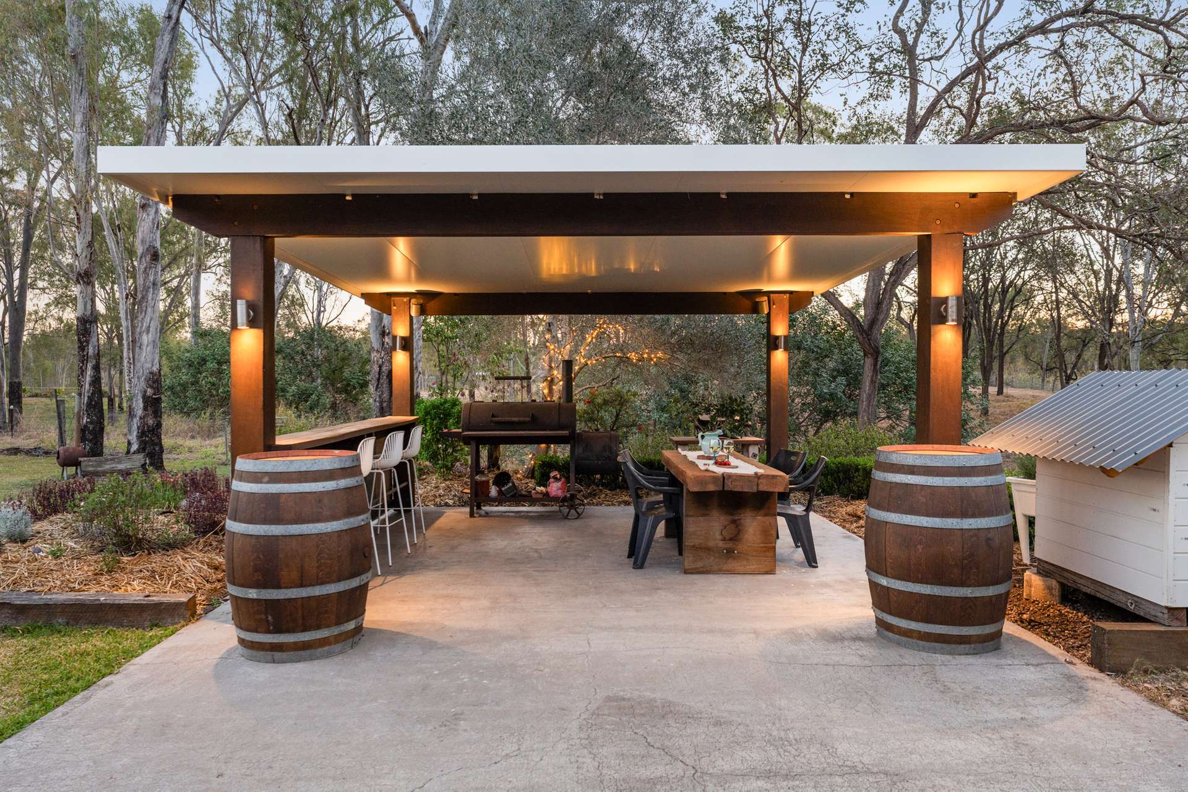
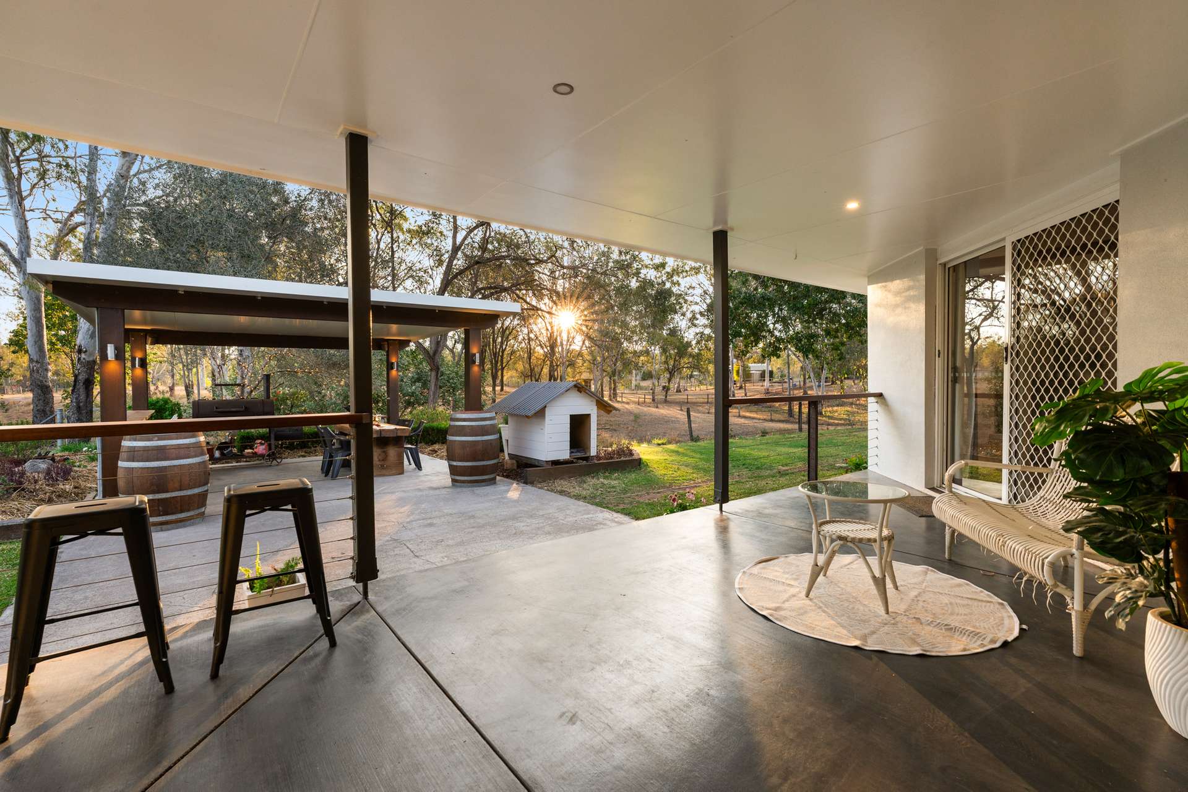
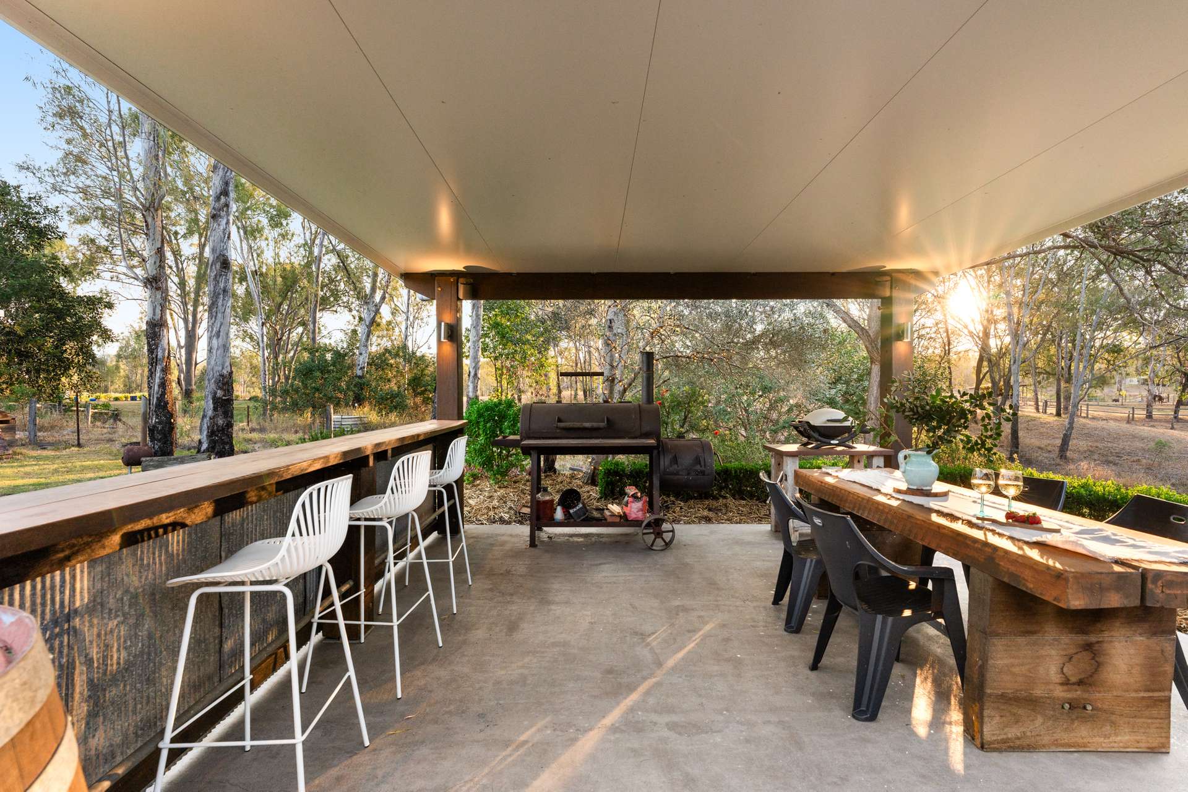
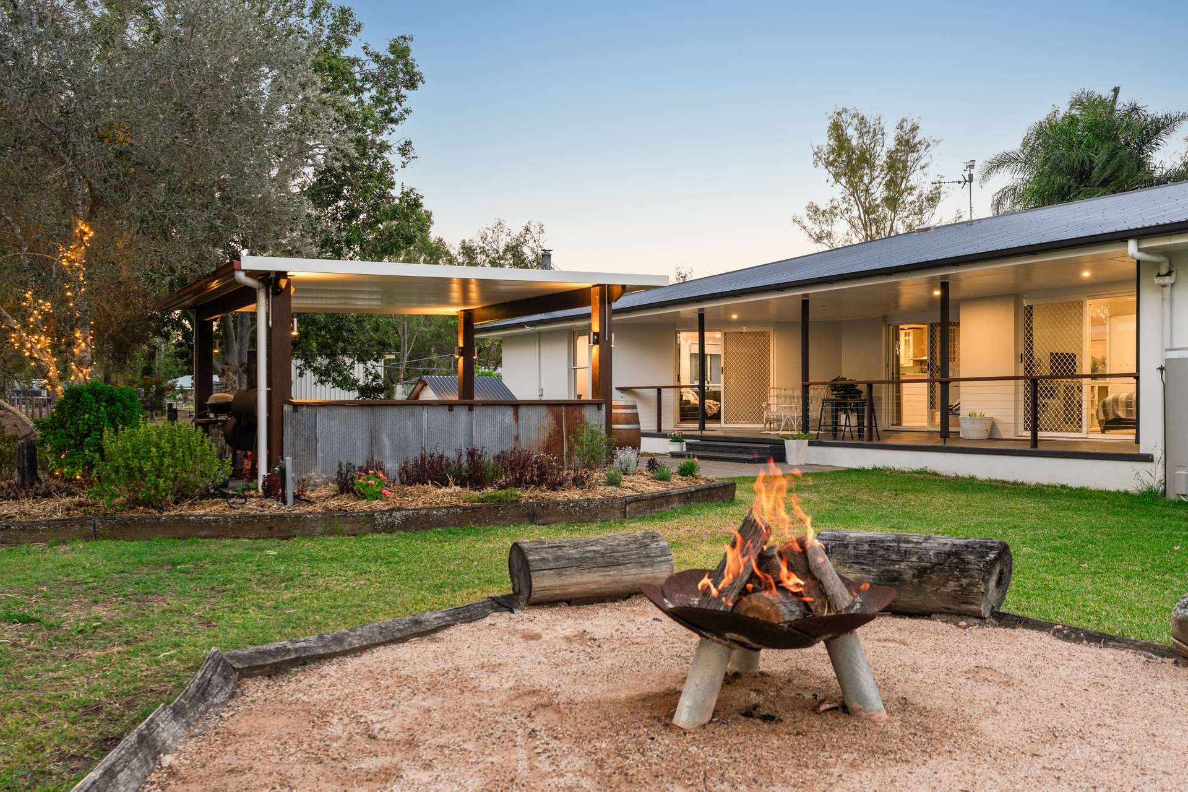
Step directly from the kitchen and dining area onto the patio and out door entertaining area where the lifestyle really begins.
This is a beautiful place to unwind, entertain and take in the peaceful acreage outlook. A separate fire-pit provides even more places to gather with family and friends.
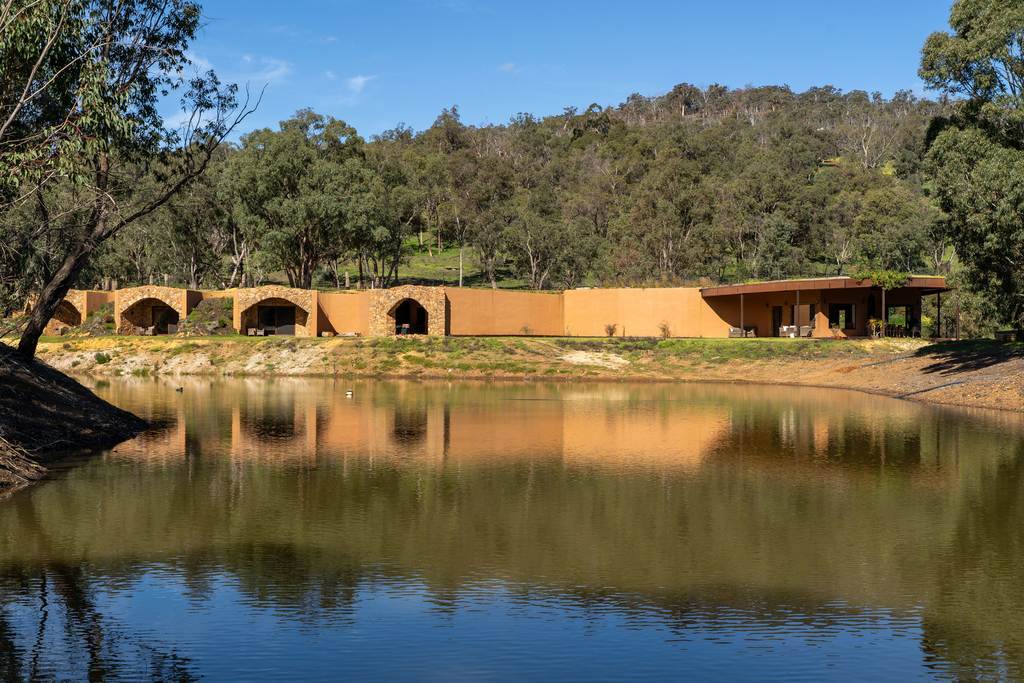
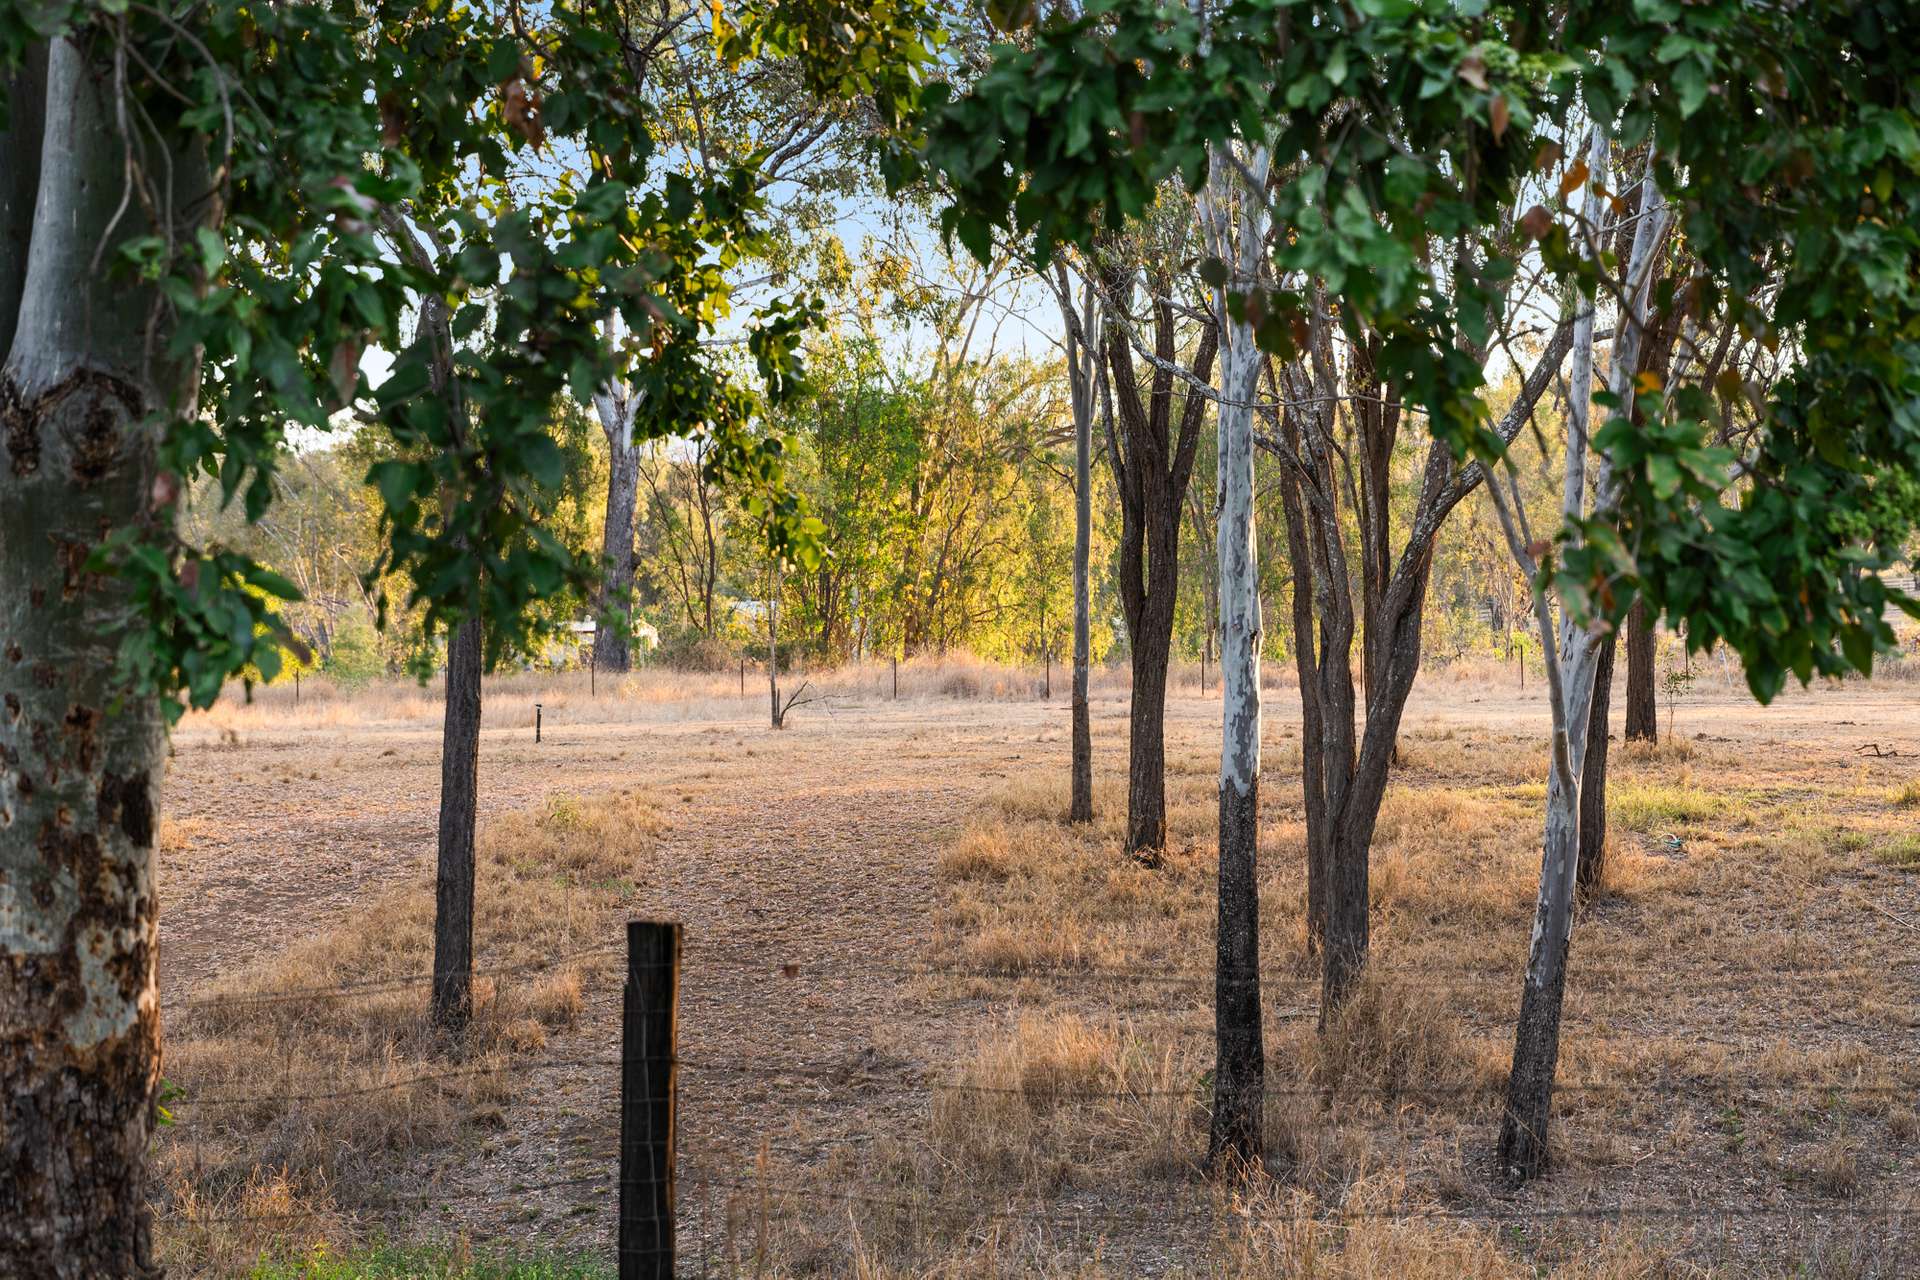
With rural views across the paddocks and a picturesque pond during wetter seasons adding to the country atmosphere.
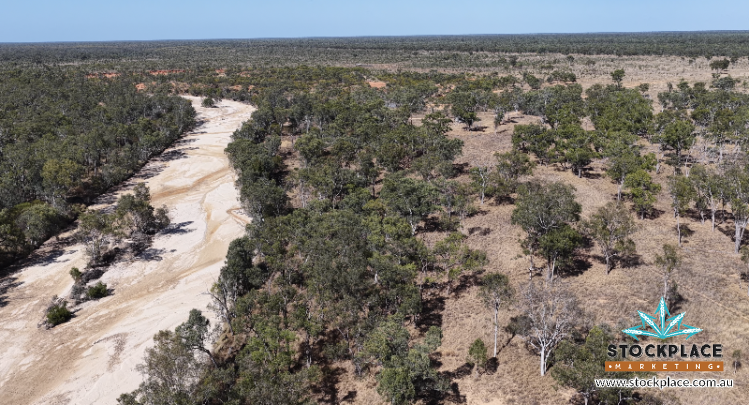
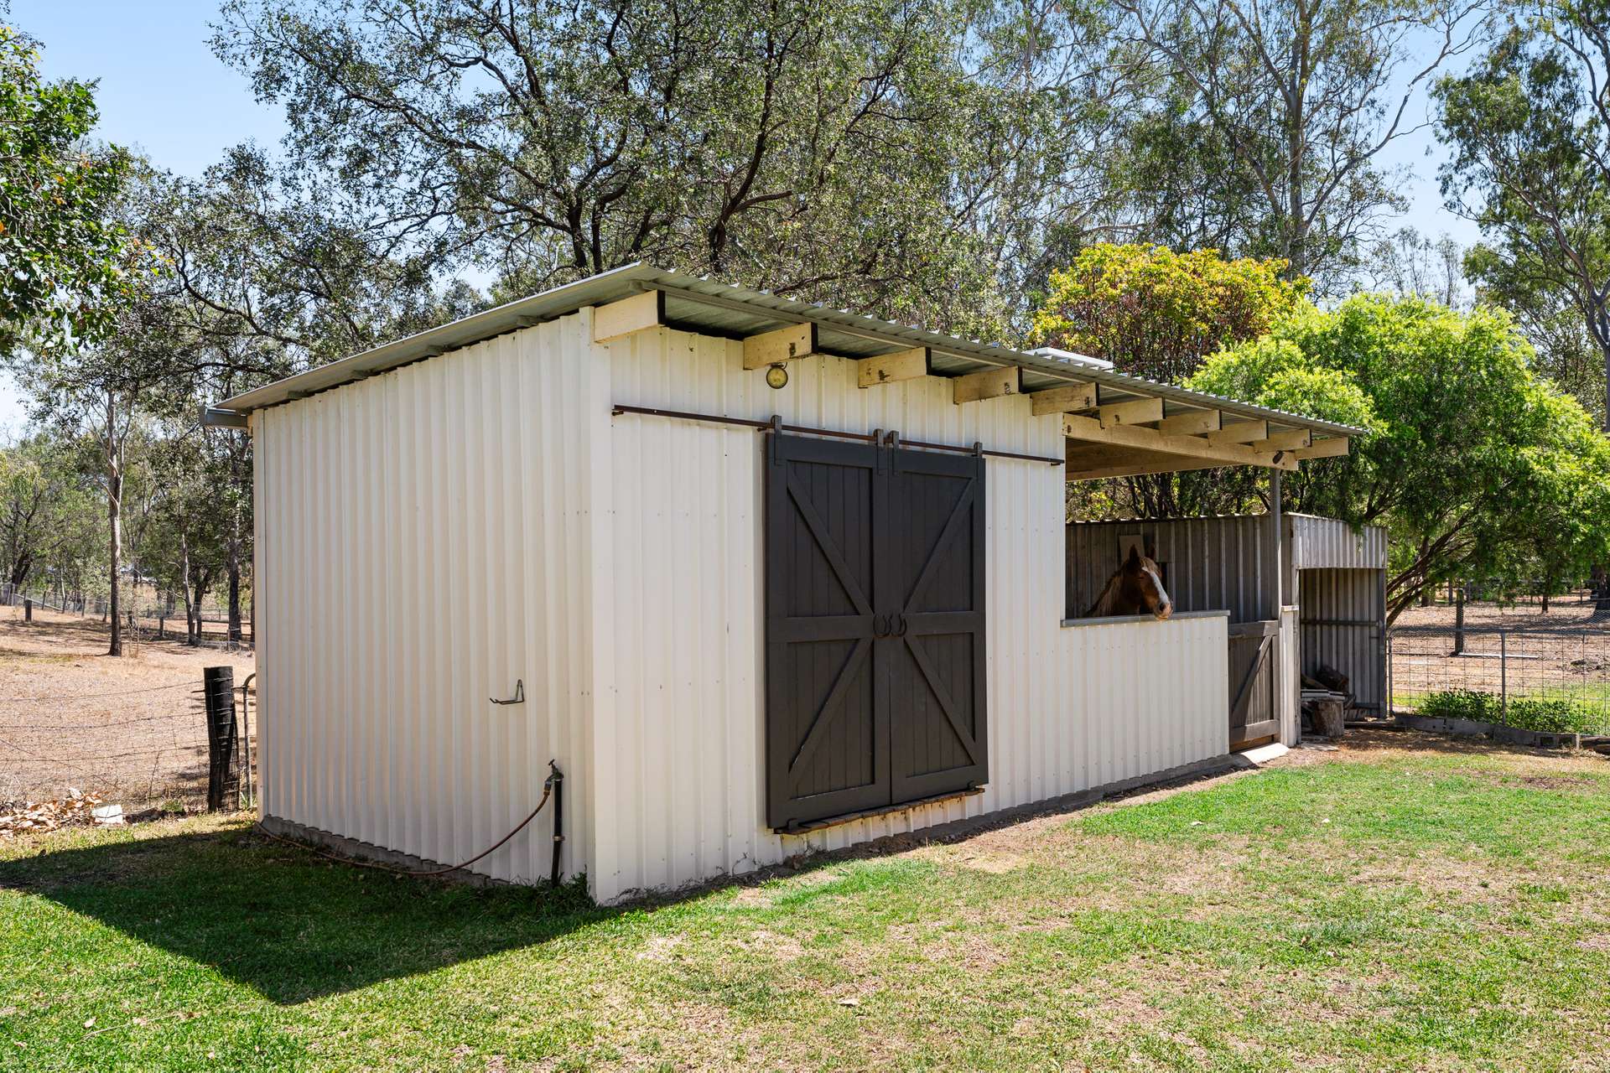
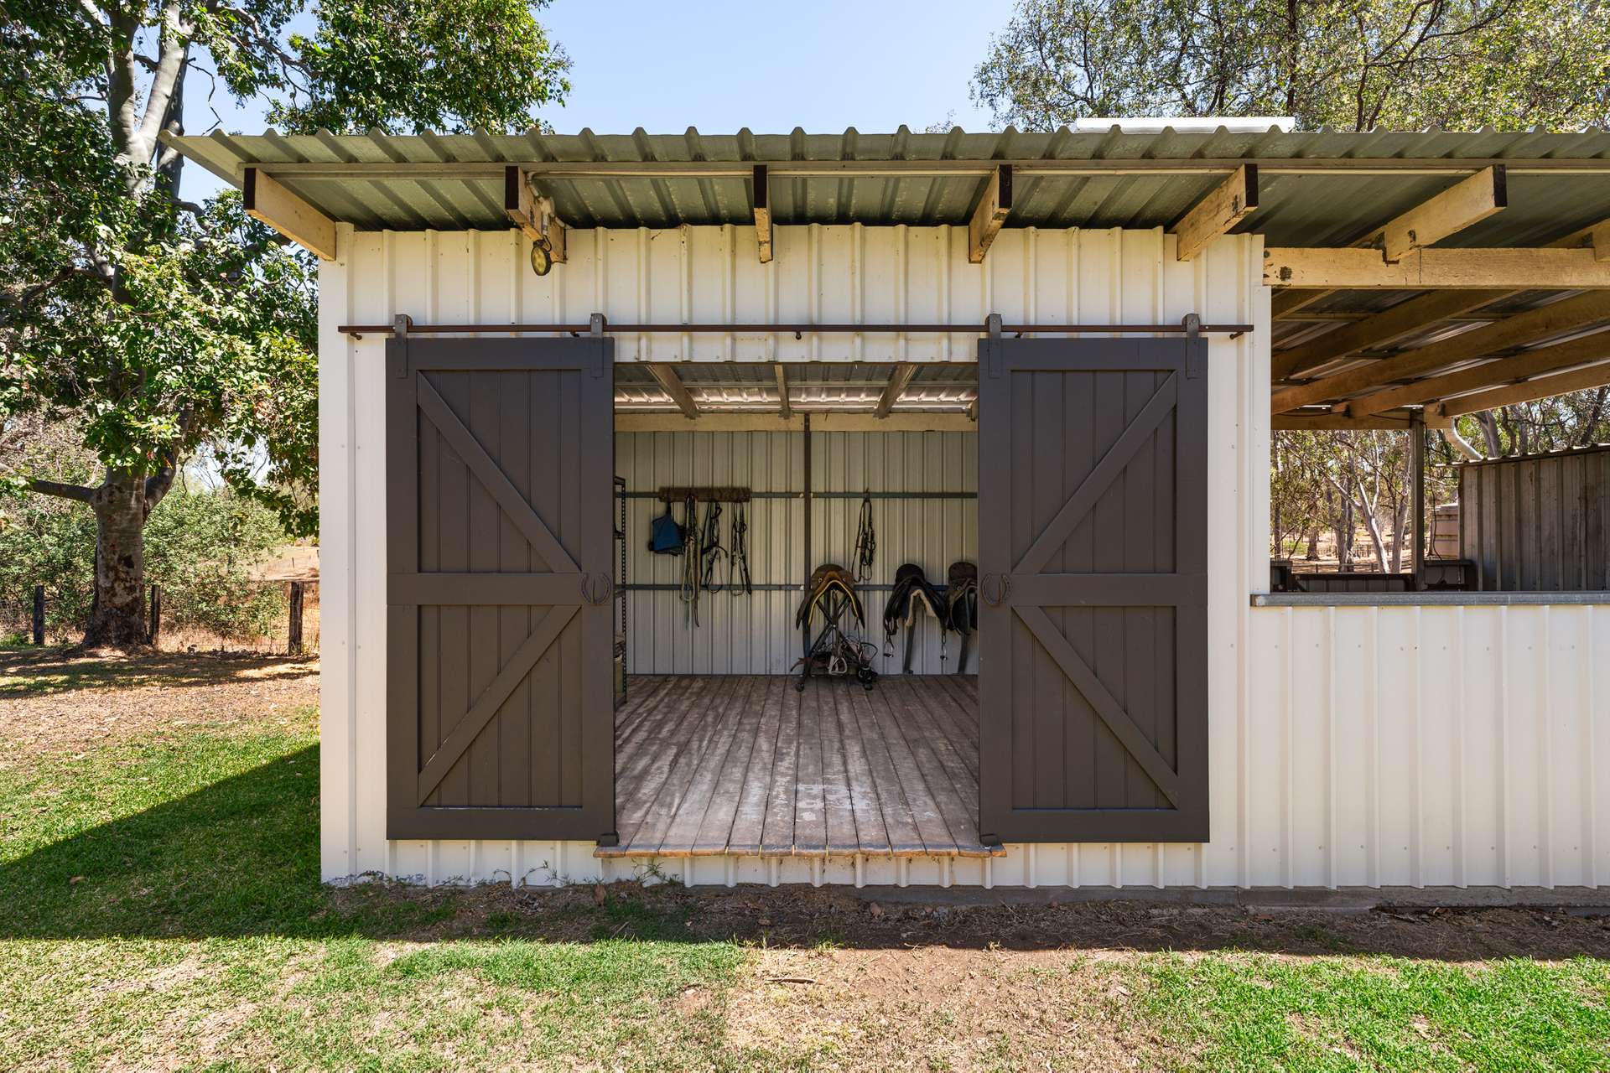
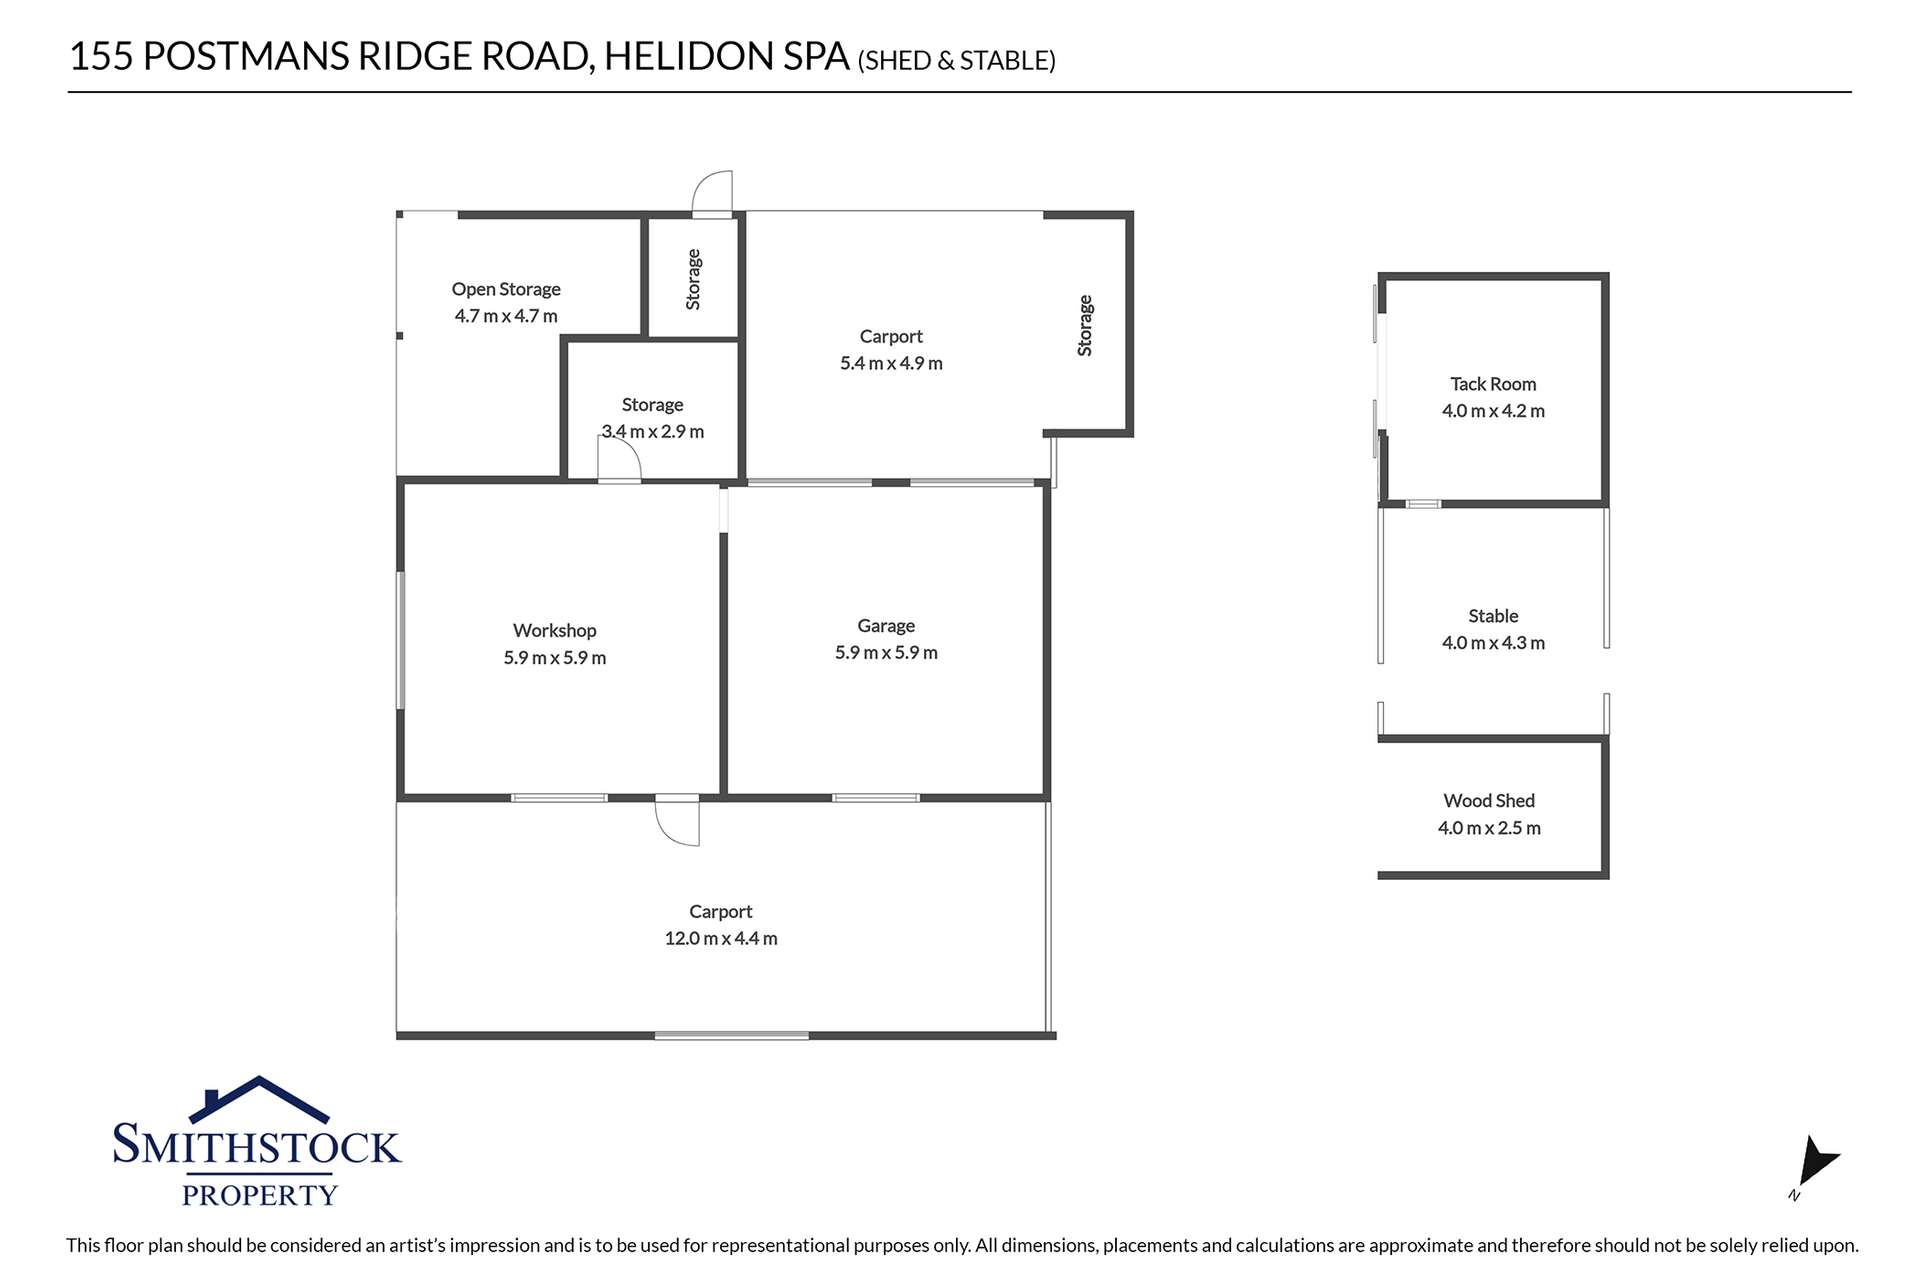
For horse lovers, the property offers a stable and tack room along with two fenced paddocks, Rocky Creek runs through the rear of the property, it creates a beautiful natural space to explore and enjoy and a wonderful place to cool off during the warmer months when conditions allow.
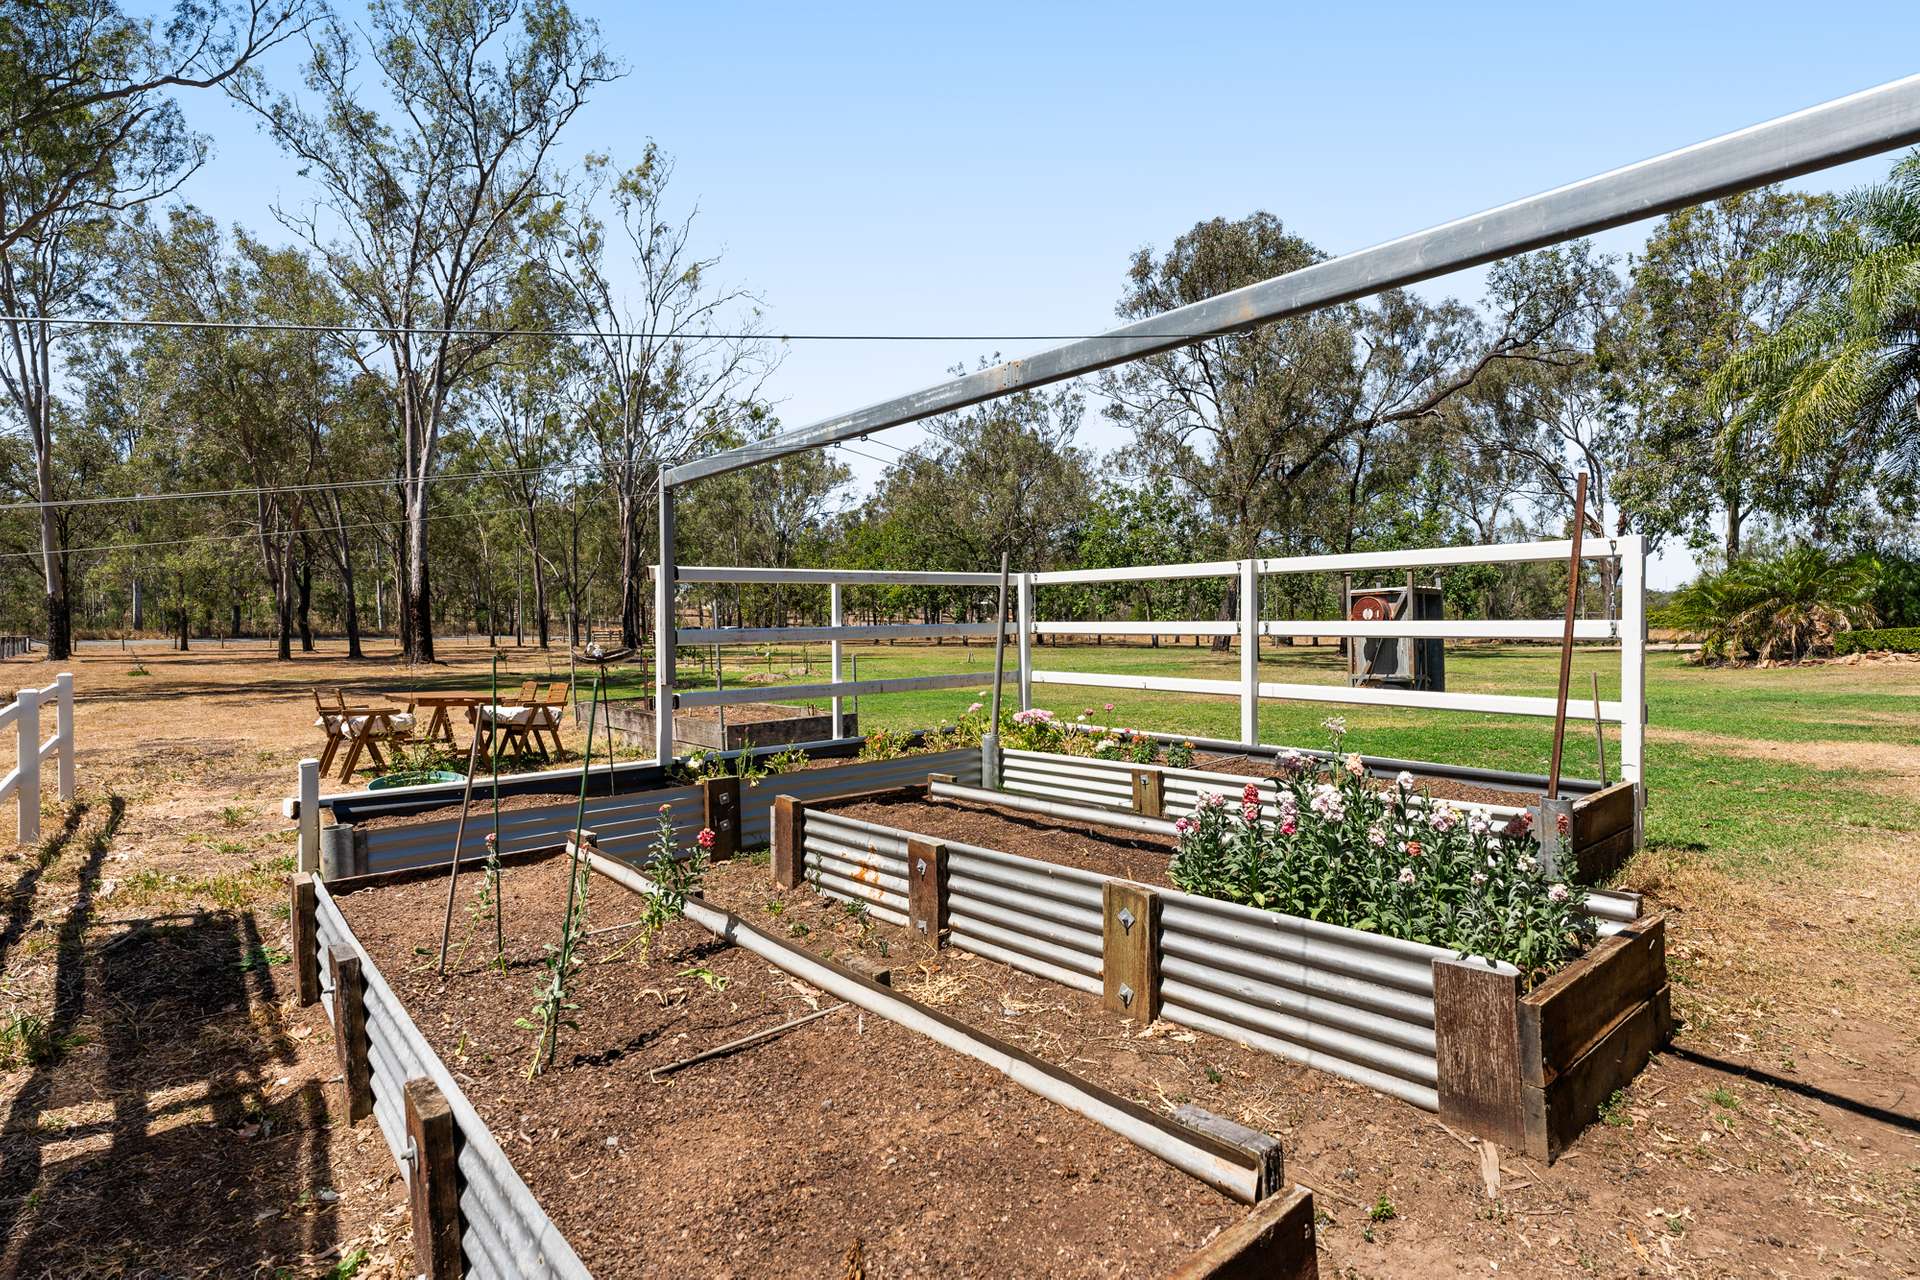
Gardeners will be equally at home here, with fruit trees and four large raised garden beds previously used as part of a flower-farm setup, ready to be enjoyed or brought back to life.
Water, sheds & infrastructure
When it comes to acreage living, the water infrastructure is a genuine standout.
The property offers town water access, a bore, four rainwater tanks and a current licence to pump water from the creek, providing an impressive combination of water sources.
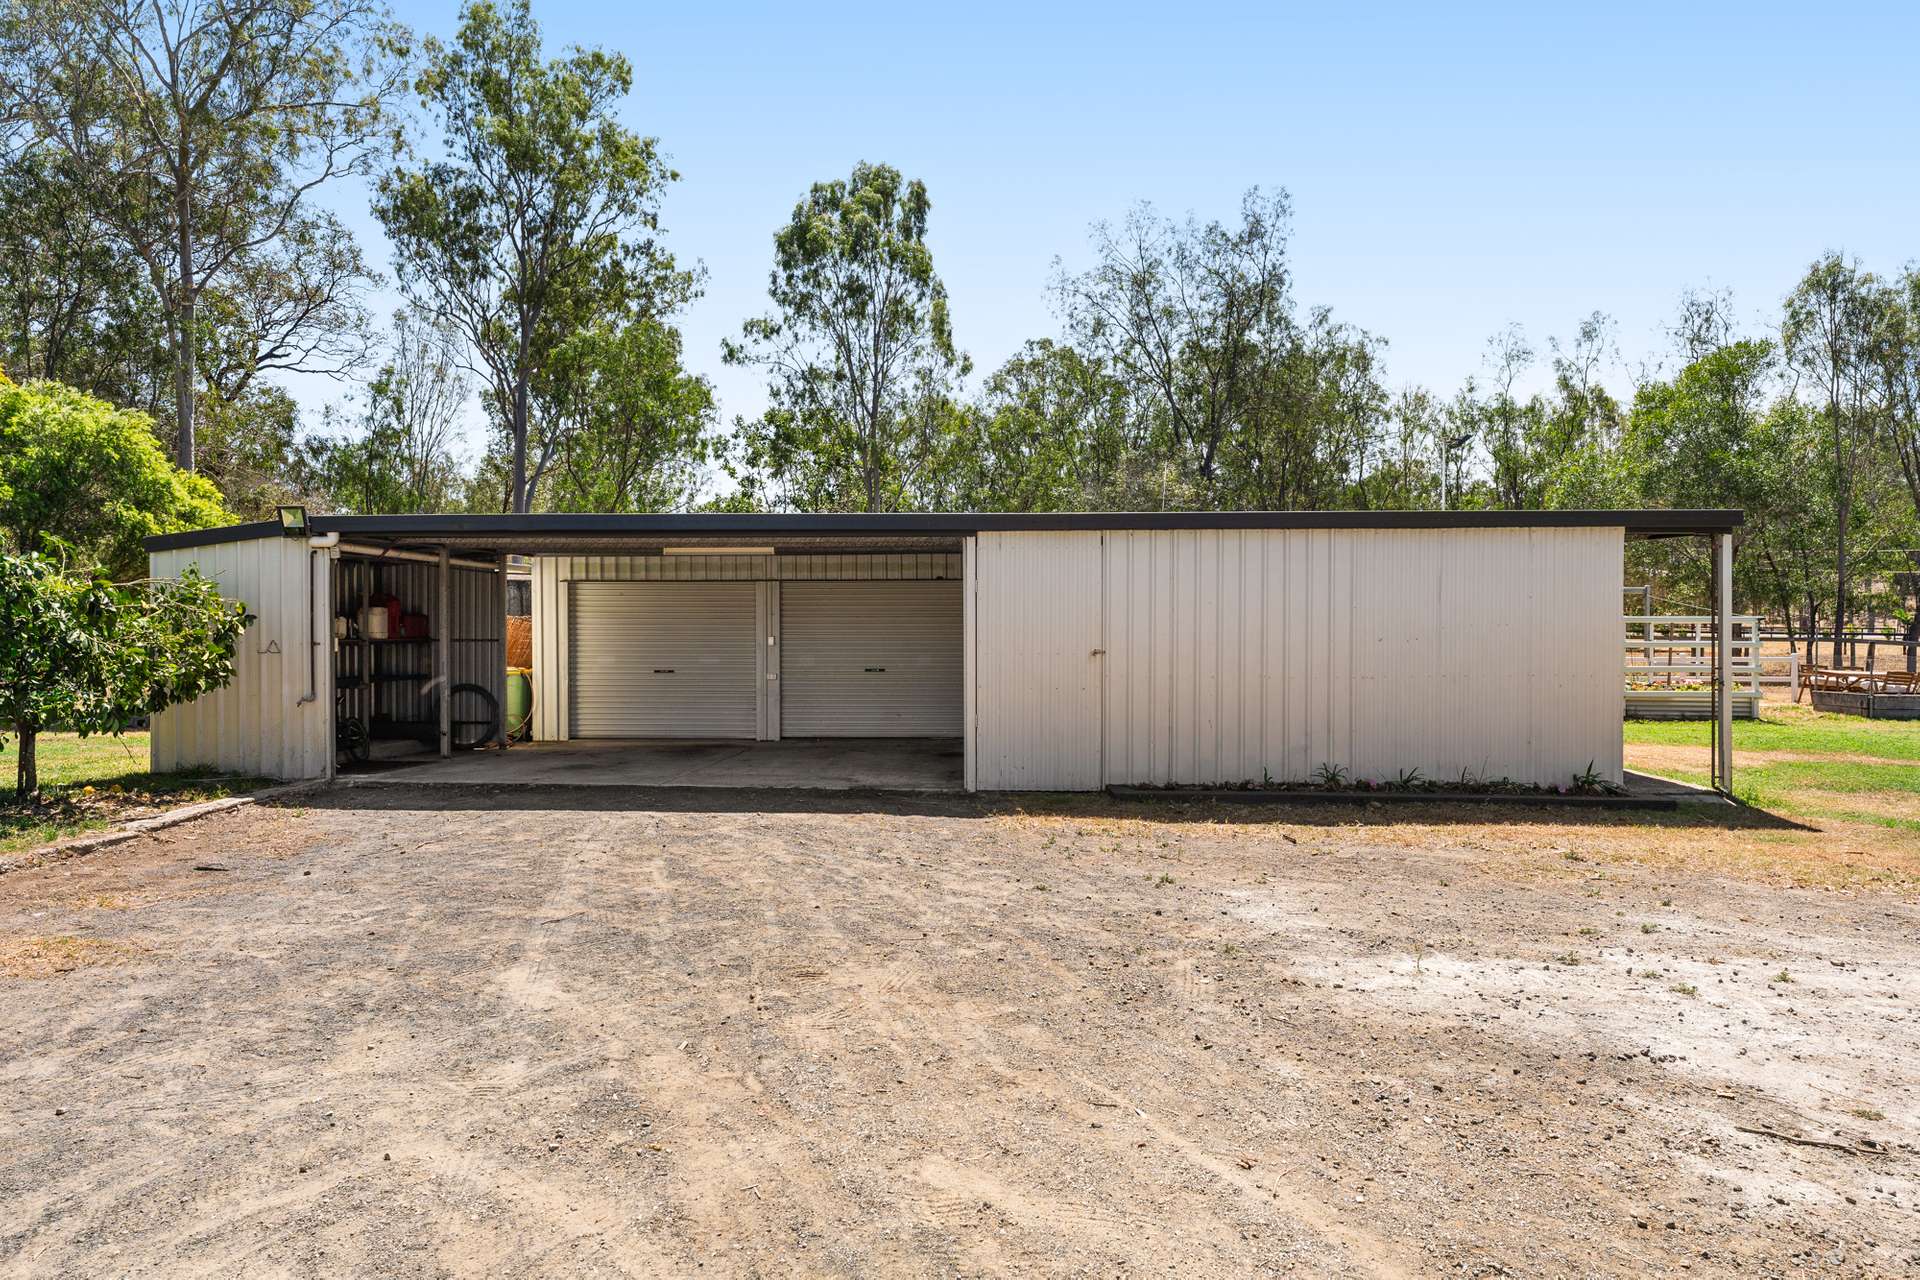
Additional sheds and carports provide excellent storage and workspace, with three-phase power connected to both the home and shed.
A 6kW solar system with approximately 8kW of panels adds to the home's everyday practicality, along with electric hot water system, a wastewater treatment plant, a hard-wired security system and new roof and gutters added as part of the home extension.
Property Highlights
- Approximately 2.6ha of established lifestyle acreage
- Just 12km from St Vincent's Private Hospital
- Five bedrooms and three bathrooms in total
- Impressive master suite with huge walk-in robe and luxurious ensuite
- Guest suite currently utilised for Airbnb accommodation
- Multiple living and sitting areas
- Separate rumpus room with built-in bar and storage
- Dedicated home office with built-in desk and cabinetry
- Beautiful library/reading area opening onto its own deck
- Freshly polished timber floorboards
- Wood fireplace
- Air-conditioning and ceiling fans
- Country-style kitchen with five-burner gas cooktop
- Walk-in pantry, breakfast bar and raised servery
- Oversized dining area with extensive built-in storage
- Out door entertaining area
- Fire pit
- Double garage with internal access
- Dedicated family drop zone and additional storage room
- Additional sheds and carports
- Stable and tack room, back paddock fenced into two paddocks
- Rocky Creek running through the rear of the property
- Bore, four rainwater tanks and town water access
- Current licence to pump water from the creek
- Established gardens, mature trees and fruit trees
- Four raised garden beds with previous flower-farm setup
- Picturesque pond during wetter seasons
- Beautiful tree-lined driveway with electric entry gate
- 6kW solar system with approximately 8kW of panels
- Three-phase power connected to the home and shed
- Recently installed wastewater treatment plant
- New roof and gutters
- Hard-wired security system
This is the kind of property where life can slow down without leaving convenience behind. Kids have room to explore, horses have room to roam, gardens can flourish and weekends can be spent around the firepit, down by the creek or simply enjoying the peace and privacy of your own piece of the country.
155 Postmans Ridge Road isn't just somewhere to live — it's somewhere to build a lifestyle.
Rates: Approximately $1446.26 per half year
Water: Approximately $154.97per half year
School Catchment
Prep to Year 6 - Helidon State School
Year 7 to Year 12 - Centenary Heights State School
Visit SMITHSTOCK.COM.AU to submit your offer or contact Jackie at Smithstock Property on 0429 366 979 to arrange your inspection.
Disclaimer: While Smithstock Property has taken all reasonable care in preparing this information and has relied on information provided by third parties, prospective buyers are encouraged to conduct their own enquiries to verify the accuracy of the details provided.
Property Features
- Built In Wardrobes
- Dishwasher
- Floorboards
- Fully Fenced
- Remote Controlled Garage Door
- Rumpus Room
- Shed
- Solar Panels
- Water Tank
Our partners are with you every step of the way.






Share This Property
Open Times











Email a friend
You must be logged in and have a verified email address to use this feature.
Call Agent
-
 Jackie SmithSmithstock Group
