

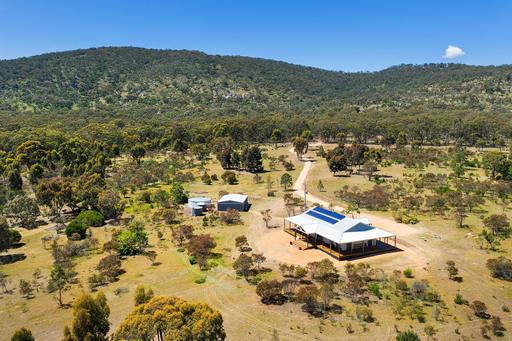
518 Mount Back Road, Tarrengower VIC 3463
For Sale $985,000
A Villa at the Foot of Mount Tarrengower
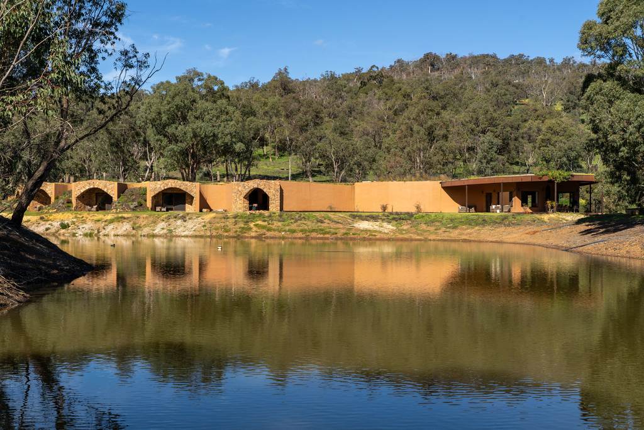
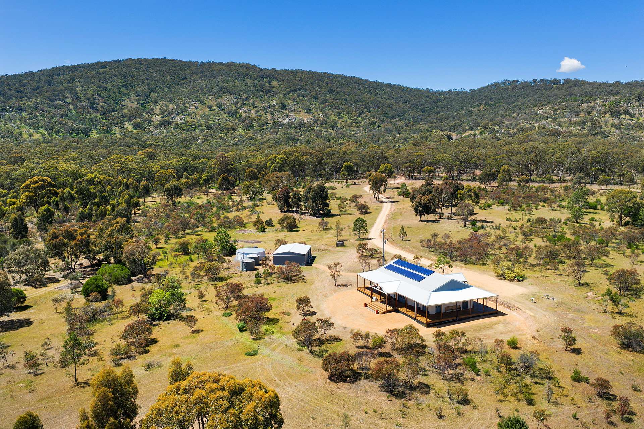
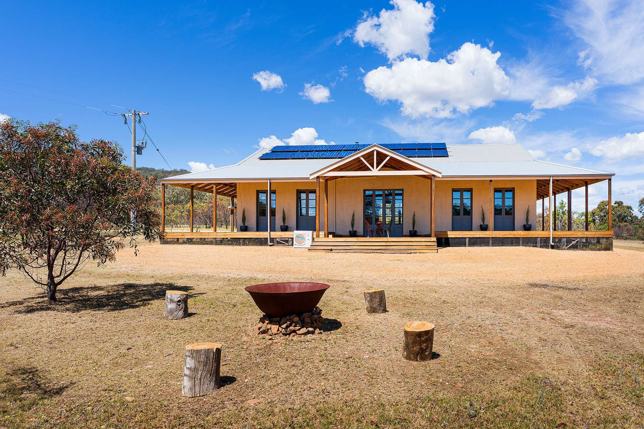
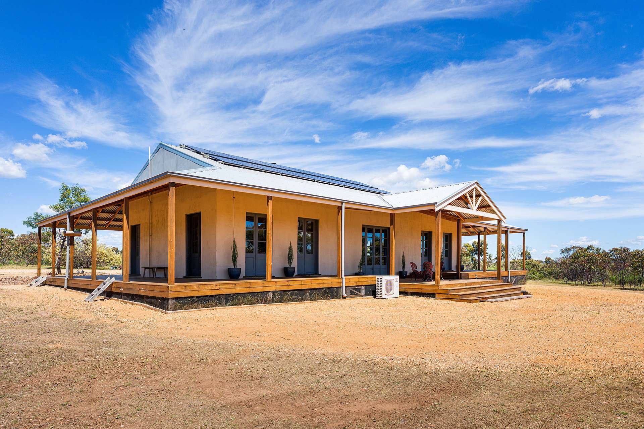
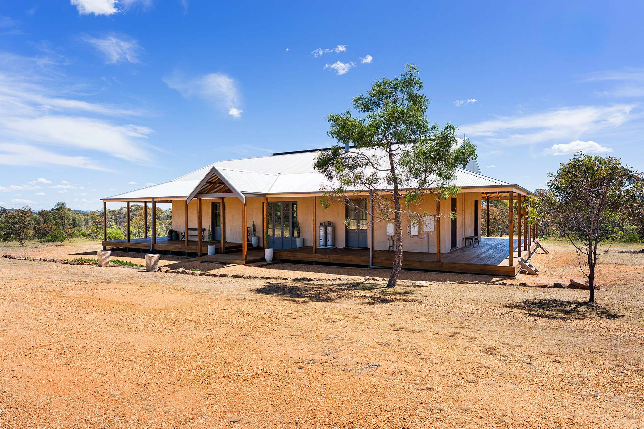
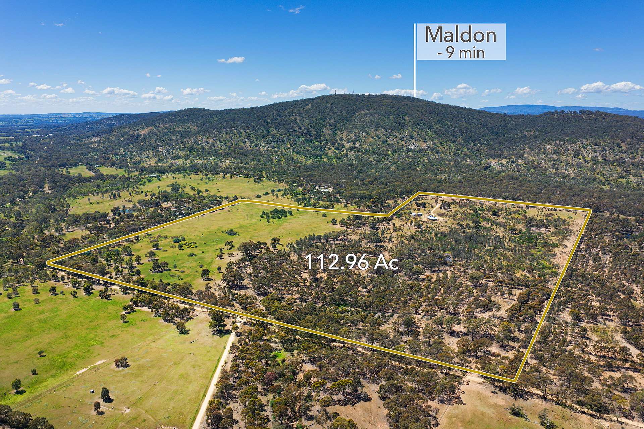
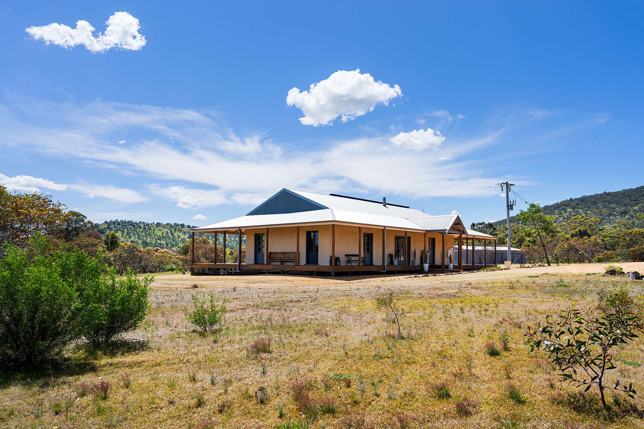
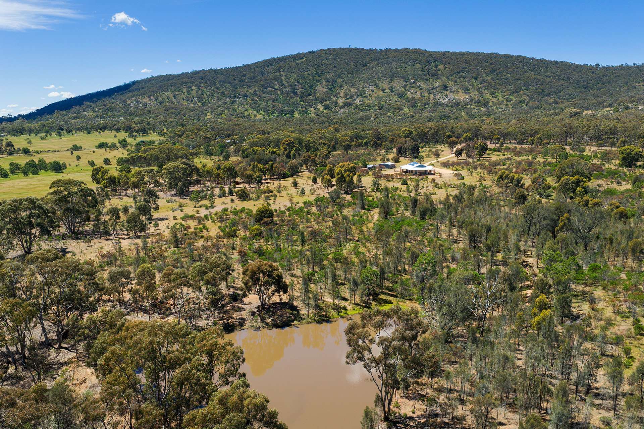
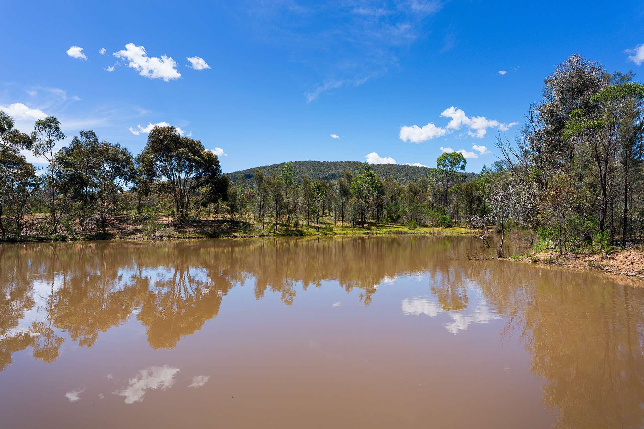
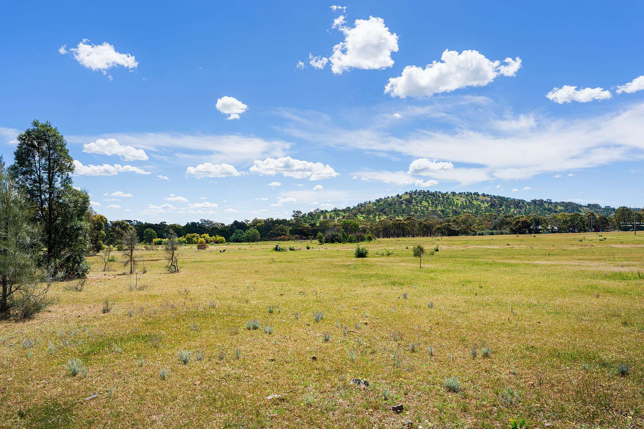
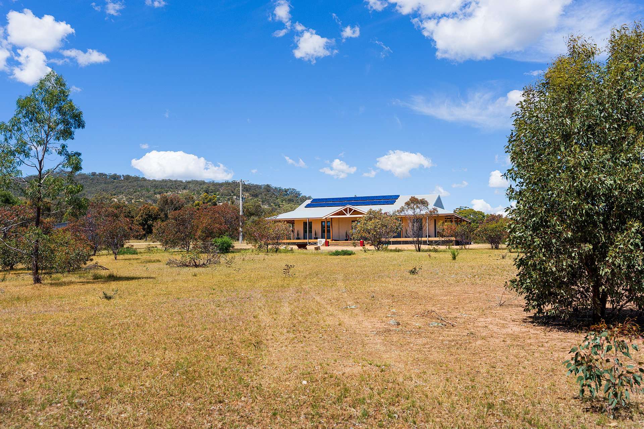
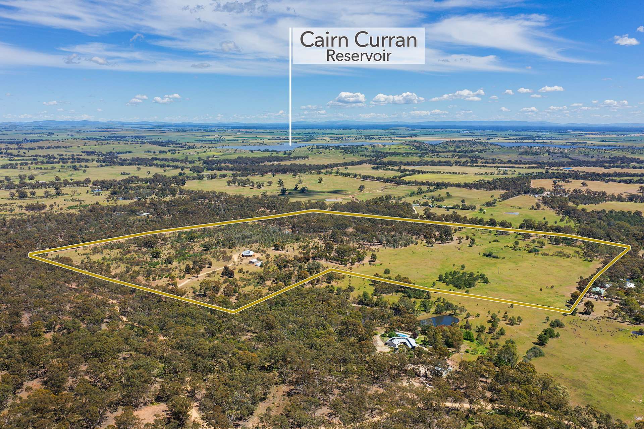
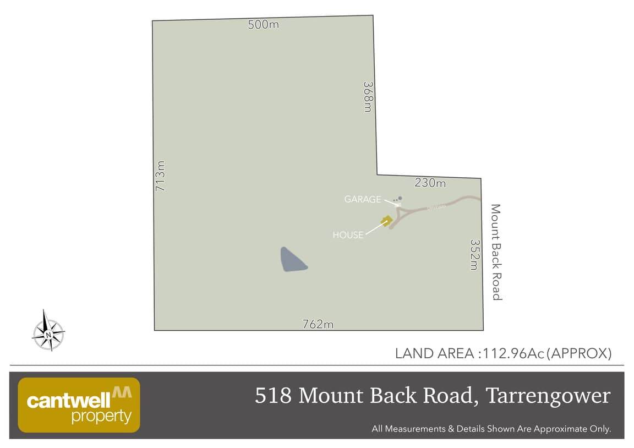
At the foot of Mount Tarrengower, a rendered strawbale home sits quietly within its landscape. It stands on approximately 112.96 acres of open pasture, bush and birdlife. A large dam lies below the house, with the mountain rising behind. The views span a full 360 degrees, across the surrounding country to distant mountains. Maldon is nine minutes away by car. The property has dual road access, from Mount Back Road and from Treloars Road. It is private, yet easy to reach.
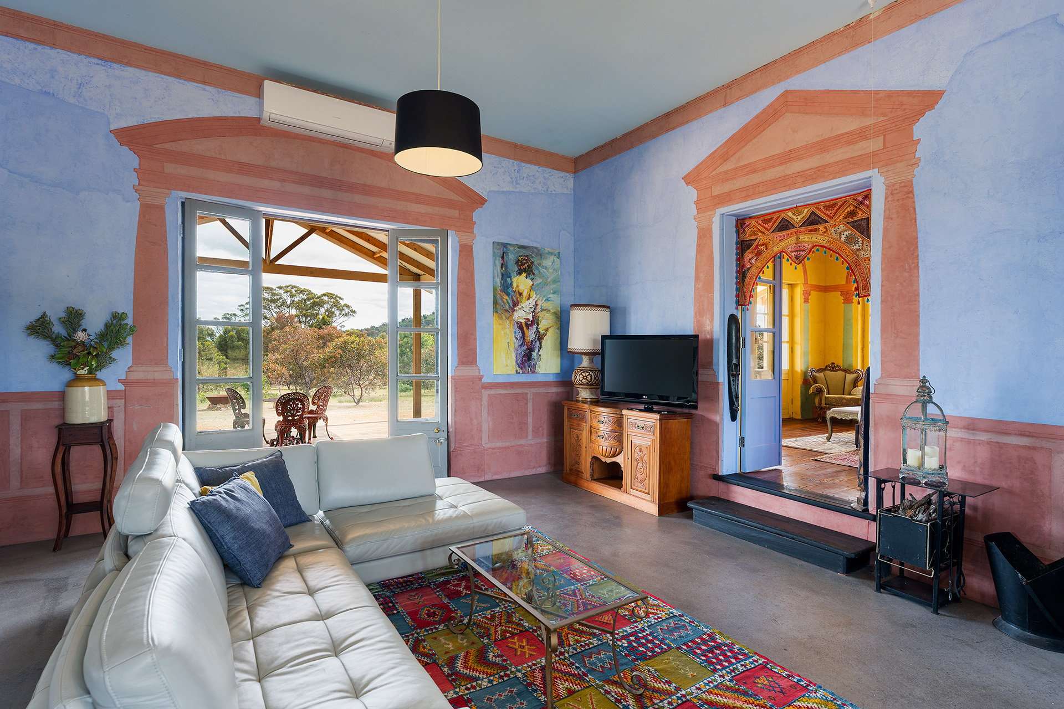
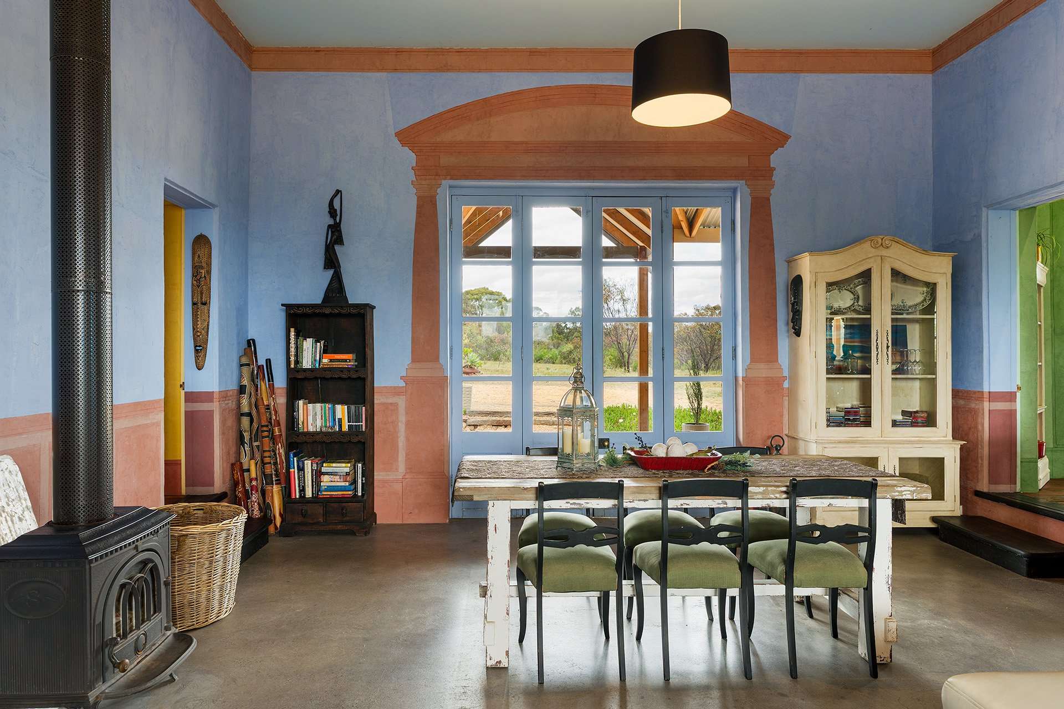
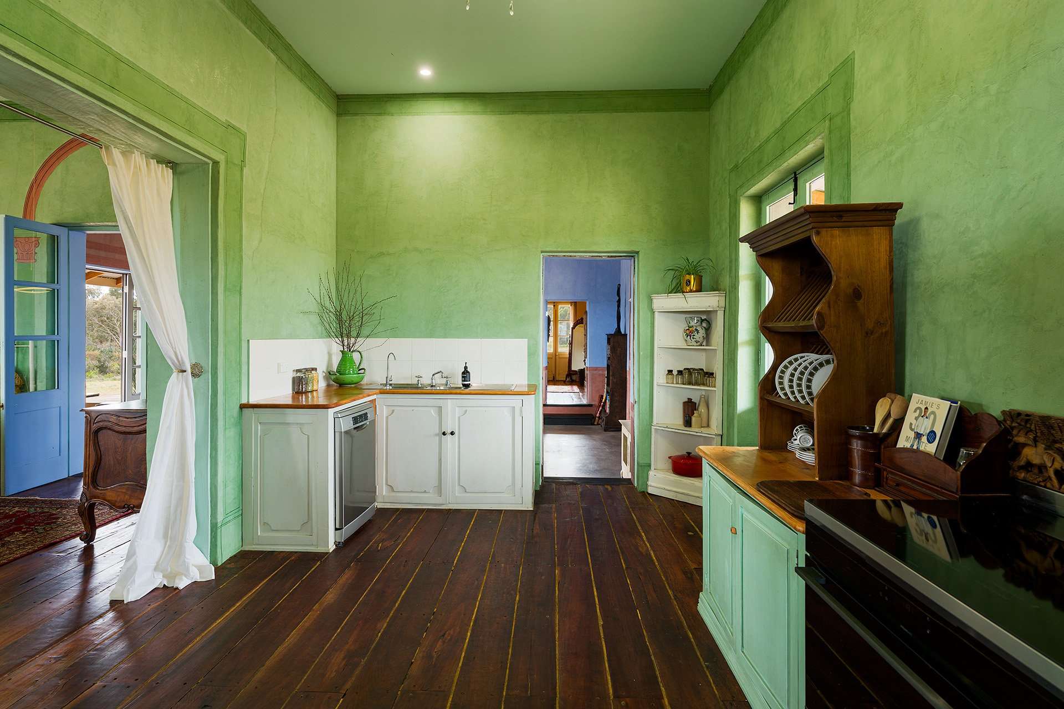
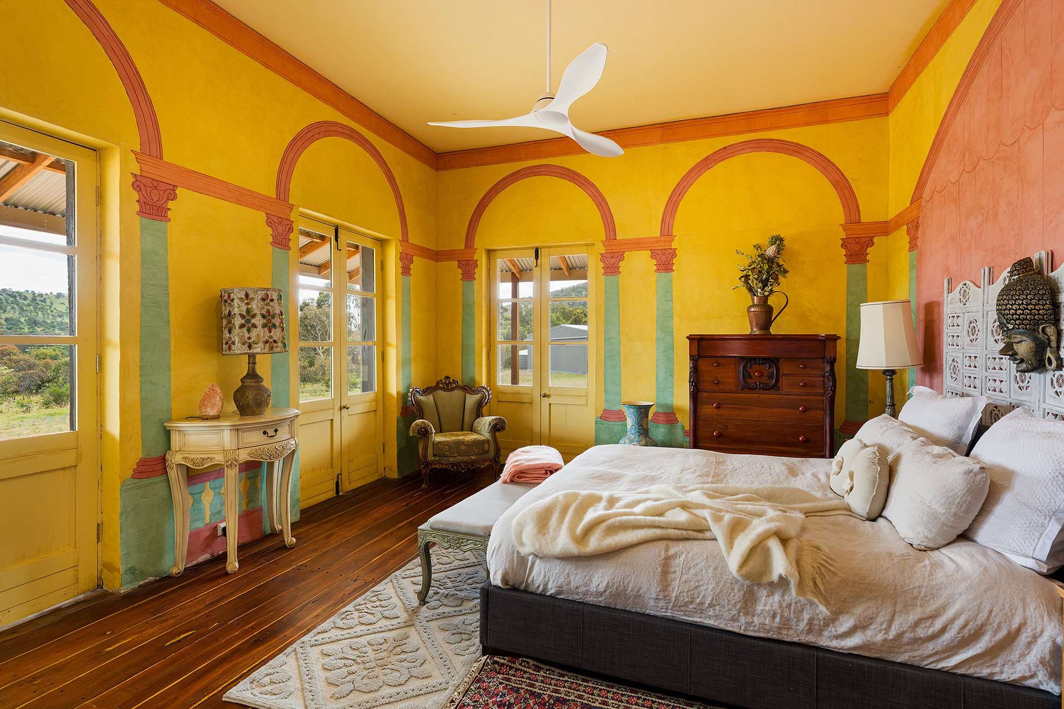
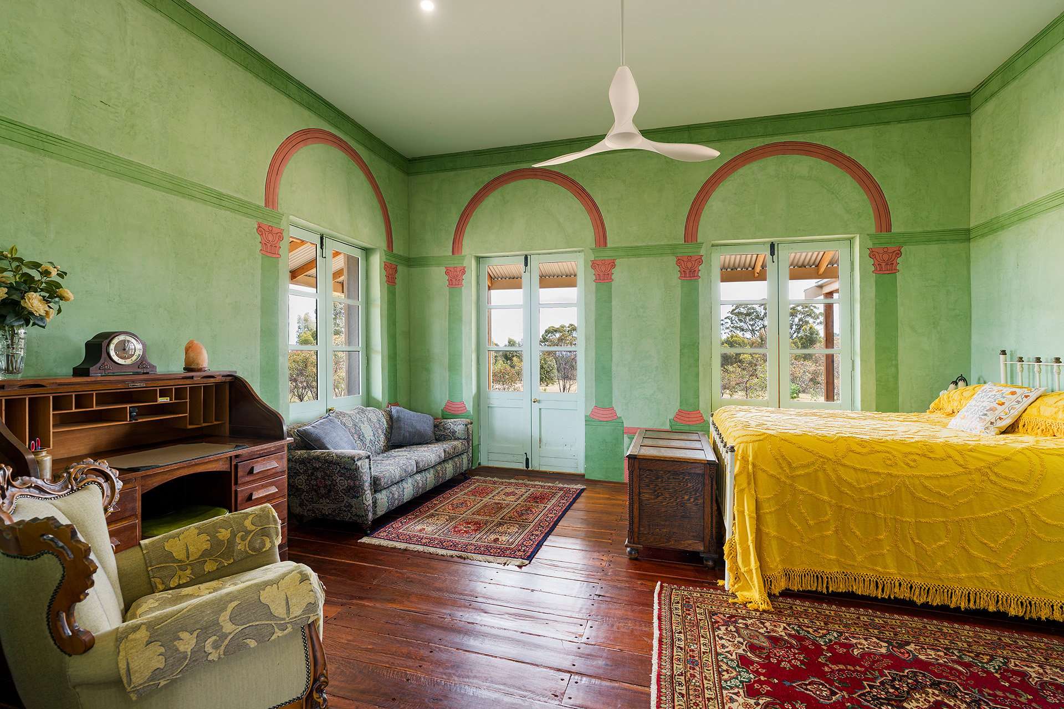
The design takes its cue from the Grecian villa. Inside, the walls have been painted by hand as frescoes, with arches, columns and pediments in soft greens, blues, ochres and terracotta. Each room has its own colour and its own character. The work was painstaking, and it shows in every doorway and cornice.
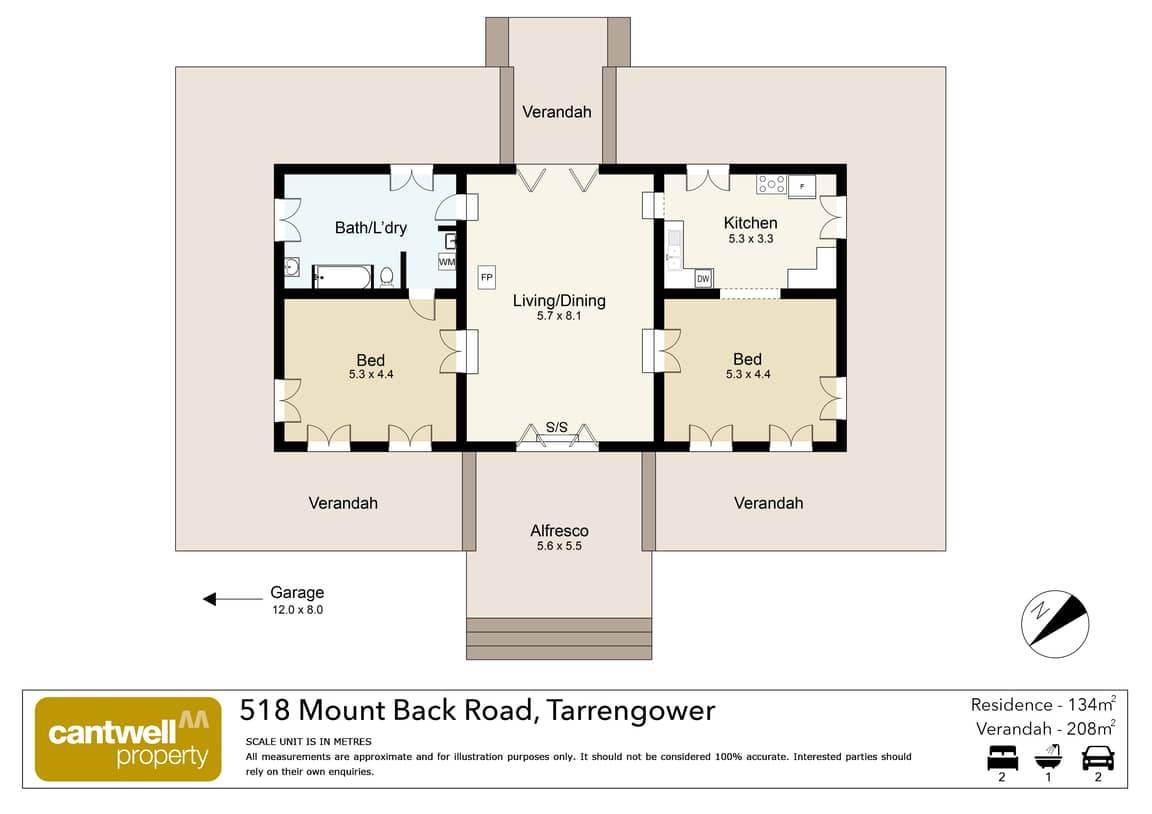
The home offers 134sqm (approx.) of living across two bedrooms and one bathroom. High ceilings give the rooms height and air. Recycled materials run through the build. Hardwood floors carry the warmth of age through the kitchen, bedrooms and bathroom, while polished concrete keeps the living space cool underfoot.
The heart of the home is the sunken lounge and dining room. Bifold French-style doors open on either side, one to the verandah and one to the alfresco. A solid wood heater warms the living area in winter, and a split system is there when you need it. Light moves through all day. In the evening, the alfresco is the place to watch the sun go down on the horizon.
The kitchen is simple and practical. Timber benchtops sit beside a dishwasher and a 900mm induction cooktop with oven. One set of French doors opens to the deck, while a second is secured with a flywire screen for ventilation.
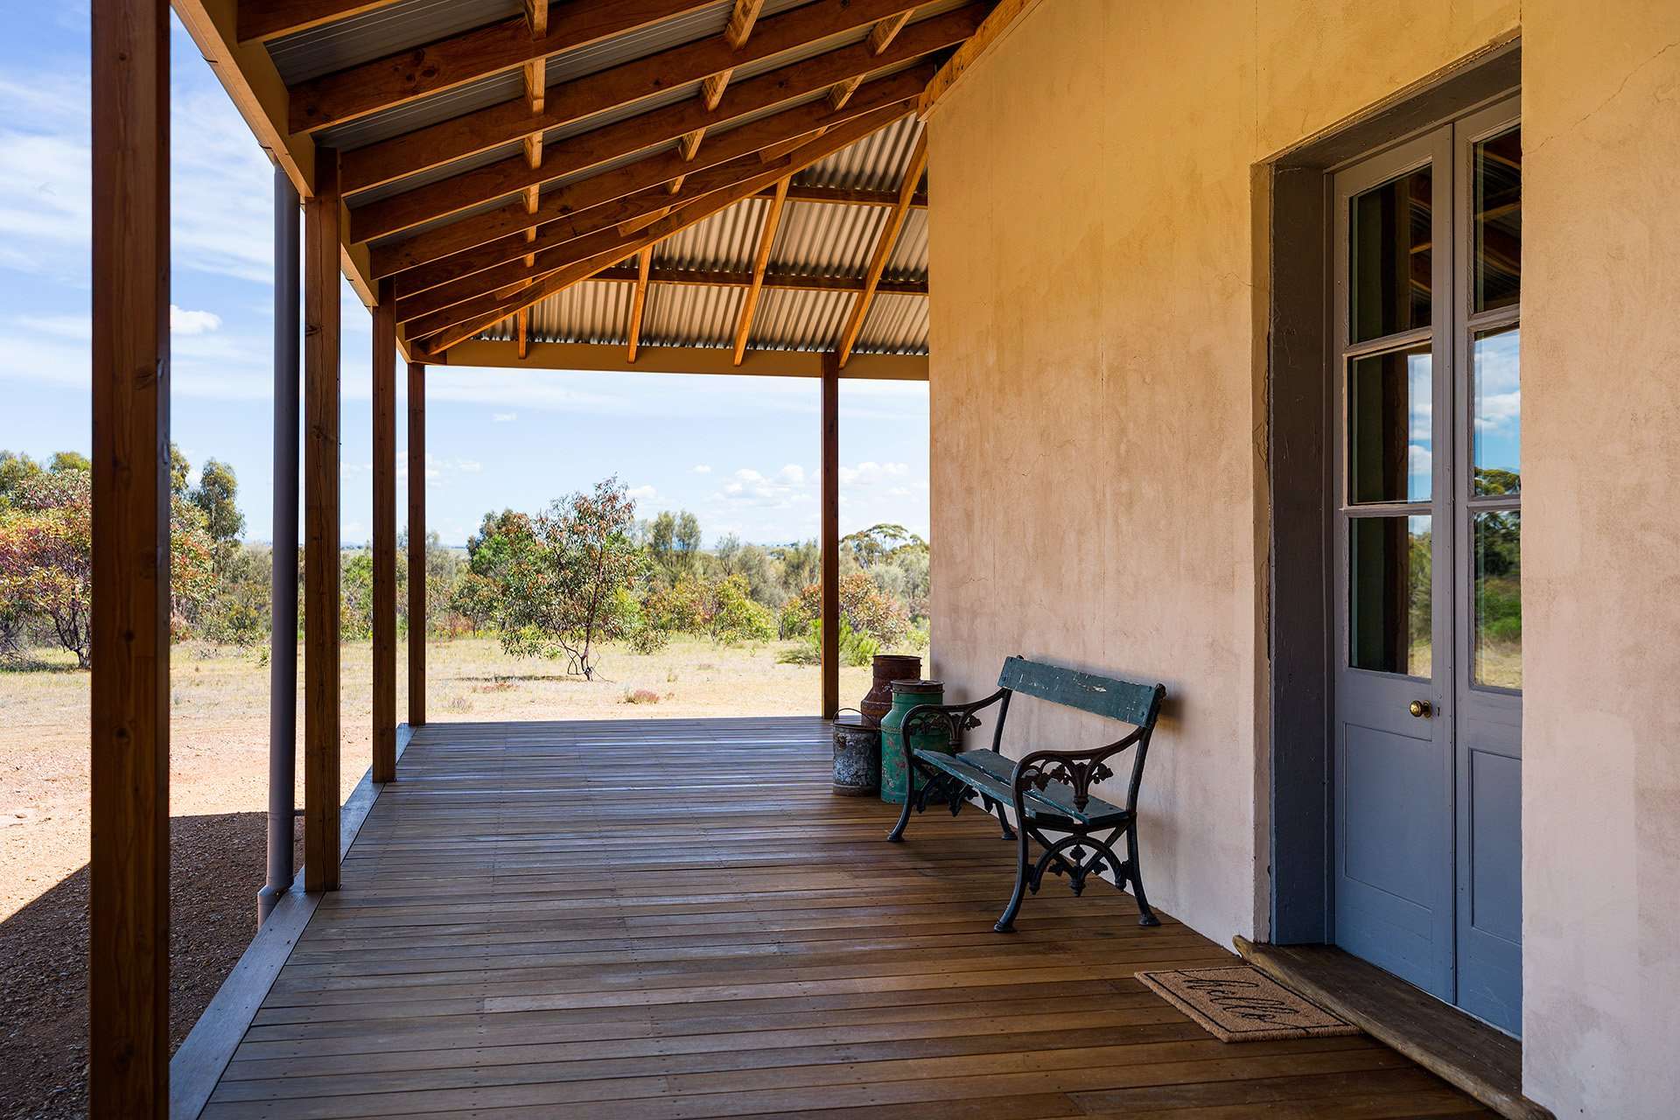
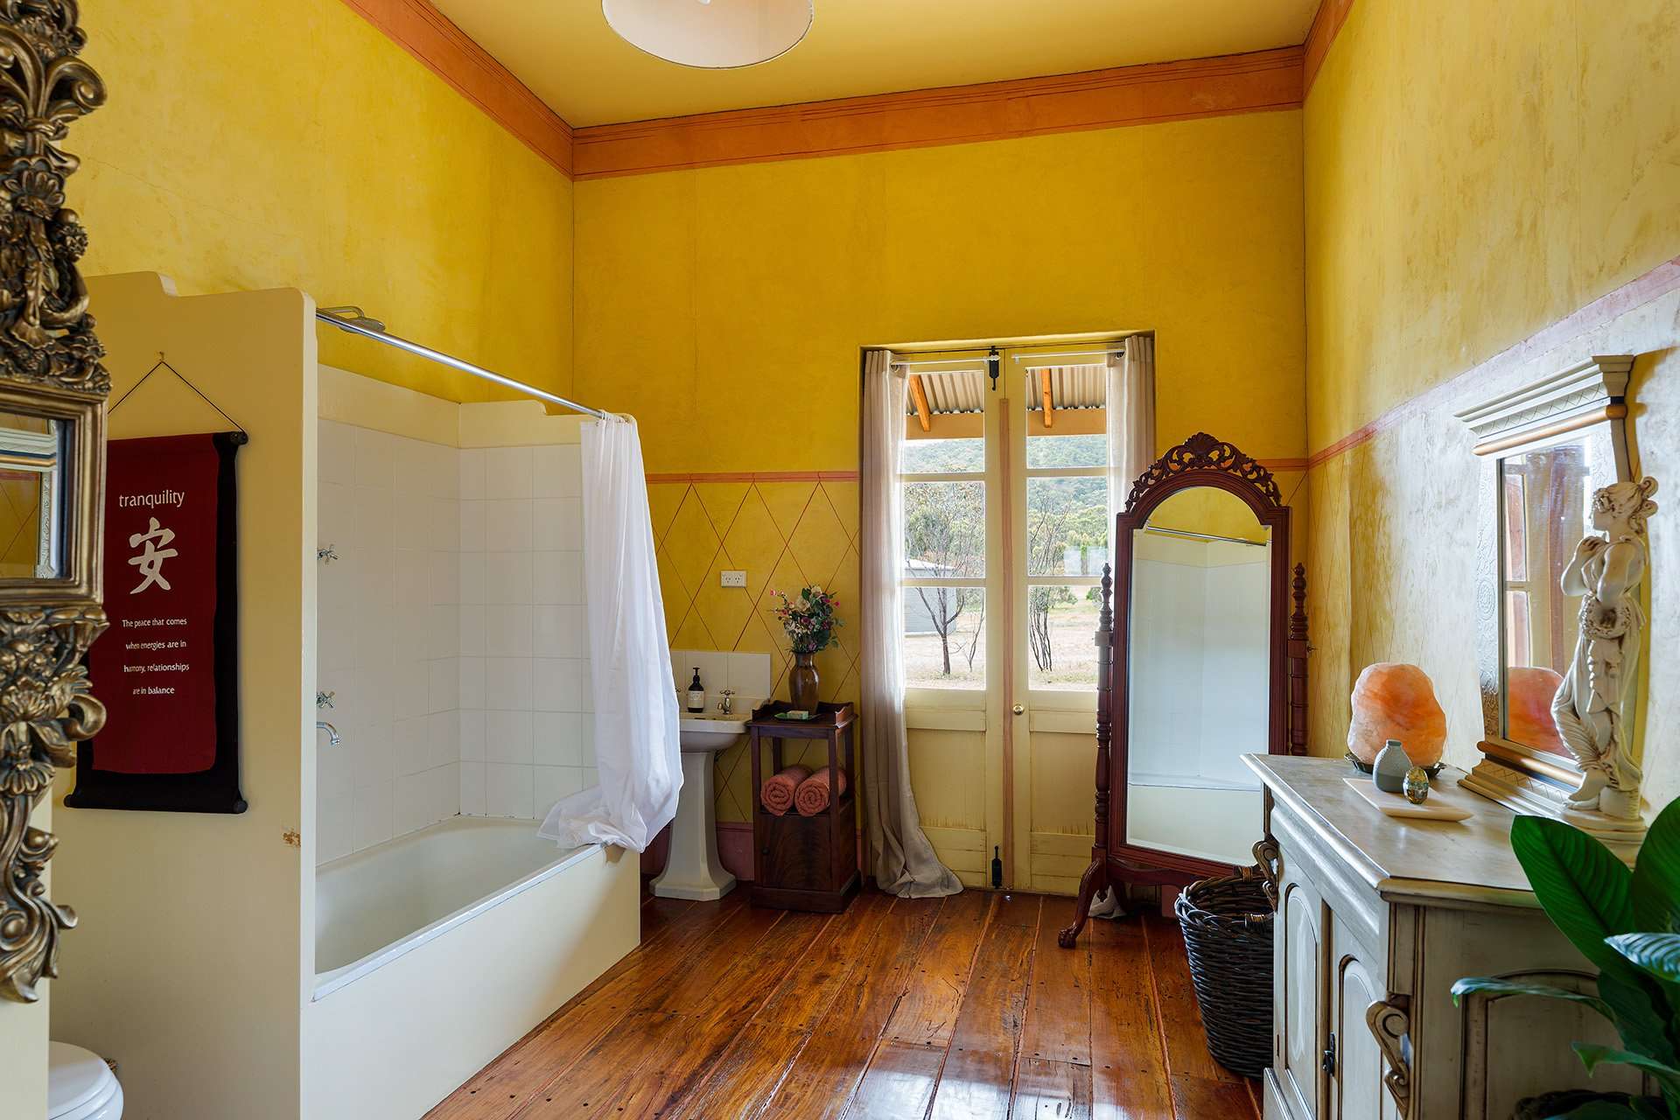
Bedroom one has three sets of French doors opening to the verandah. The main bedroom also has three sets. Two open, and the third is sealed with flywire for ventilation. The main bedroom has private access to the bathroom. There you will find a shower over bath, a pedestal basin, a toilet and the laundry, with two sets of French doors that bring the bush into the room.
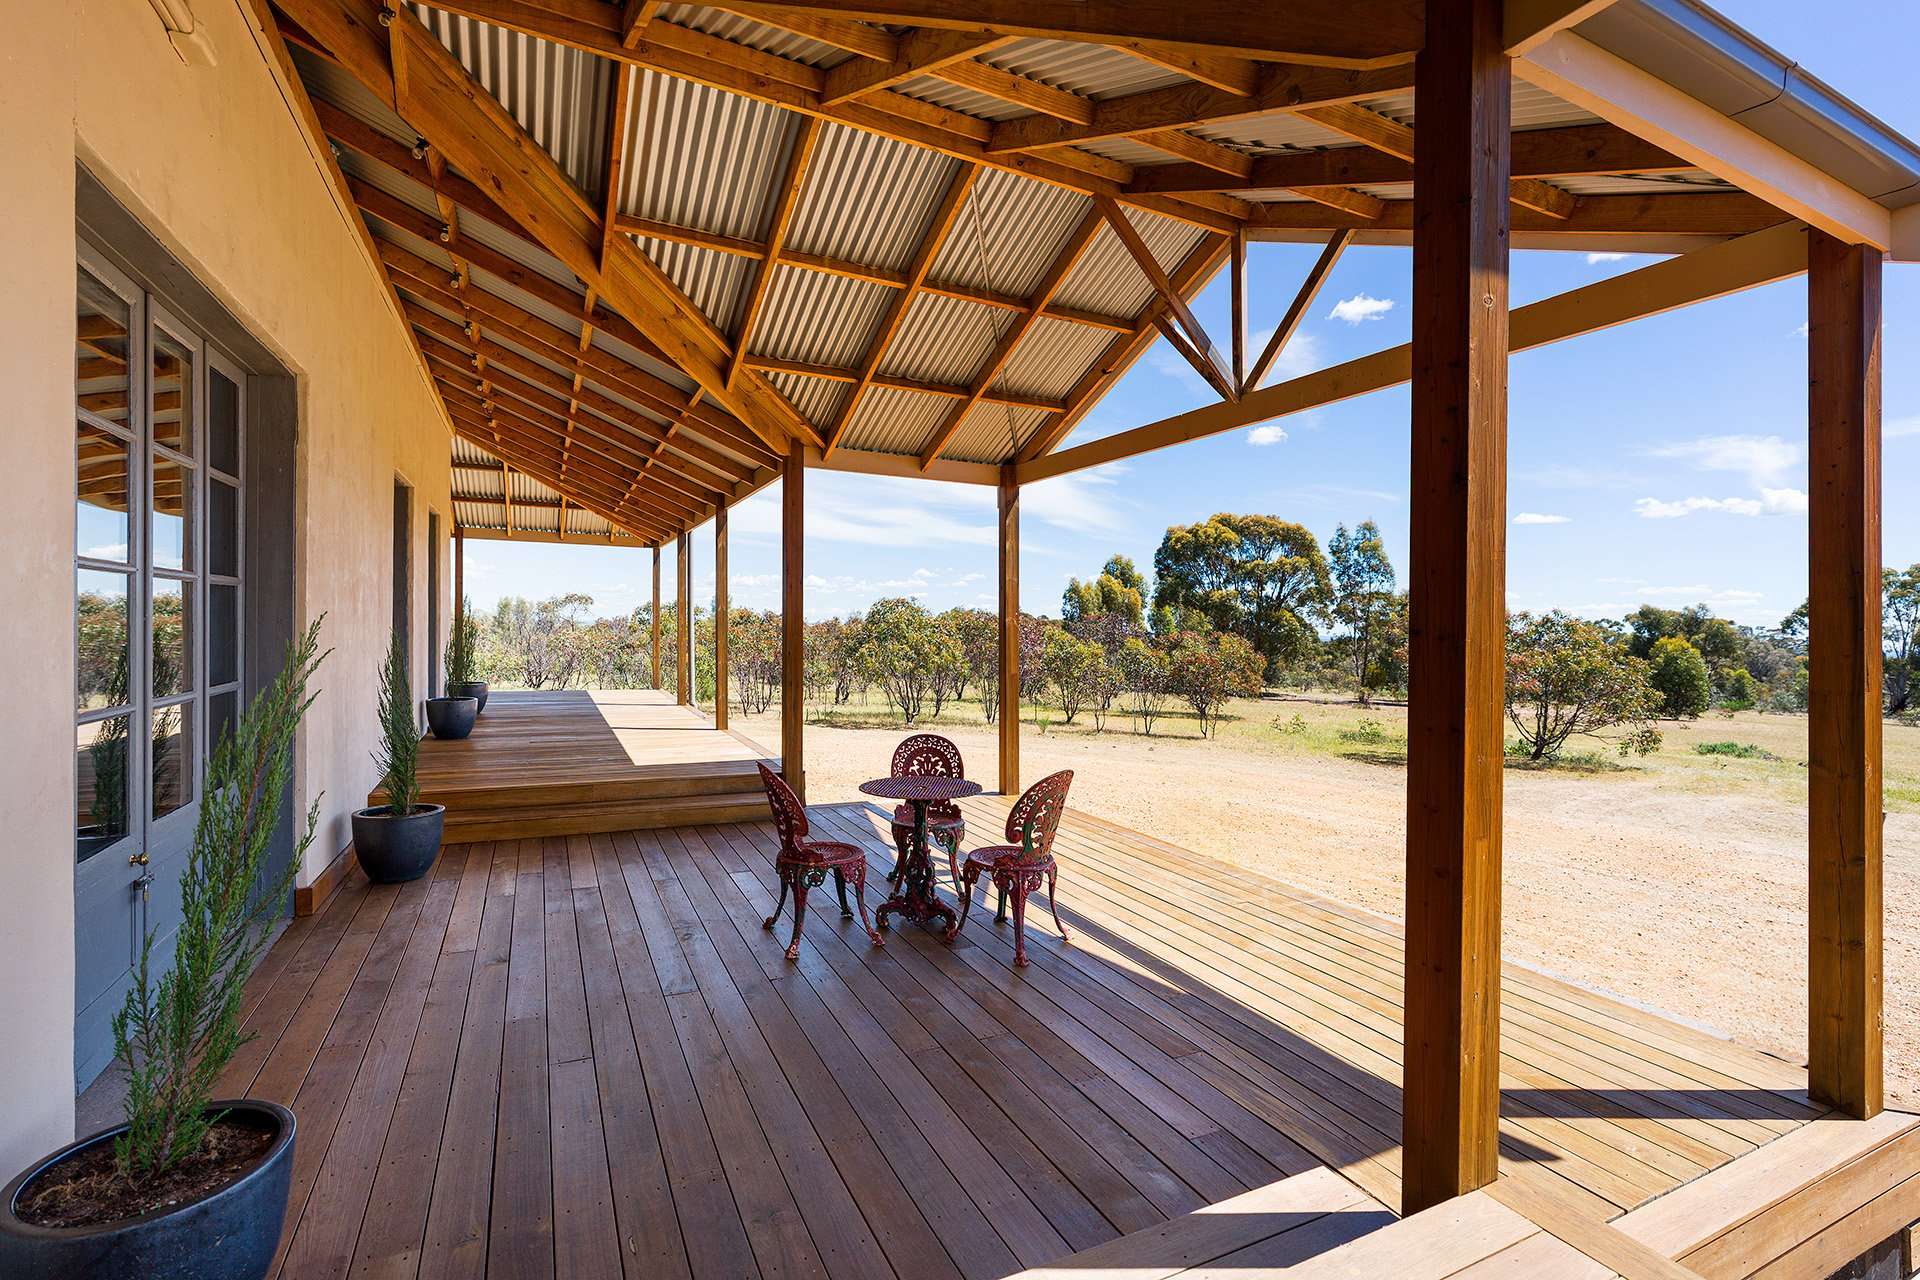
All external doors are French doors, so the home opens easily to its surrounds. A deck of approximately 3m wide wraps around the house, with 208sqm (approx.) of verandah and an alfresco of 5.6m x 5.5m. There is room to sit in the shade, in the sun or out of the wind. A fire pit waits in the garden for cooler nights.
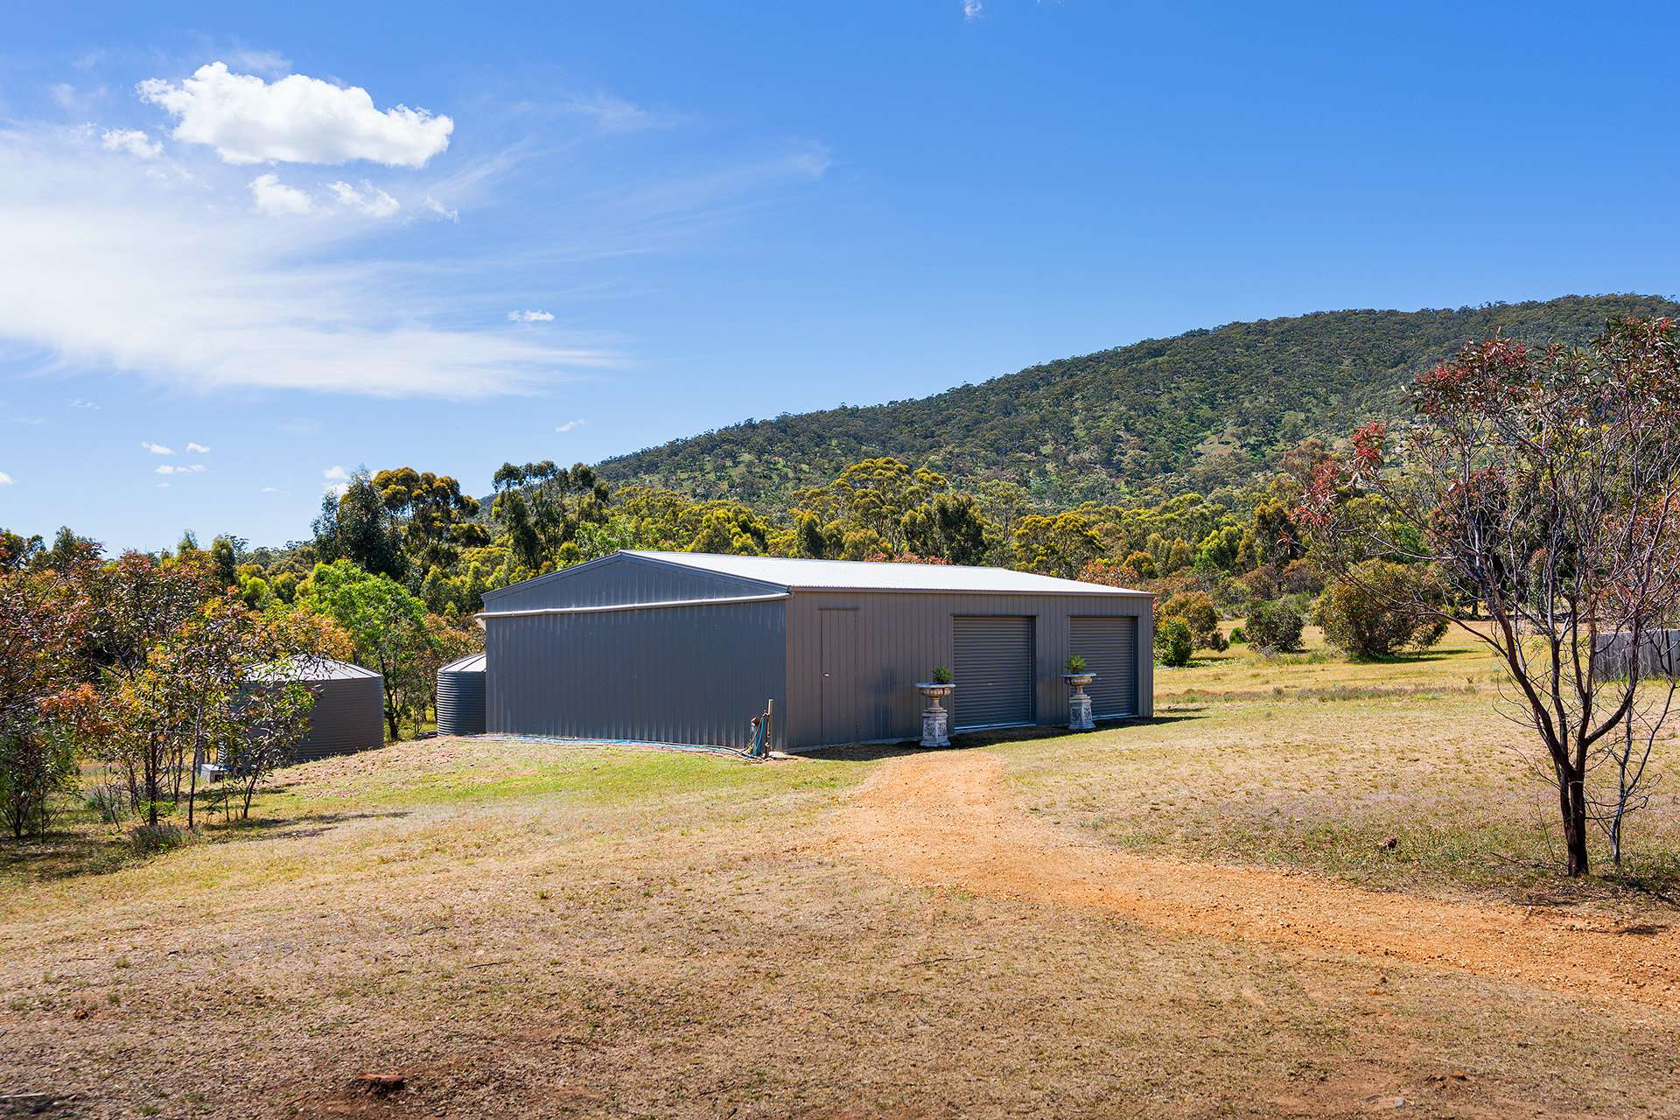
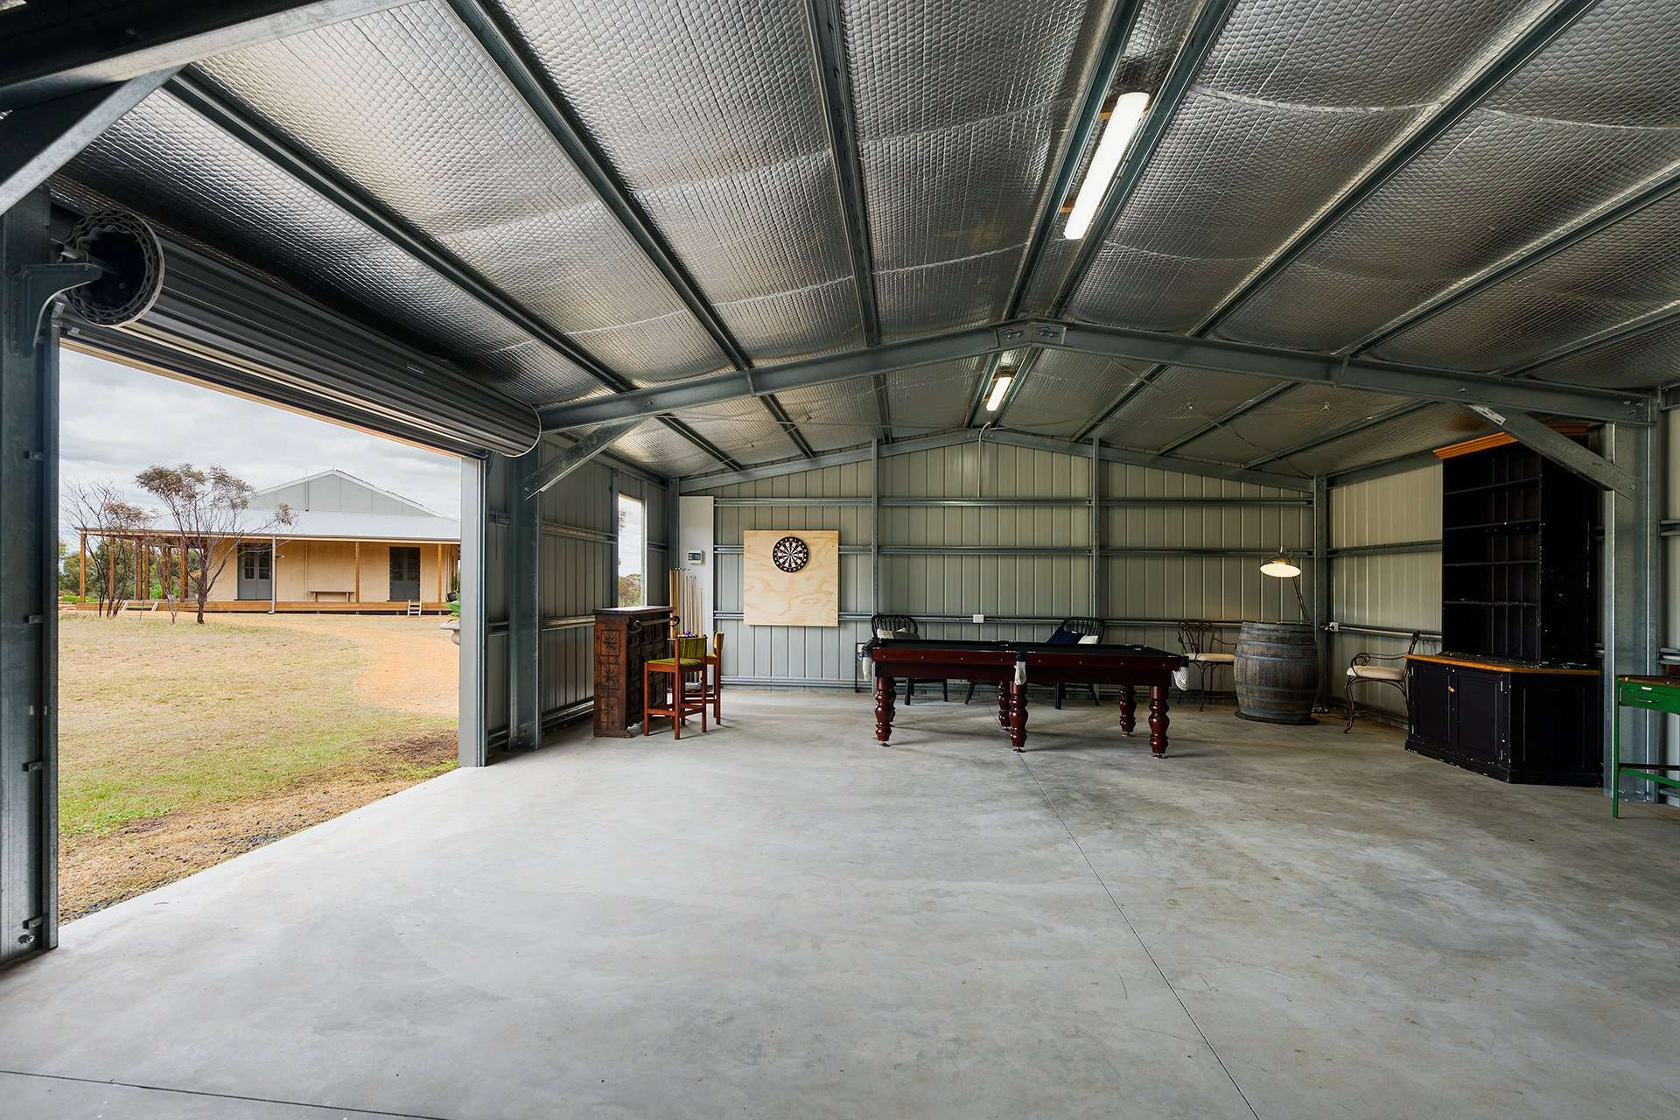
The home is connected to power and has an integrated solar system. Three large water tanks stand nearby. The garage and workshop measure 12m x 8m (approx.), with a concrete floor, power and double roller door access.
The land is open enough to enjoy and wild enough to explore. Paddock, bush and dam each have their own pace. The days here are shaped by weather, birdsong and light. It is a private place, ideal as a home base or a weekend escape.
Property Features
- Area Views
- Car Parking - Surface
- Deck
- Dishwasher
- Floorboards
- Outdoor Entertaining Area
- Shed
- Solar Panels
- Solid Wood Heater
- Split System Heating
- Water Tank
Our partners are with you every step of the way.






Share This Property
Open Times










Email a friend
You must be logged in and have a verified email address to use this feature.
Call Agent
-
 Tom RobertsonCantwell Property Castlemaine
-
 Brooke GinnivanCantwell Property Castlemaine
