

25 Freds Road, Ocean View QLD 4521
For Sale Offers Over $2,200,000
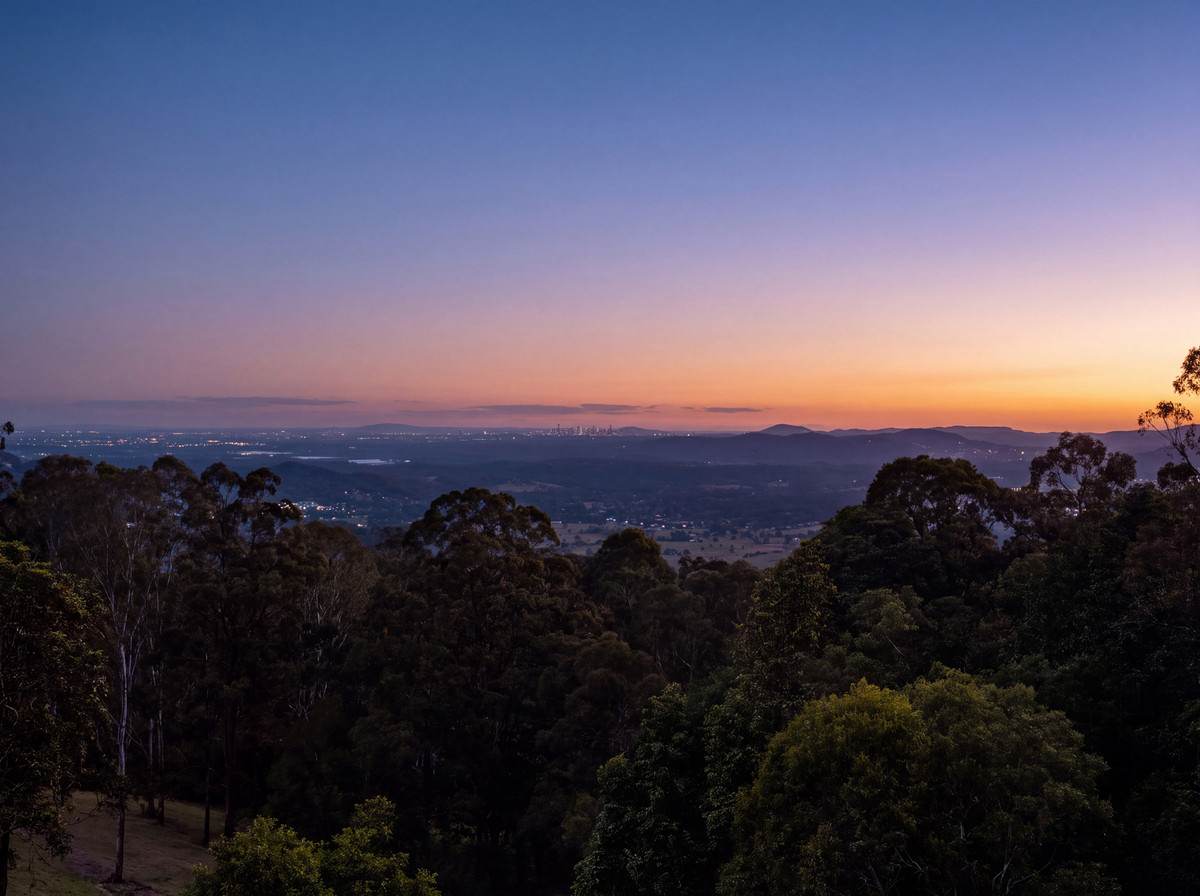
Dual living, privacy and views all the way to Brisbane city skyline
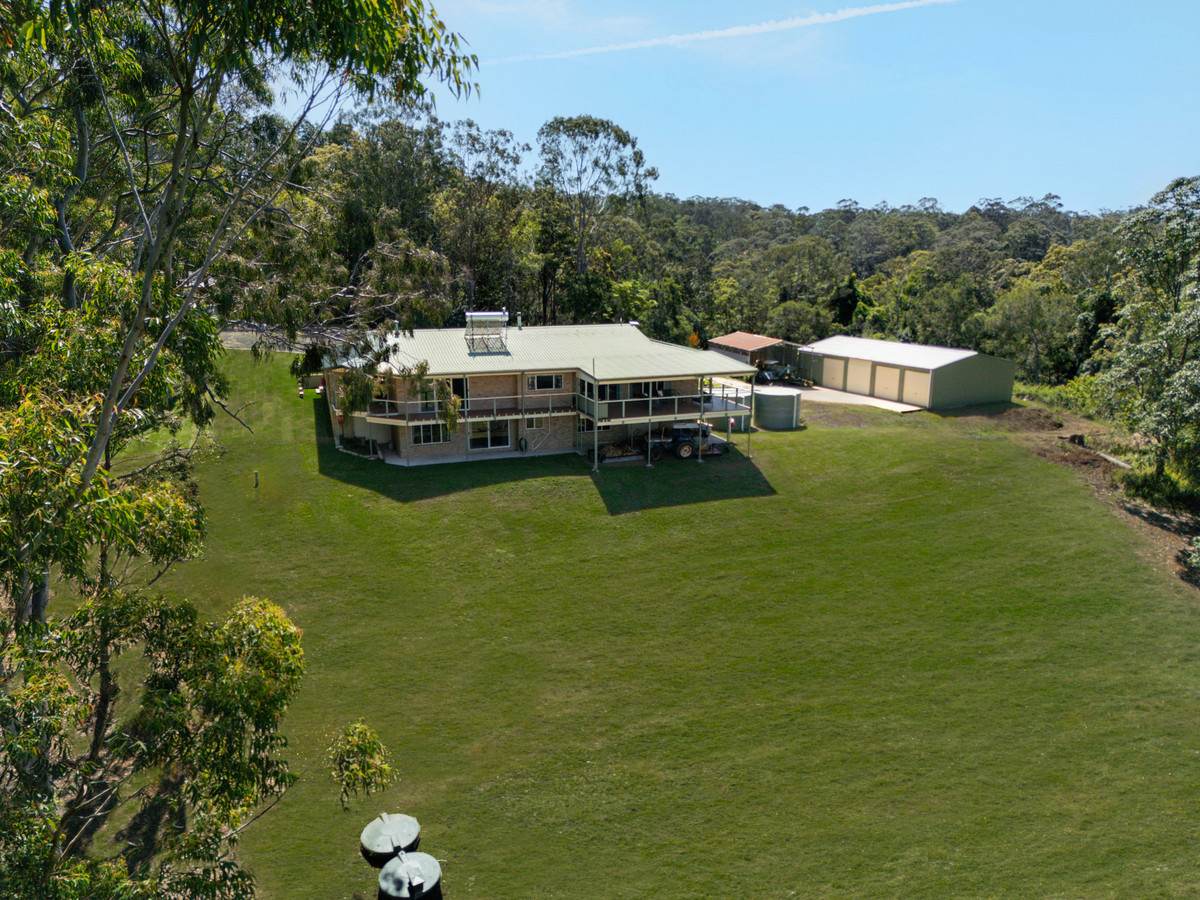
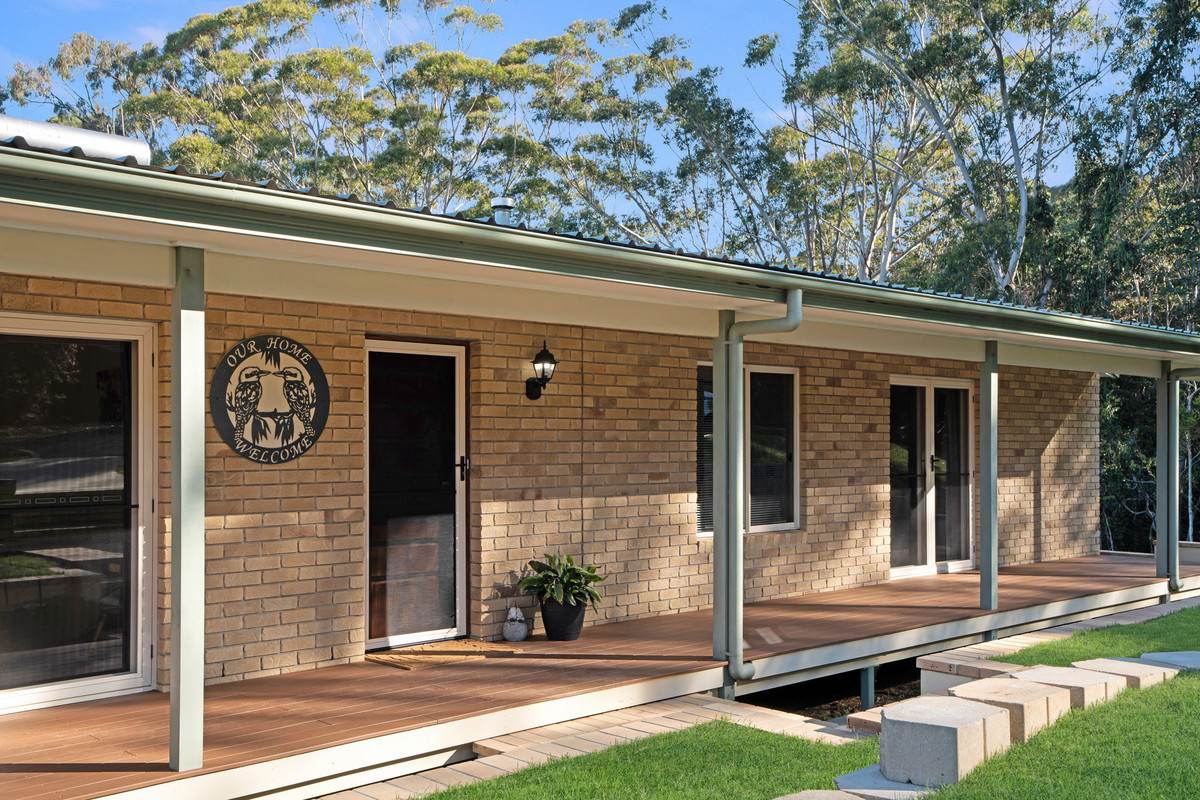
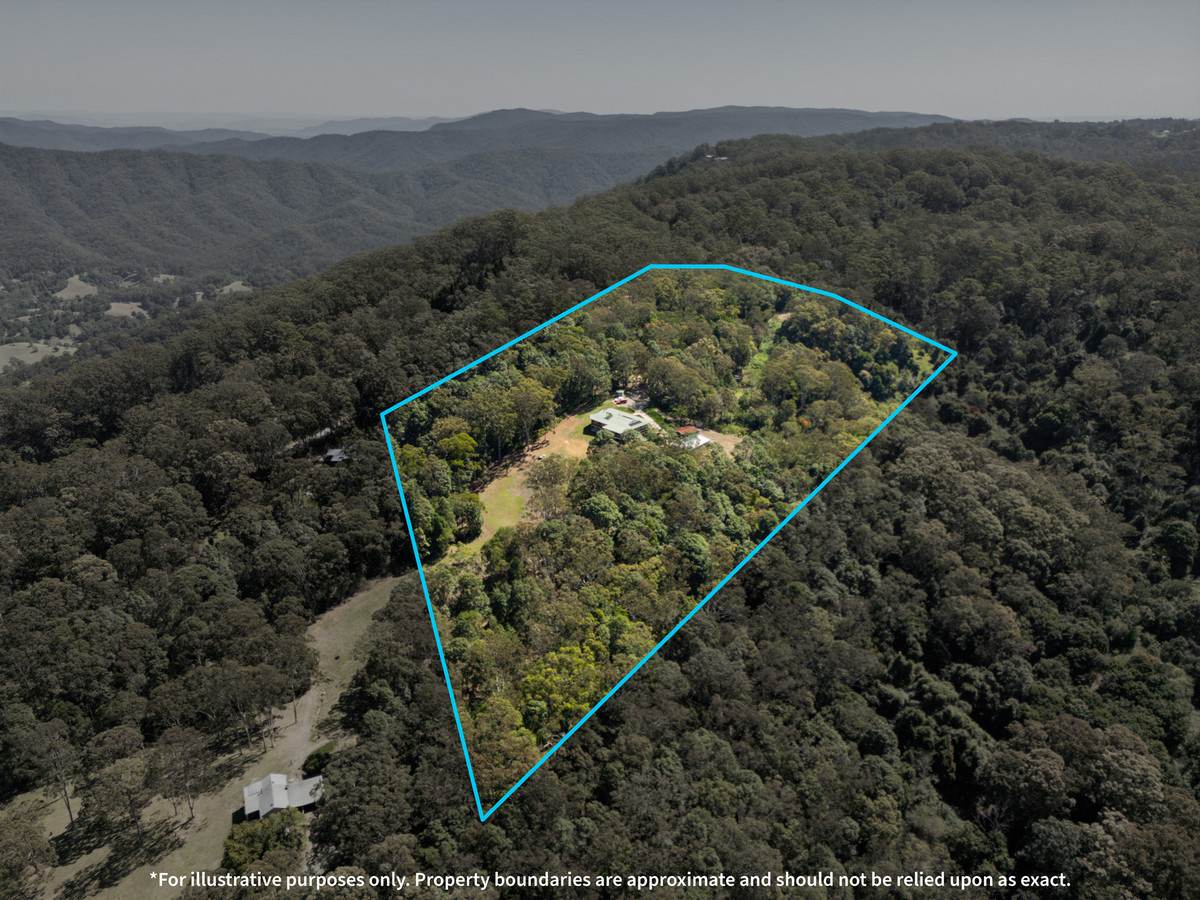
Experience the pinnacle of private acreage living with this commanding, dual-level family masterpiece custom-built in 2018 and set across 20 expansive acres. Privately positioned amongst the trees, this property delivers a rare blend of complete seclusion, sprawling space, and extraordinary panoramic views. Architecturally engineered for its environment, the home features a robust BAL 29 bushfire rating and full high-grade insulation across all external walls, floors, and ceilings—ensuring exceptional year-round thermal comfort. Whether you are taking in the vast daytime landscape or watching the magical, twinkling night lights, the outlook from this modern home is a truly spectacular sight to enjoy every single evening.
Gourmet Entertaining & Living
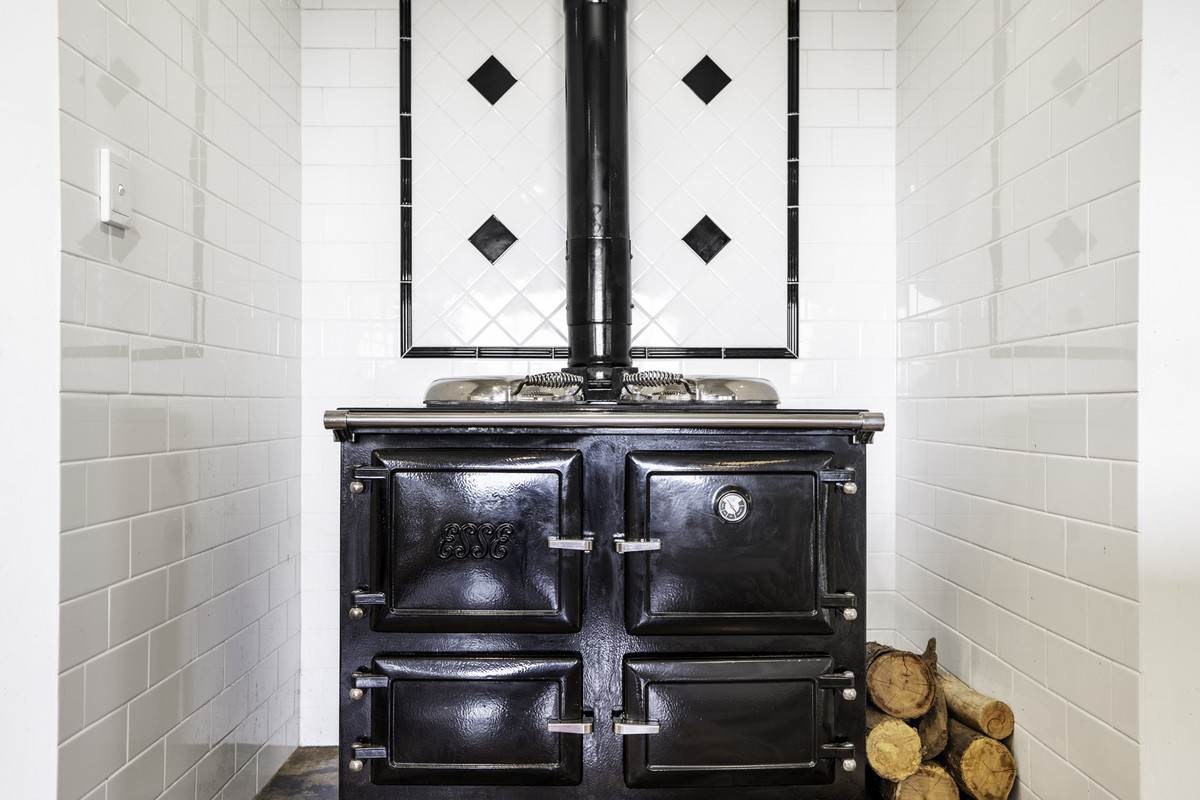
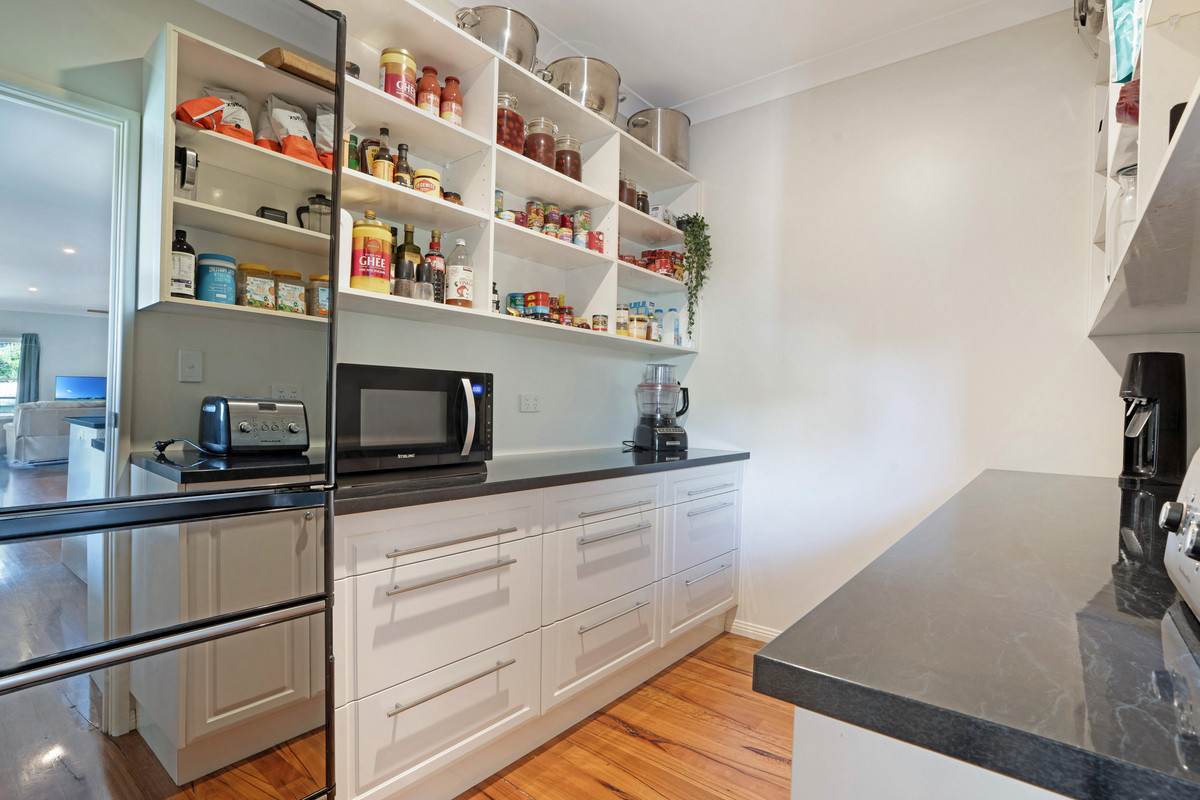
At the heart of the home sits a chef's domain kitchen. This large, modern upstairs space boasts a vast island bench, a butler's pantry, an integrated dishwasher, and exceptional storage. It features a premium Esse wood-fired cooker with three ovens and a traditional dog-bone hot plate, which also utilizes a wet-back system for backup hot water heating.
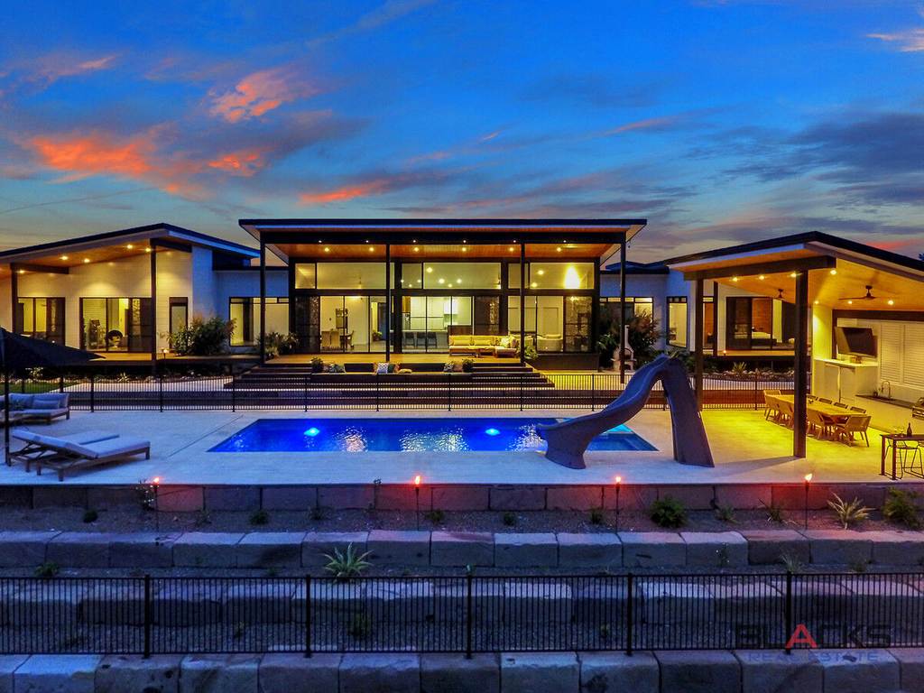
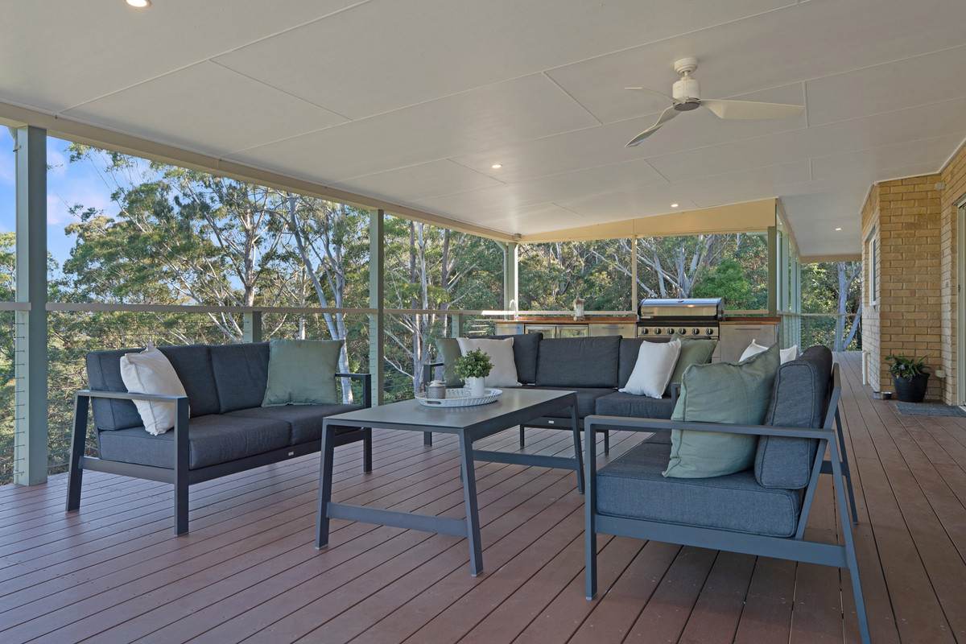
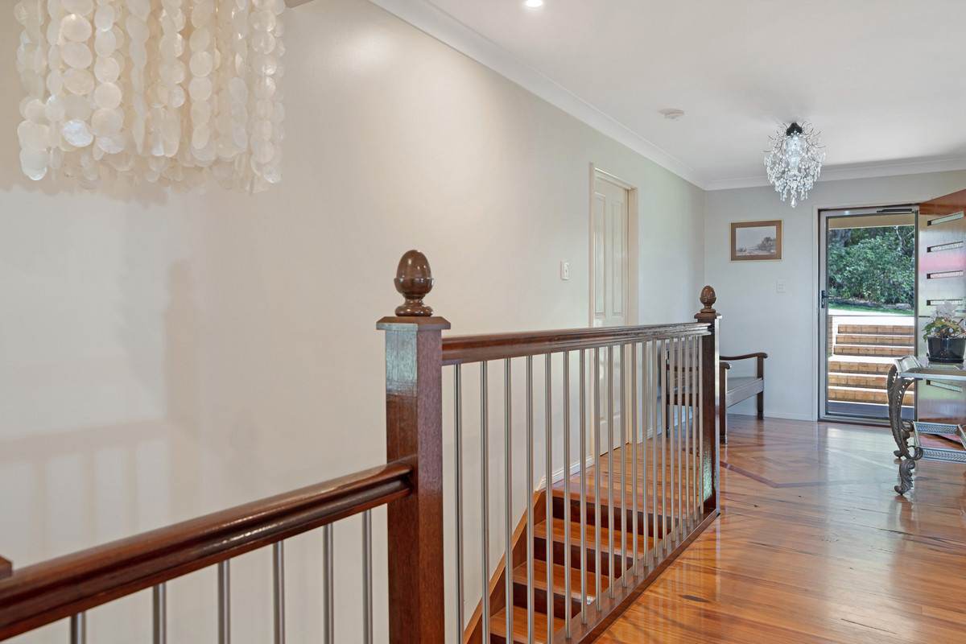
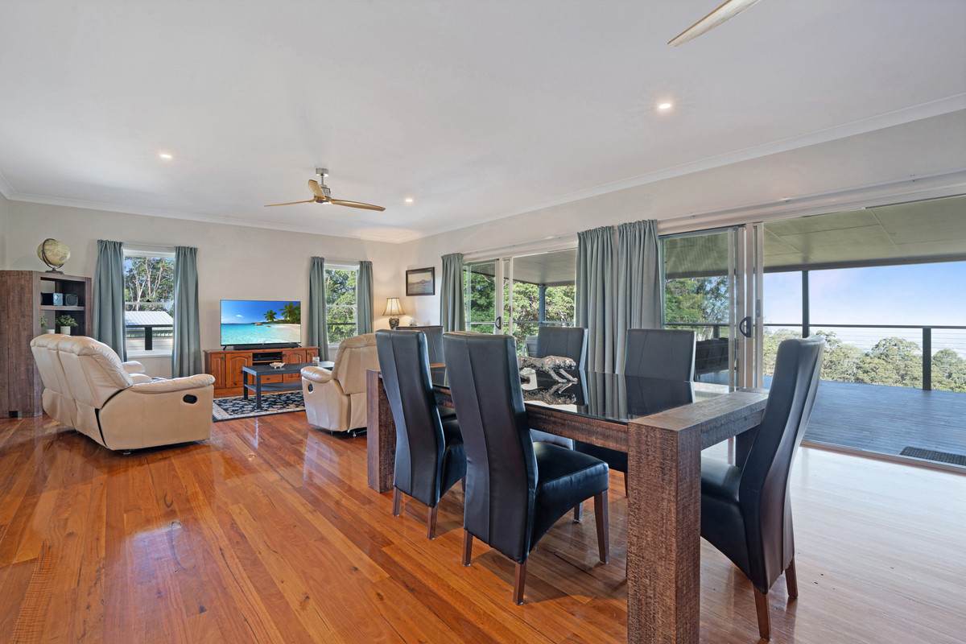
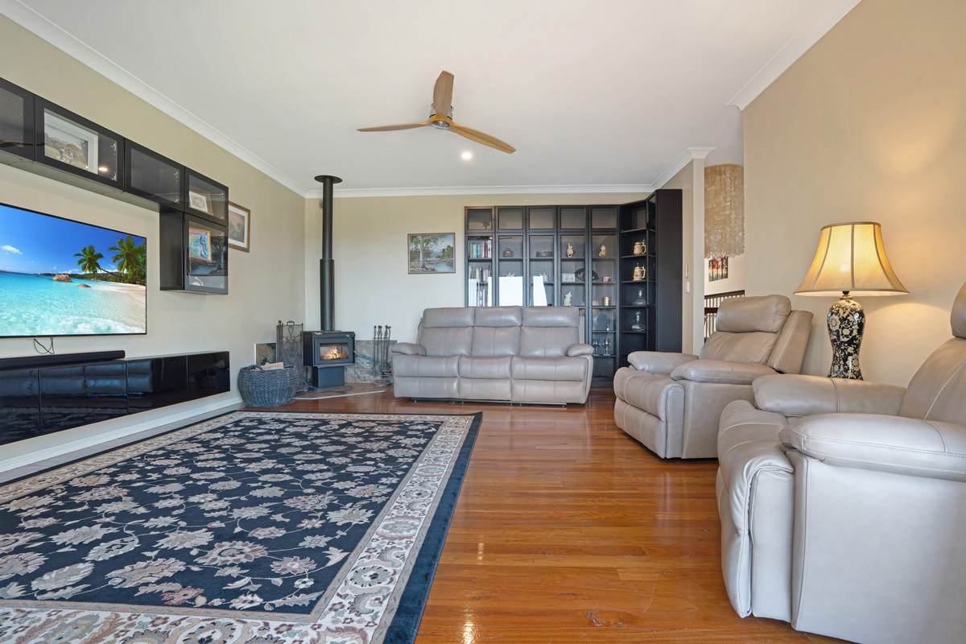
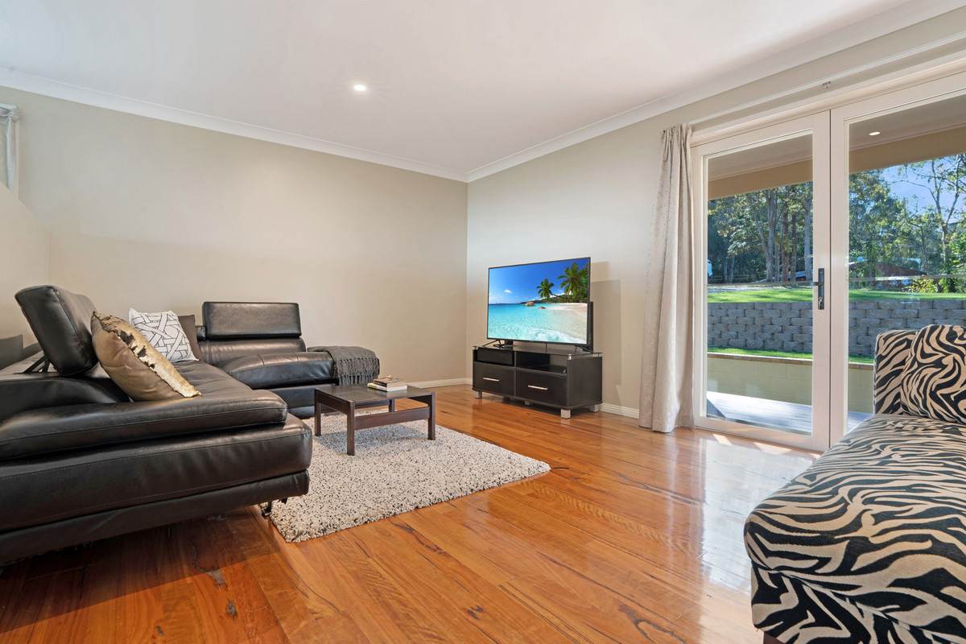
The open-plan living and dining areas feature high ceilings, beautiful blackbutt timber floors, and large glass doors alongside south-facing windows that perfectly frame the views. These spaces transition effortlessly to a sweeping main entertaining deck complete with an outdoor kitchen—the perfect spot to capture cooling breezes whilst enjoy the breath taken views. For cozy comfort during the cooler months, a separate lounge room on the main level features an inviting wood fireplace.
Exclusive Parents' Wing
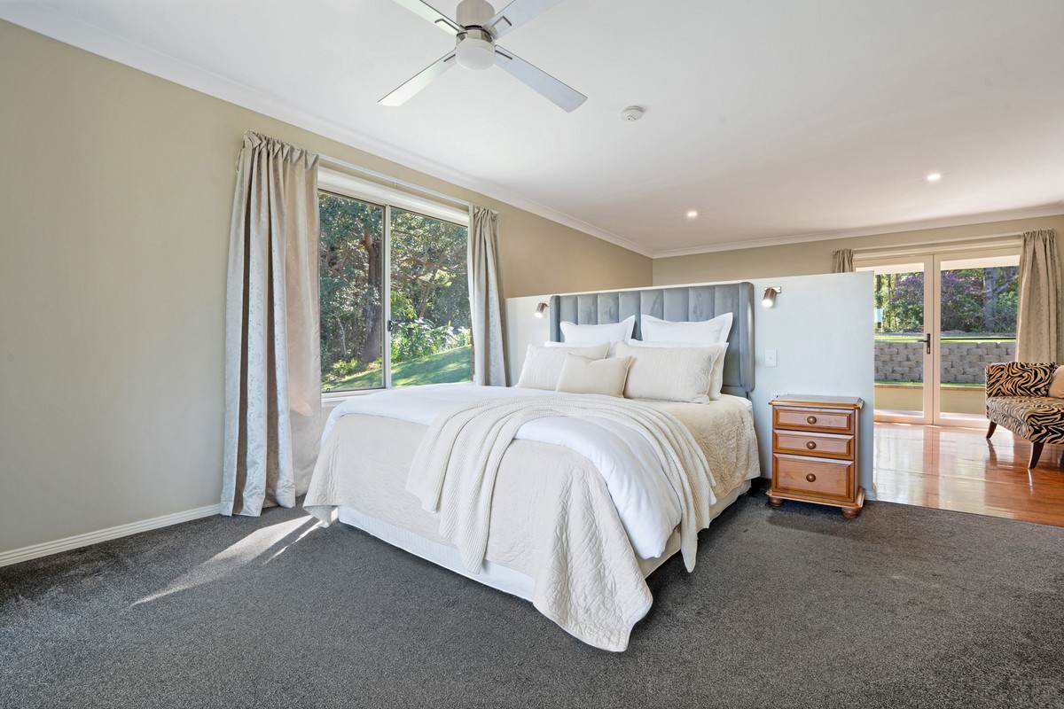
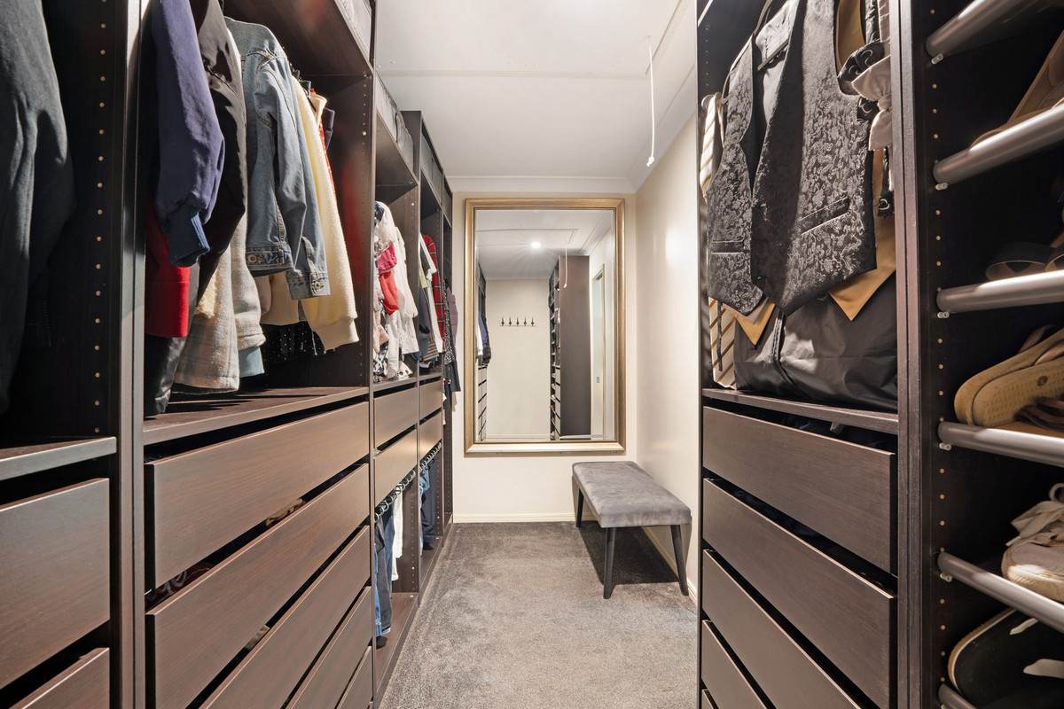
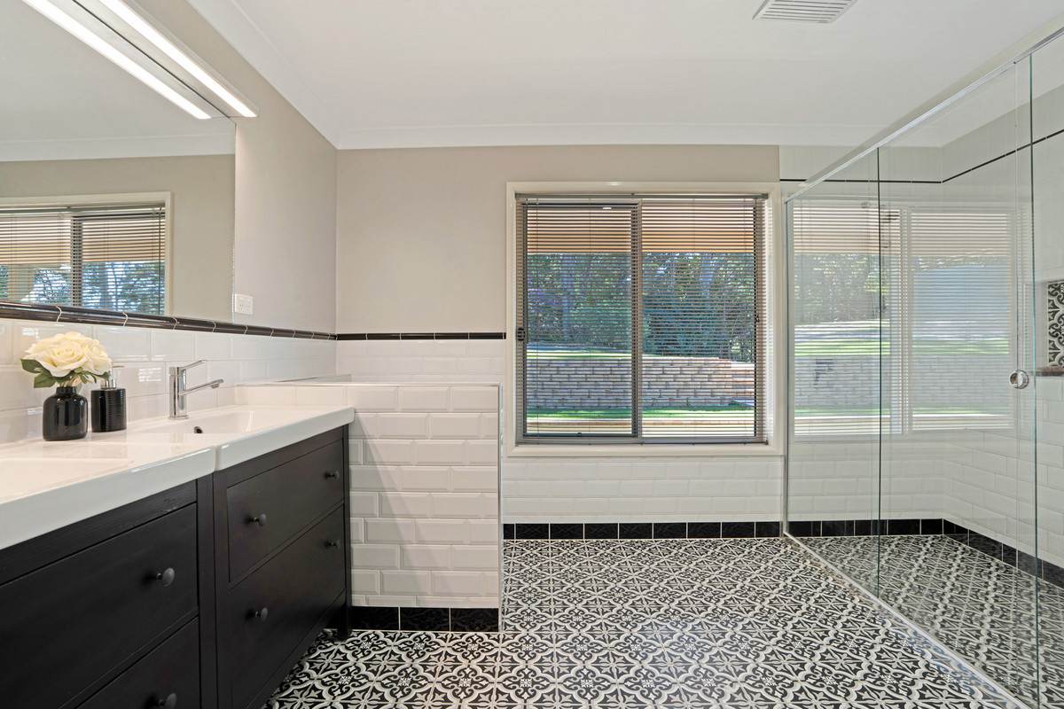
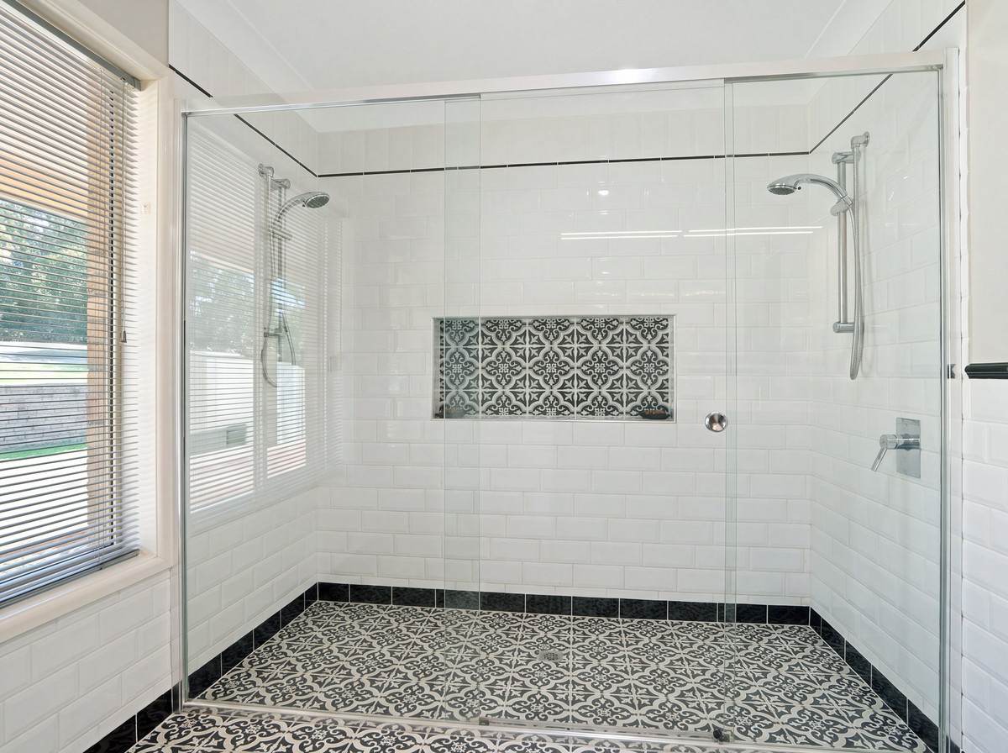
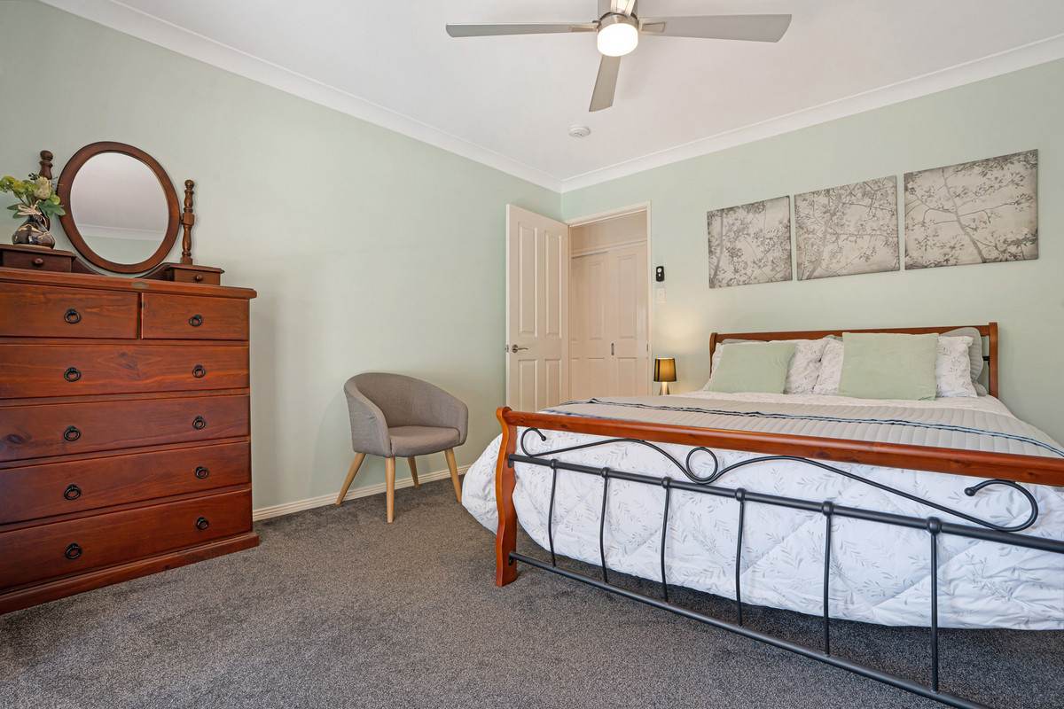
Designed as a private sanctuary entirely separated from the rest of the home, this massive master zone features a master suite perfectly positioned to frame those incredible, sweeping city views. Step outside onto your private deck—the ultimate spot for a morning coffee or a quiet evening drink. There is a separate lounge room offering a dedicated parents' retreat for peaceful, undisturbed living, all complemented by luxury amenities including a beautifully appointed ensuite paired with a generous walk-in robe.
Versatile Dual-Living & Family Framework
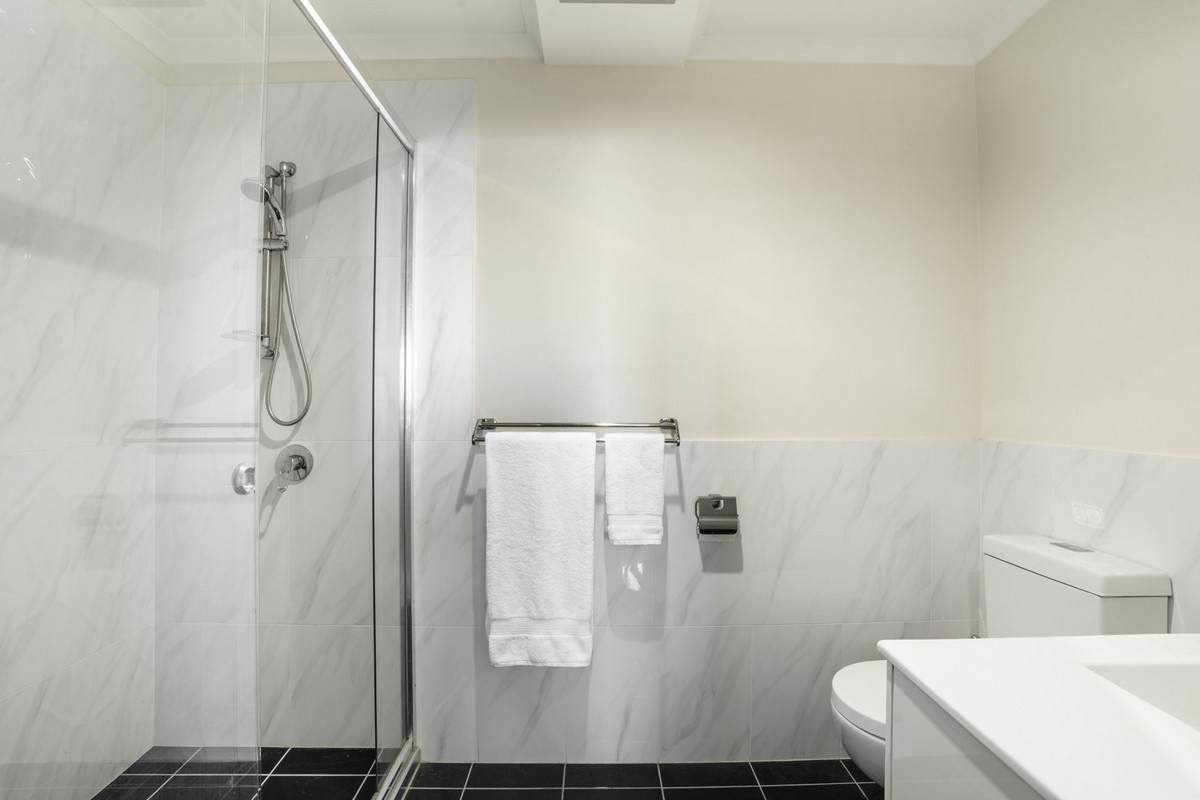
Offering two fully independent levels with separate entrances on both floors, this flexible layout is perfect for multi-generational families, long-term guests, or a premium teenager's retreat. The upper level features two additional family bedrooms complete with built-in robes and ceiling fans. Downstairs offers a complete second living environment that can easily be configured as two bedrooms with built-in cupboards, or one large bedroom alongside a massive rumpus room, all serviced by a full bathroom and a dining space with kitchenette.
Ultimate Off-Grid Power System
Eliminate daily power bills with a home and green garage/workshop that run 100% off-grid, while still enjoying the bonus of national power grid access (240-volt single phase) in the big red shed. At the heart of this premium setup is a reliable Red Earth Honey Badger energy hub. The system features a 5.2kW solar array with twelve 440-watt panels, paired with a Victron inverter and 20.5kW hours of storage across five 4.1kW batteries, plus the built-in capacity to expand by an additional three batteries if needed. For absolute peace of mind, the framework is supported by a heavy-duty 8kVA auto-start backup generator, while an efficient solar tube hot water system further slashes your overall energy costs.
Tradesman's Dream & Massive Dual Shedding
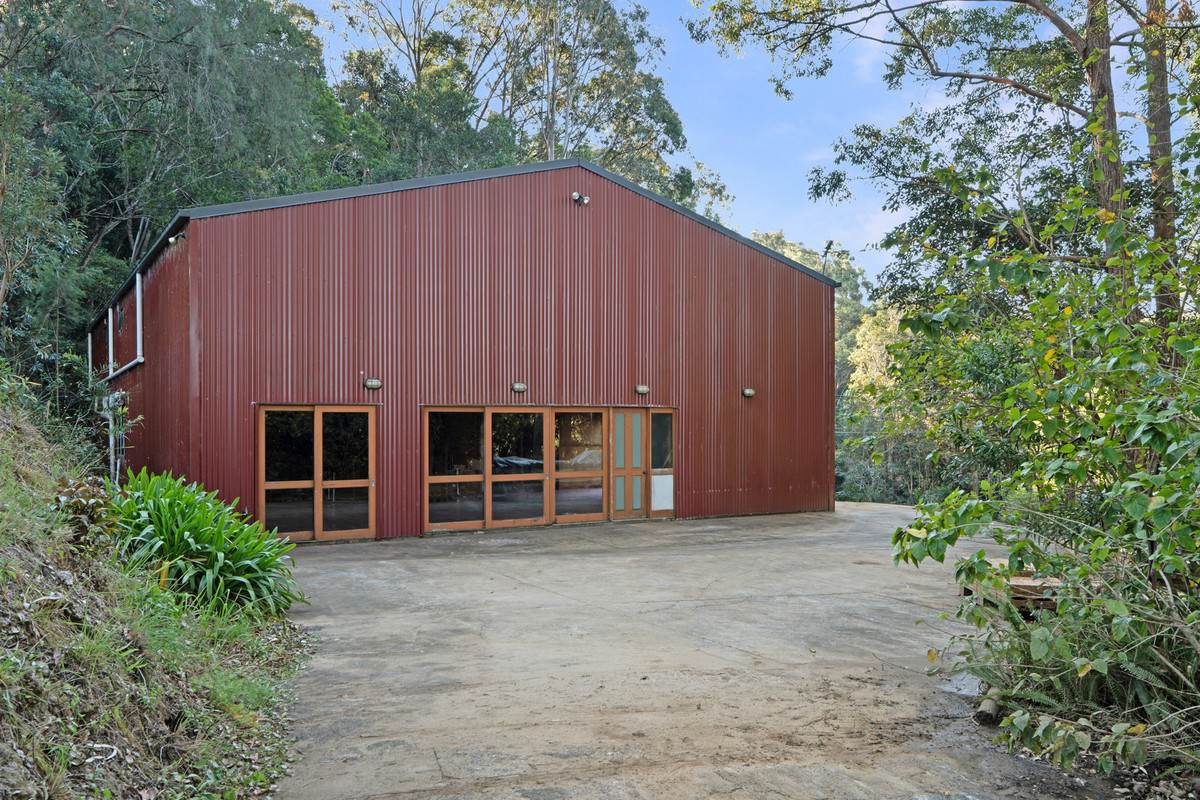
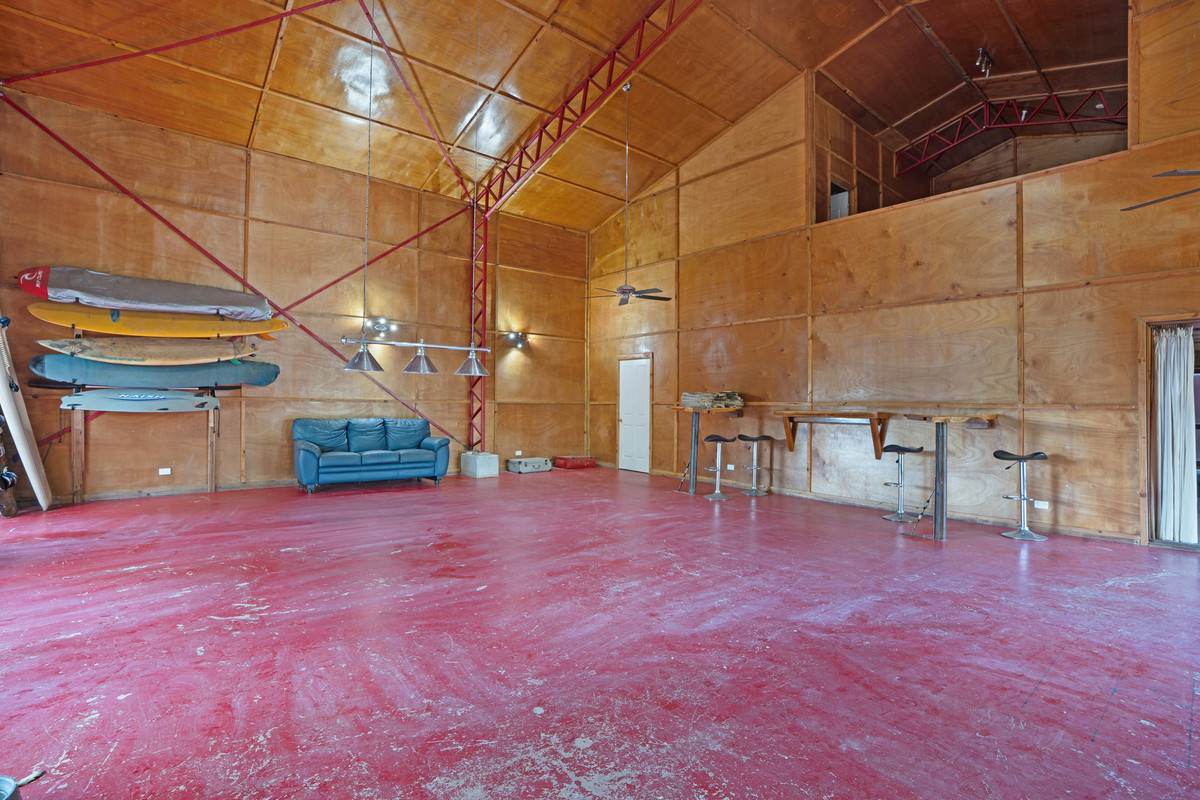
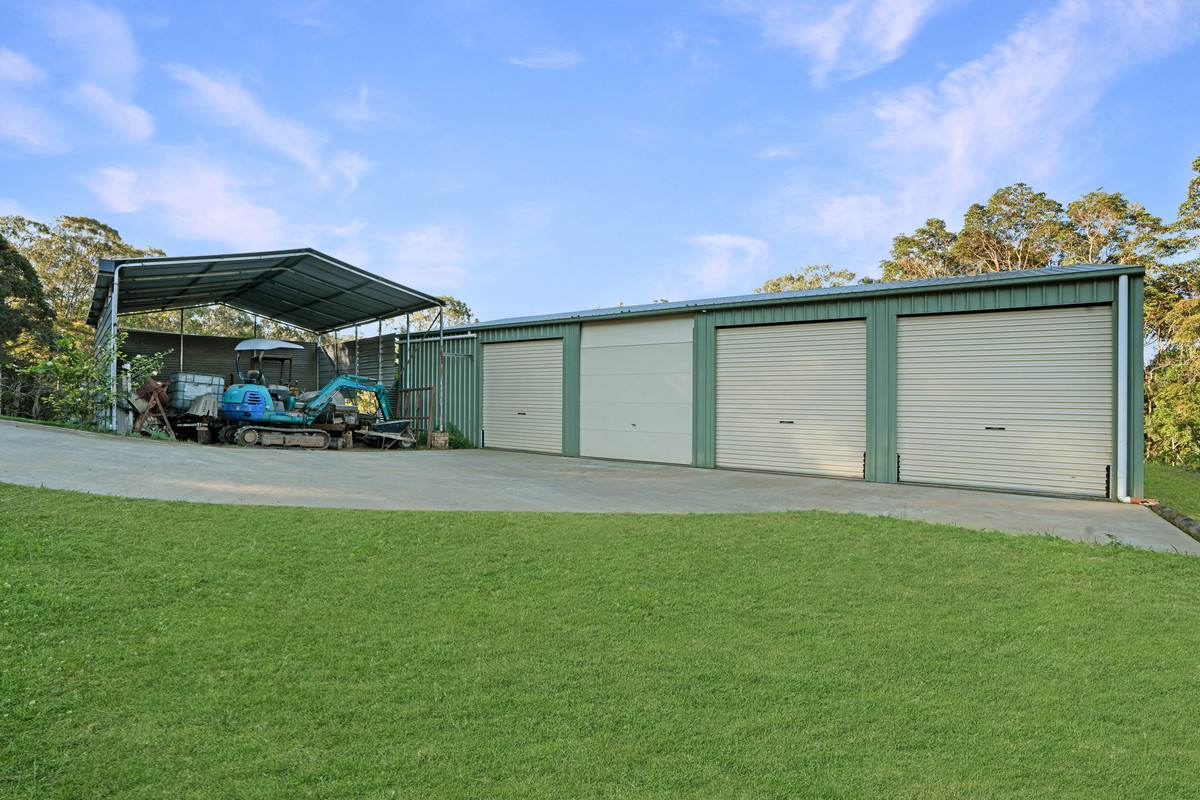
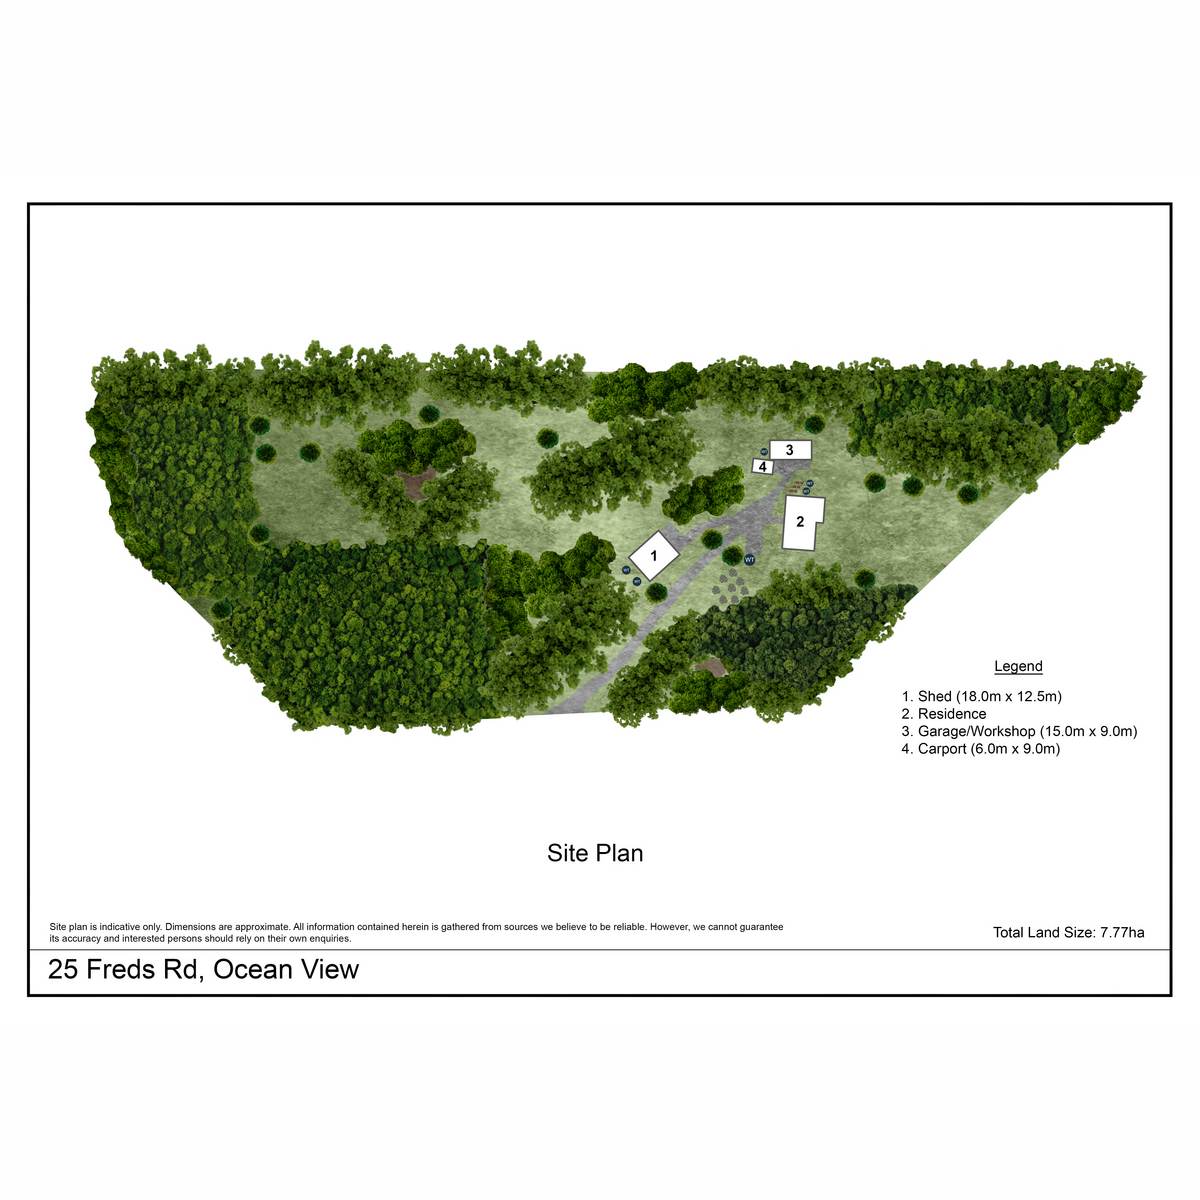
Perfect for car enthusiasts, tradies, or extensive hobbyists, the property features two massive shedding structures. The first is a colossal four-bay green garage and workshop that runs entirely off the off-grid Honey Badger system. It includes an added mezzanine level, an extra-thick reinforced floor slab engineered for vehicle hoists, one bay with an extra three metres of clearance, and an attached carport to provide a grand total of six-car accommodation. The second structure, known as the big red shed, offers another massive, high-clearance workspace with its own mezzanine level and comes fully connected to the national power grid for heavy-duty requirements.
Immense Independent Water Storage
Ensuring complete self-sufficiency, the property offers an incredible capacity of independent water storage distributed across three distinct zones. The main residence is fully serviced by two 22,400-litre rainwater tanks for everyday household use. The big red shed is equipped with its own dedicated pair of 22,400-litre tanks to provide a substantial independent supply, while the green garage features a final 22,400-litre tank utilized primarily for gardening and valuable backup storage. Adding to this eco-friendly infrastructure is an advanced Aqua Nova wastewater treatment system, completing the property's independent water setup.
Acreage Sanctuary & Premium Location
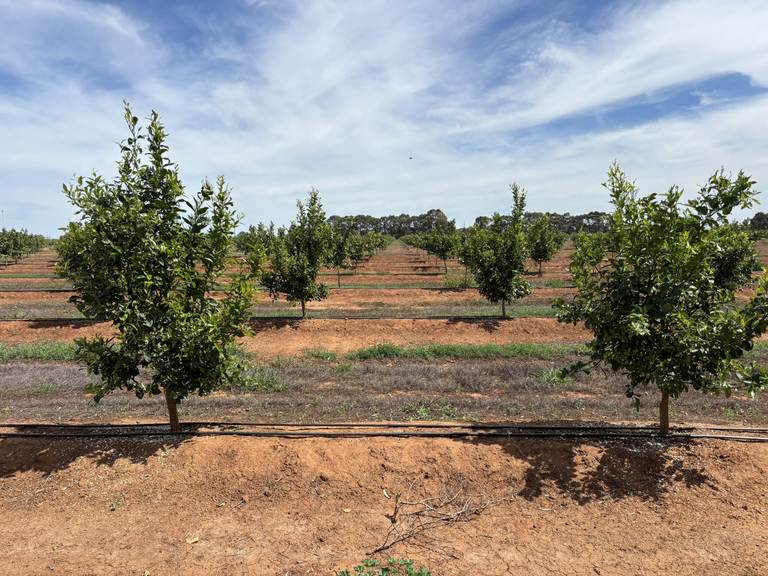
Step into an acreage paradise that beautifully blends open space with a natural rainforest landscape. The property features an established fruit orchard, wide-open lawns for children and pets to play, five onsite dams and tranquil natural bushland with that guarantee your permanent privacy. Family life is made effortless with a school bus stop located nearby for easy morning routines. This stunning rural escape sits less than 15 minutes from the vibrant Dayboro township, local cafes, and shops, while offering seamless access to Samford Valley and a comfortable one-hour commute to the Brisbane CBD. It truly delivers the ultimate tree-change without losing touch with the city.
Properties of this immense scale, technical capability, and calibre are exceptionally rare. Inspections are welcome anytime. Contact us today to book yours.
Premium Property Features;-
The Residence & Dual Living
• Modern 2018 Build: A commanding, custom-built architectural layout offering contemporary design and structural peace of mind.
• Premium Thermal Performance: Fully insulated external walls, floor, and ceilings for exceptional natural temperature control.
• High-Level Structural Protection: Built to a strict BAL 29 (Bushfire Attack Level) specification and equipped with physical Termimesh termite protection.
• Flexible Dual-Living Framework: Two fully independent levels with separate entrances—perfect for multi-generational families, long-term guests, or a premium teenager's retreat.
• Spacious Accommodation: Five generous bedrooms and three bathrooms thoughtfully distributed across both levels.
• Exclusive Parents' Wing: A massive upper-level master sanctuary featuring a separate private lounge/retreat, a dedicated viewing deck, a walk-in wardrobe, and a luxury ensuite with double showers.
• Complete Lower Level: Comprises two bedrooms with built-in cupboards, a large rumpus room, a full bathroom and a dining space with a kitchenette/wet bar.
• Additional Family Bedrooms: Two upstairs bedrooms complete with built-in robes and ceiling fans throughout.
Gourmet Living & Entertaining
• Chef's Domain Kitchen: A large, modern upstairs kitchen boasting a vast island bench, a butler's pantry, an integrated dishwasher, and exceptional storage.
• Premium Cooker: Equipped with a high-end Esse wood-fired cooker featuring three ovens, a traditional dog-bone hot plate, and a wet-back system for backup hot water.
• Seamless Entertaining: Open-plan living with high ceilings and beautiful blackbutt timber floors, transitioning effortlessly to a sweeping main deck with an outdoor kitchen.
• Relaxed Family Spaces: A separate main-level lounge room centered around a cozy wood-burning combustion fireplace, plus deep verandahs wrapping around three sides of the home.
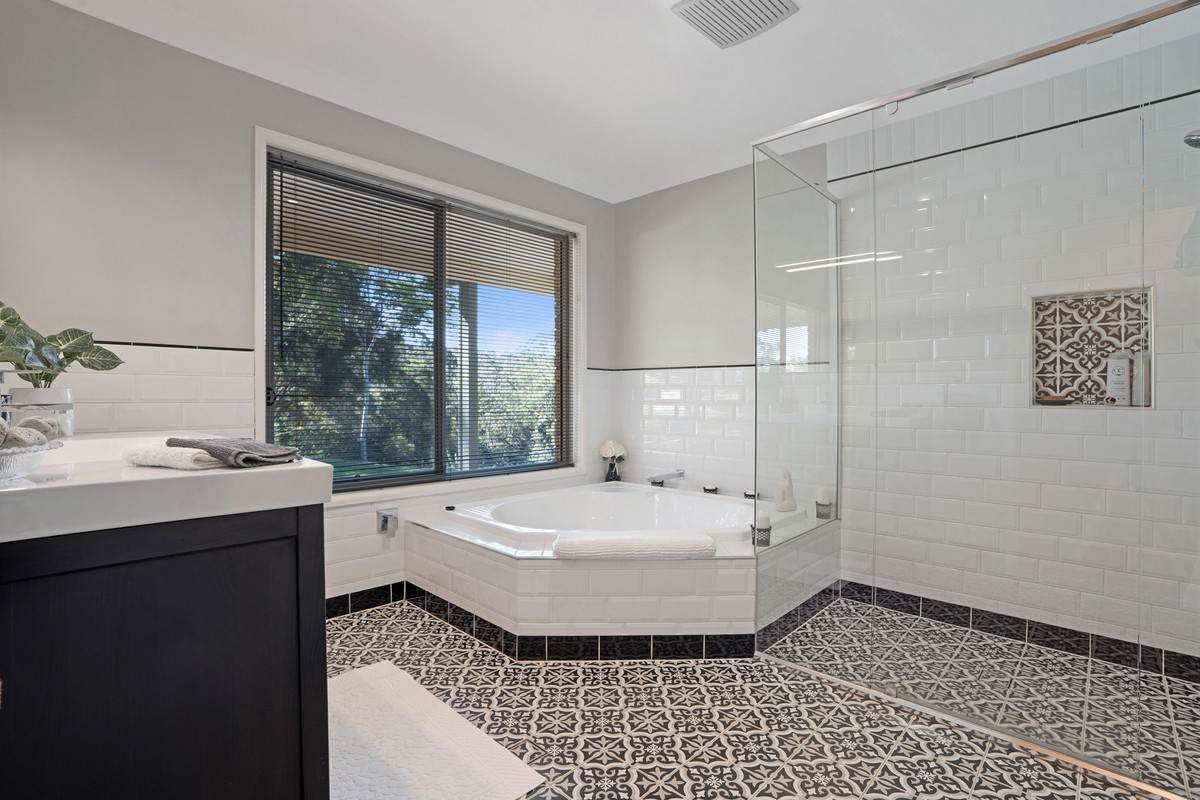
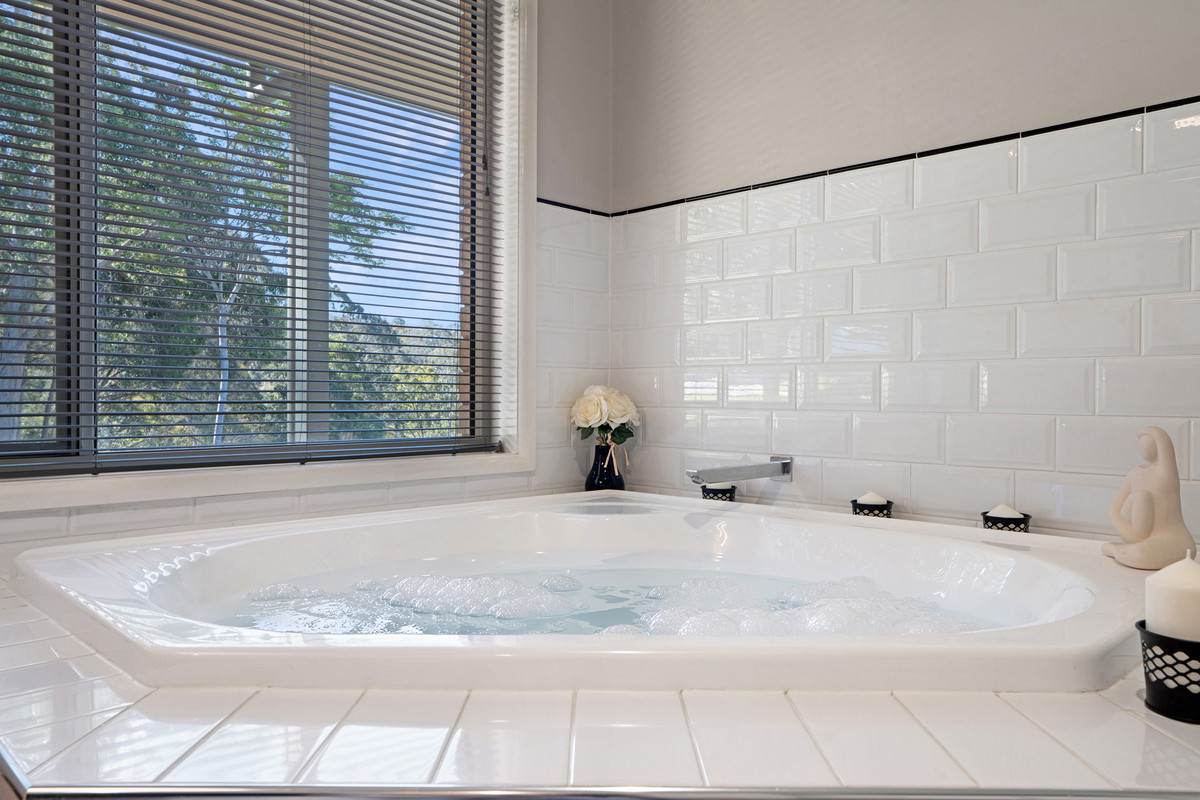
• Main Bathroom: Featuring a large corner bathtub.
Ultimate Off-Grid Infrastructure & Shedding
• 100% Off-Grid Power Hub: Run the home and green garage entirely bill-free via a premium Red Earth Honey Badger energy system.
• Solar & Massive Storage: A 5.2kW solar array (twelve 440W panels), a Victron inverter, and 20.5kW hours of storage (five 4.1kW batteries) with built-in room to expand.
• Guaranteed Power Security: Supported by a heavy-duty 8kVA auto-start backup generator for absolute peace of mind.
• Tradesman's Dream (Shed 1): A massive four-bay green garage and off-grid workshop with a mezzanine level, an extra-thick reinforced floor slab, one bay with 3m extra clearance, and an attached carport providing a grand total of six-car accommodation.
• The Big Red Shed (Shed 2): A second massive, high-clearance workspace with its own mezzanine level—fully connected to the 240V single-phase national power grid.
• Immense Water Capacity: Five separate 22,400L rainwater tanks distributed across the home and shedding zones, an efficient solar tube hot water system, and an advanced Aqua Nova wastewater treatment system.
The Landscape & Location
• 20-Acre Acreage Paradise: A private bushland and natural rainforest landscape featuring an established fruit orchard, wide-open lawns, and five onsite dams ensuring total privacy.
• Family Convenience: An effortless morning routine with a school bus stop located nearby.
• Country Living, Close By: Less than 15 minutes to the vibrant Dayboro township, local cafes, and boutique shops.
• City Accessibility: Seamless access to Samford Valley and a comfortable one-hour commute to the Brisbane CBD.
Property Features
- Balcony
- Built In Wardrobes
- Deck
- Dishwasher
- Floorboards
- Grey Water System
- Outdoor Entertaining Area
- Shed
- Solar Panels
- Water Tank
- Workshop
Our partners are with you every step of the way.






Share This Property
Open Times
























Email a friend
You must be logged in and have a verified email address to use this feature.
Call Agent
-
 Michael FlaniganMe Property Sales
-
 Melissa FlaniganMe Property Sales
