

439 Whalans Lane, Mount Rankin NSW 2795
For Sale $1,850,000
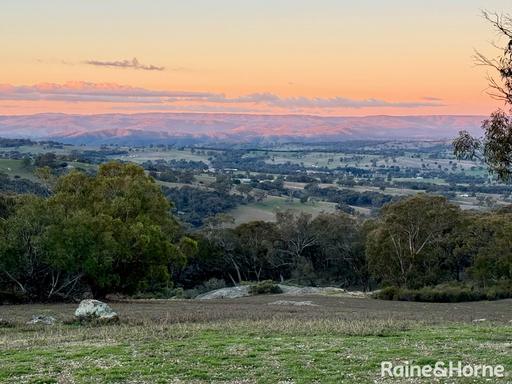
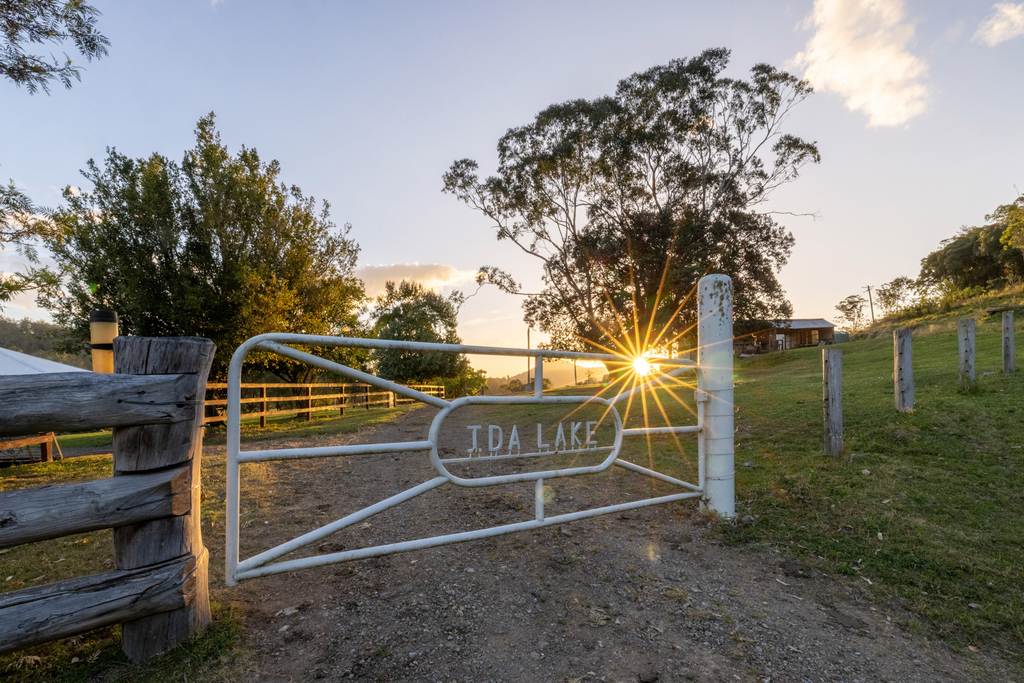
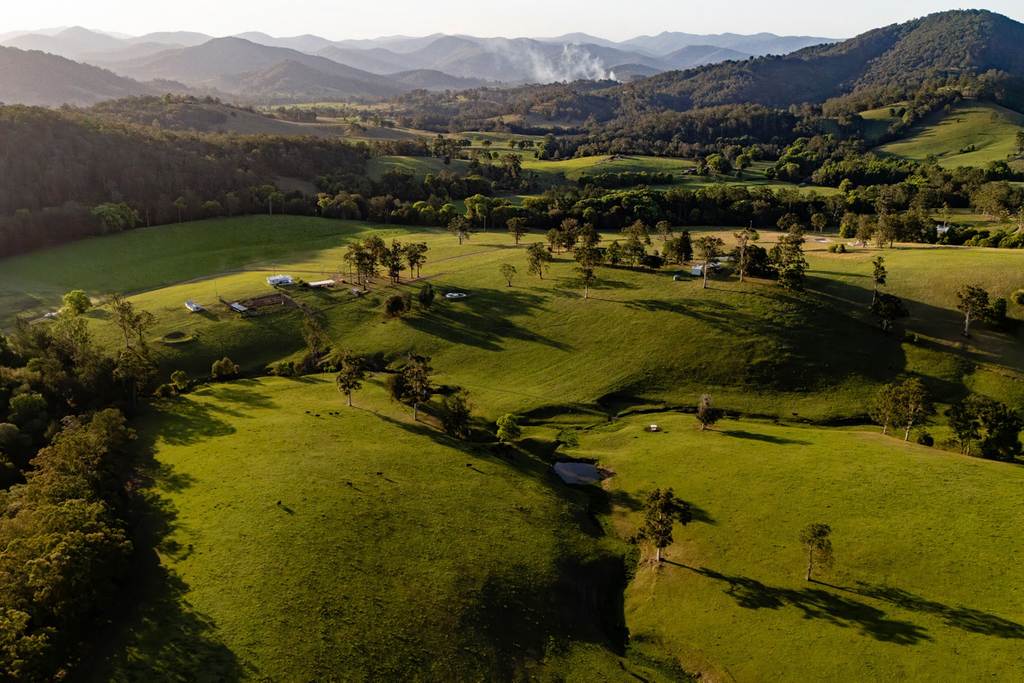
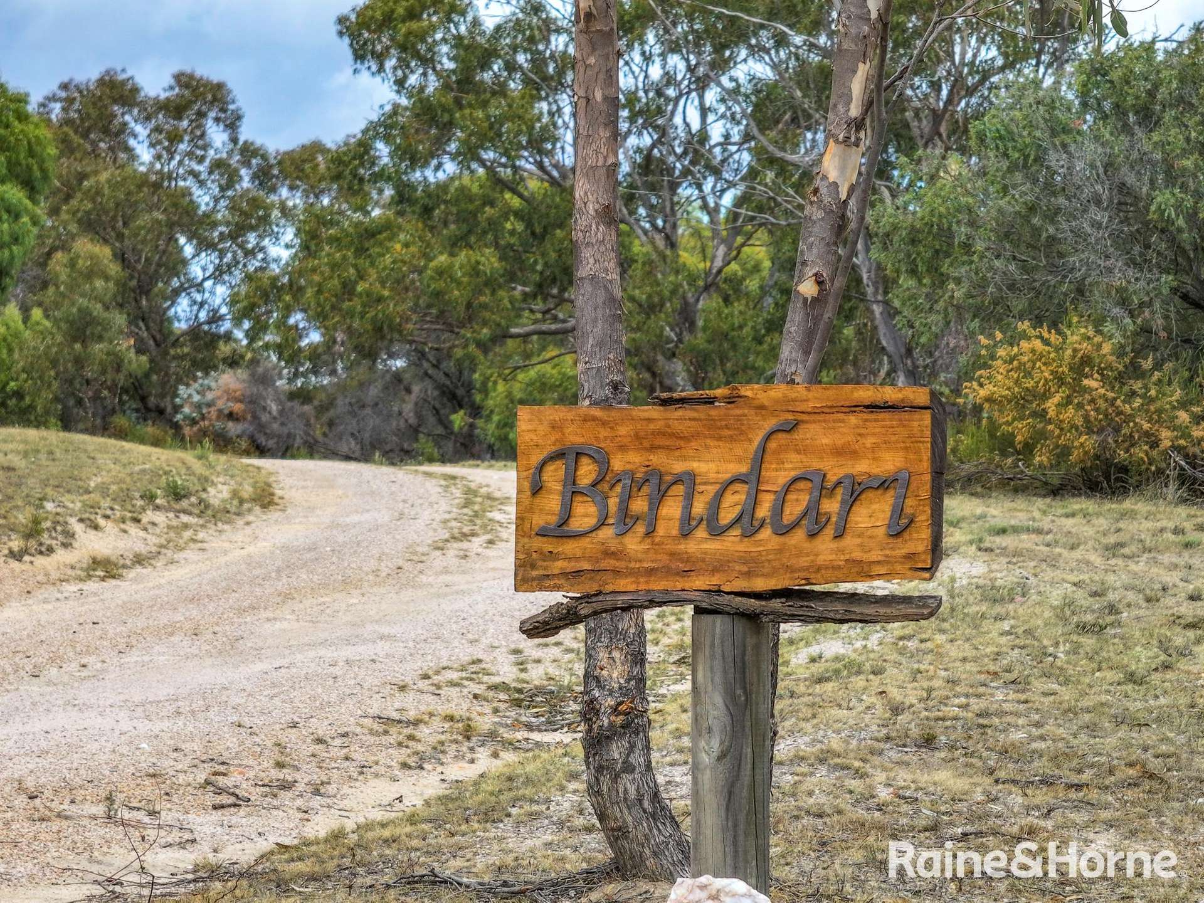
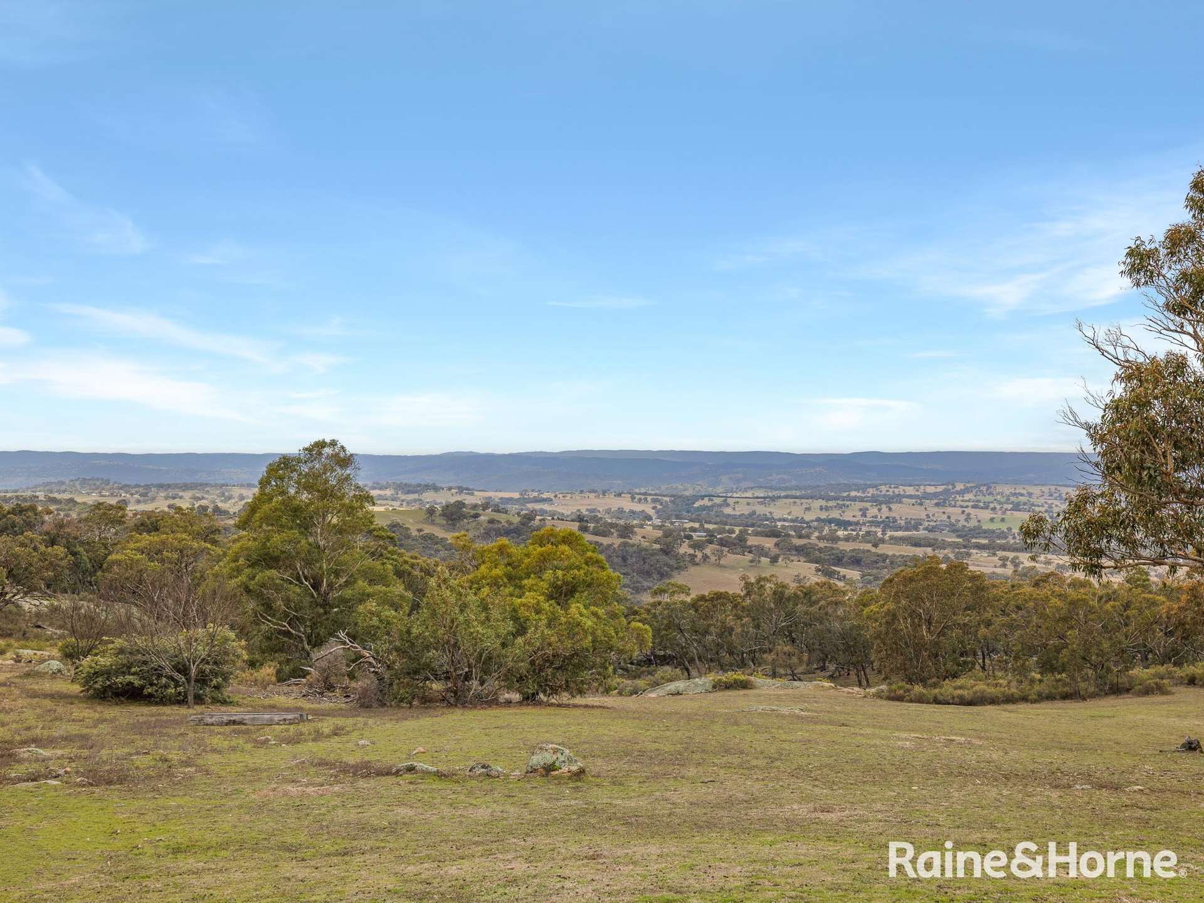
"BINDARI" ELEVATED LIFESTYLE ON REMARKABLE MOUNTAINTOP ACRES
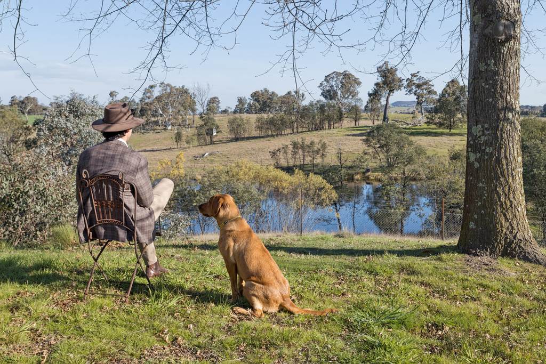
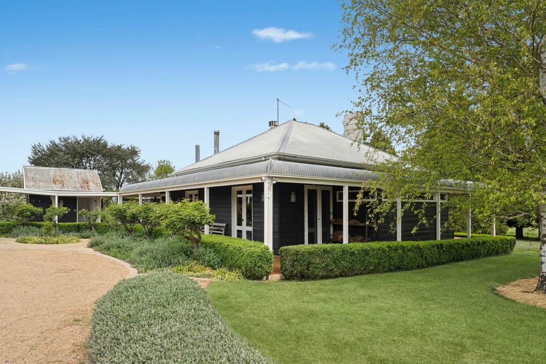
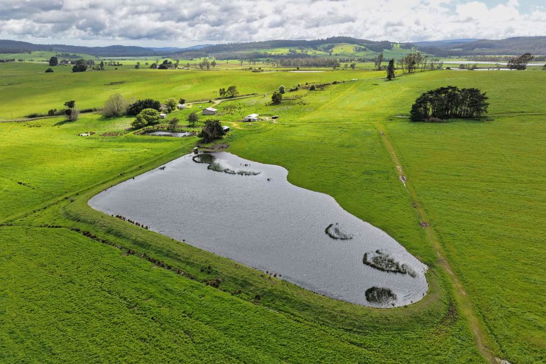
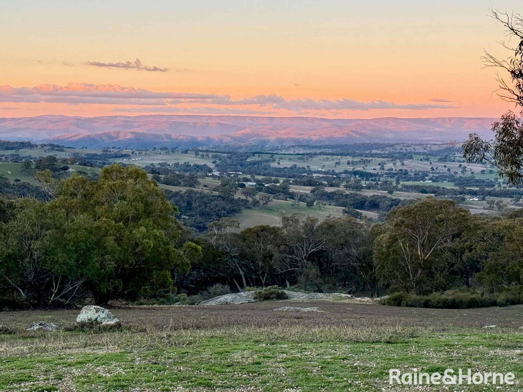
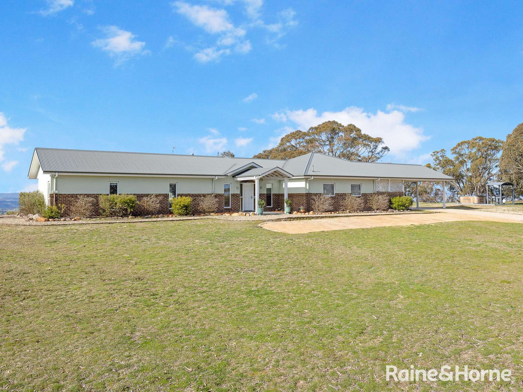
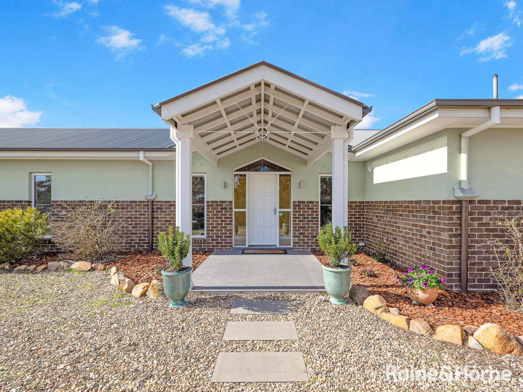
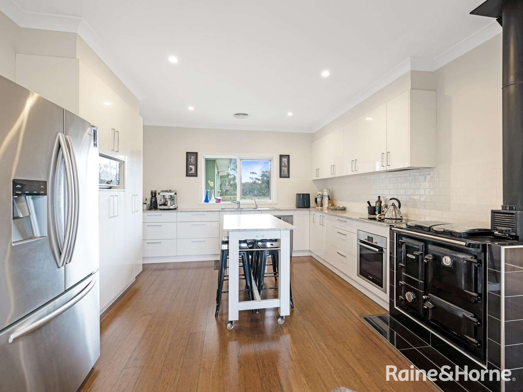
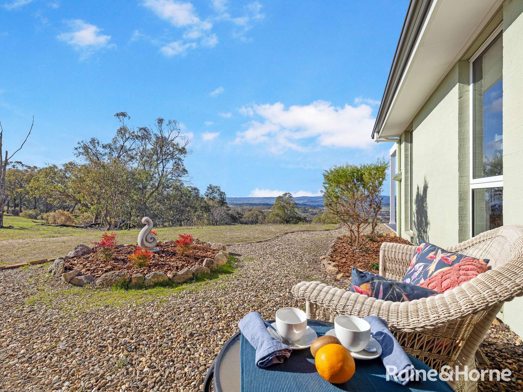
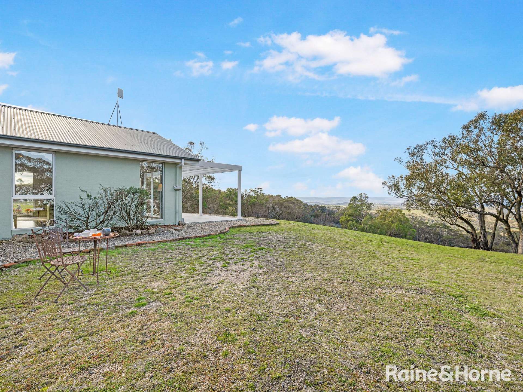
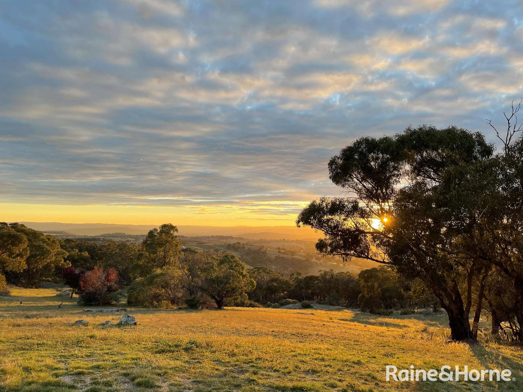
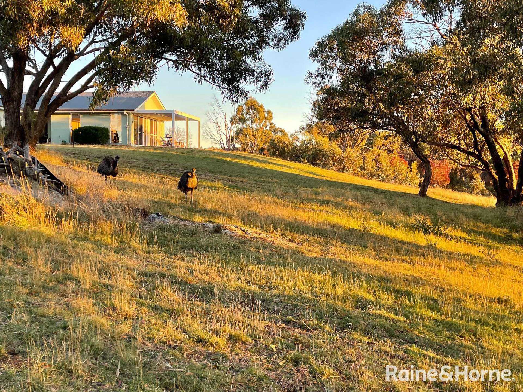
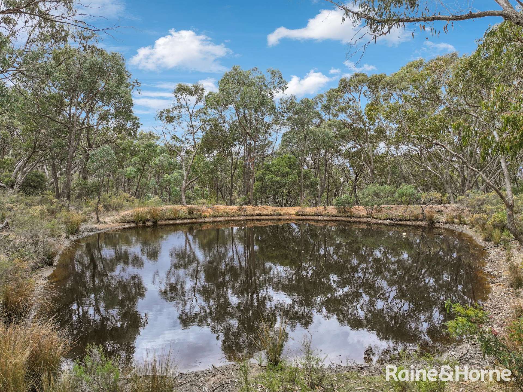
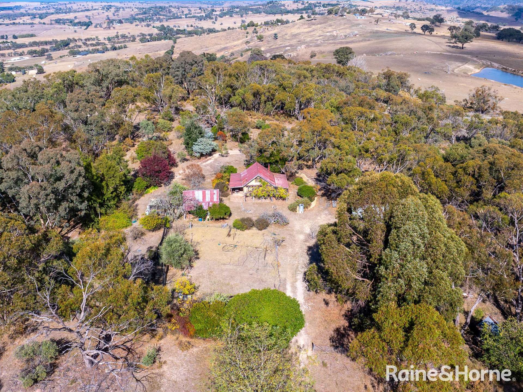
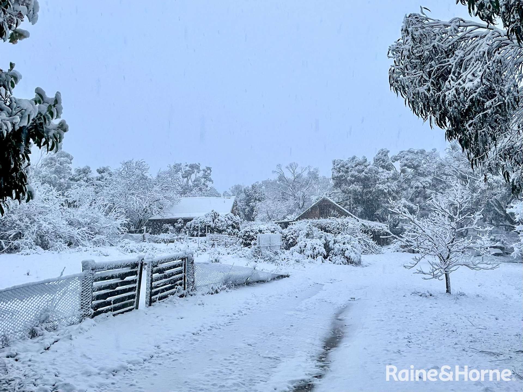
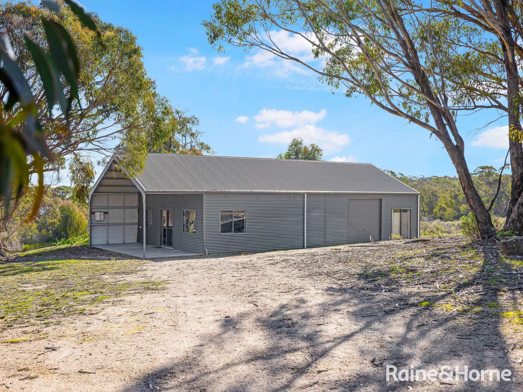
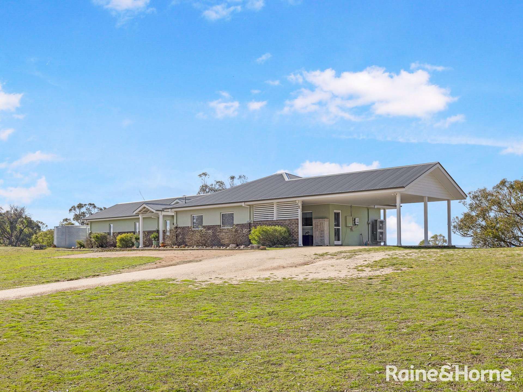
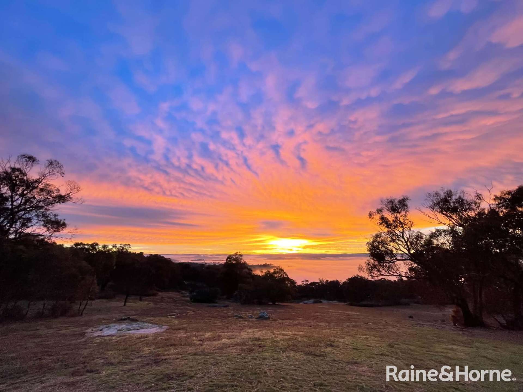
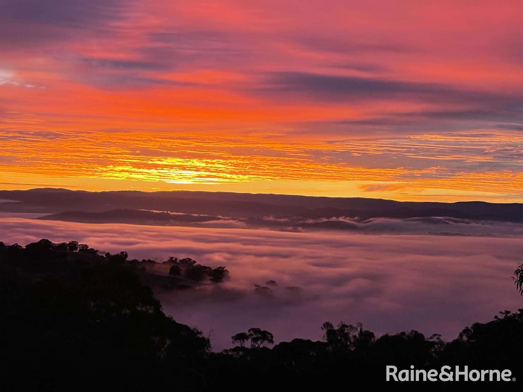
Take up exceptional living, where luxury, privacy and breathtaking scenery come together. 87 view acres, 15 min from Bathurst. Architecturally designed, master-built 5 bdrm home showcases valley-wide vistas, wildlife and stunning dawns + sunsets. A modern home, features comfort and space for family or multi-dwellers with 2 wings of Q bdrms + separate parlour, living/dining room's stacker windows reveal dramatic views; double glazing thru-out, Rev Cycle AC, LR fp + ceiling fans. Gourmet chef kitchen with island & Rayburn enamel stove, massive storage, plus pyrolytic oven, induction cooktop. Bamboo wood floors, gleaming bathrooms & giant ensuite with soaking tub, glass shower+. Lg Mud room / laundry, Solar System 6.5kw, Outdoor Spa & pergola. Onsite bldgs; 140sqm premium insulated & powered Shed with living potential, garaging, studio-workshop, entertainment uses. 2 rustic cottages & organic garden plot /sm orchard. Micro vineyard. Plus nearly 300k L of water tanks, spring fed & run off dams. Pink granite flows & nature that is both peaceful & inspiring.
Zoned: R5 Large Lot Residential - can subdivide.
Features include:
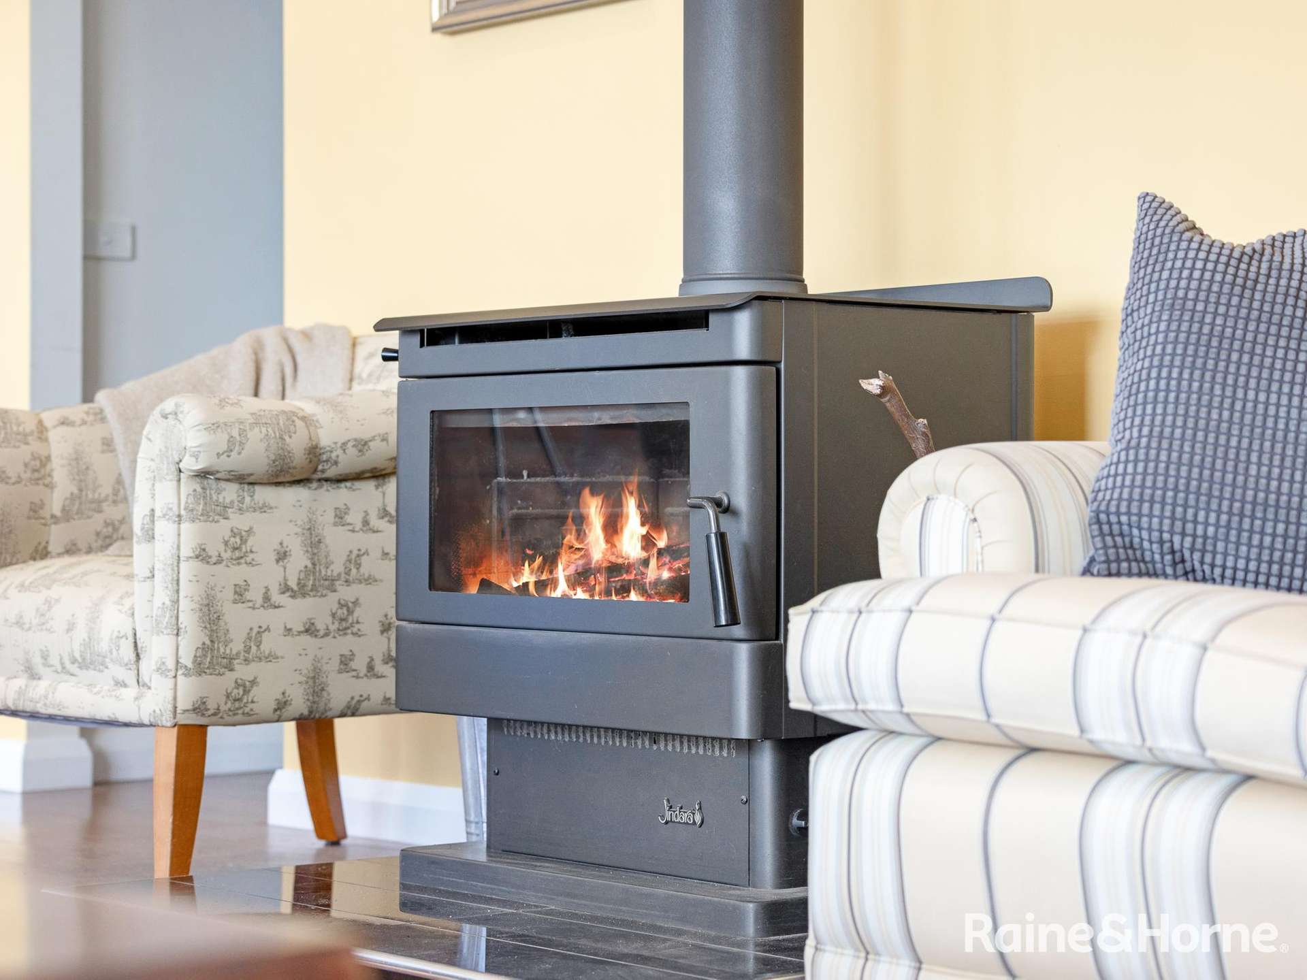
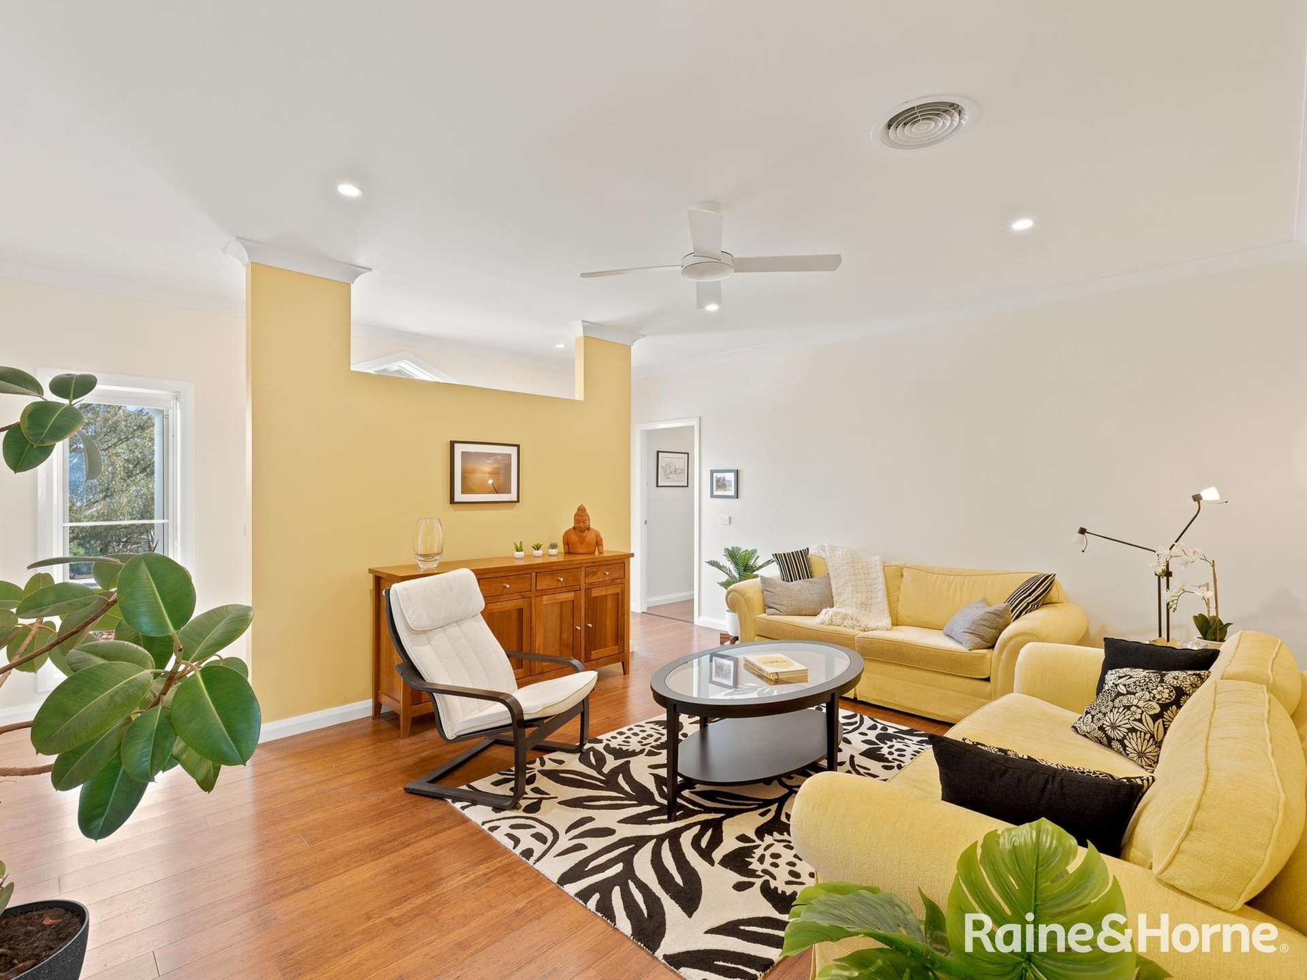
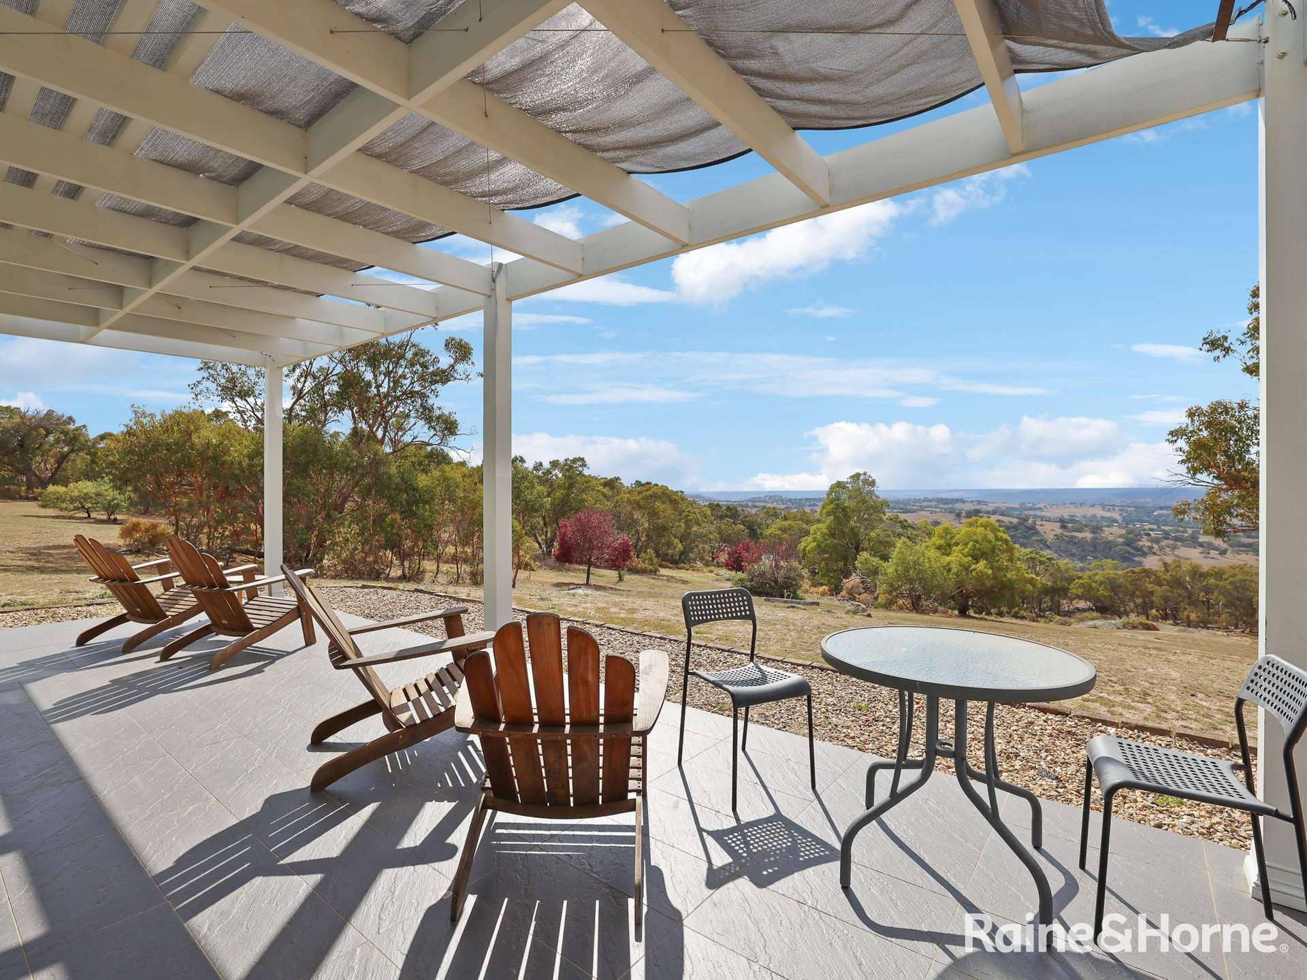
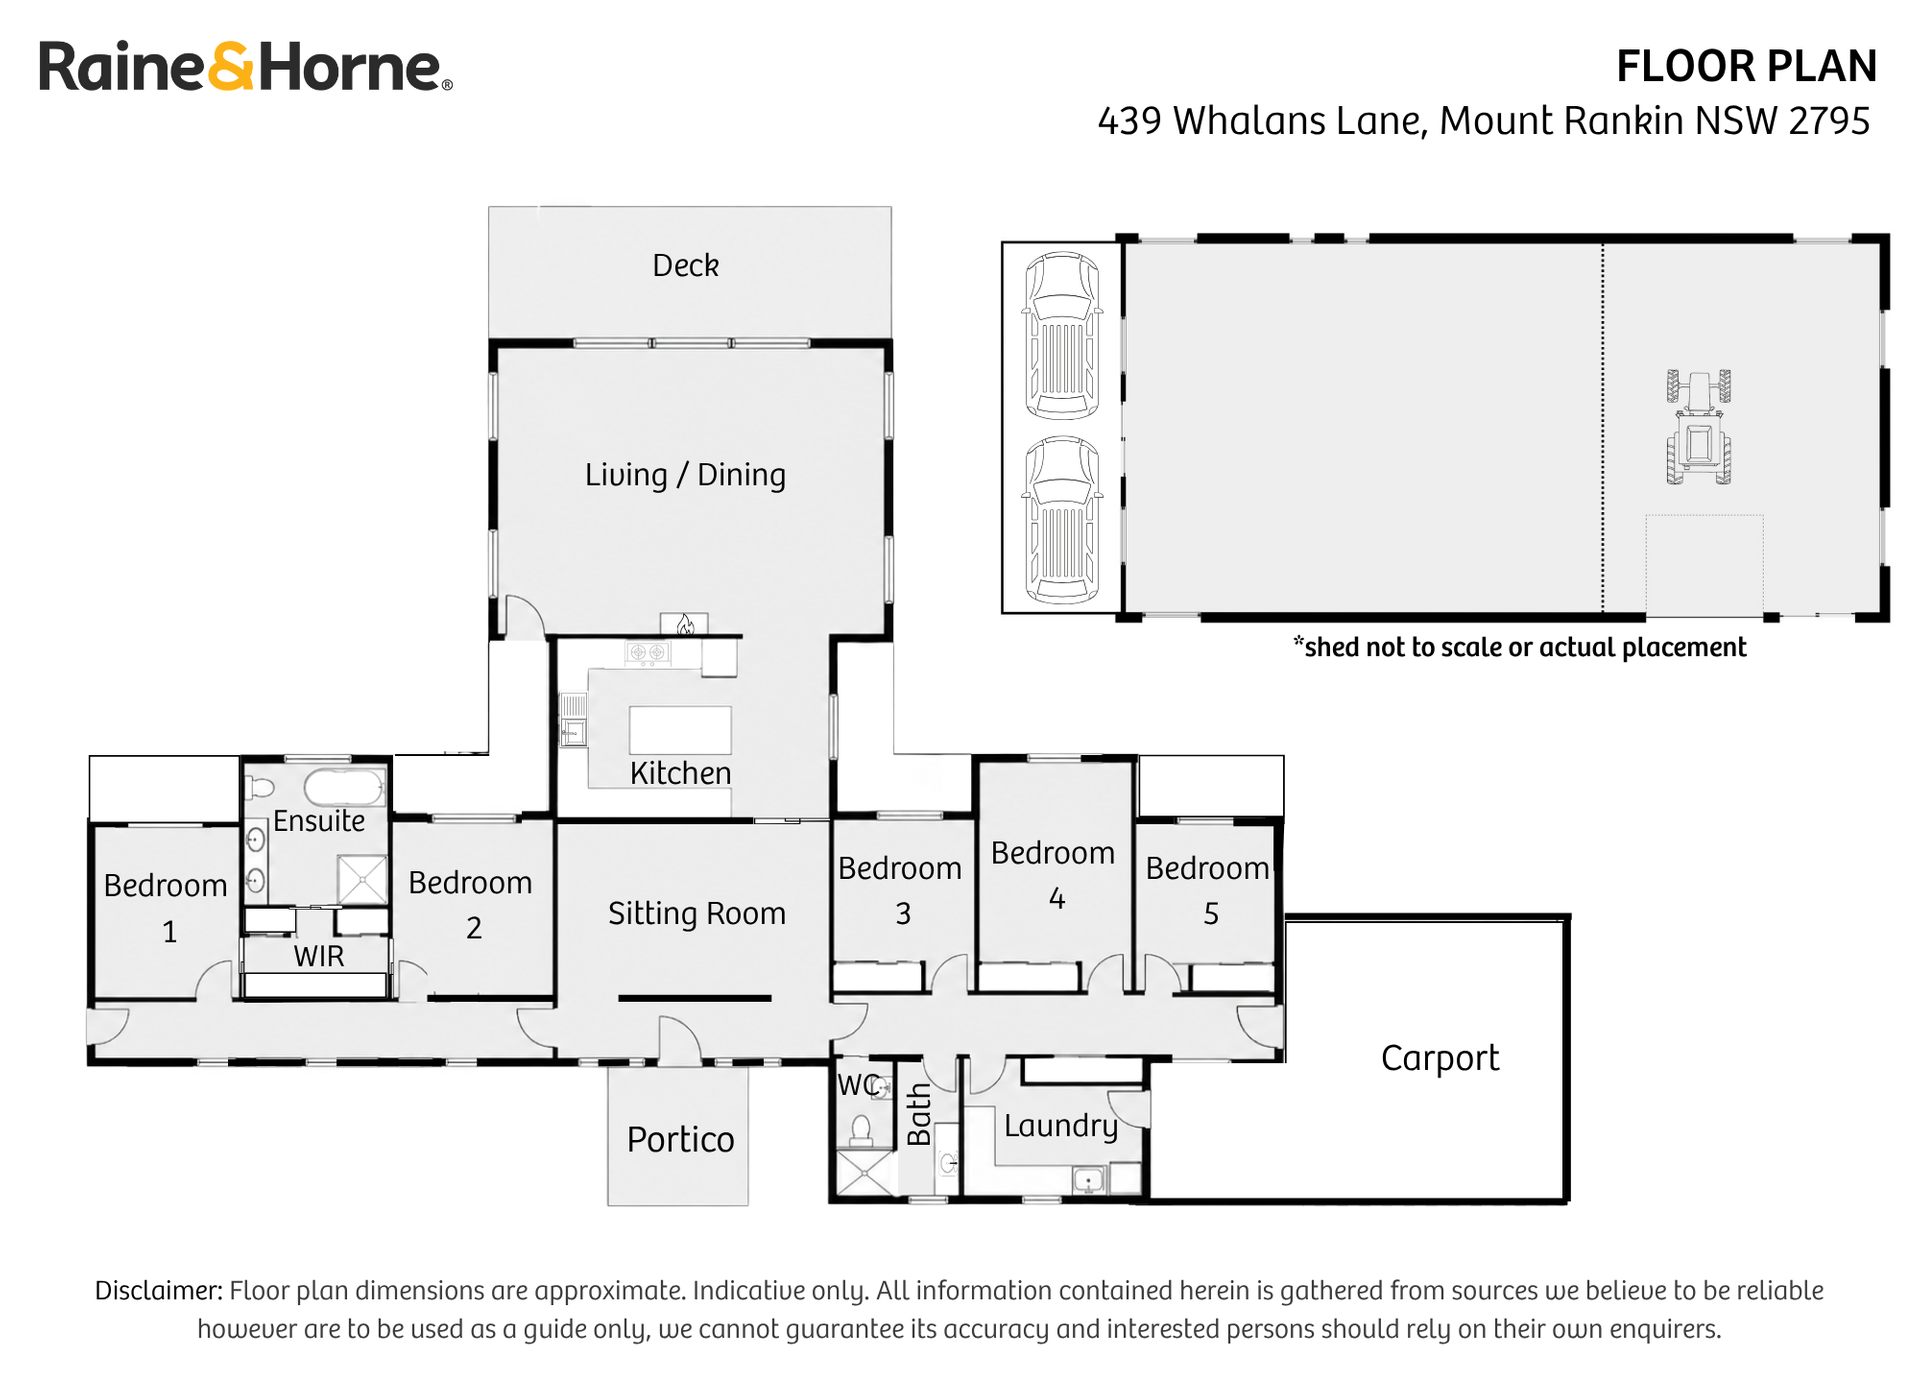
• Stand-out Living/Dining room with stacking glass doors to deck & pergola, surrounding view windows, slow combustion fireplace, and ceiling fan.
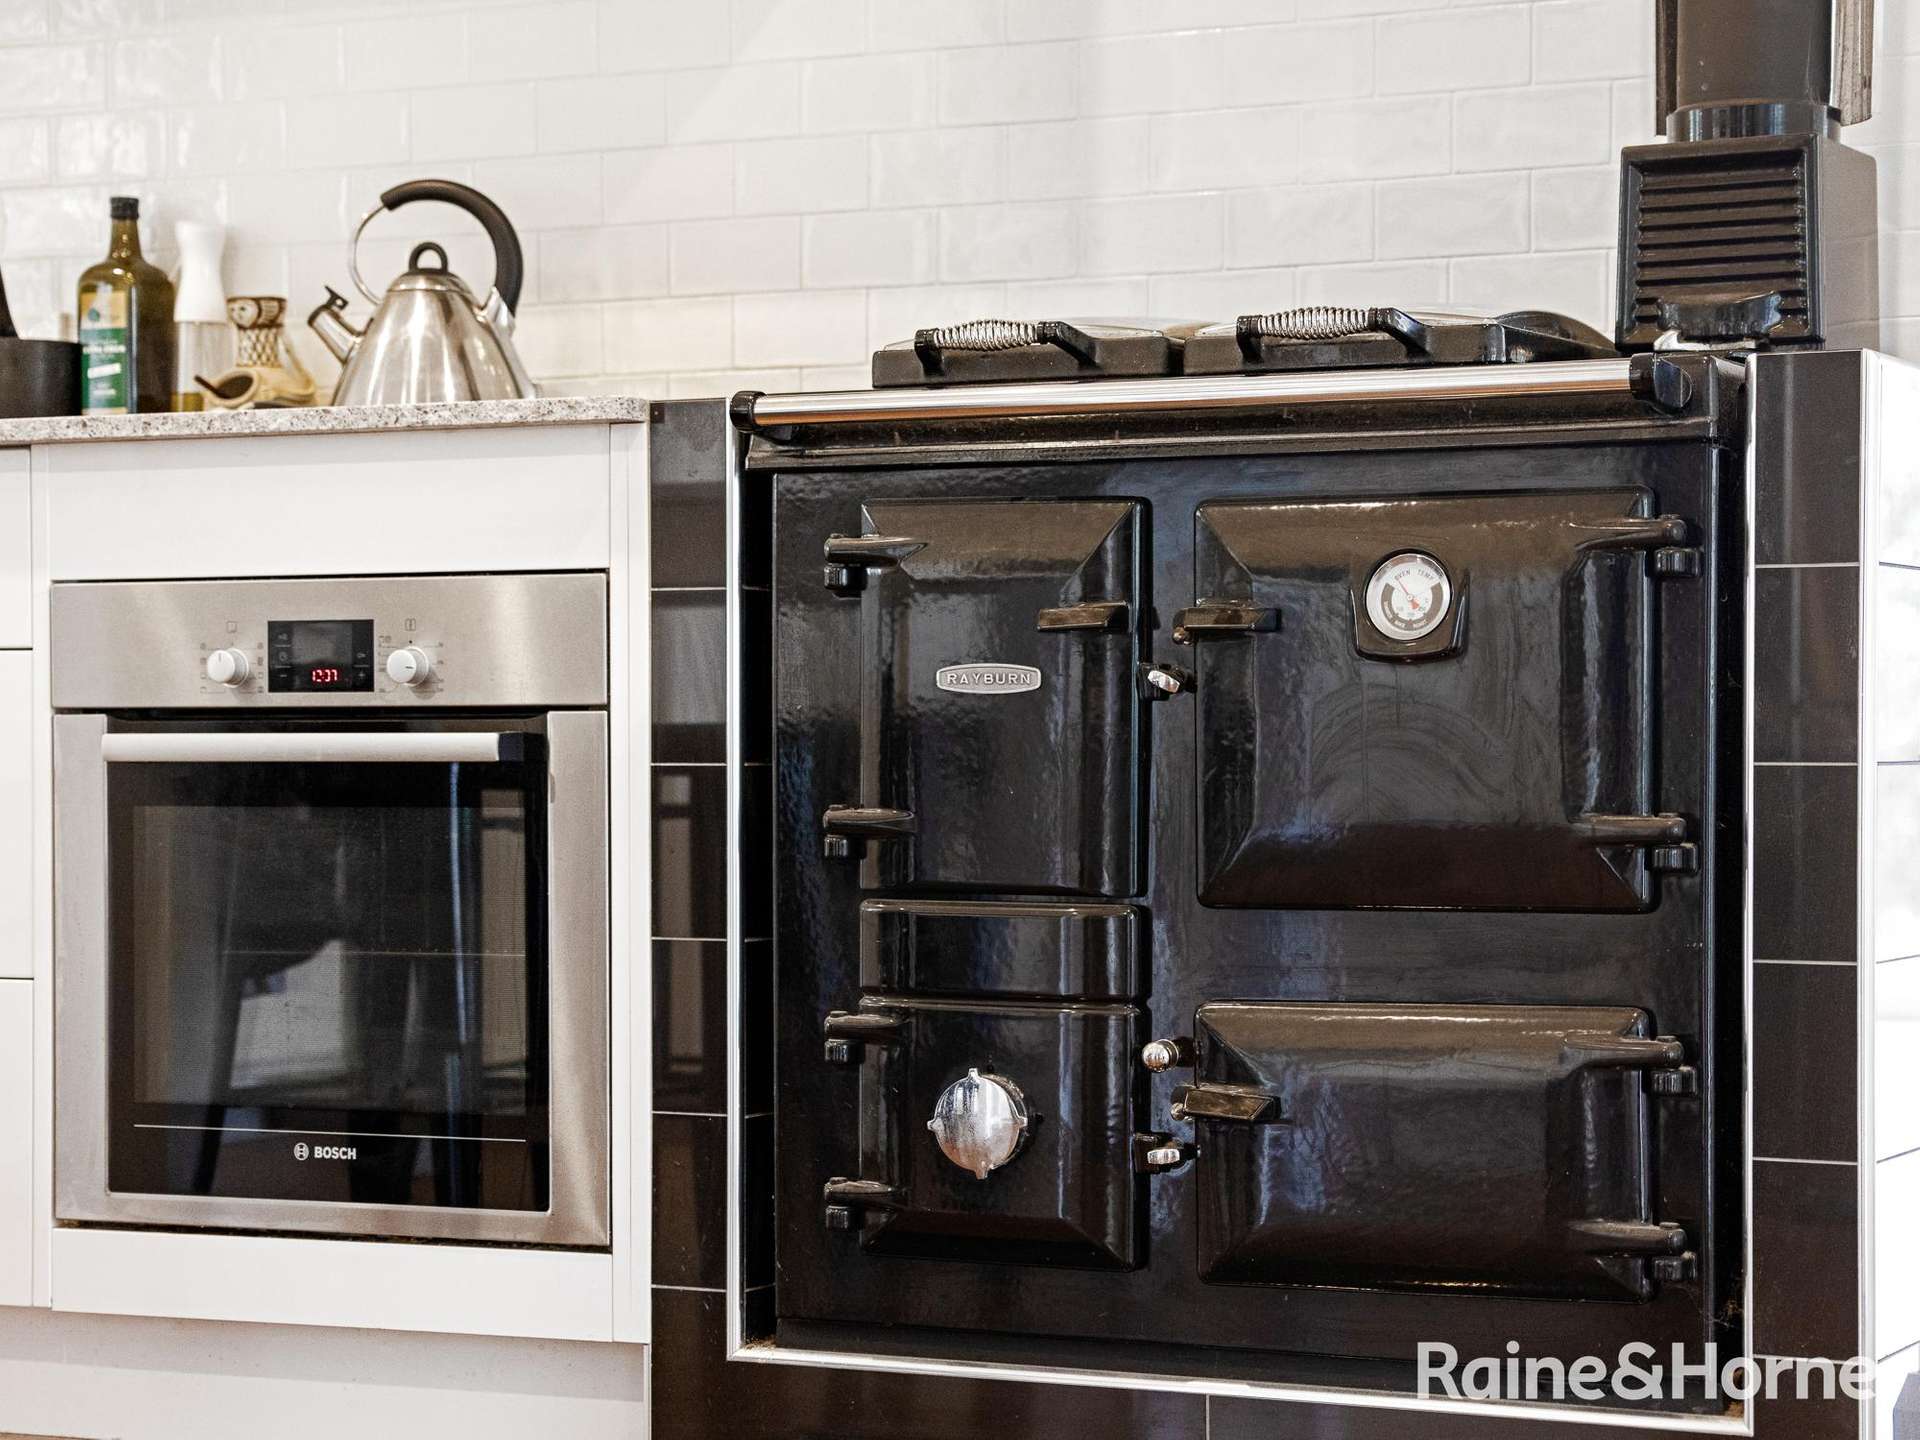
• Kitchen is custom designed with granite bench tops & Island for 6, abundant soft-closed deep drawers, cupboards and Pantry wall with inner drawers and microwave space. Glazed subway tiles. Rayburn enamel/cast-iron wood oven for cooking/heating. Bosch induction cooktop, pyrolytic oven and dishwasher.
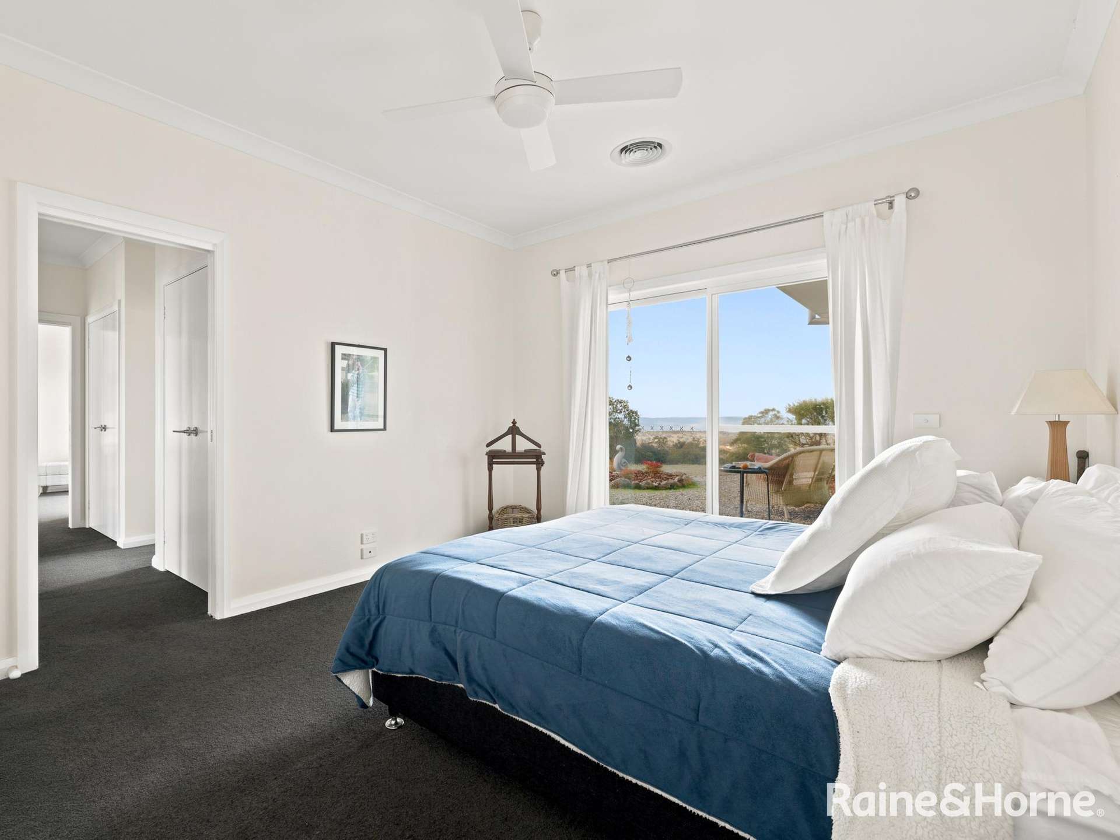
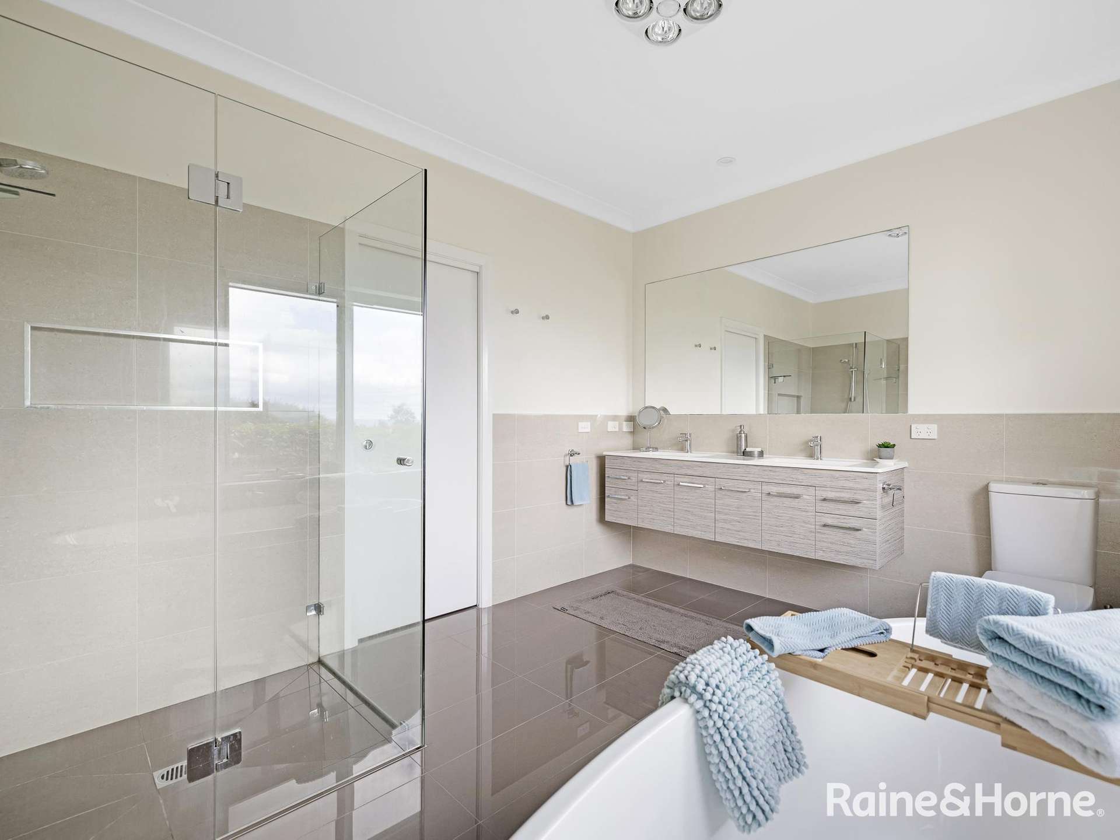
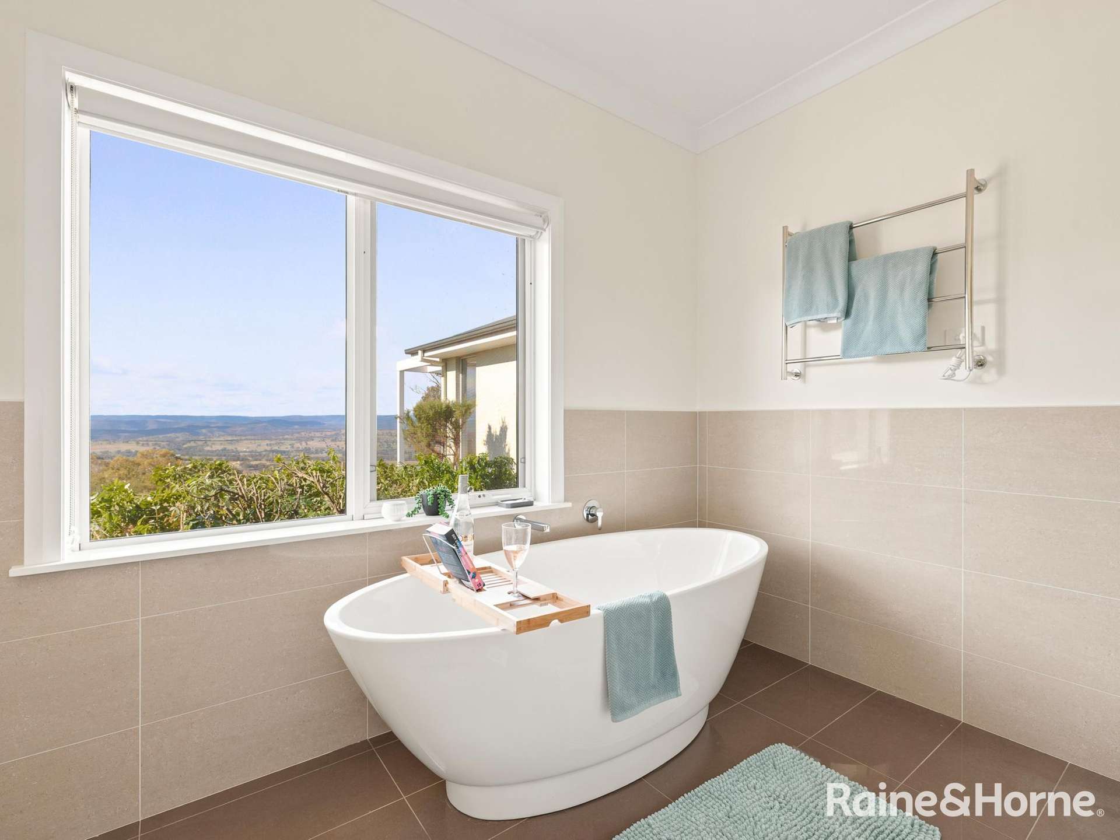
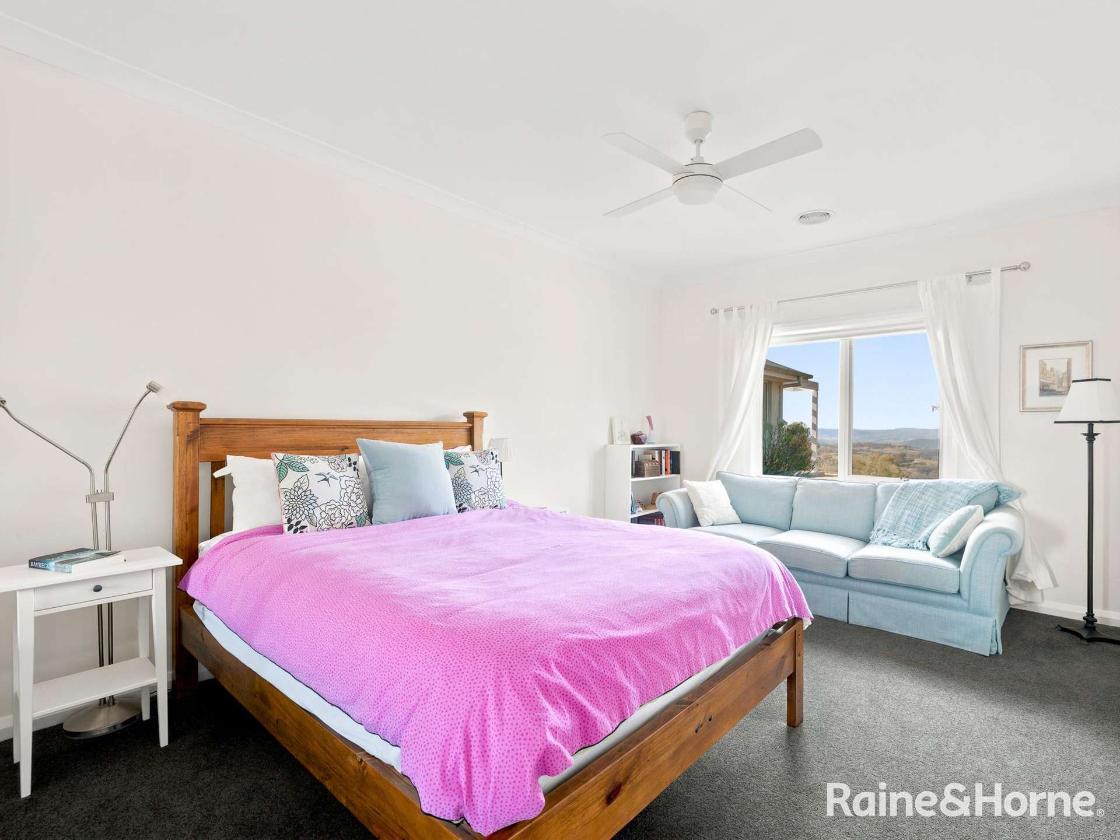
• Master wing: 2 K-sized rooms, suite and walk-thru closet, large ensuite with soaking tub & view window, glass shower, heated towel rack and double sink vanity. Hallway with awning windows & glass door.
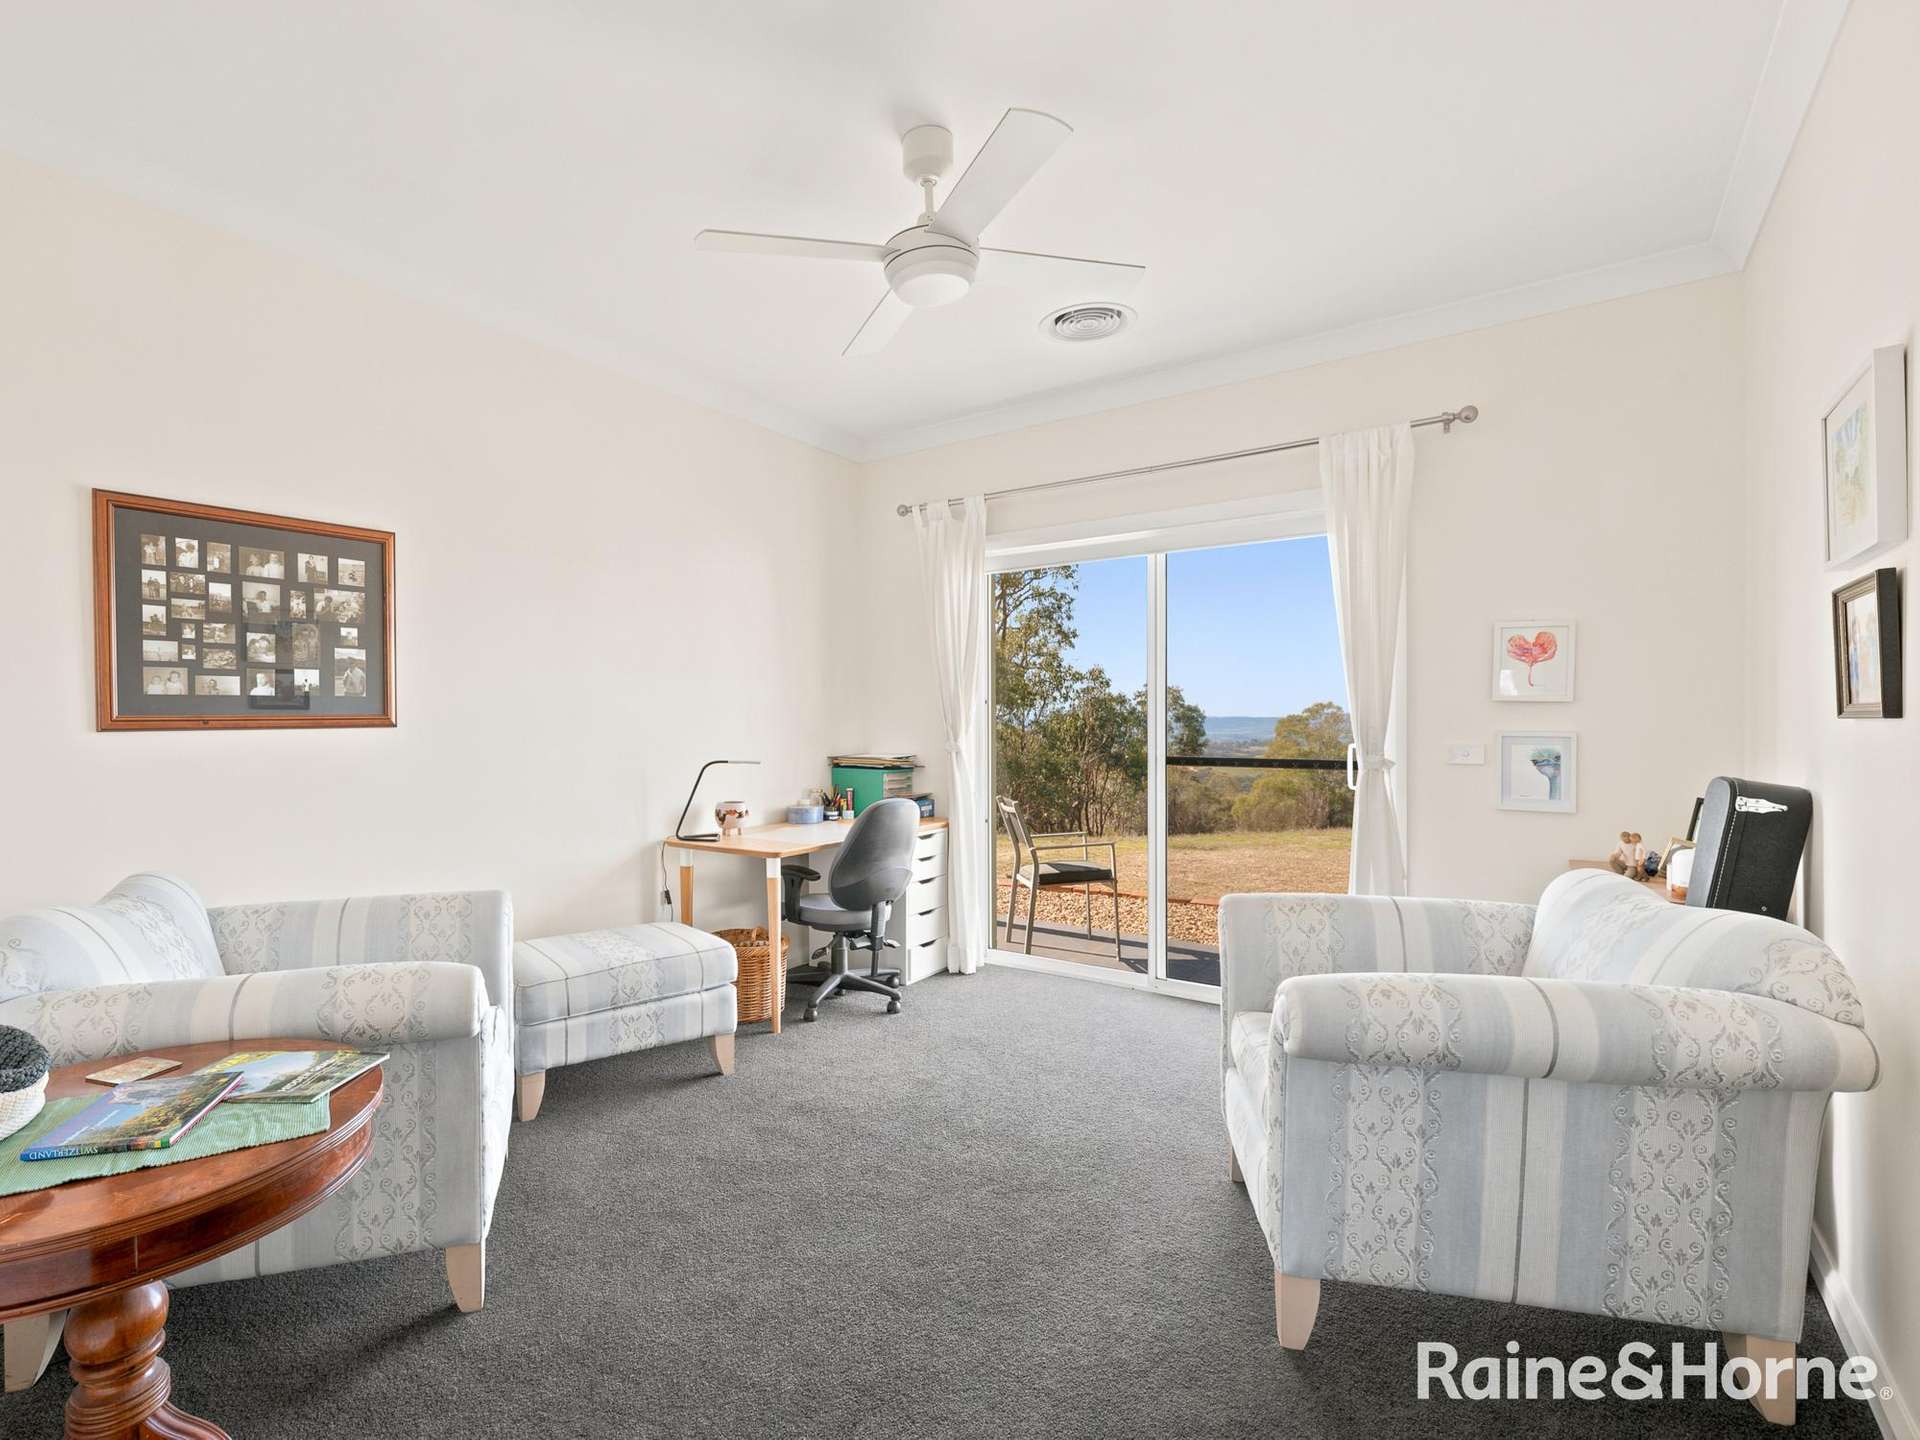
• Foyer leading to a separate Living area for guests or quiet sitting. Pocket door to the kitchen.
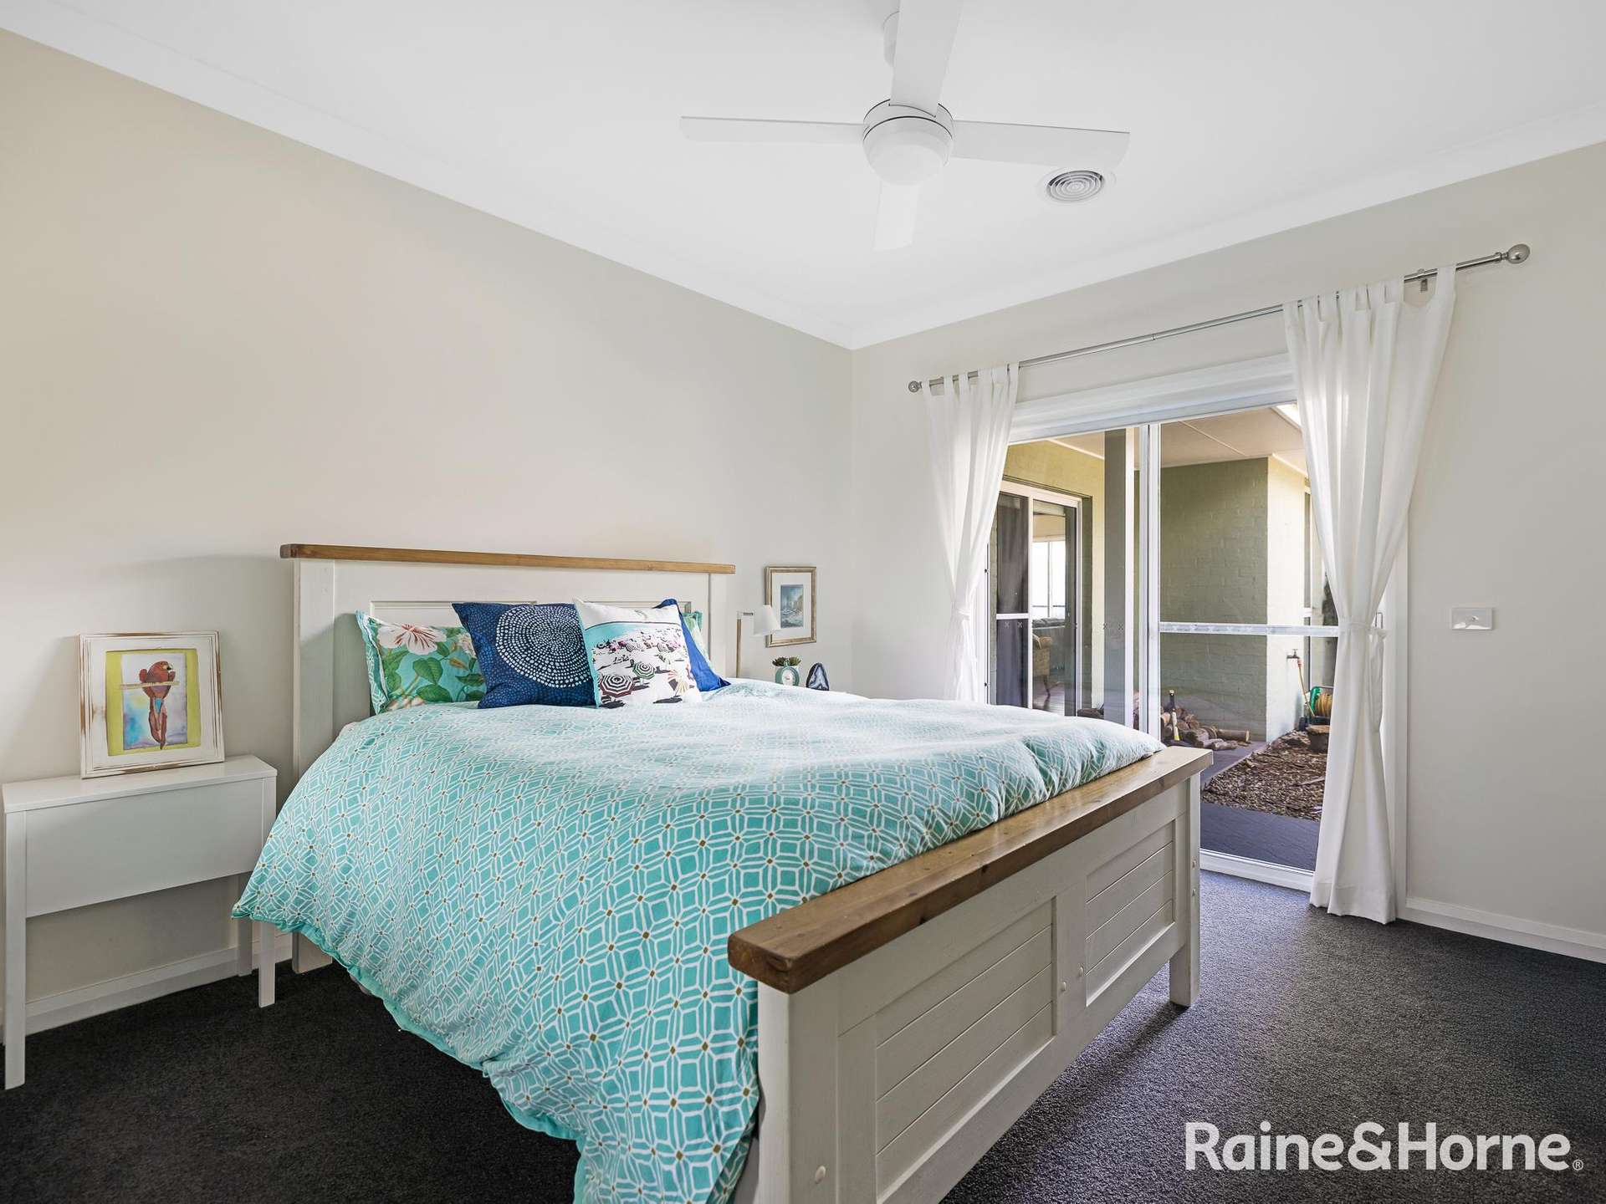
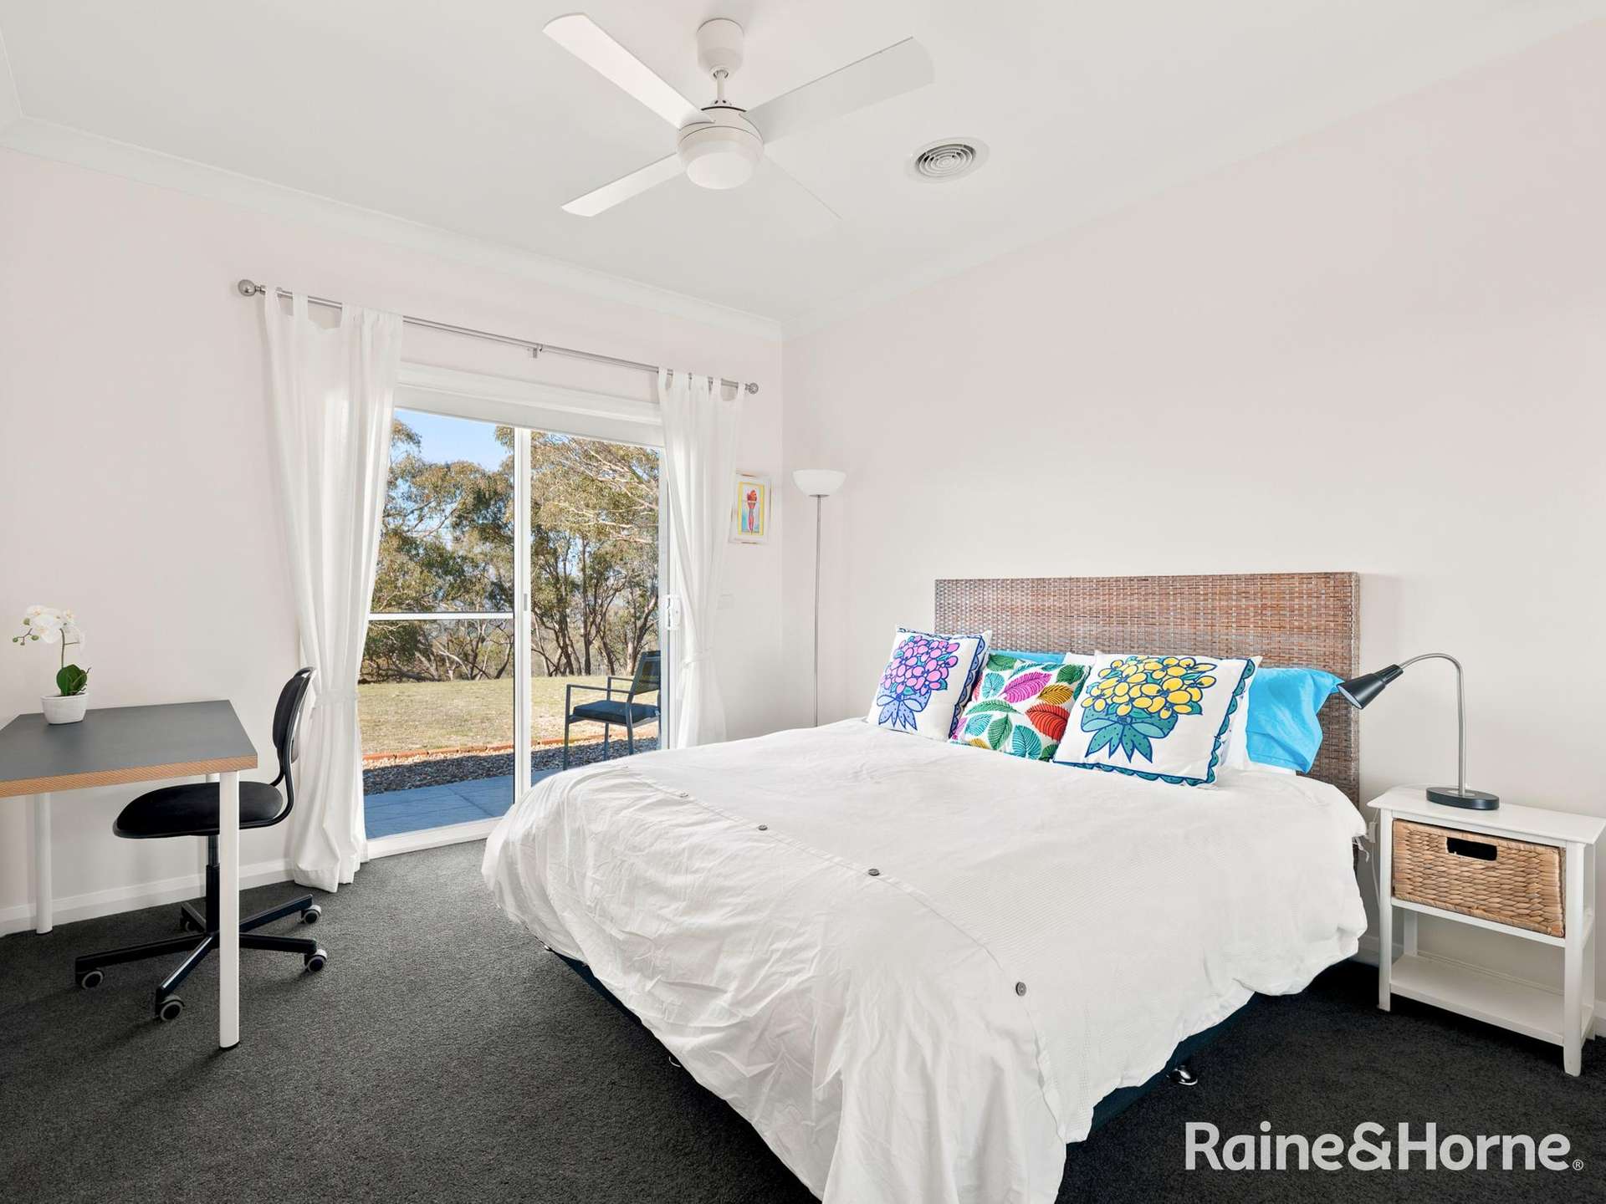
• Family wing: 3 Q-size Bedrooms, mirrored wardrobes, sliding glass doors to a private patio or a window seat view. Hallway with a window and a glass door.
• Main bathroom with double-length vanity & mirror, glass walk-in shower and window. A separate, full powder room with vanity and mirror serves family & guest use.
• Solar power system, solar hot water, double-glazed windows & glass doors, insulation in walls & ceiling, glass transom windows to hallway windows and ceiling fans.
• Bamboo wood-plank floors, carpeted bedrooms, tiled bathrooms, LED natural lighting in all rooms and exterior light sconces.
• Attached double garage under roof, easily enclosed as an option.
• Laundry patio has a drop-down clothes line, slats to let breezes through, and a roof.
• Mudroom / Laundry well situated with extensive benchtop and abundant storage cabinets. Washer/dryer space and laundry sink.
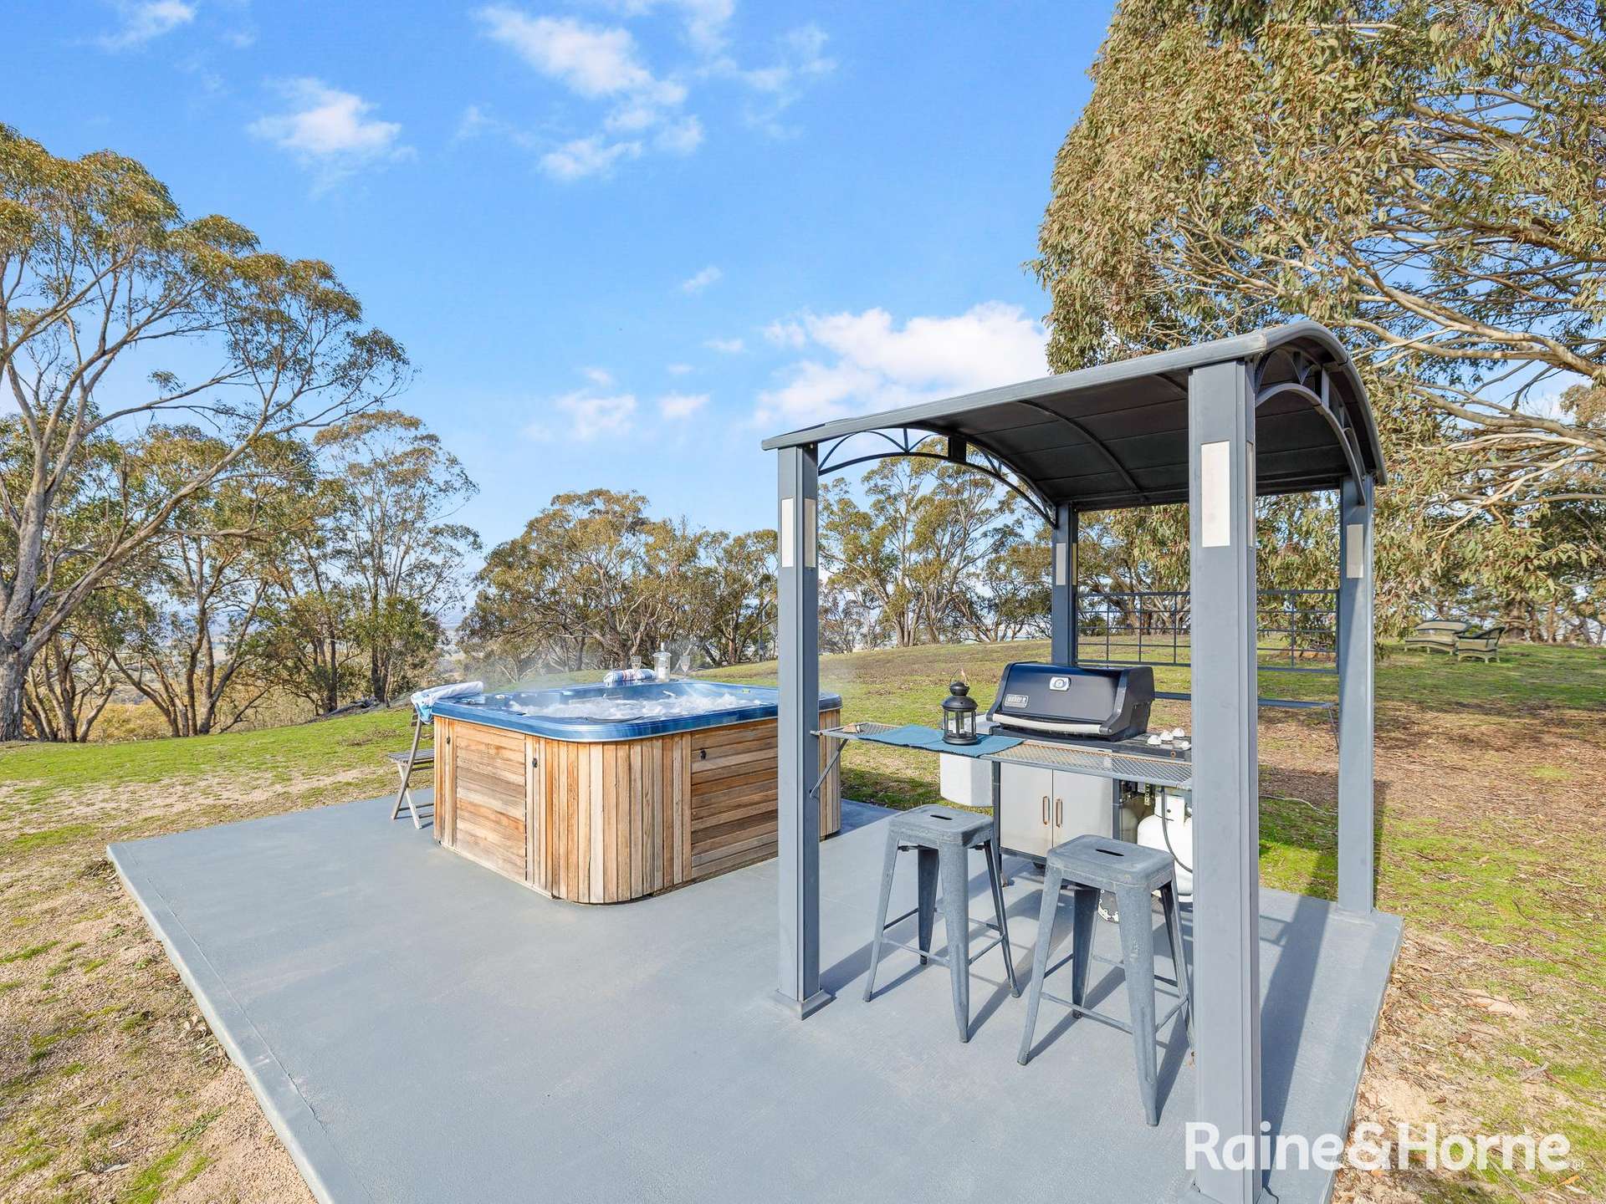
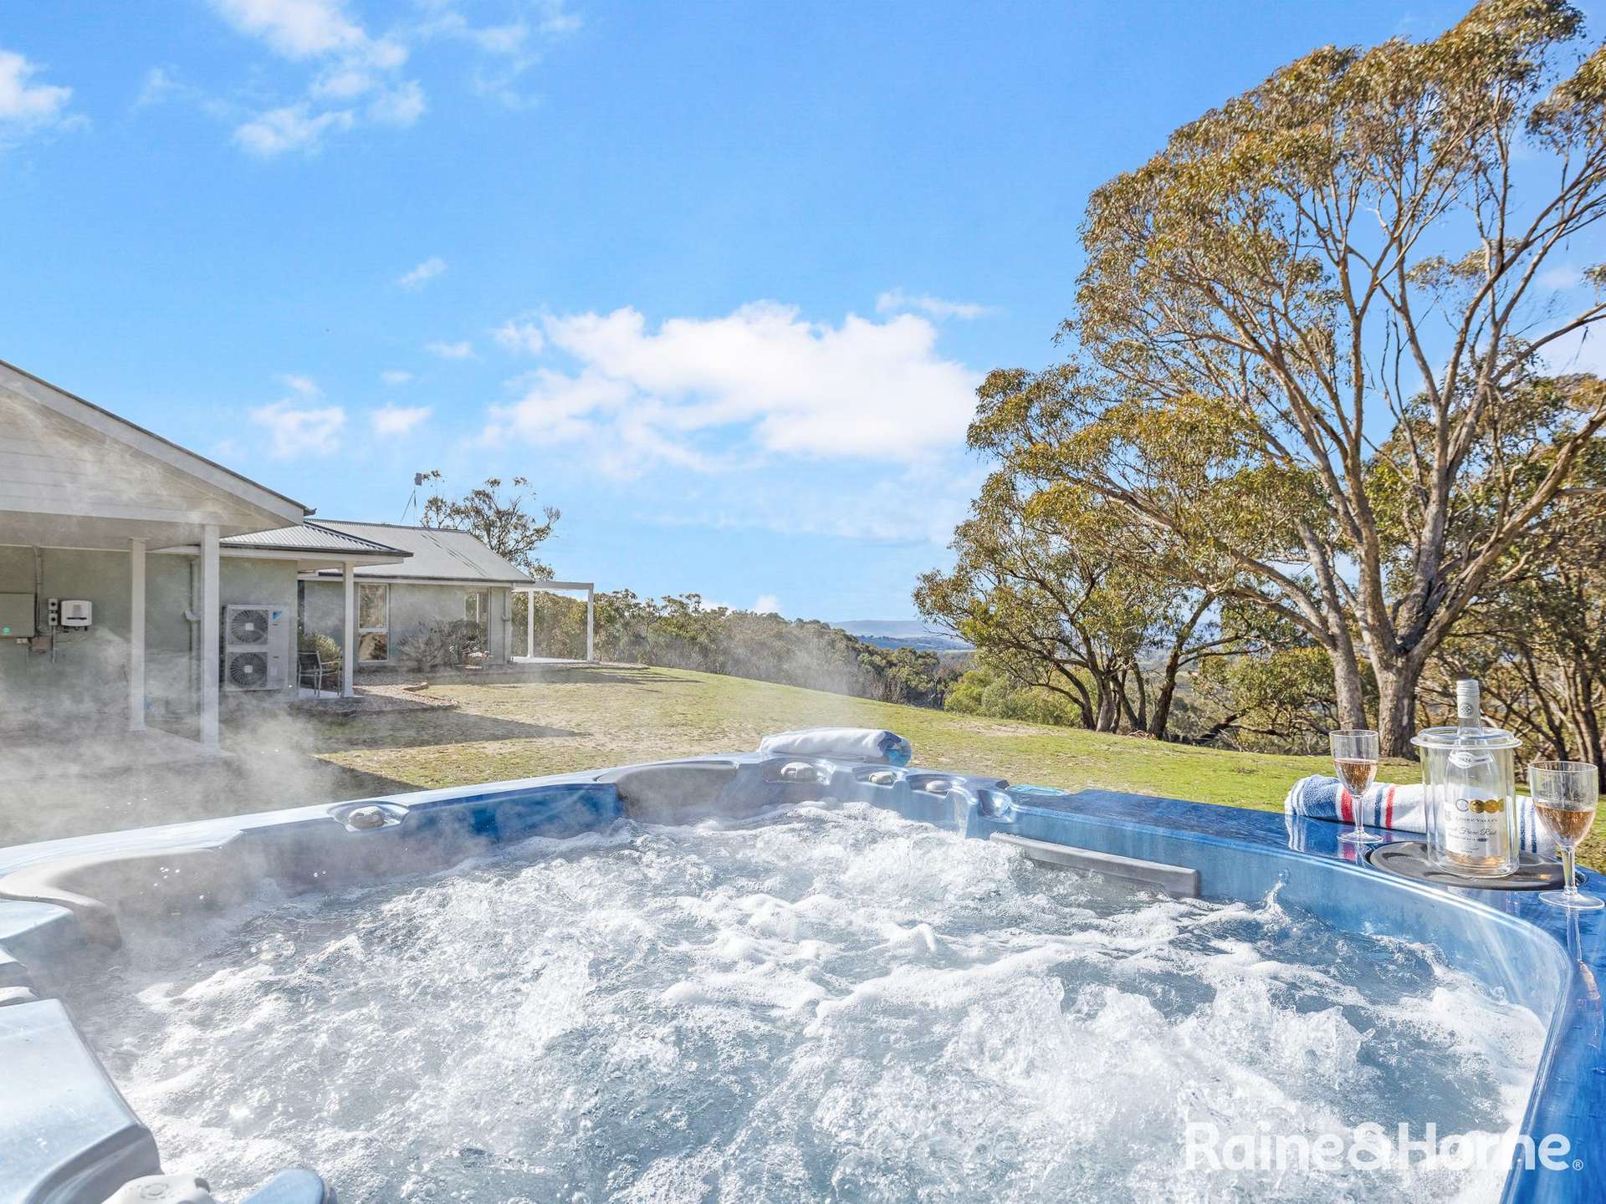
• 6 Person Spa with winter cover. Pergola/BBQ area attached.
• High-speed NBN from nearby tower. 6.75kw Solar & inverter battery ready. Shed powered to the home smart meter. The cottage area is smart metered. TV antenna.
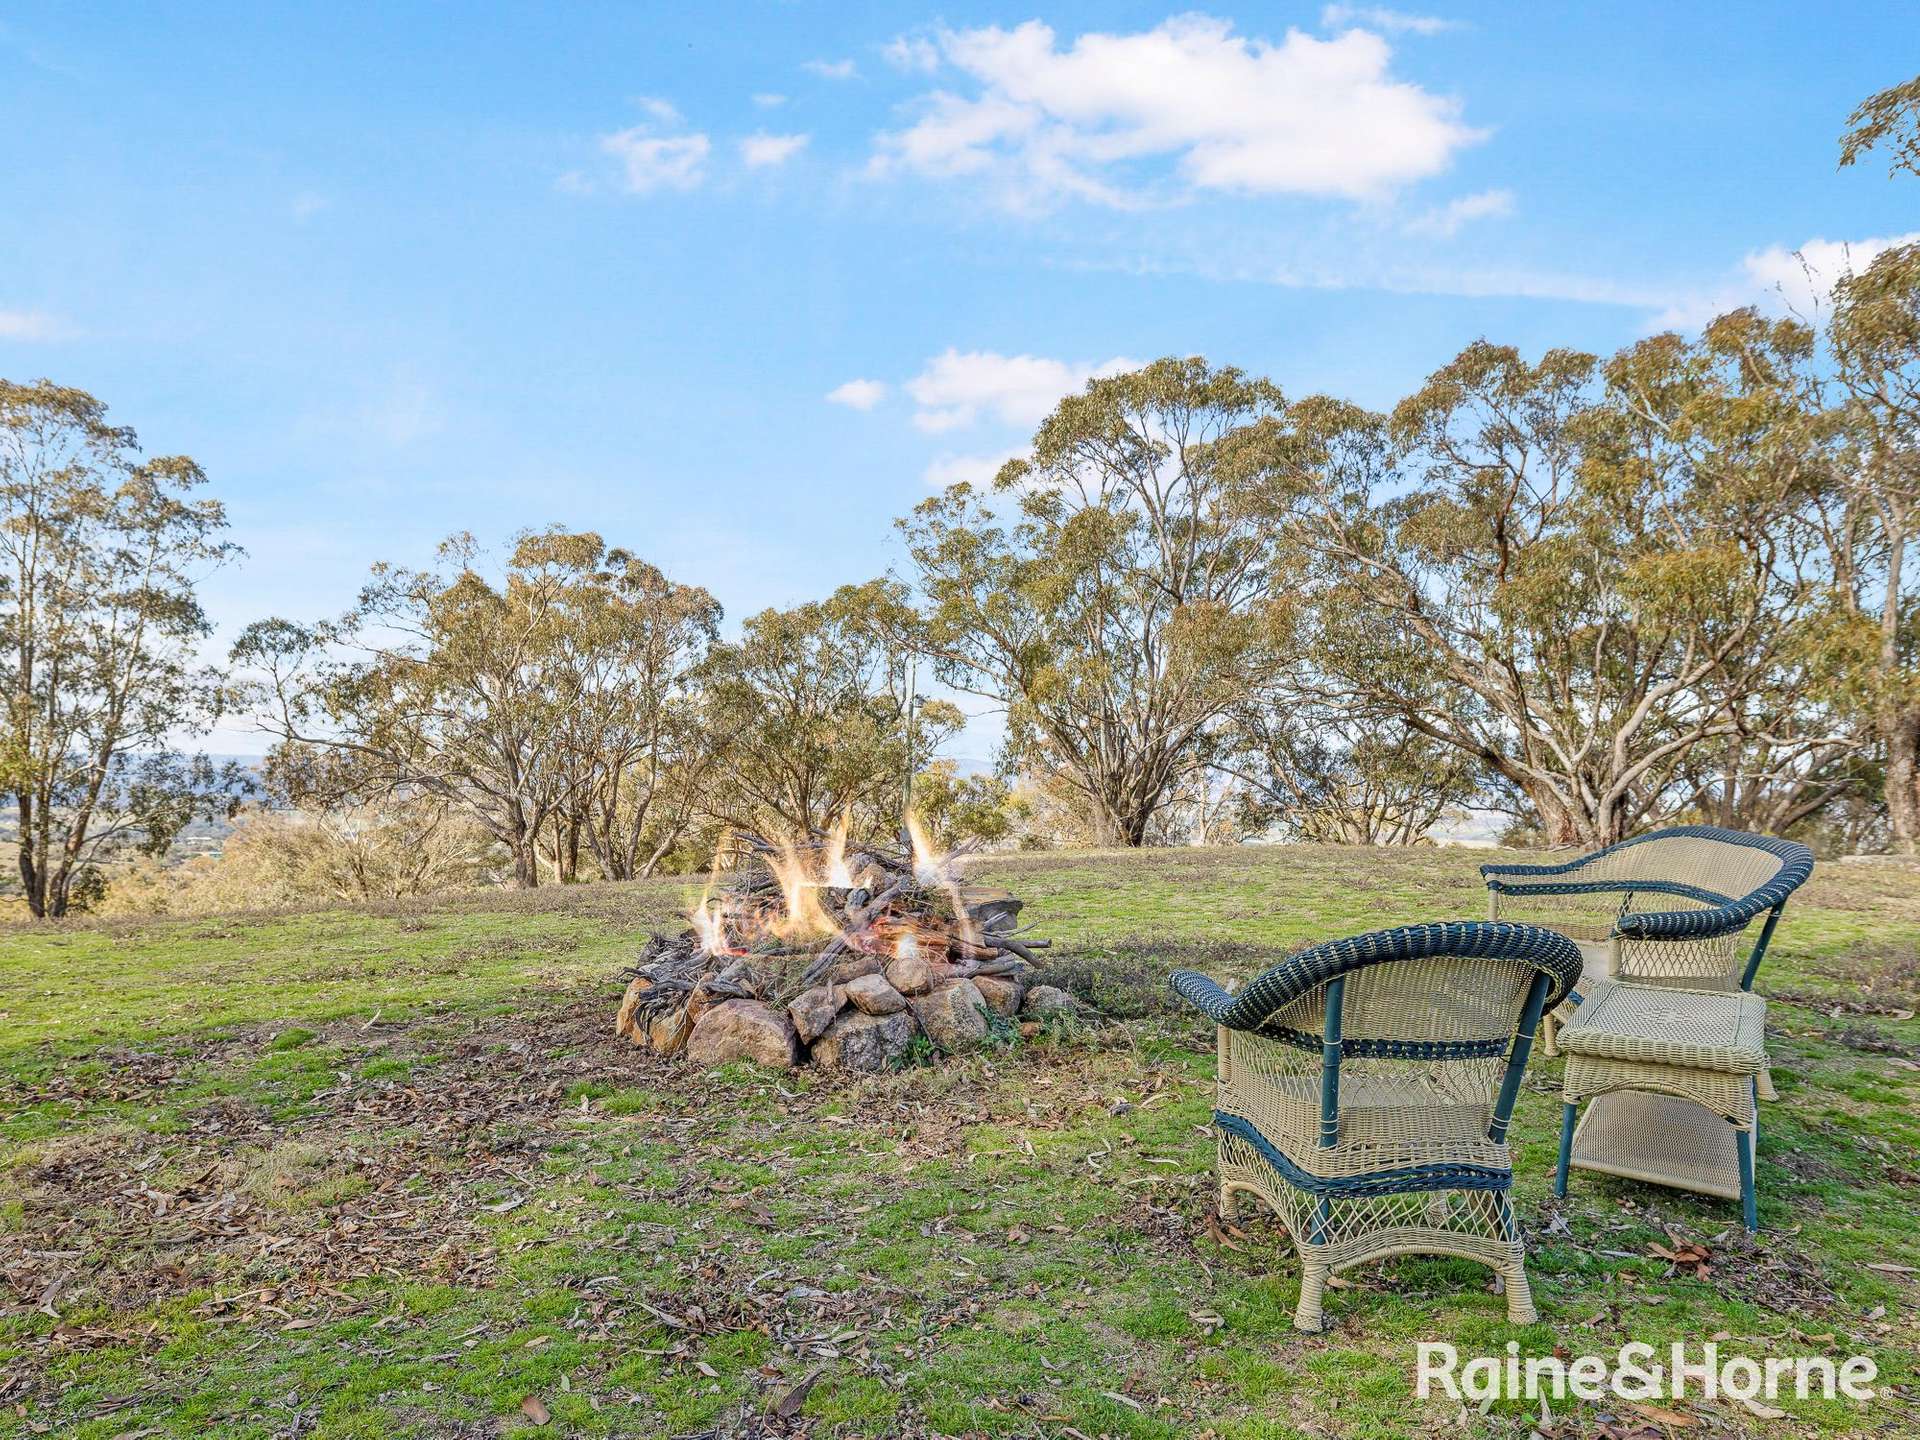
• Two Fire Rings built from native granite.
• 2 x Dams, 1 Spring-fed; 2 x 100,000 L concrete rain tanks for Home water, 57L tank SWS & House garden, 27L Shed tank, 20L cottage garden tanks.
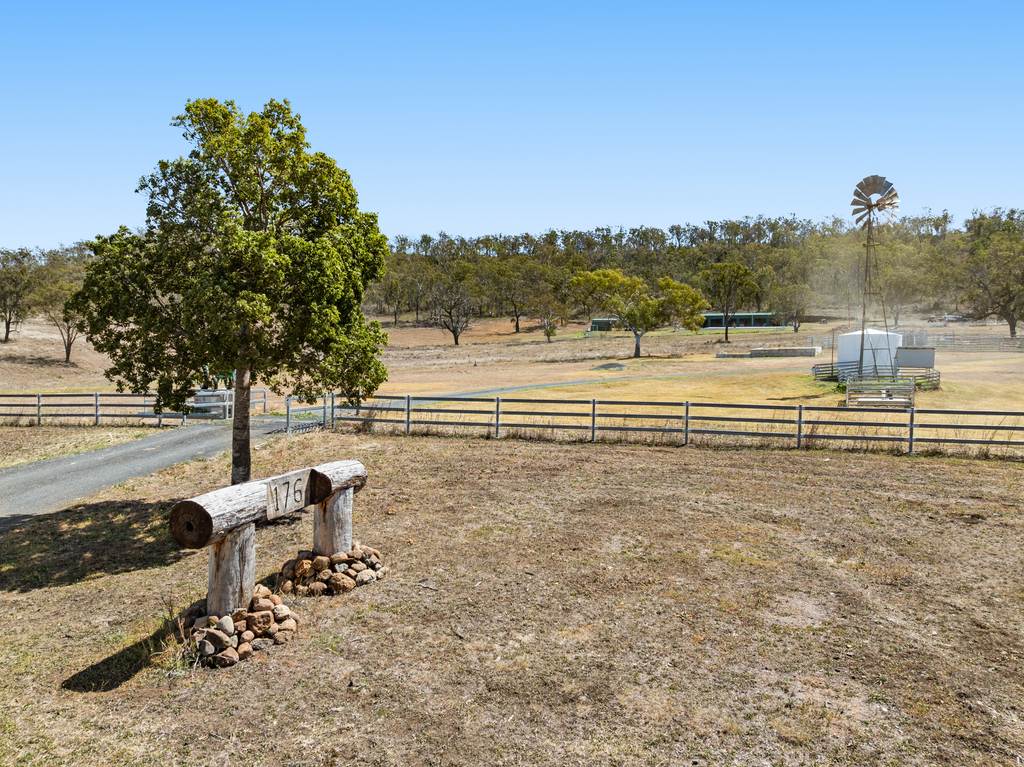
• Shed - Colourbond, 139sqm, powered to the main house (underground) with insulation and wood panelling. 7 Large windows, 2 small with screens. Two sliding doors w screens, one Garage rolling door, can extend garaging area. Interior wired for overhead lighting and outlets installed. First bay open on 2 sides for 'porch' lifestyle or working activities. Temporary internal wall, easily removed to use this large space flexibly. 3m-tall walls, 35-degree roof pitch. Gutter guarded and downpipes to 27K litre Gal Tank alongside.
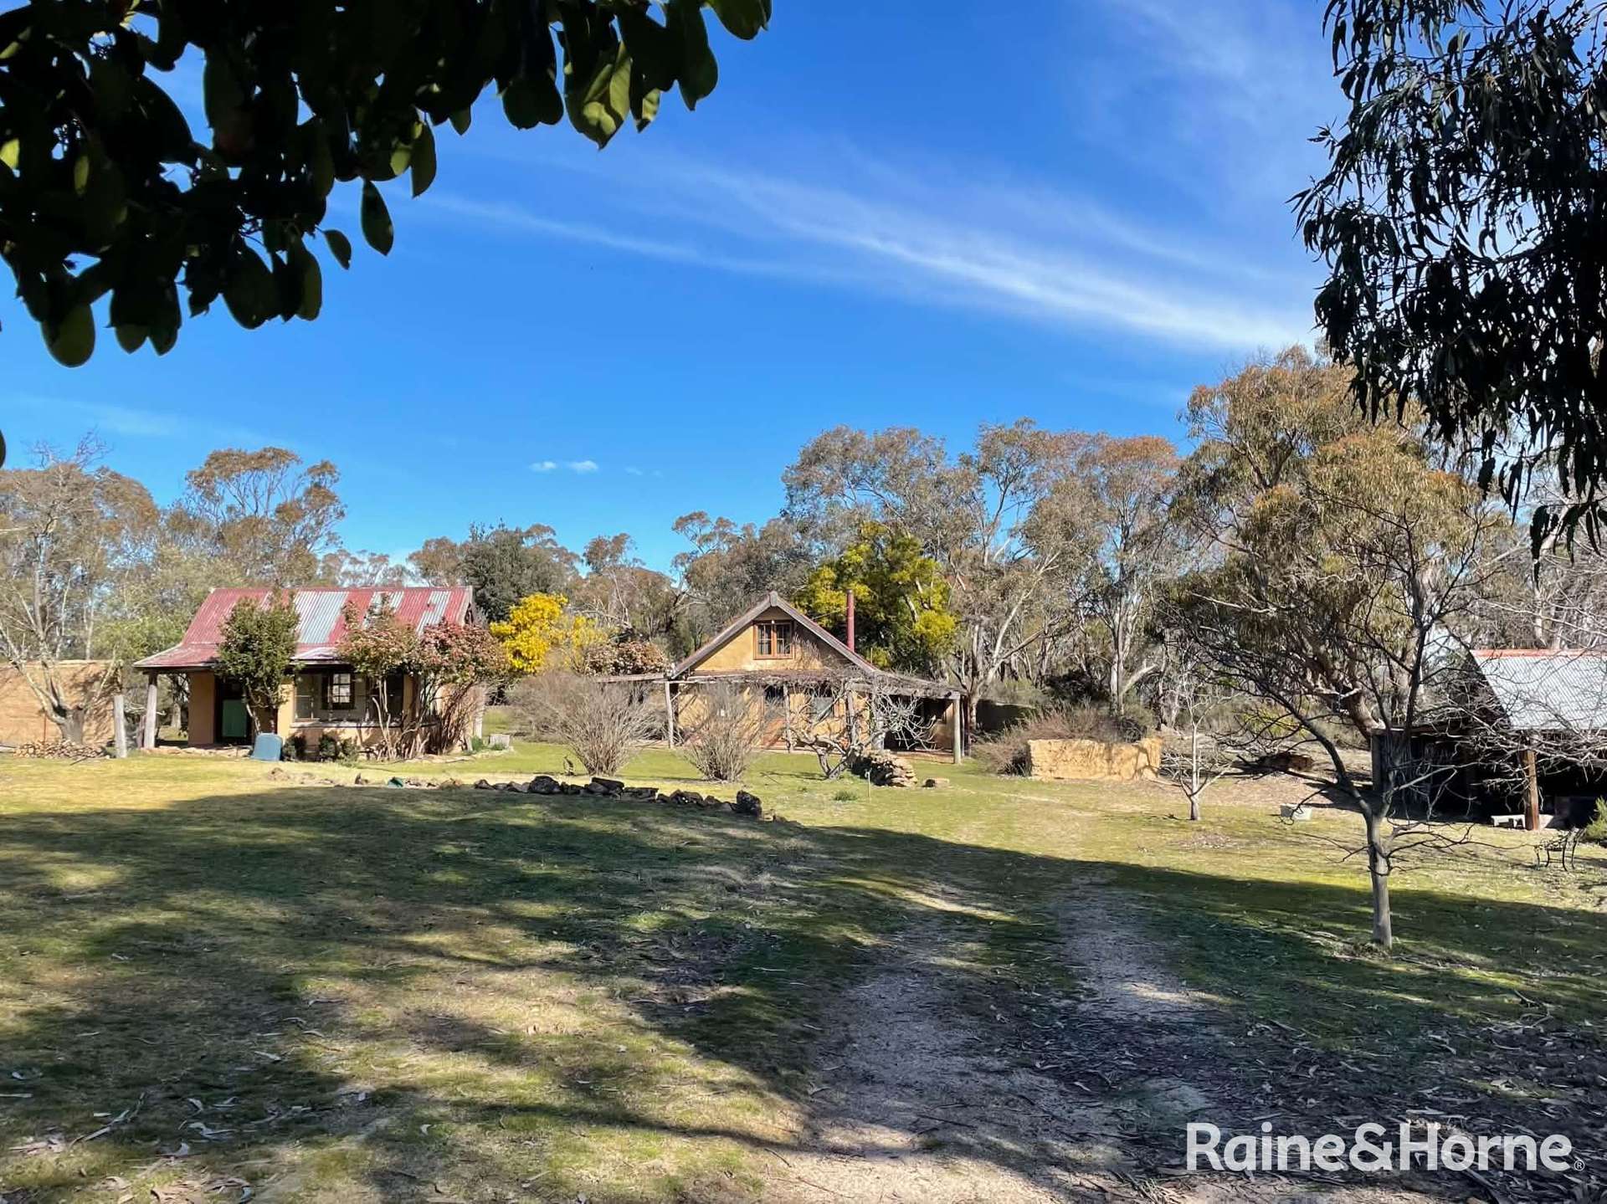
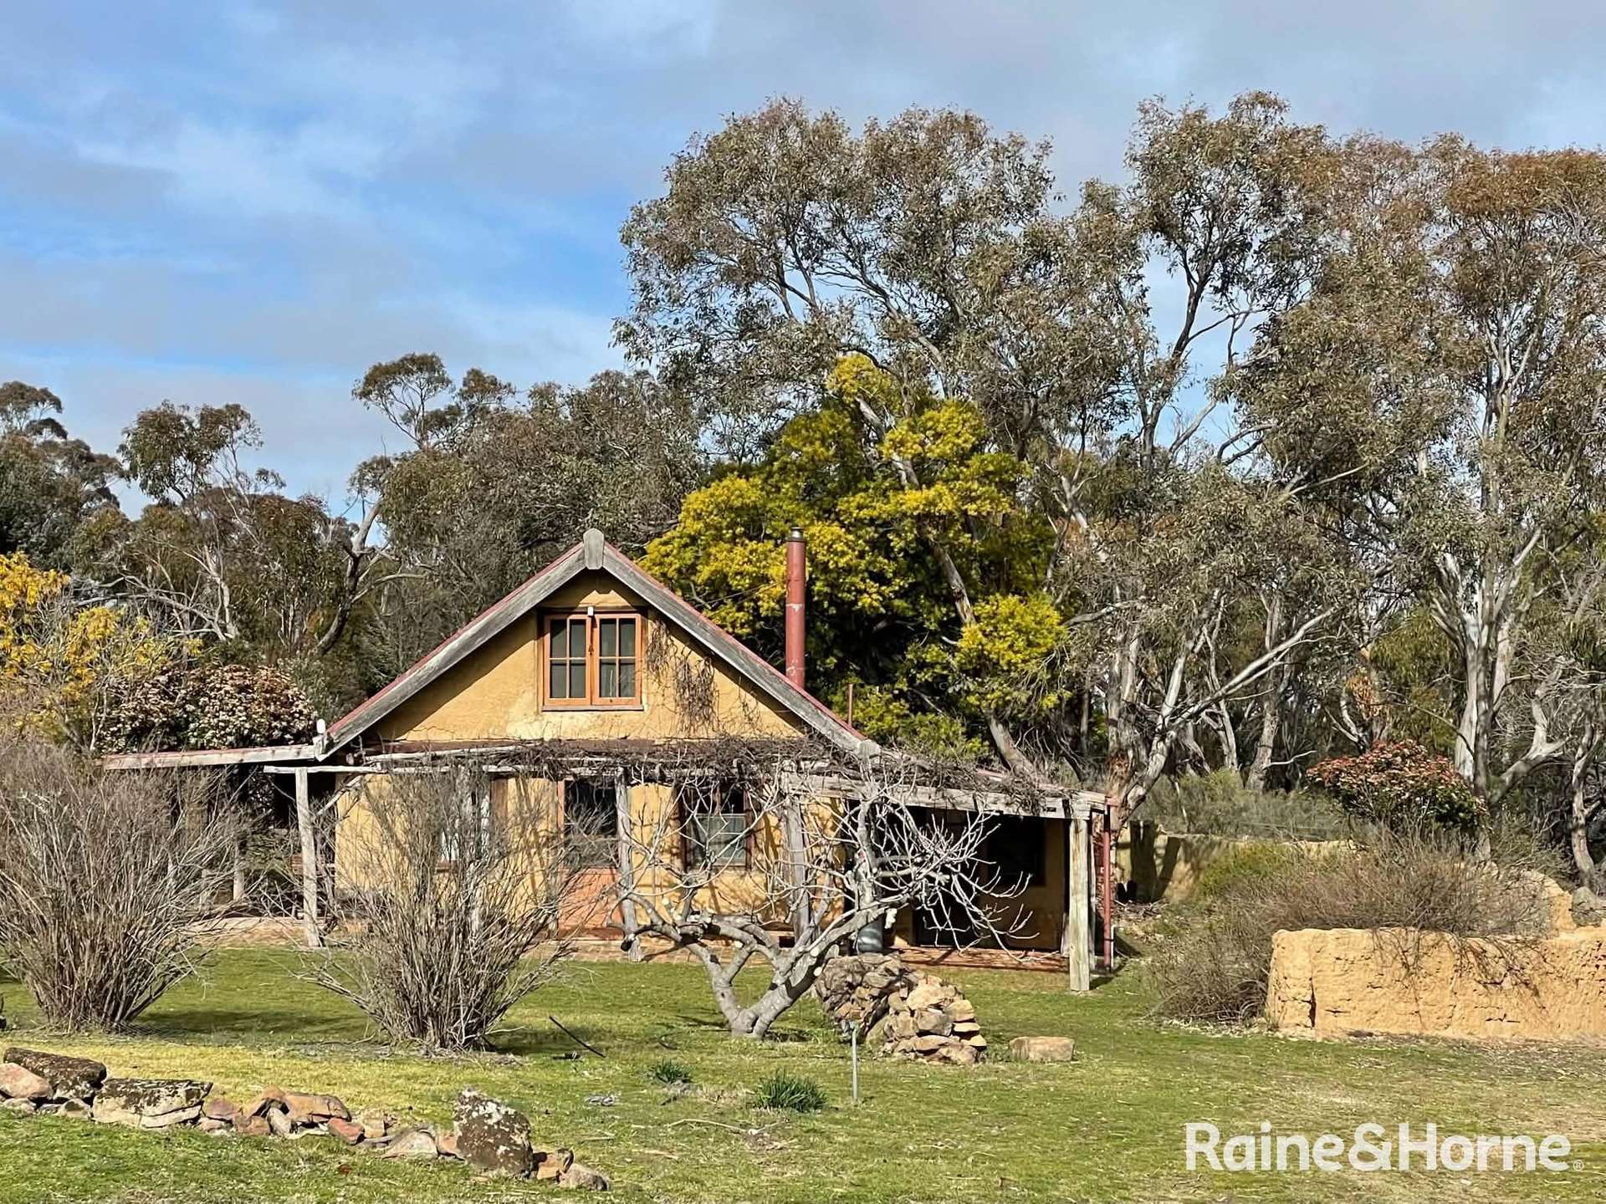
• Cottage Paddock: 2 rustic hand-built cottages. 1. Mudbrick with loft, kitchen and living/dining (sleeping) area. Rayburn historic stove with a hot water tank. Also, an Instant Gas hot water system. Veranda: Bathroom: Shower/sink/toilet. 2. Cottage, hebel brick with render. One Room with a separate enclosed bathroom: shower/sink/toilet. Door to Sunroom. Cedar-lined wall and roof. Ceiling fan. Heater plug.
• 1 dirt floor rustic small storage shed. Drive in the carport. Firewood bay. Beekeeper's room.
• Garden: Was a permaculture / organic veg garden with a stone wall. (Replanting needed). Orchard, enclosed with fruit trees. The open garden has nut and olive trees. Separate • Paddock: 9-line Vineyard. Now 4 lines planted. Sangiovese and Cabernet Sauvignon. Water is provided, but not irrigated to date. (French style)
Our partners are with you every step of the way.






Share This Property








Email a friend
You must be logged in and have a verified email address to use this feature.
Call Agent
-
 Chris HagneyRaine & Horne Bathurst
-
 Grant Maskill-DowtonRaine & Horne Bathurst
