














197 Bungower Road, Somerville VIC 3912
For Sale $1,910,000 - $2,100,000
A Renovated Masterpiece with a Workshop of Possibilities | By Private Appointment Only
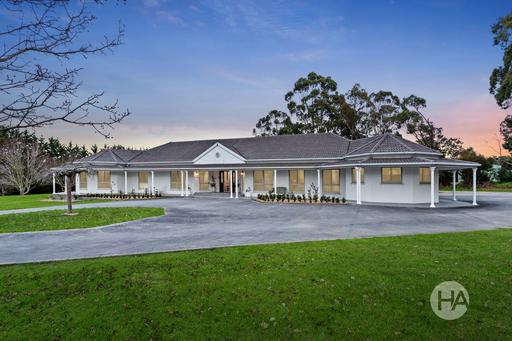
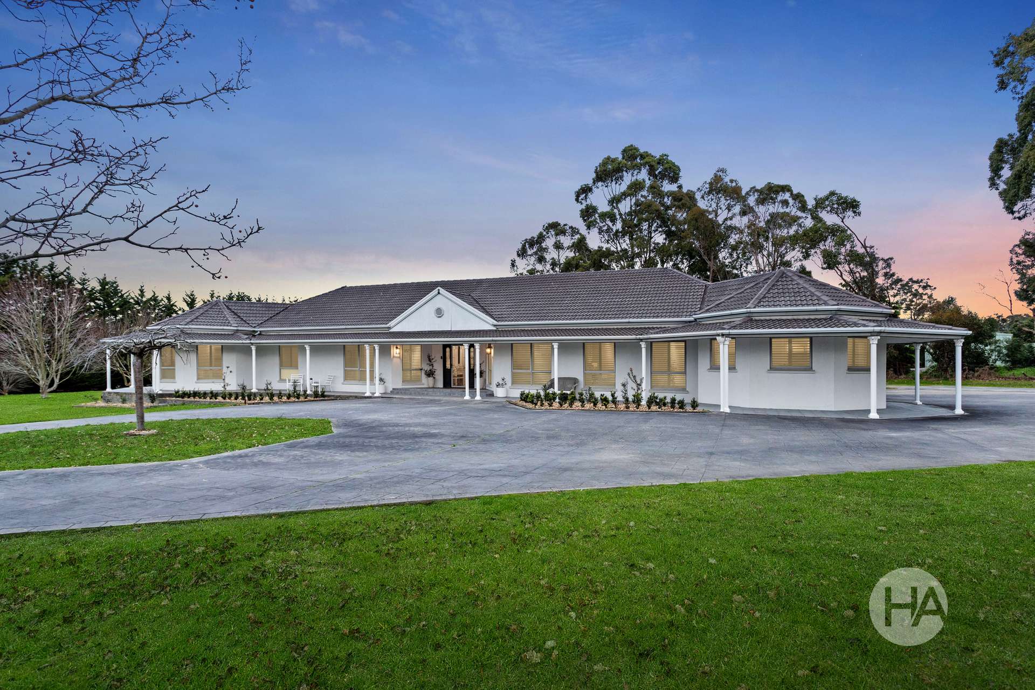
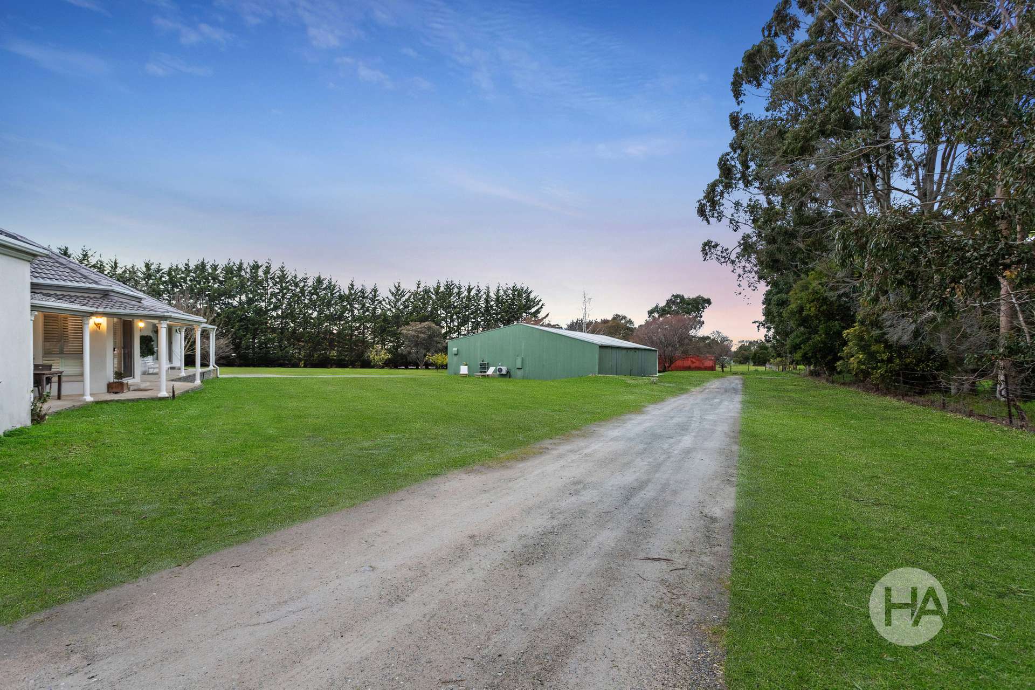
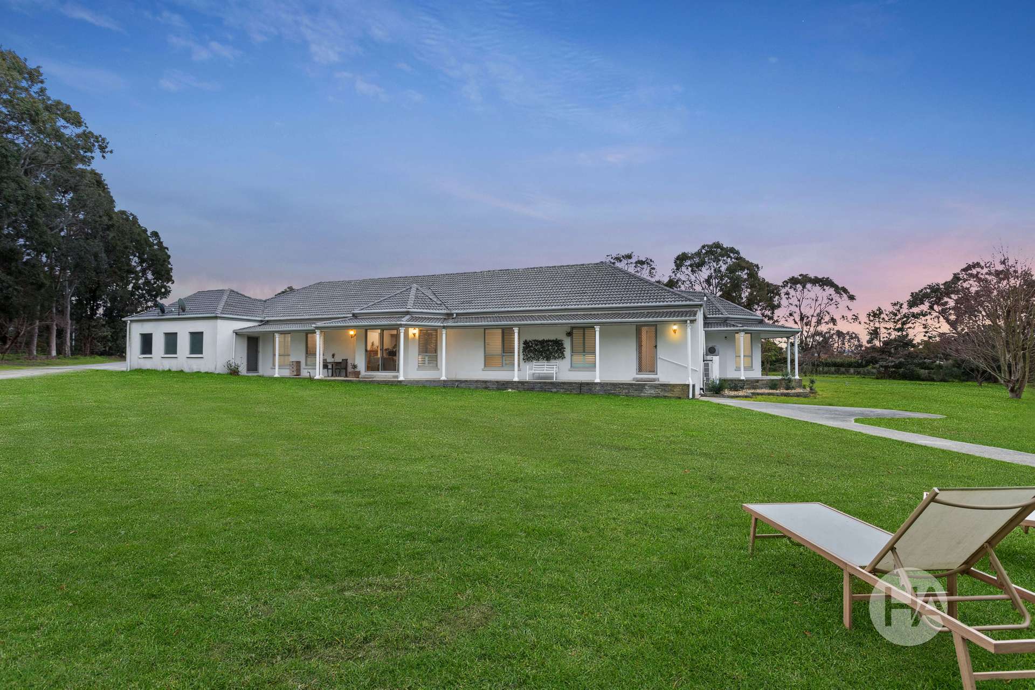
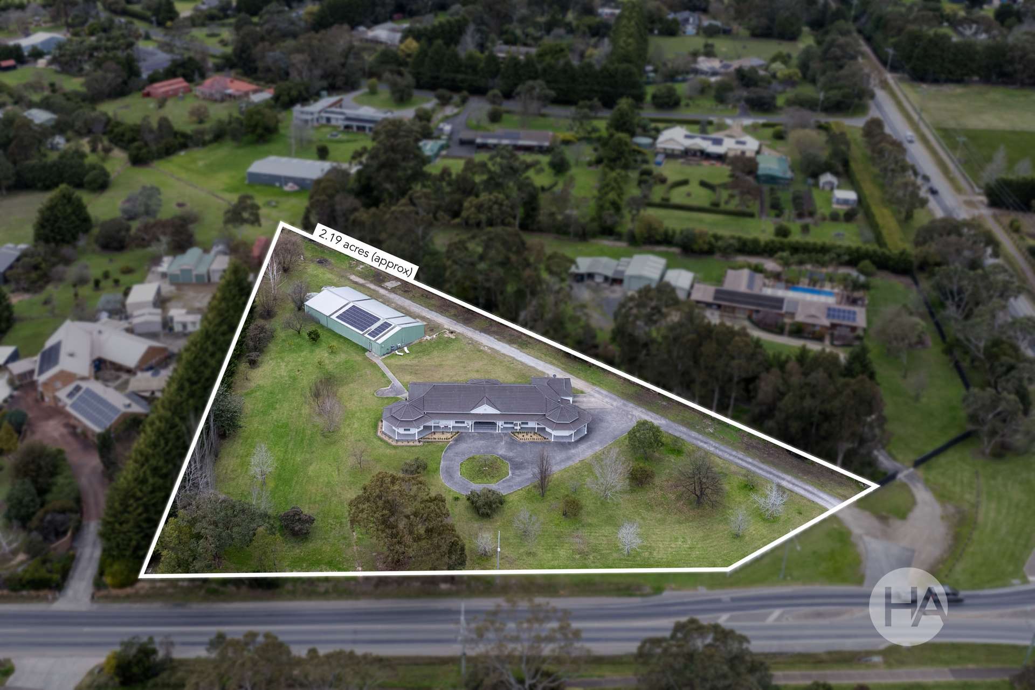
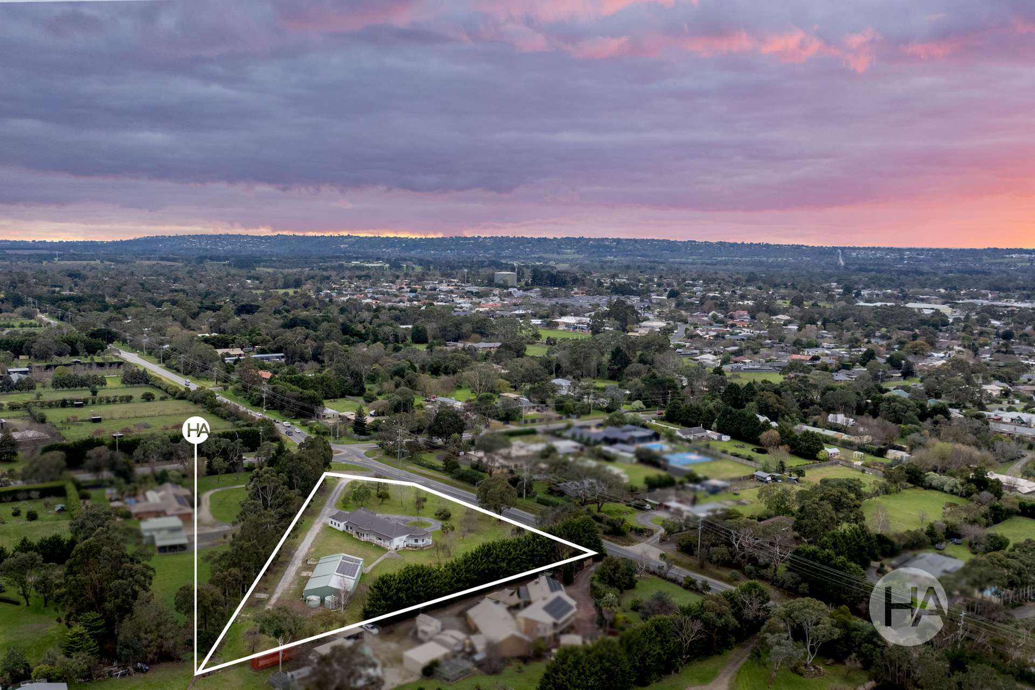
Delivering the perfect balance of polished modern living and acreage versatility, this fully reimagined four-bedroom residence enjoys approximately 2.2 acres in sought-after Somerville. A substantial shed extends the property's appeal, providing incredible flexibility for hobbyists, trades, work-from-home pursuits or those looking to embrace a more spacious way of life.
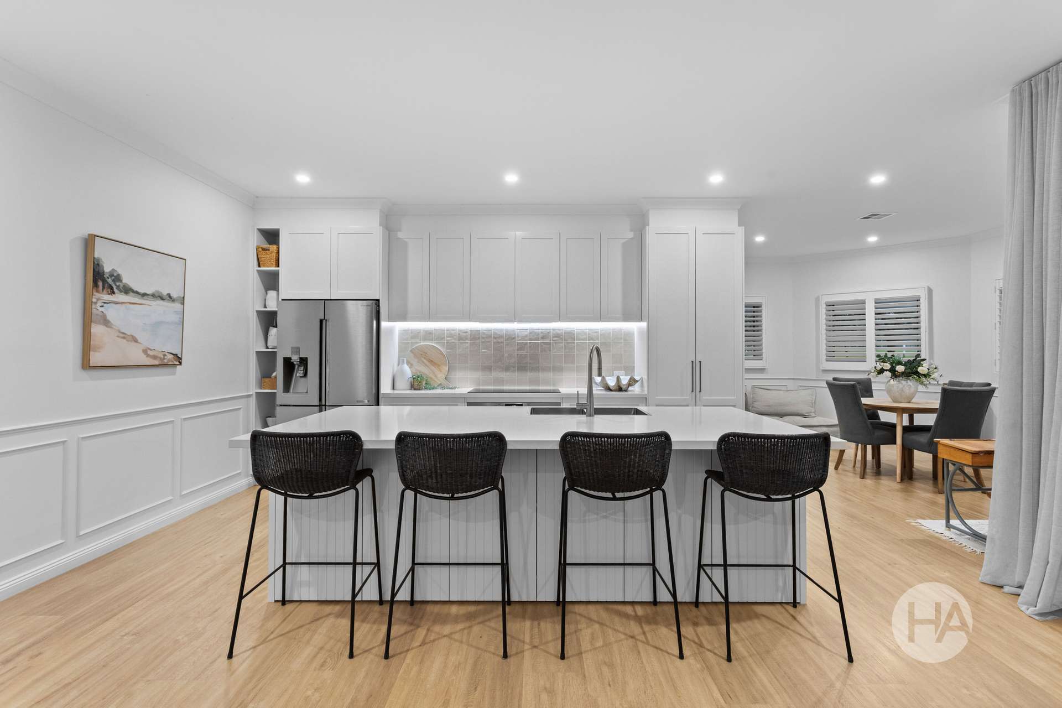
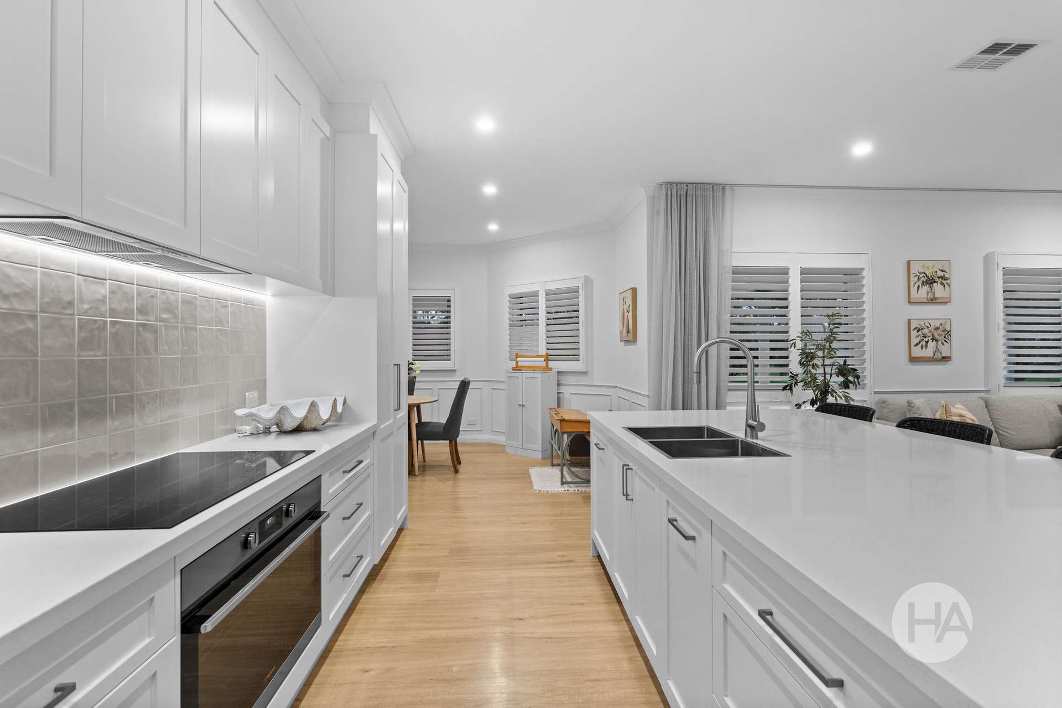
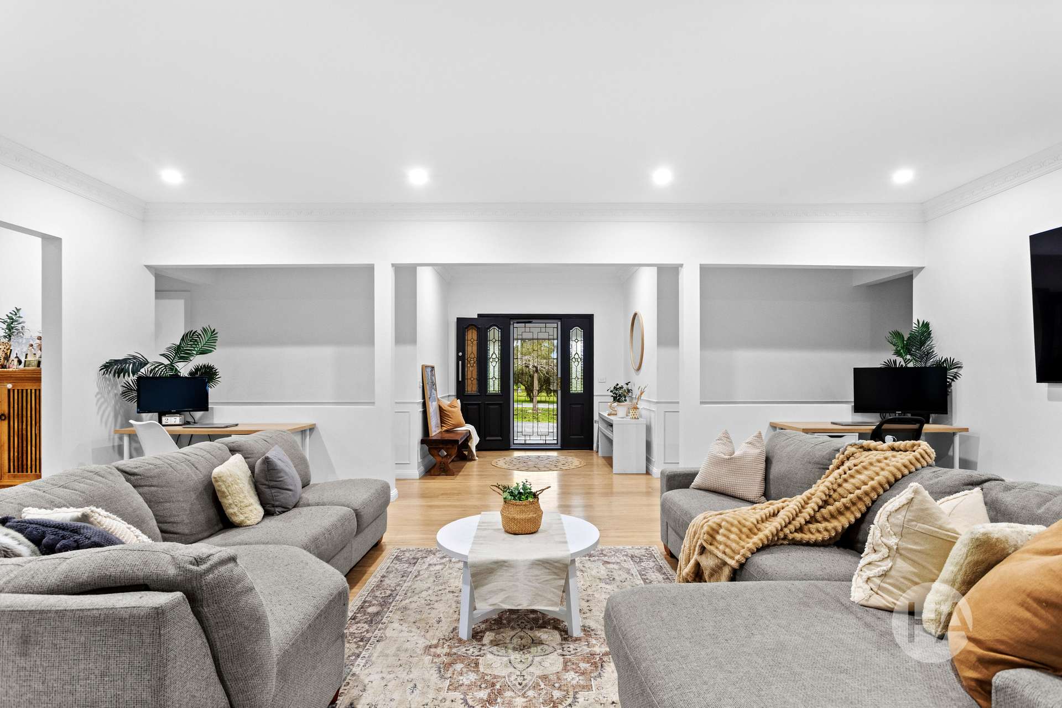
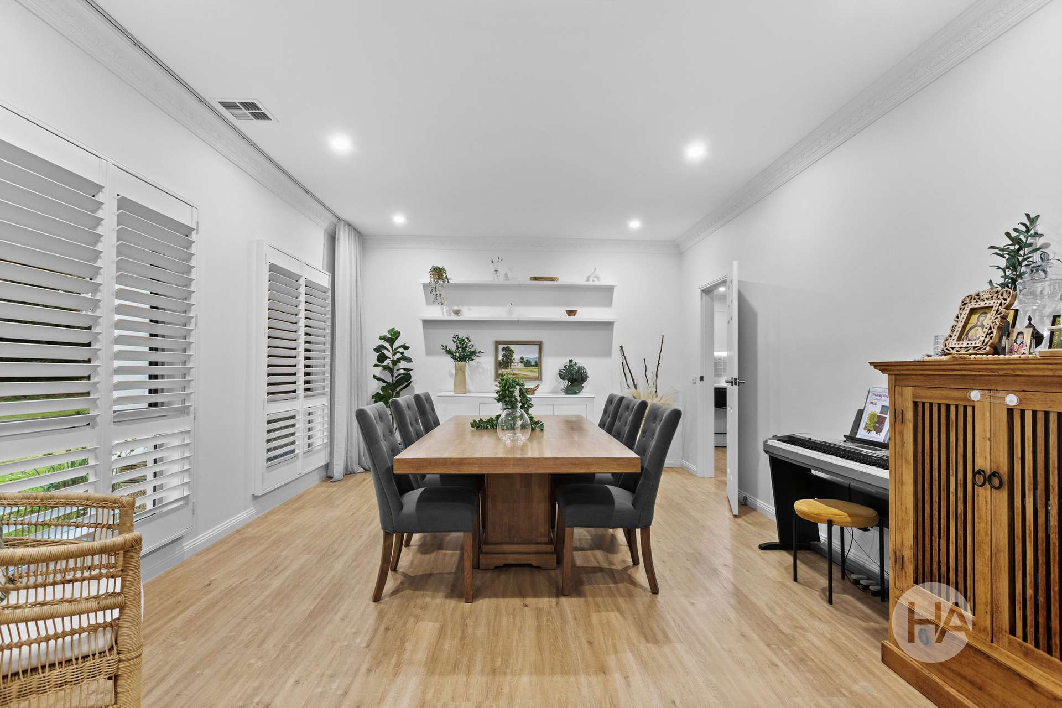
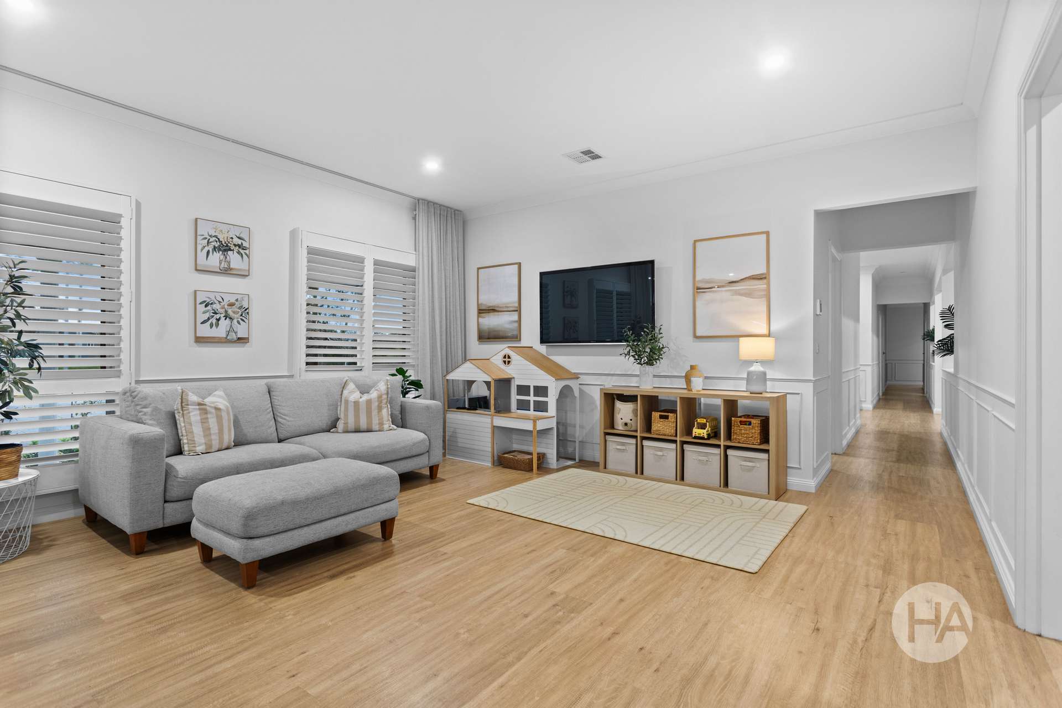
Beyond the inviting entry, the home unfolds into a beautifully appointed living room and adjoining formal dining zone. The light-filled interior continues through to a relaxed family room, stone-topped kitchen and casual meals area. This culinary zone showcases 2-pac soft-closing shaker cabinetry, a generous island breakfast bar, integrated dishwasher, induction cooktop, wide underbench oven and large pantry. Cleverly concealed, the butler’s pantry adds an appliance nook, dedicated coffee station and additional workspace.
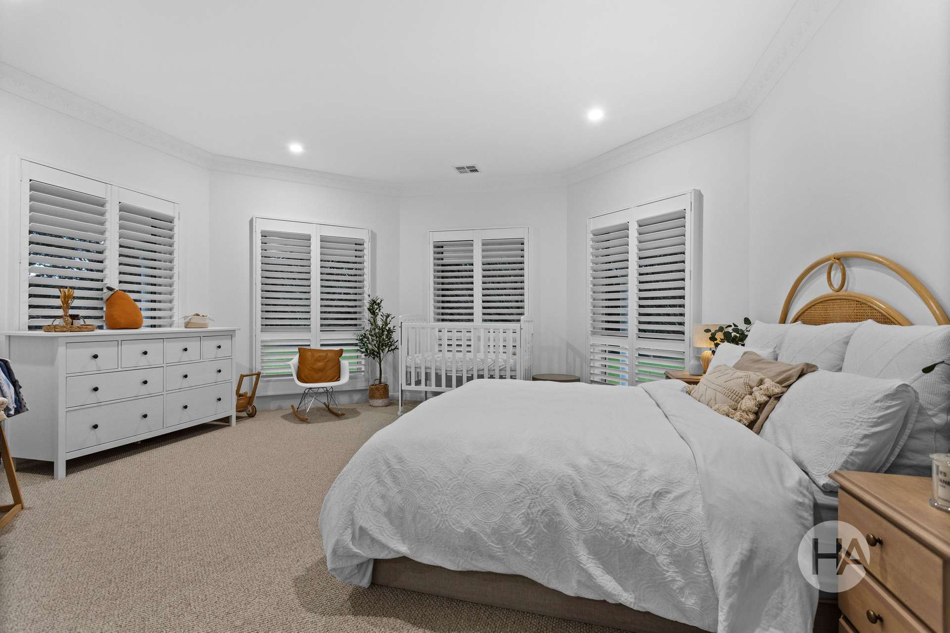
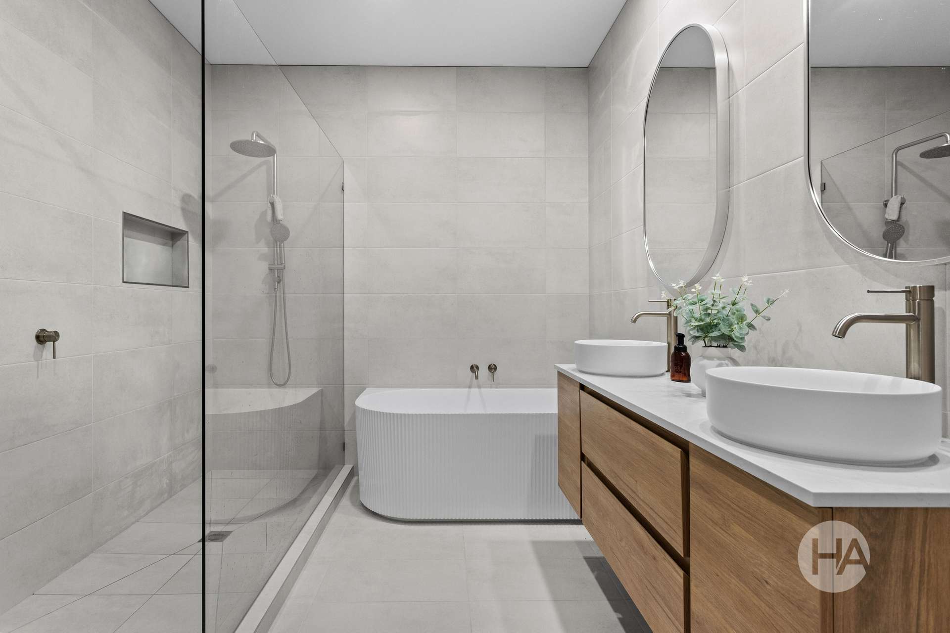
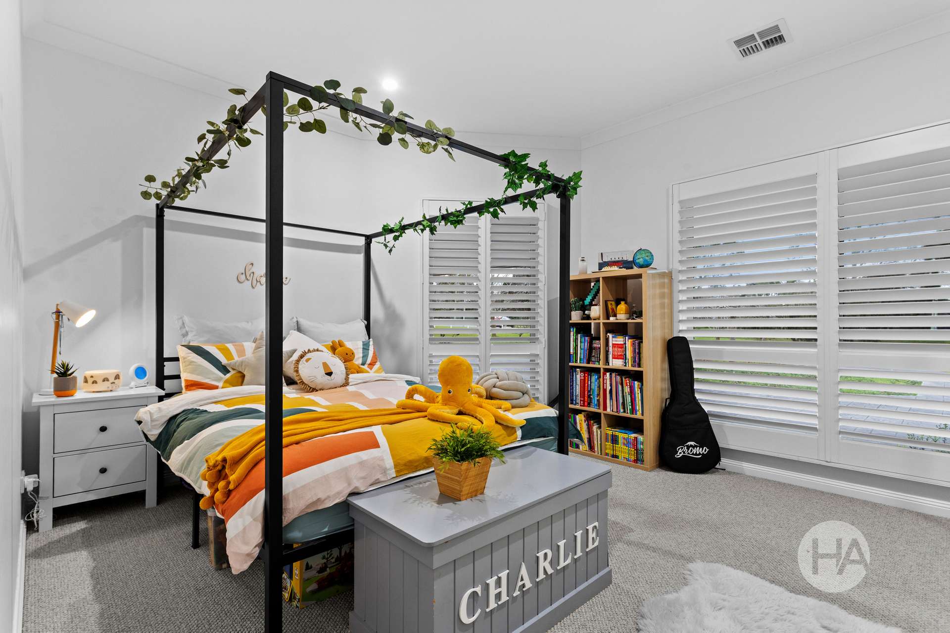
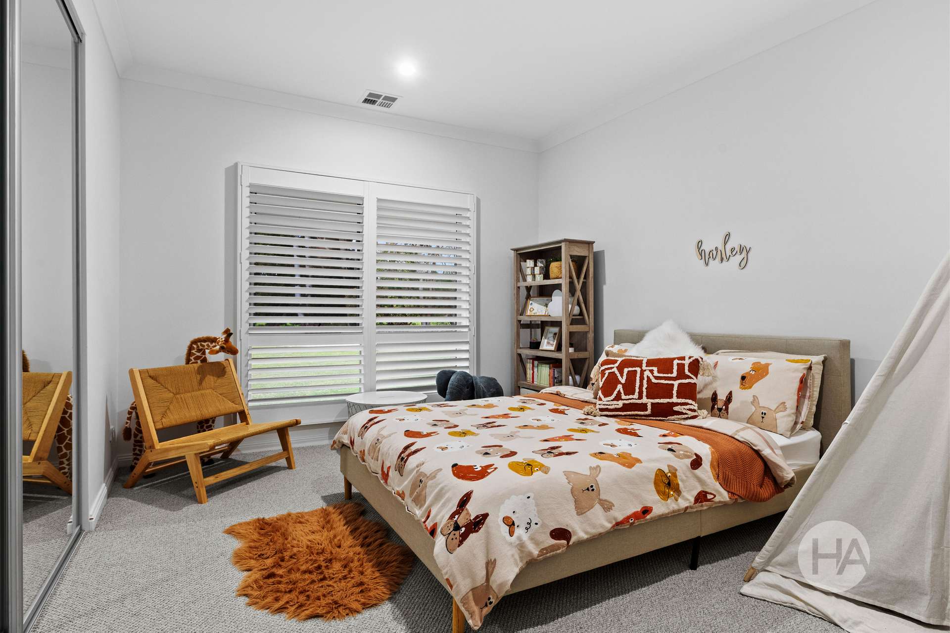
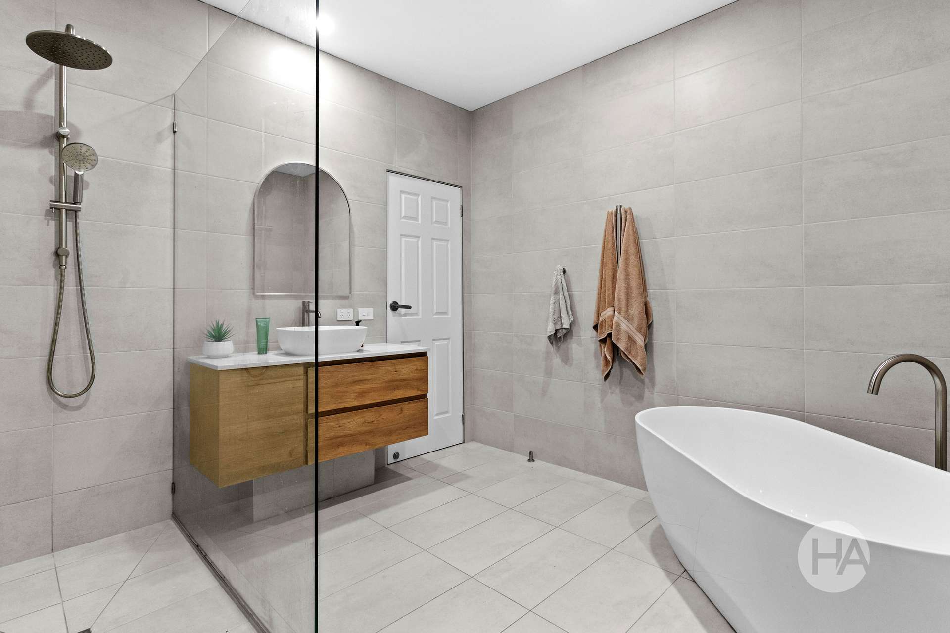
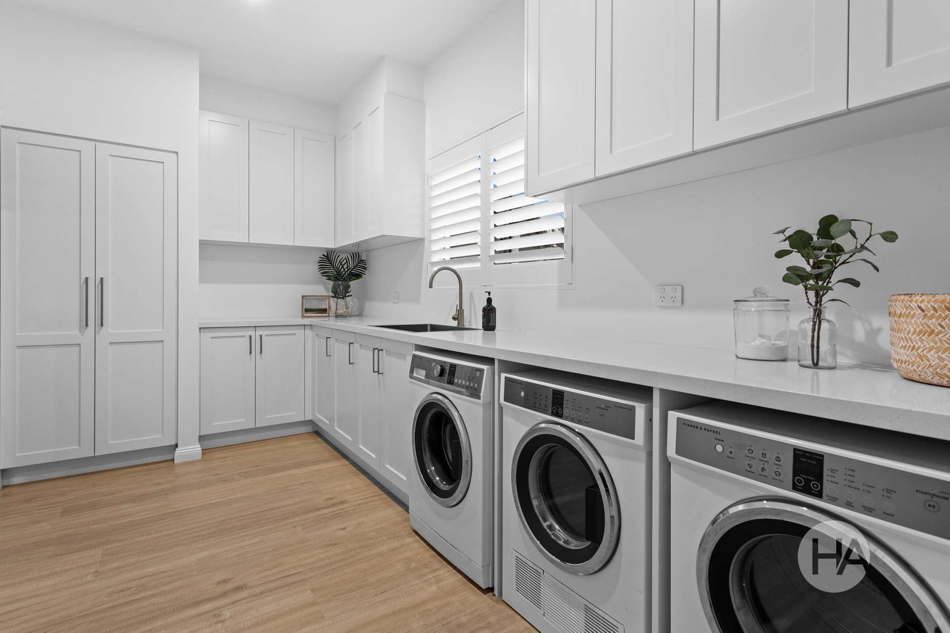
The private master bedroom provides a serene sanctuary, capturing sweeping garden views, a generous walk-in robe and luxurious ensuite with full-height tiling, brushed-nickel tapware, twin vanities and an impressive statement bath. The remaining bedrooms, each with mirrored robes, are serviced by a central bathroom, continuing the same tailored finishes and considered design. An oversized laundry offers extensive storage and direct outdoor access.
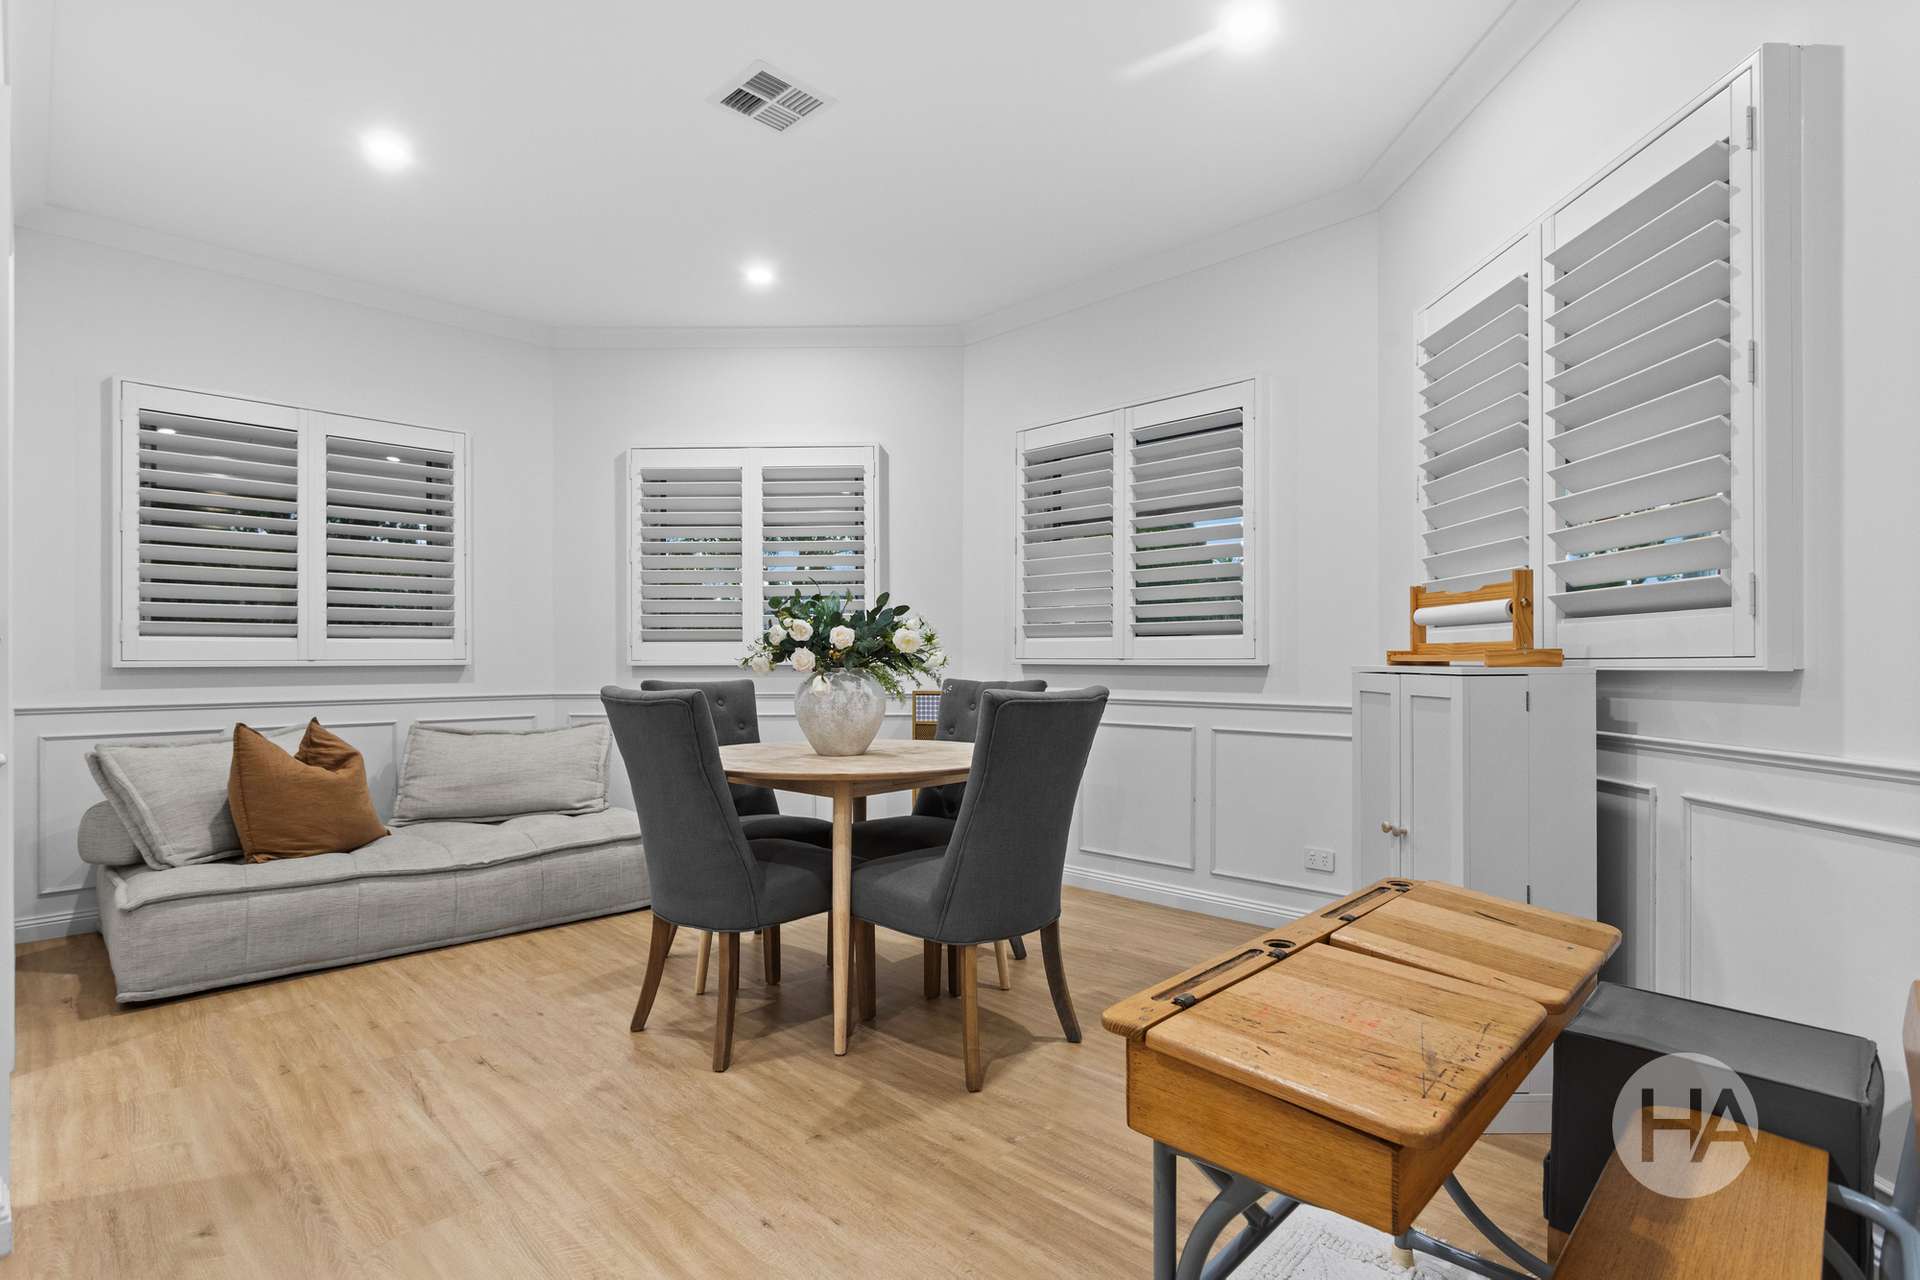
A timeless sense of style flows throughout, with high ceilings, decorative cornices, elegant wainscoting, plantation shutters, double-glazed and tinted windows, and floor-to-ceiling window furnishings. The window tinting helps reduce glare while complementing the home's impressive thermal performance. Crisp white tones pair with timber-look flooring to create a refined yet welcoming feel, complemented by zoned refrigerated cooling and ducted heating for year-round comfort.
Built with Thermocell construction, the home combines exceptional thermal efficiency with enhanced acoustic insulation and fire-retardant protection. The construction incorporates concrete internally within the walls, providing additional solidity, insulation and a sense of enduring quality while helping maintain a comfortable internal environment throughout the seasons.
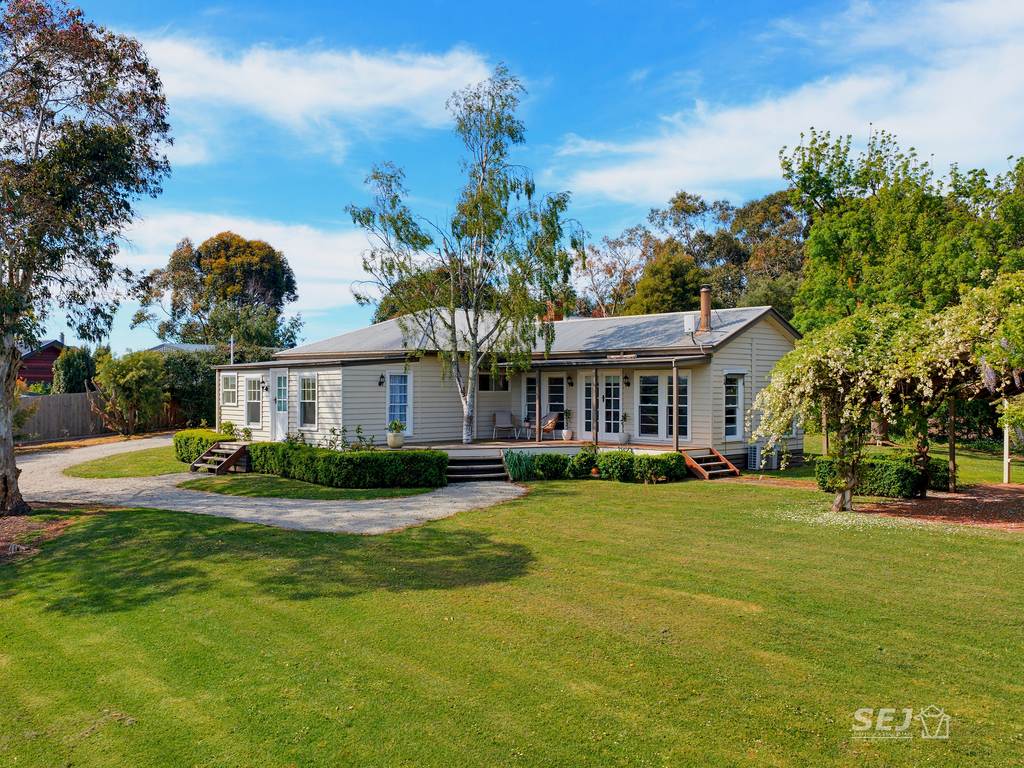
A circular driveway creates a welcoming arrival, framed by sprawling grounds and boundary trees that reinforce the property's peaceful semi-rural setting. Front and rear verandahs extend the home's connection with the outdoors, and an alarm system delivers peace of mind. A remote double garage with internal access provides everyday convenience in all weather, while two large water tanks offer the flexibility of tank or town water.
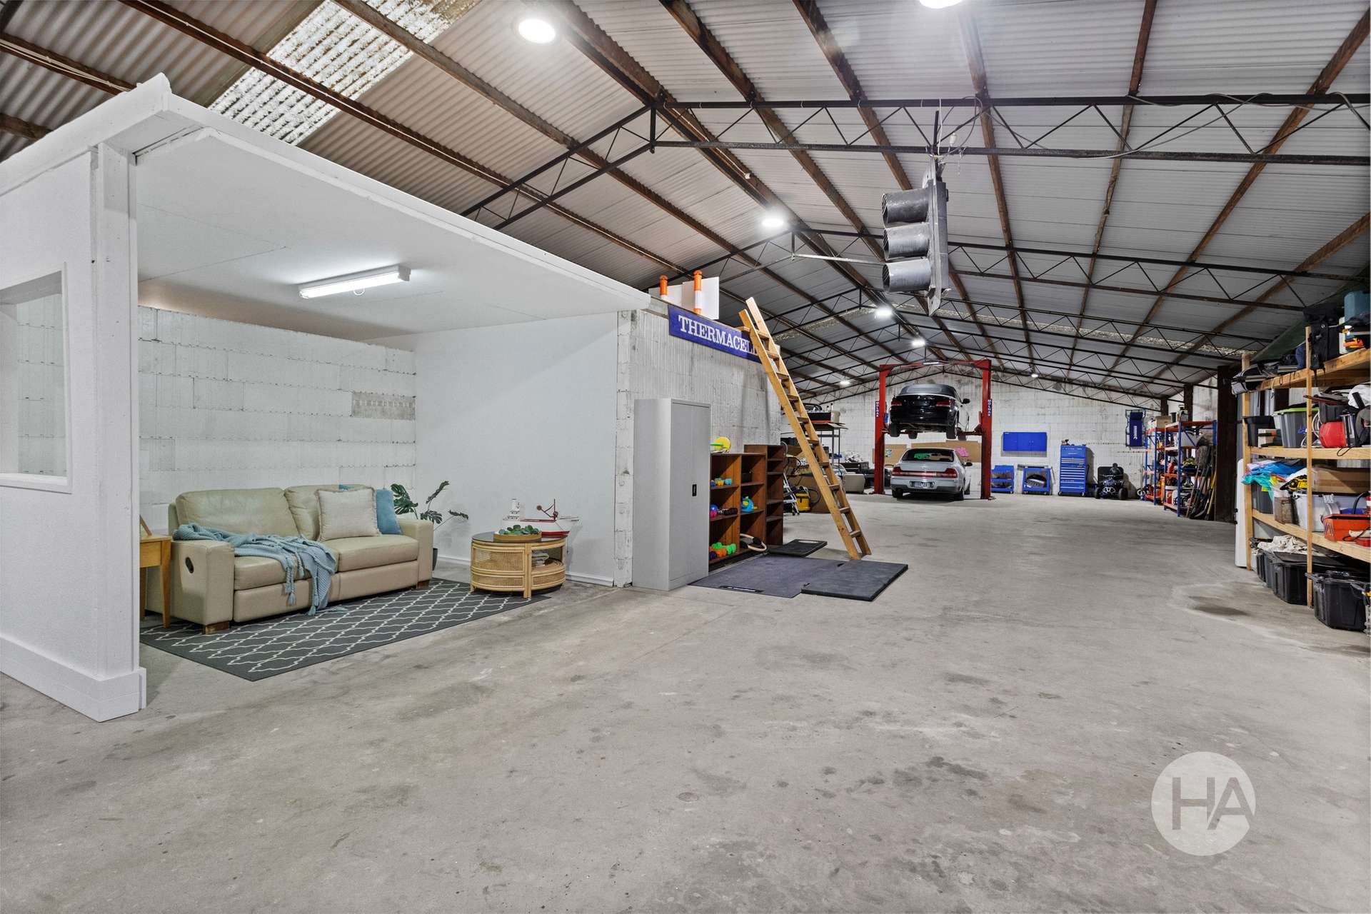
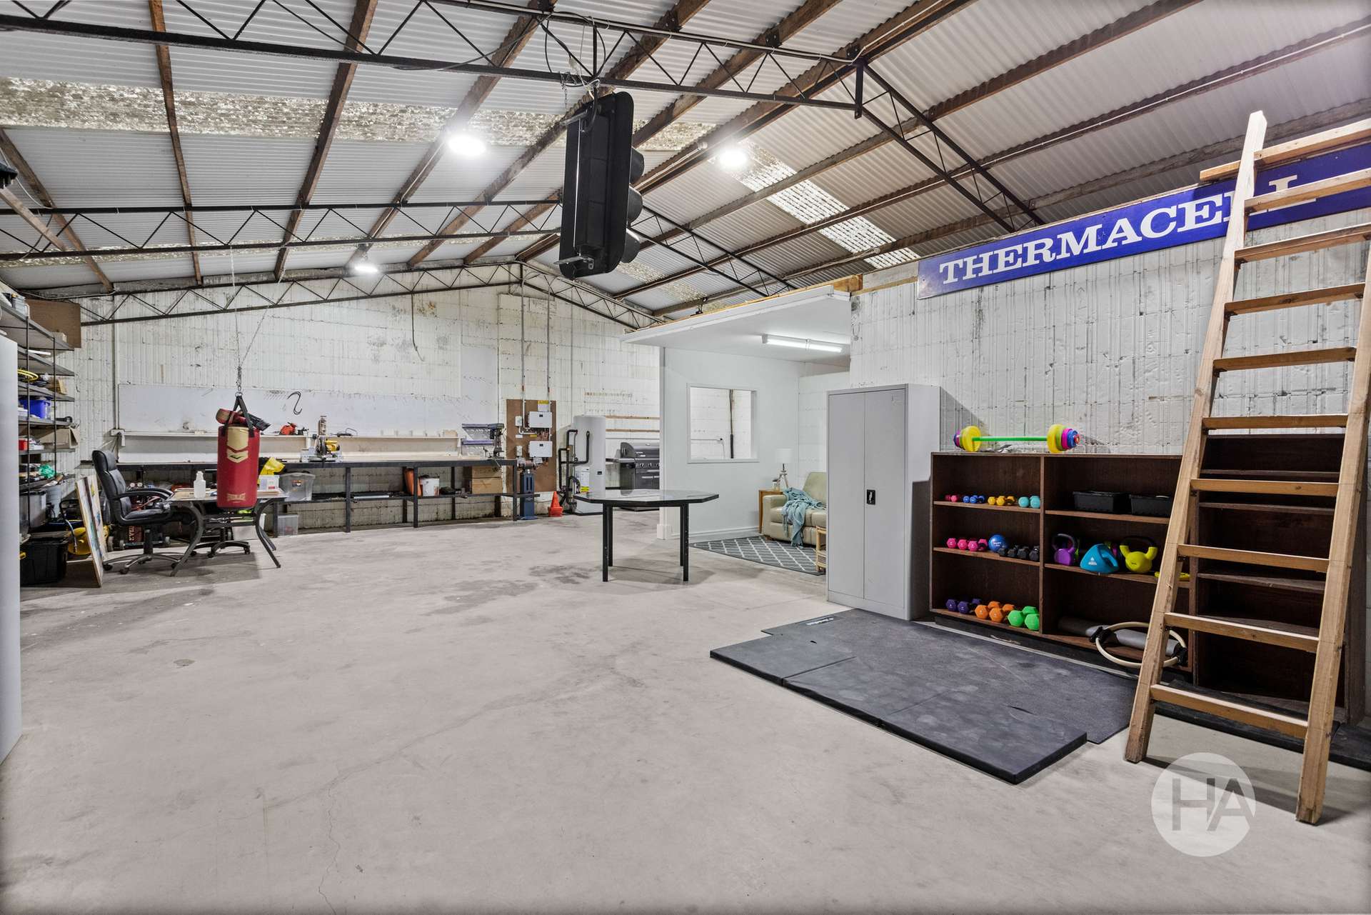
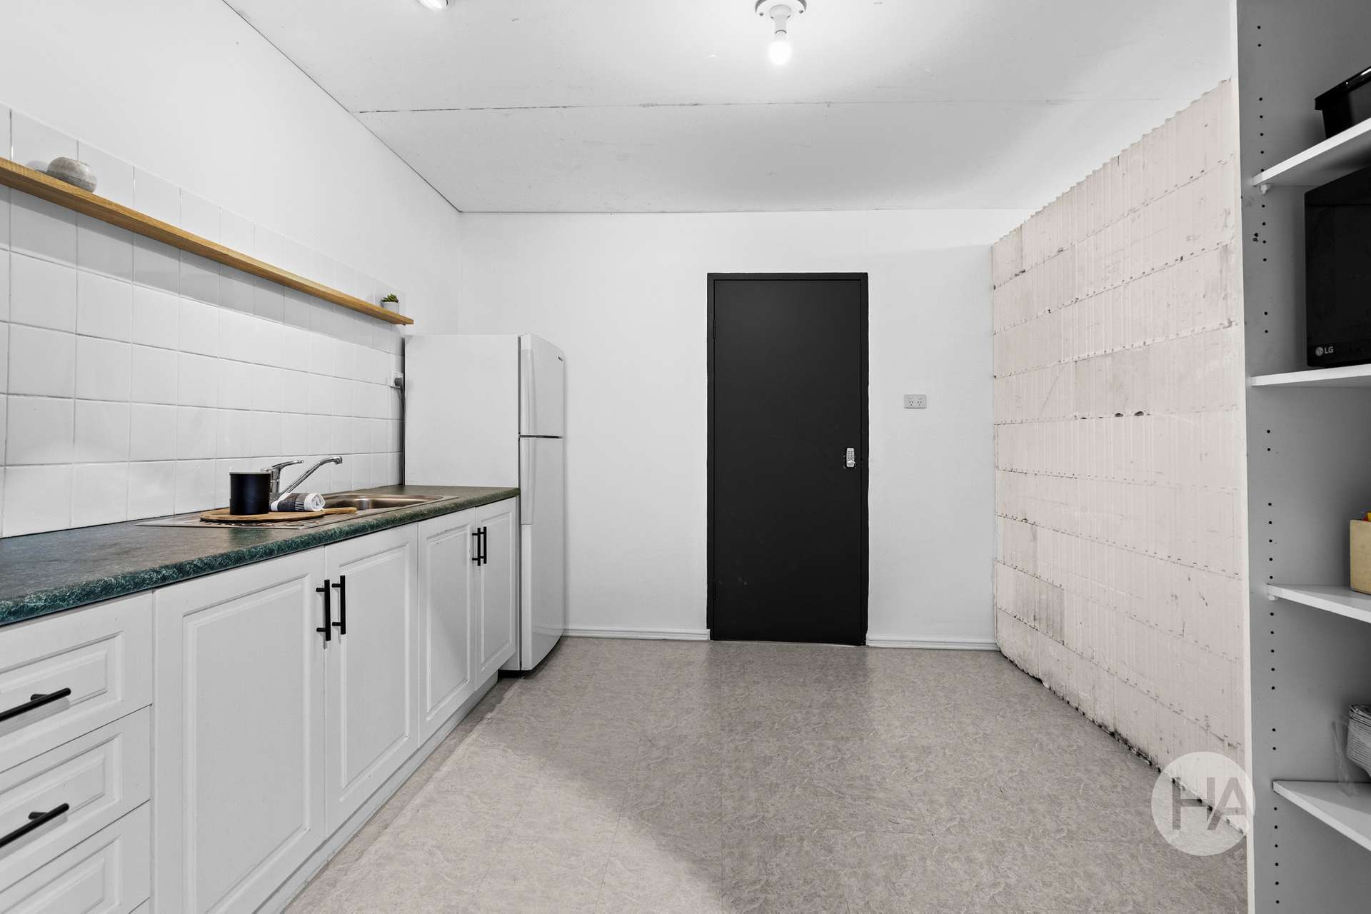
A remarkable feature in its own right, the enormous high-clearance factory shed delivers outstanding versatility. Accommodating up to 12 vehicles, it incorporates a workshop, vehicle hoist, office, kitchenette, powder room and sitting area. Perfect for trades, home-based enterprises or hobbyists, it also offers exciting potential for guest accommodation or an Airbnb-style retreat (STCA). Dual inverter heat pump hot water systems provide an energy-smart hot water solution.
Every inch reflects an unwavering commitment to craftsmanship, creating a lifestyle defined by warmth, classic appeal and understated sophistication. No expense has been spared. Despite its idyllic country surrounds, Somerville's schools, shopping precinct, cafés, train station, bus services and the Peninsula Link are all just a short drive away.
Homes and Acreage is proud to be offering this property for sale. To arrange an inspection or for further information, please contact Shaylee Sweetnam on 0459 906 632.
Features:
• Delivering the perfect balance of polished modern living and acreage versatility.
• Fully reimagined four-bedroom residence.
• Approximately 2.2 acres in sought-after Somerville.
• Substantial shed providing incredible flexibility.
• Fit for hobbyists, trades, work-from-home pursuits or those seeking space.
• Beautifully appointed living room and adjoining formal dining zone.
• Relaxed family room, stone-topped kitchen and casual meals area.
• Quality 2-pac soft-closing shaker cabinetry and generous island breakfast bar.
• Integrated dishwasher, induction cooktop, wide underbench oven and large pantry.
• Cleverly concealed butler’s pantry with appliance nook and dedicated coffee station.
• Private master bedroom capturing sweeping garden views with walk-in robe.
• Luxurious ensuite with full-height tiling, brushed-nickel tapware and twin vanities.
• Mirrored-robed bedrooms serviced by a central bathroom.
• Oversized laundry offering extensive storage and direct outdoor access.
• High ceilings, decorative cornices, elegant wainscoting and plantation shutters.
• Double-glazed, tinted windows helping reduce glare and enhance comfort.
• Floor-to-ceiling window furnishings.
• Crisp white tones paired with timber-look flooring.
• Zoned refrigerated cooling and ducted heating for year-round comfort.
• Thermocell construction delivering thermal efficiency and acoustic insulation.
• Concrete incorporated internally within the walls for added solidity and insulation.
• Fire-retardant construction providing additional peace of mind.
• Circular driveway creating a welcoming arrival.
• Peaceful semi-rural setting with sprawling grounds and boundary trees.
• Alarm system and front/rear verandahs.
• Remote double garage with internal access.
• Two large water tanks offering the flexibility of tank or town water.
• Enormous high-clearance factory shed accommodating up to 12 vehicles.
• Workshop, vehicle hoist, office, kitchenette, powder room and sitting area.
• Efficient dual inverter heat pump hot water system.
• Close to schools, shops, train/bus services and the Peninsula Link.
Property Features
- Alarm System
- Built In Wardrobes
- Dishwasher
- Ducted Cooling
- Ducted Heating
- Floorboards
- Large Shed
- Remote Controlled Garage Door
- Shed
- Water Tank
- Workshop
Our partners are with you every step of the way.







Share This Property











Email a friend
You must be logged in and have a verified email address to use this feature.
Call Agent
-
 Shaylee SweetnamHomes & Acreage
-
 Karl RichmondHomes & Acreage
